
430 Butler Farm Road
North Grenville (Kemptville)430 Butler Farm Road
North Grenville (Kemptville)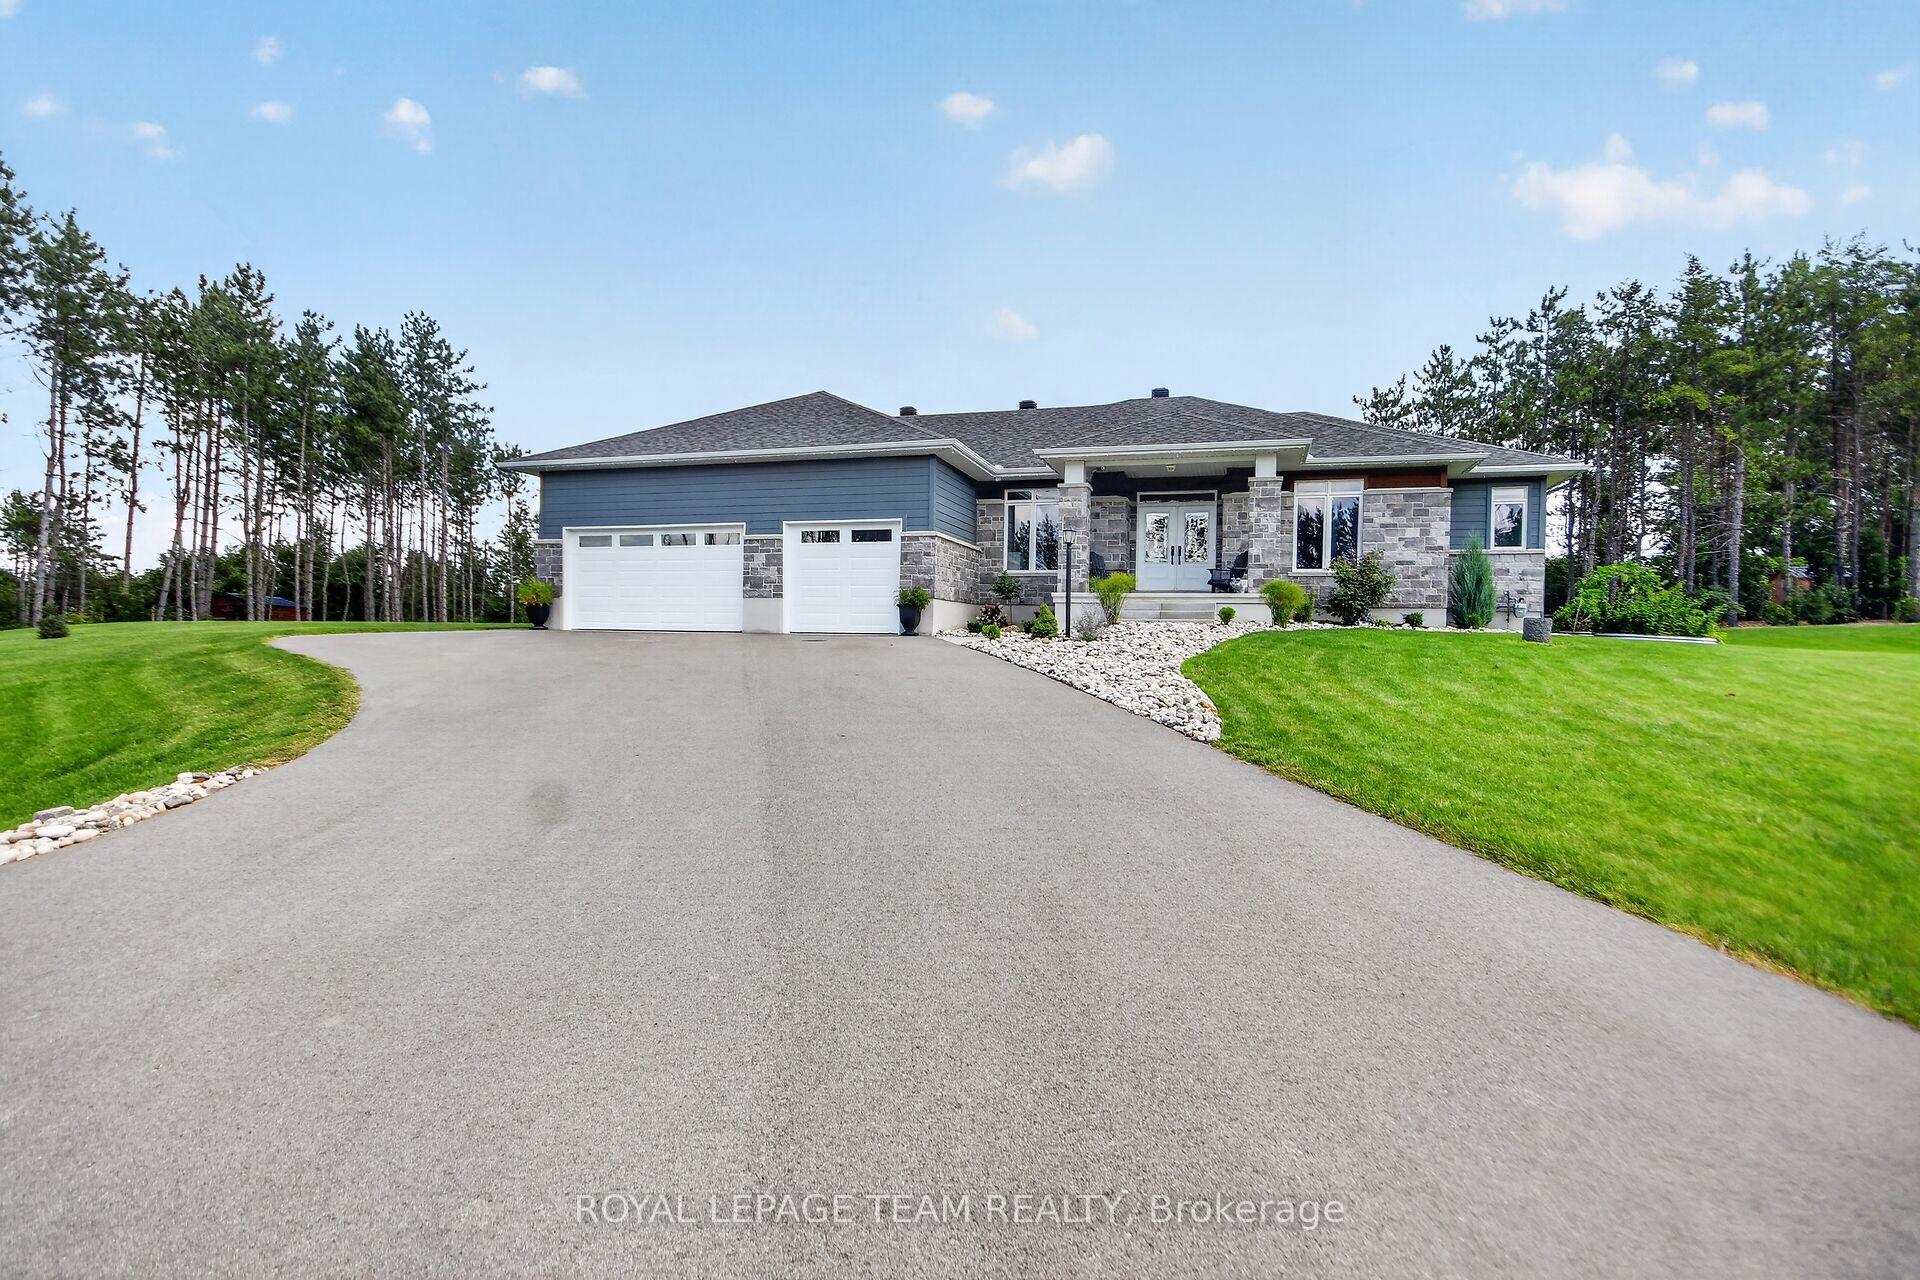
 See all 44 photos

Book a viewing
Ask HOMEH
About this home
430 Butler Farm Road, North Grenville
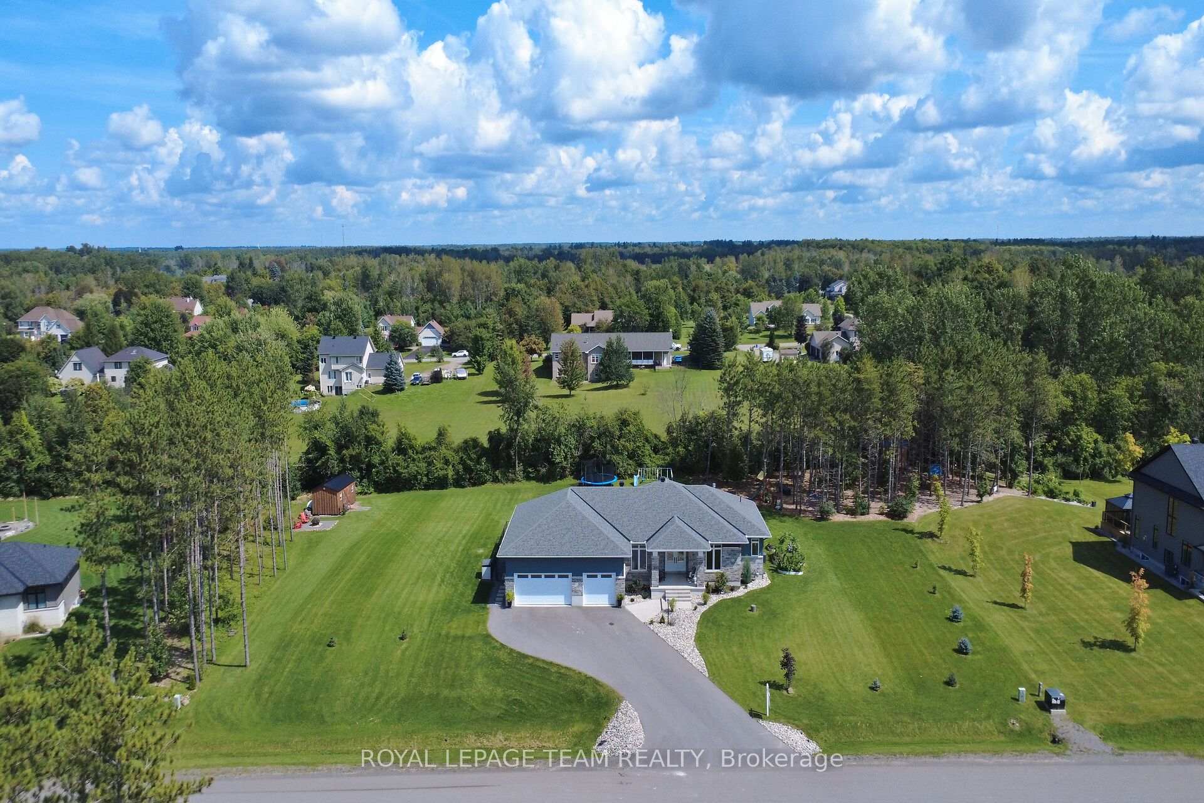
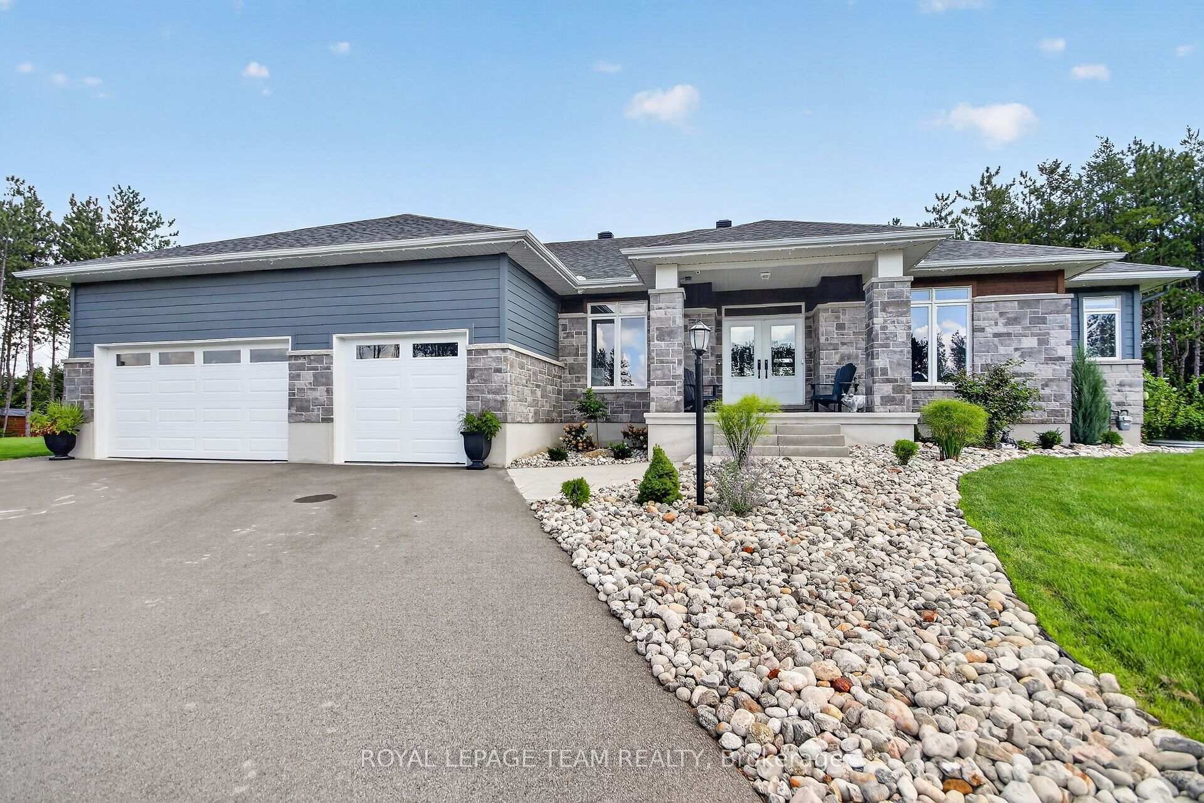
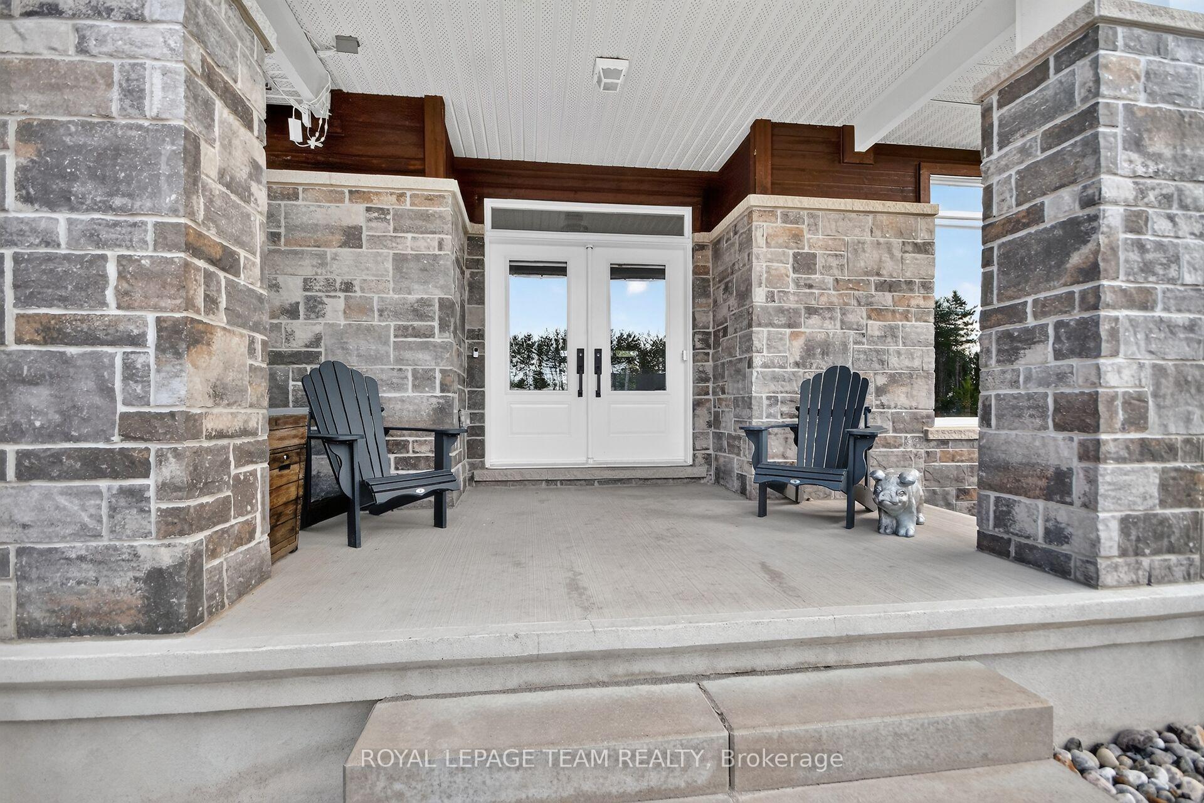
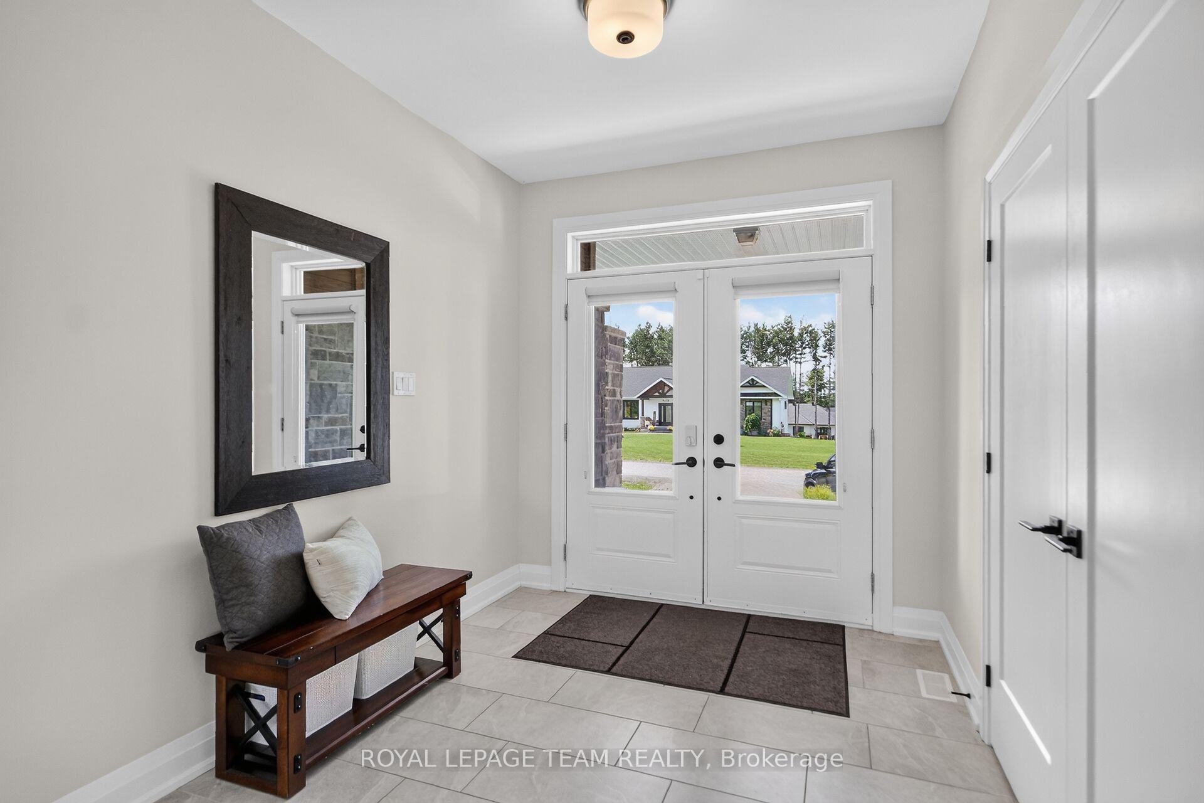
Quality-built by Mackie Homes in 2023, this impressive 4-bedroom, 3-bathroom home offers over 2,300 sq. ft. of beautifully designed main-floor living space & is loaded with upgrades. Set on a spacious 1-acre lot in one of Kemptville's premier subdivisions, this home combines luxury, functionality & exceptional outdoor living. The grand foyer welcomes you into the oversized family rm, complete with a natural gas fireplace & flows seamlessly into the dining area & stunning gourmet kitchen w/ an abundance of cabinetry, SS appliances & a massive island w/ plenty of seating. Soaring 9-foot ceilings, pot lights & hardwood flooring throughout the entire main level add to the home's bright, spacious & elevated feel. Two spacious bedrooms share a family bathroom w/ a double vanity & private water closet, making it ideal for children or guests. Privately situated on the opposite side of the home, the primary retreat offers a large walk-in closet & luxurious 5-piece ensuite w/ a custom walk-in shower & soaker tub. A spacious mudroom w/ laundry, ample storage & access to the 3 car garage adds everyday convenience, while a 2-piece bath completes the main level. The partially finished lower level features a generously sized 4th bedroom w/ room for a sitting area, making it ideal for teenagers, guests or multi-generational living. The lower level also offers plenty of opportunity to add additional living space, w/ a bathroom rough-in already in place. Step outside to an incredible landscaped oasis featuring a newly paved driveway, interlock walkway & steps, large rear deck, hot tub, irrigation system, fire pit, gardens & plenty of room to entertain & enjoy. Large, mature trees provide exceptional privacy & create a beautiful backdrop in the backyard. Ideally located within walking distance to trails & parks and just minutes from all of Kemptville's amenities. Enjoy the cost efficiency of natural gas heating, along with added peace of mind from the remaining Tarion Home Warranty.
Facts & features
Book a viewing
Rooms
13 rooms · 3 bathrooms
- Bathroom12′2″ × 6′72 sq.ft.
- Living room15′9″ × 19′3″303 sq.ft.
- Bathroom5′1″ × 6′1″31 sq.ft.
- Bedroom11′1″ × 12′2″134 sq.ft.
- Primary bedroom13′8″ × 16′1″219 sq.ft.
- Kitchen13′4″ × 14′10″198 sq.ft.
- Foyer8′5″ × 9′3″77 sq.ft.
- Bedroom11′8″ × 14′8″171 sq.ft.
- Bathroom9′9″ × 9′88 sq.ft.
- Dining room14′1″ × 14′197 sq.ft.
- Mud room8′8″ × 12′2″105 sq.ft.
- Other9′9″ × 5′1″49 sq.ft.
- Bedroom23′ × 16′1″370 sq.ft.
Around this home
Listing details
Helpful tools
Your HOMEH agent
"Priced 19% over our estimate. I would see it this week."
Ask HOMEH about this home
Price, neighbourhood, monthly cost. Ask anything.
HOMEH Intelligent Agent is an AI, not a licensed representative. Check anything important with your agent.