

880 Townline Road
880 Townline Road
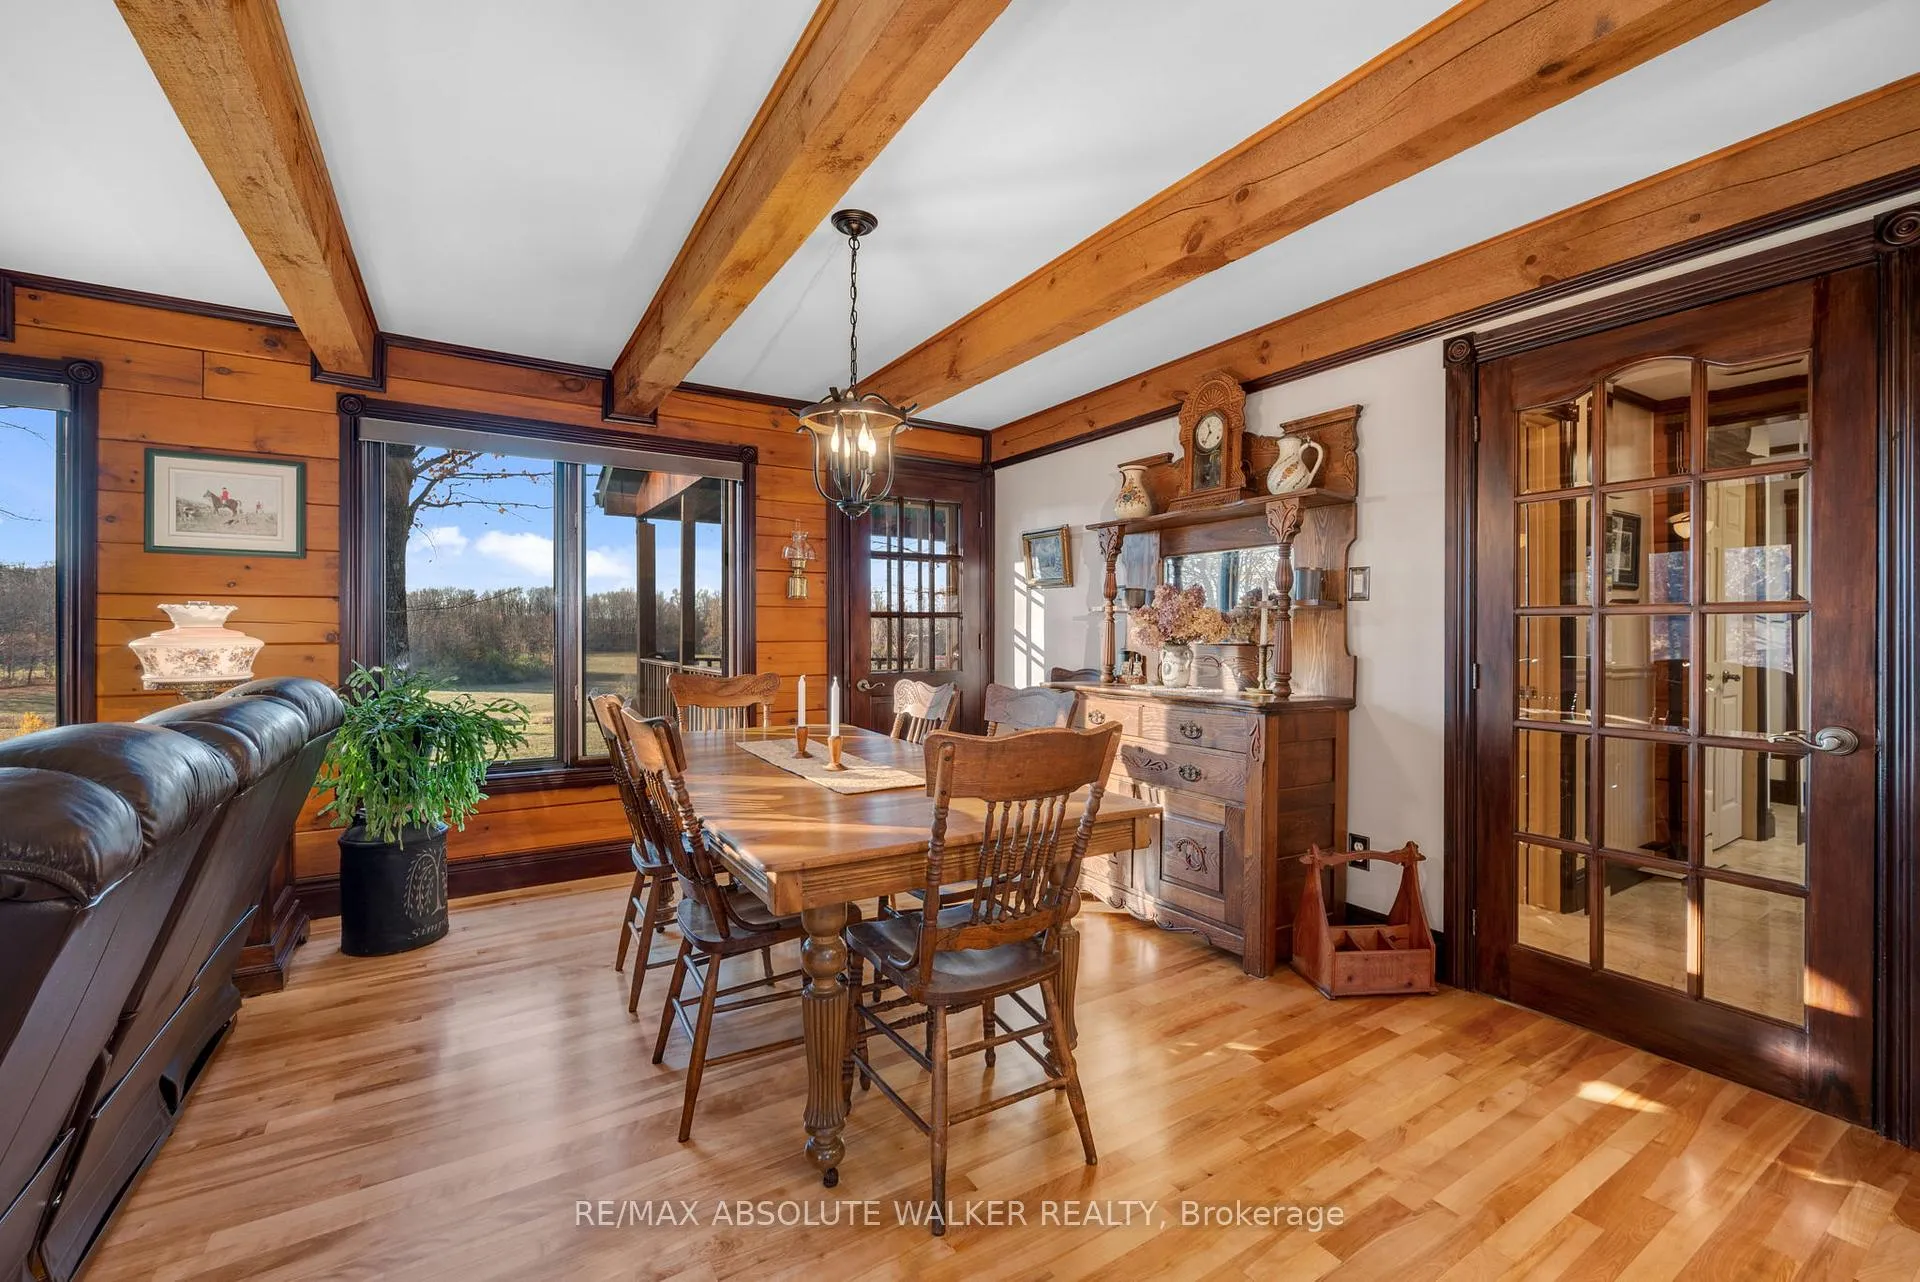 See all 45 photos
Property history
- $2,400,000ExpiredList: 2025-11-03|End: 2026-06-01|210 daysX12504478
- $2,450,000TerminatedList: 2024-09-17|End: 2025-06-30|286 daysX9519379
Facts and features
- BasementFinished
- Price per sq ft~$1,371
- Water, sewerWell, septic
- HeatingRadiant
- Fireplace
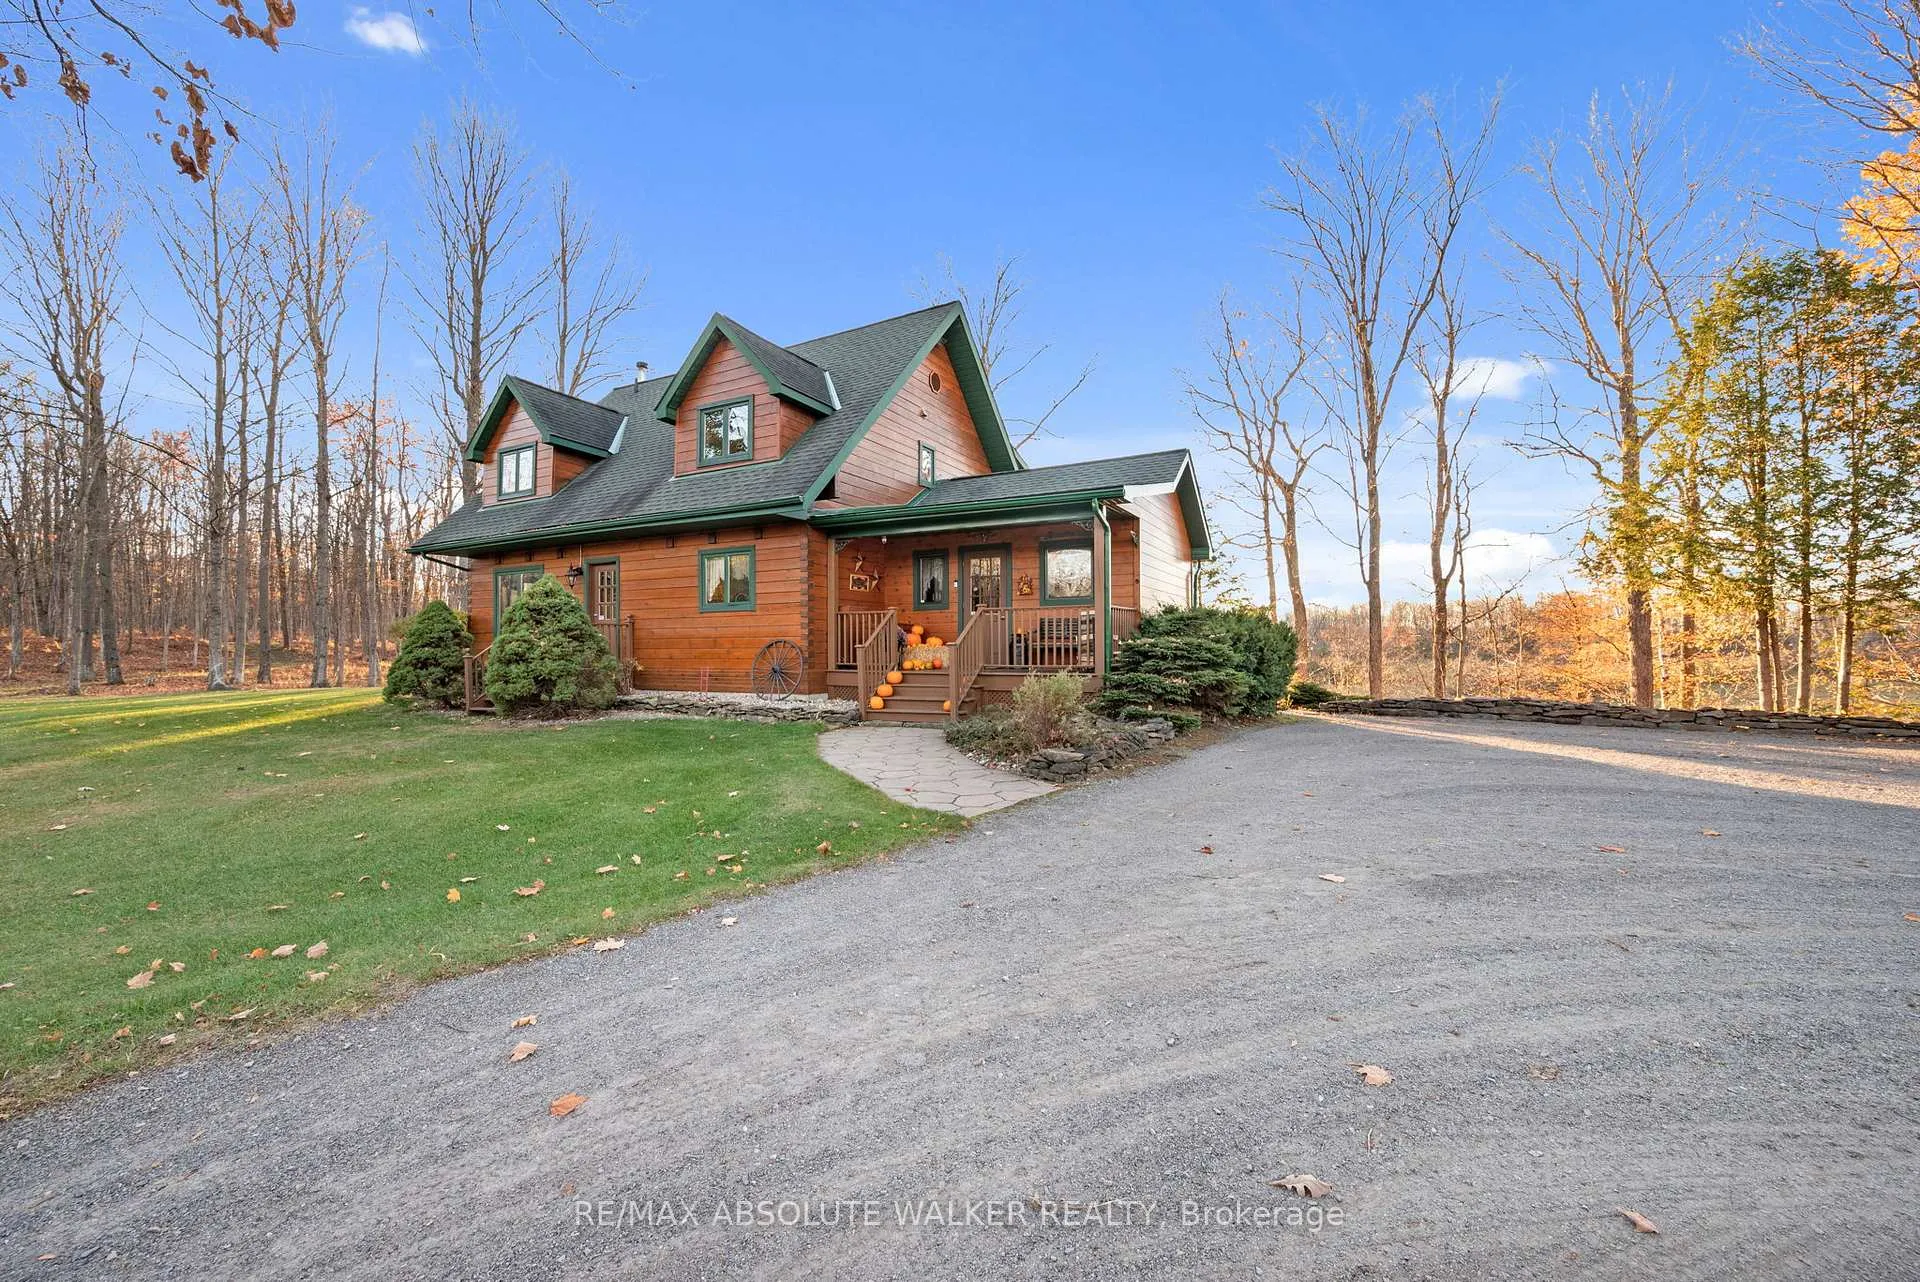
The homeDetached, 2-storey, 1,500–2,000 sq ft
- Type: Detached
- Style: 2-storey
- Living space: 1,500–2,000 sq ft
- Basement: Full, finished
- View: Trees/woods
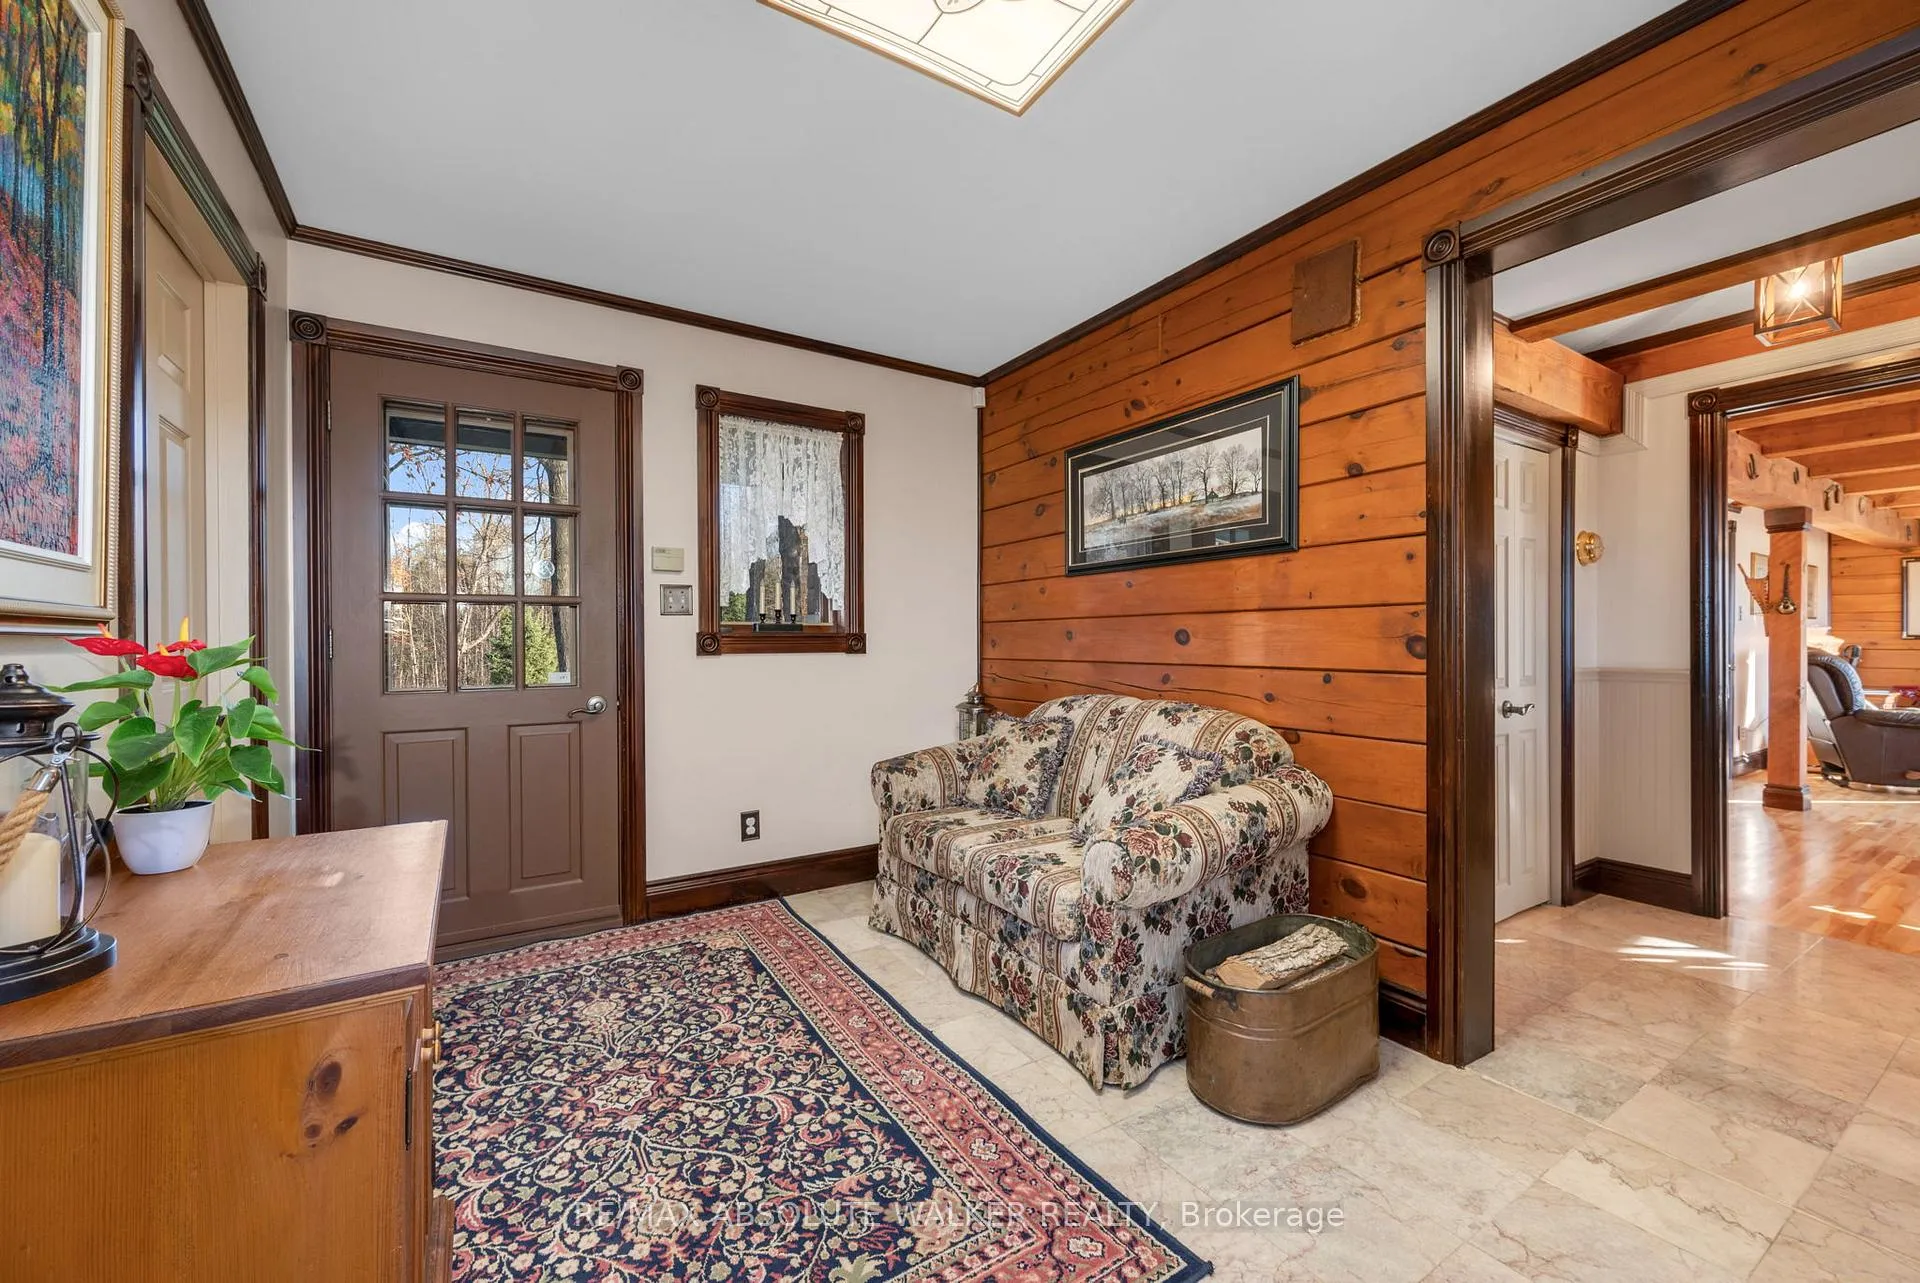
InsideFireplace Yes, wood, Upper level, Water heater owned, other
- Fireplace: Yes, wood
- Laundry: Upper level
- Features: Water heater owned, other
- Security: Unknown
- Rooms above ground: 15
- Rooms in the basement: 5
- Bedrooms: 3
- Bathrooms: 3
- Kitchens: 1
- Family room: Yes
Outside and lotConcrete, log, Asphalt shingle, Concrete
- Exterior: Concrete, log
- Roof: Asphalt shingle
- Foundation: Concrete
- Features: Deck, privacy, porch enclosed, porch
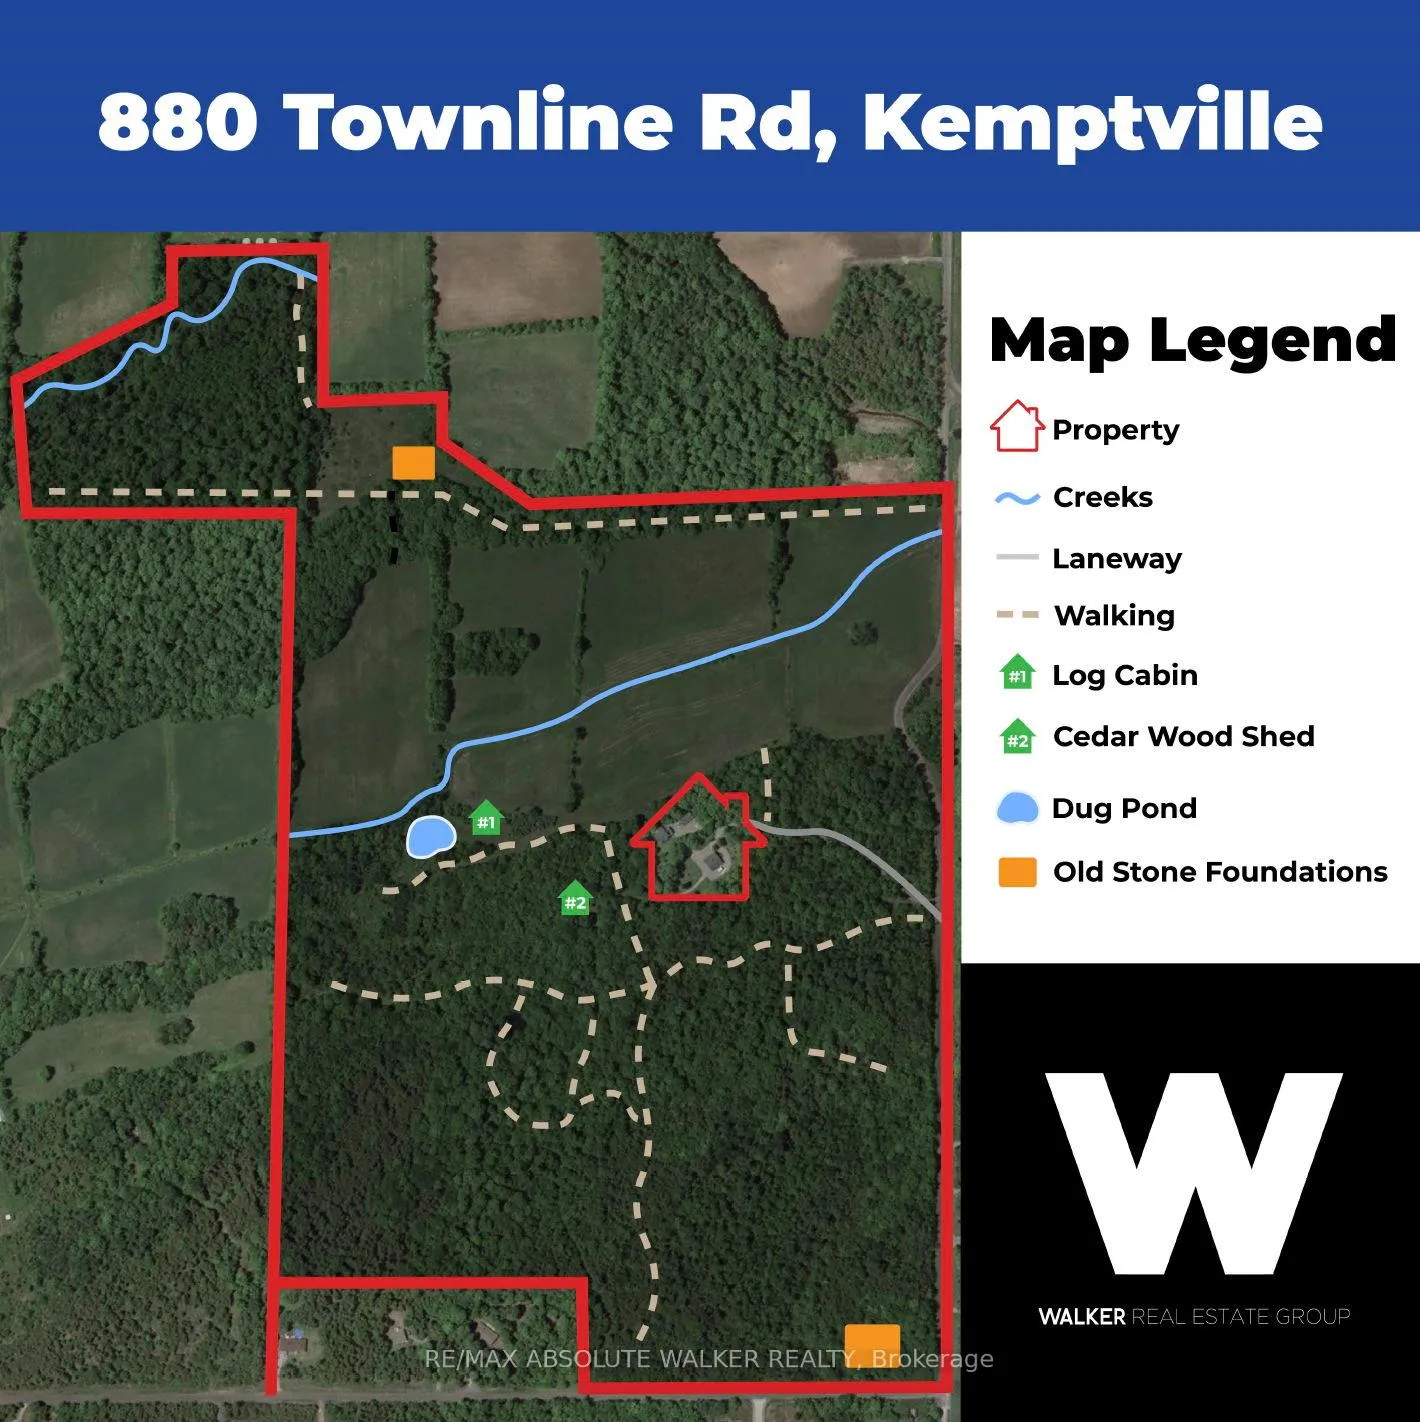
- Size: 2,012.3 × 2,733.27 ft
- Zoning: Residential
Parking6 Garage, Detached, Lane
- Spaces: 6 Garage
- Garage: Detached
- Driveway: Lane
Heating, water and powerRadiant, electric, Other, Well
- Heating: Radiant, electric
- Cooling: Other
- Water: Well
- Sewer: Septic
Costs and taxesTaxes $8,002 a year, HST No HST
- Taxes, 2024: $8,002 a year
- HST: No HST
Included in the saleStove, dryer, washer, refrigerator, dishwasher, centrally monitored alarm system, 4wd kubota tractor with loader bucket, brush hog for maintenance of trails or field edges, grader blade for tractor, husqvarna ride on lawn mower, honda soil tiller for garden, modified honda 4wd rubicon atv with winch for trails, chores or hunting husqvarna chainsaw. husqvarna backpack leaf blower, husqvarna back pack brush cutter, large honda liquid cooled gas generator with electric and manual pull start, various oils, lubricant's, filters and small parts for above equipment. miscellaneous spare exterior light bulbs as well as lights and lamp posts that match existing light systems, spare water pump for radiant heat system, various manuals for equipment, six metal wall cabinets in large garage. all wooden office furniture in basement: desks, credenza and wood filing cabinets. boardroom table and all leather boardroom chairs. all remaining firewood, spare tiles, slate and hardwood floor boards.
- Included: Stove, dryer, washer, refrigerator, dishwasher, centrally monitored alarm system, 4wd kubota tractor with loader bucket, brush hog for maintenance of trails or field edges, grader blade for tractor, husqvarna ride on lawn mower, honda soil tiller for garden, modified honda 4wd rubicon atv with winch for trails, chores or hunting husqvarna chainsaw. husqvarna backpack leaf blower, husqvarna back pack brush cutter, large honda liquid cooled gas generator with electric and manual pull start, various oils, lubricant's, filters and small parts for above equipment. miscellaneous spare exterior light bulbs as well as lights and lamp posts that match existing light systems, spare water pump for radiant heat system, various manuals for equipment, six metal wall cabinets in large garage. all wooden office furniture in basement: desks, credenza and wood filing cabinets. boardroom table and all leather boardroom chairs. all remaining firewood, spare tiles, slate and hardwood floor boards.
NearbyGolf, wooded/treed, park
- Close to: Golf, wooded/treed, park
Listing detailsX12504478, Expired, Nov 3, 2025
- MLS® number: X12504478
- Status: Expired
- Listed on: Nov 3, 2025
- Days on market: 210
- Updated: Jun 1, 2026
- Possession: Flexible
- Occupied by: Owner
- Listing brokerage: RE/MAX ABSOLUTE WALKER REALTY
About this home
880 Townline Road, North Grenville (North Grenville Twp, Kemptville South), ON K0G 1J0
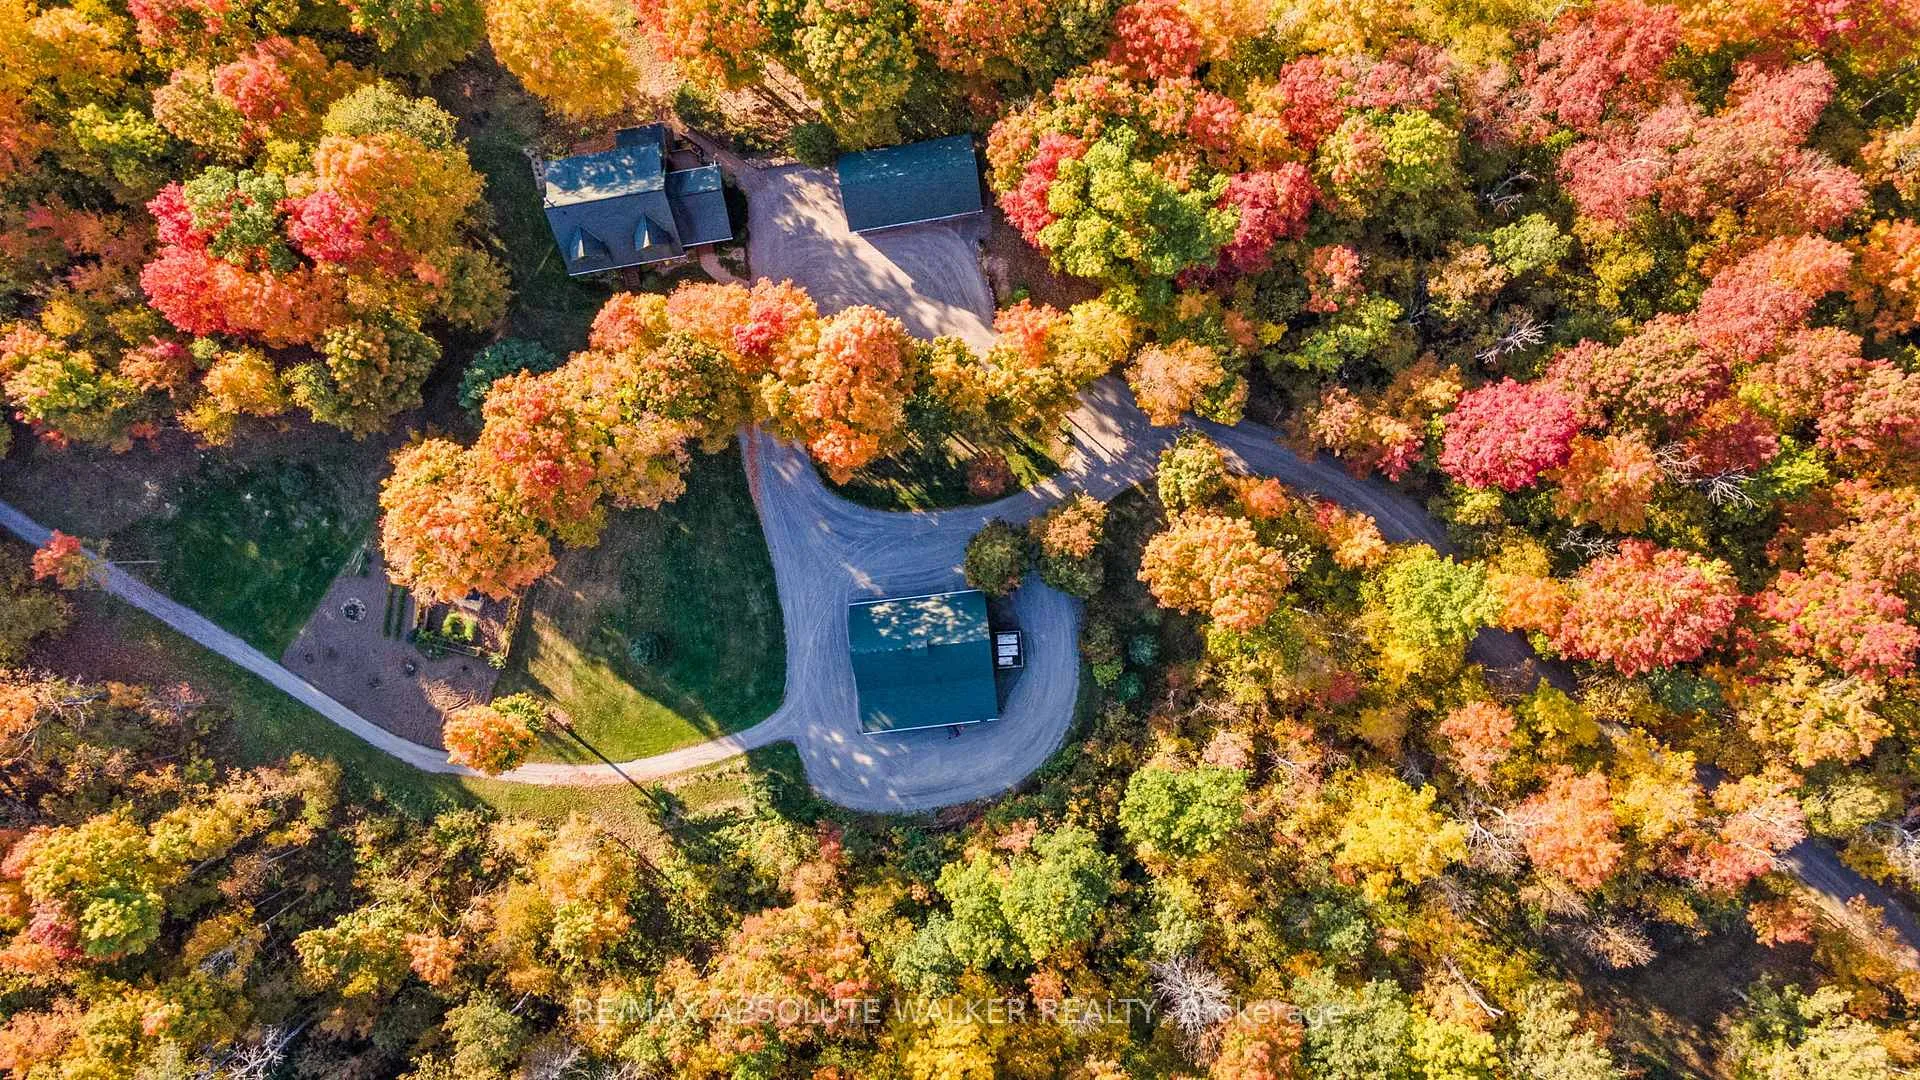
If you're searching for a true country estate, a property with approximately 3000 sqft of total living space and remarkable land and natural beauty, this one is for you. Here, you'll find rolling hills, climbable rock ledges, creeks, ponds, and a breathtaking mix of two hundred plus year-old maple and oak trees, along with black cherry, hickory, birch, pine, spruce, aspen, ash, elm, heritage apple trees, and more, far more character and biodiversity than what you typically find in Eastern Ontario. You can even pick your own wild juniper berries, wild garlic, and enjoy trilliums each spring. If you love cottage-style living without giving up connectivity, fibre internet makes working from home easy. Sip your morning coffee while watching deer, wild turkeys, and hawks roam your private valley. After a long day, come home to peace, quiet, and unobstructed views-with no neighbours peering in or headlights flashing across your blinds at night. If you value dark skies and stargazing without light pollution, welcome to 880. If you enjoy recreation on your own land, private walking trails, horseback riding, cross-country skiing, beginner slopes for kids, bonfires, pond skating by lantern light, this is where magical memories are made. Think Norman Rockwell moments w/ hot chocolate or a glass of wine in hand.This property proved its worth during the pandemic, offering freedom, fresh air, and endless outdoor activities when parks were closed. With space for large gardens, fresh eggs from free-range chickens, and the sun streaming in from east to west, it's ideal for those who value sustainability & serenity. And while it feels like a retreat, you are only 10 mins from a hospital, groceries, & schools, w/ quick access to the airport or Parliament Hill in under an hour. If you want a truly private, estate-sized property where you can live freely, surrounded by nature you own-then welcome home to 880 Townline Road.
Ask about this home
A HOMEH agent will answer your questions about this home.
Around this home
Helpful calculators
Your HOMEH agent

"Priced 14% over the Hestimate. I would see it this week."