
 See all 50 photos
Property history

This listing has ended. It is no longer available.
Property not available for sale or for rent.
Ask about this home
A HOMEH agent will answer your questions about this home.Ask HOMEH
About this home
141 Charles Street, North Huron
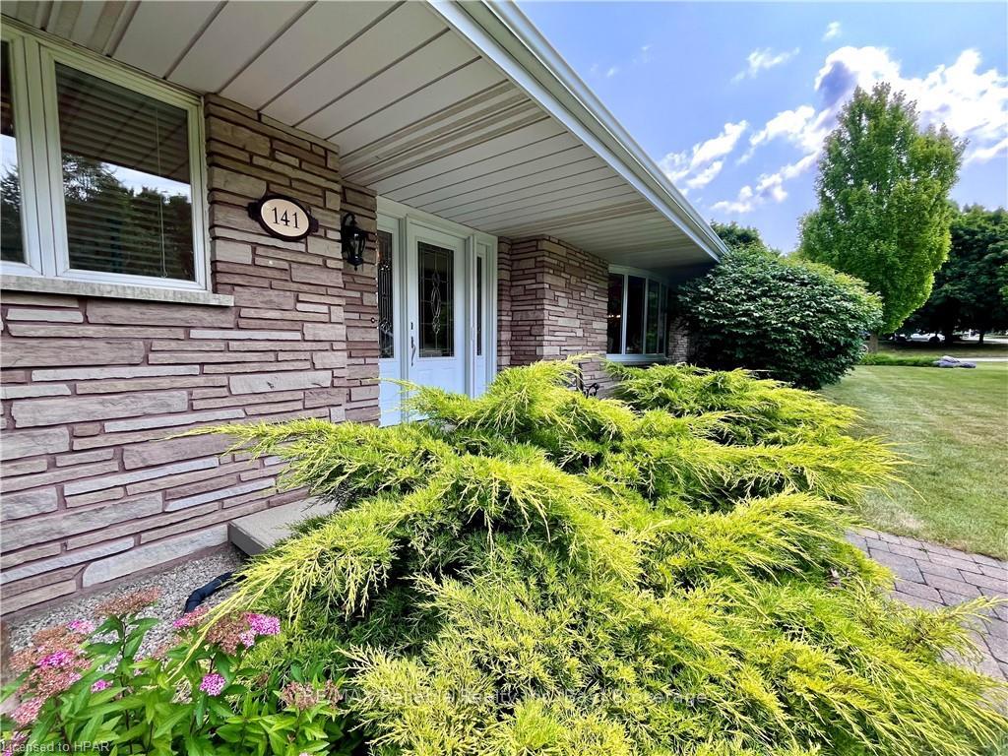
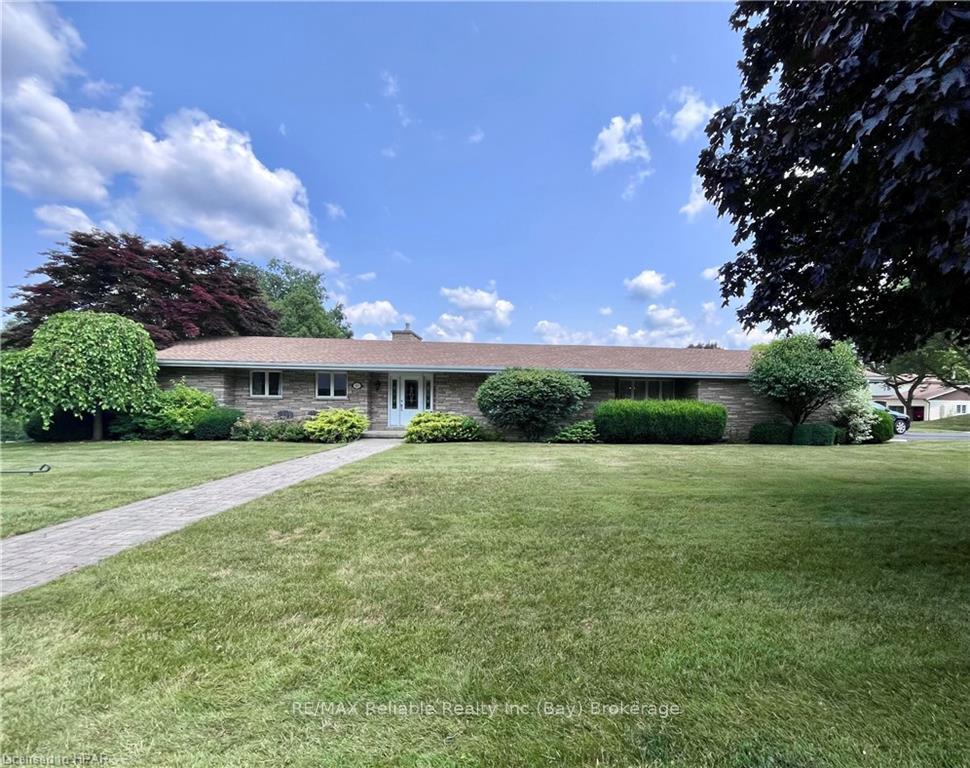
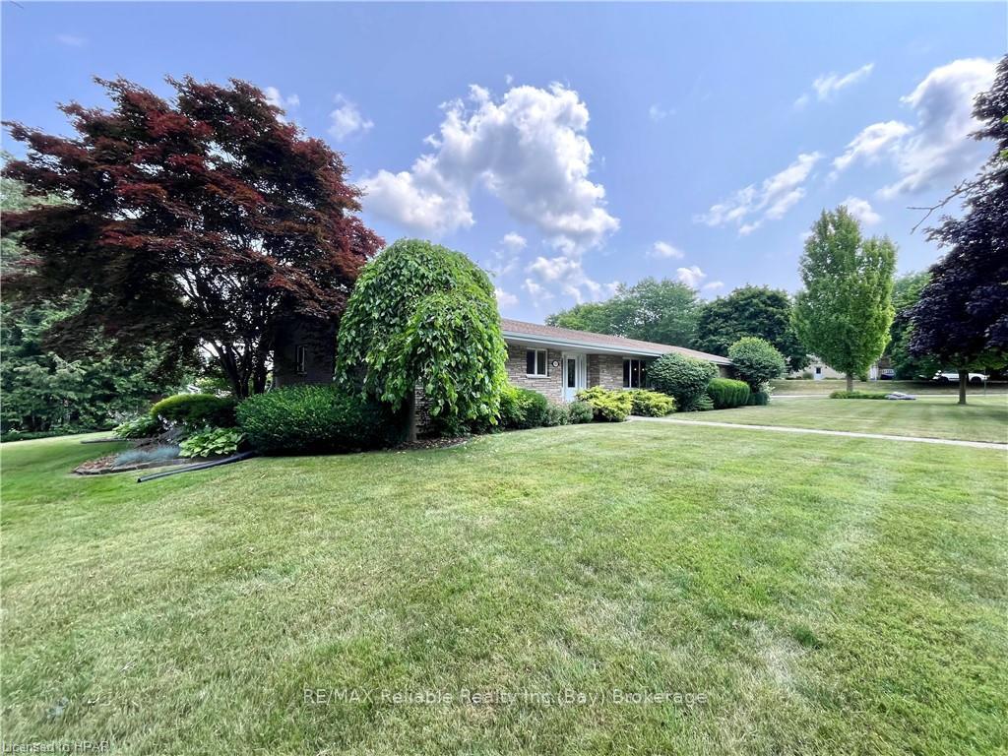
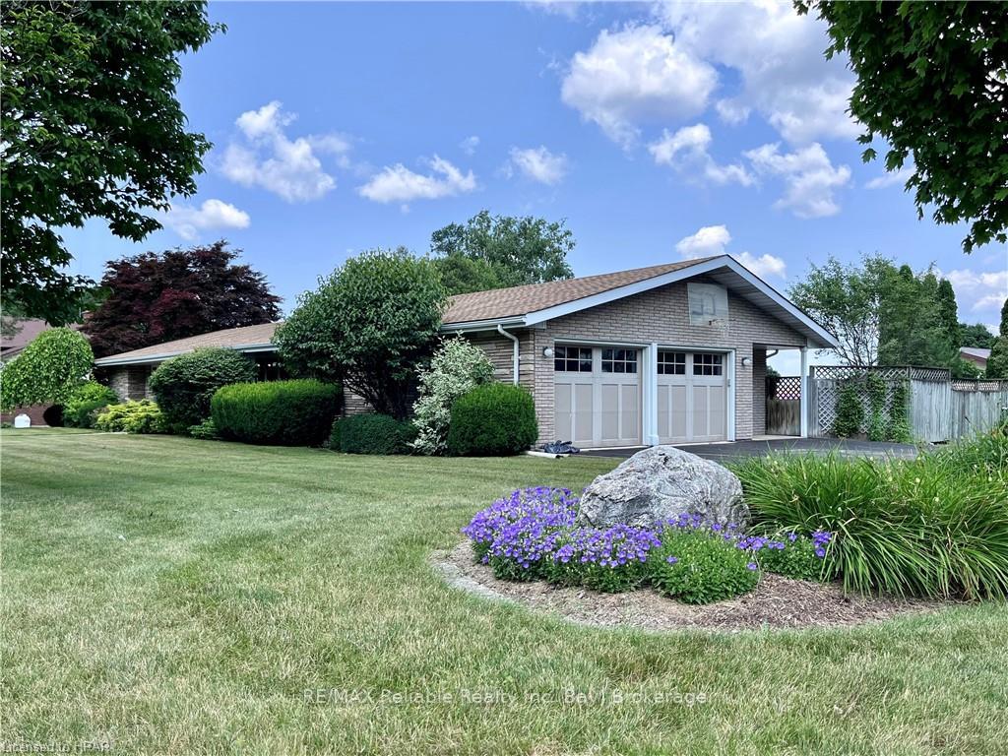
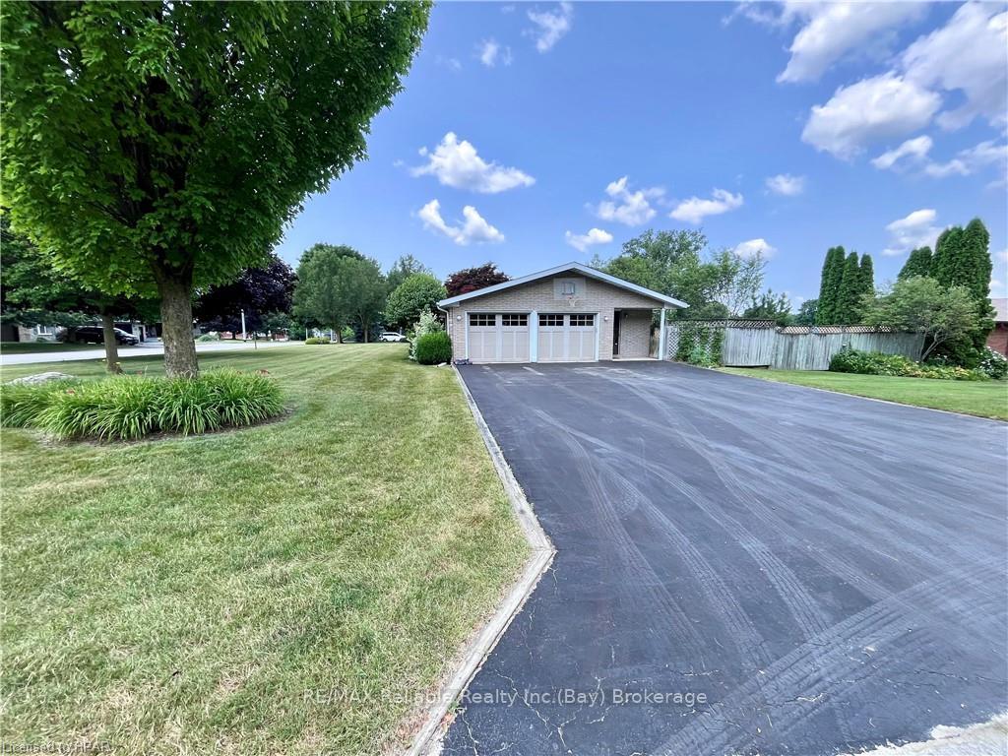
Welcome to 141 Charles St! This sprawling, iconic, brick bungalow is situated on a 1/2 acre corner lot. Boasting just over 3,900 sq ft of finished living space, this home has so much to offer! As you enter the foyer of this well maintained home, walk straight ahead and you are welcomed by a natural gas fireplace in the generous sized family room. Just off of the family room is the sunroom, a perfect place to enjoy your morning coffee and it also provides access to the backyard. The large eat-in kitchen has built-in appliances and the sizeable picture window above the sink overlooks the deck and pool/hot tub area. Off the kitchen is the conveniently located laundry room (w/ in-floor heat!), a 2 pc bathroom and access to the double car garage, which is perfect for bringing in groceries! Next, head into the formal dining room which leads into the living room that features a large bay window, providing lots of natural light. The primary bedroom has 2 closets, as well as a 3 pc ensuite bathroom. There are 2 additional spacious bedrooms and a centrally located 4 piece bathroom. Head downstairs to the fully finished basement and find even more great places for entertaining! The rec room area offers a pool table and storage closets. A 3 pc bathroom, as well as 2 additional bedrooms and an office/hobby room can be found just off of the rec room. The family room area has a wet bar and is great place for game & movie nights. You can find a work bench and extra storage in the utility room and cold cellar. Now let's head outside and check out the backyard! It is a perfect place for hosting family and friends. There is a large deck, a heated inground pool, as well as a hot tub and new privacy fencing! The 2 sheds provide additional storage options. This home has a great location, close to schools, hospital, shopping, recreation, a playground & the Maitland River. Call today for more information or to book a private viewing.
Facts & features
Ask about this home
A HOMEH agent will answer your questions about this home.
Rooms
40 rooms · 3 bathrooms
- Bathroom—
- Bathroom—
- Other—
- Bathroom—
- Primary bedroom13′4″ × 17′4″231 sq.ft.
- Other—
- Bedroom11′ × 9′1″100 sq.ft.
- Bedroom11′ × 14′7″160 sq.ft.
- Family room13′9″ × 27′9″382 sq.ft.
- Kitchen13′4″ × 15′4″204 sq.ft.
- Dining room11′4″ × 11′4″128 sq.ft.
- Living room13′5″ × 21′4″286 sq.ft.
- Laundry8′ × 12′6″100 sq.ft.
- Sunroom7′ × 17′10″125 sq.ft.
- Bathroom—
- Primary bedroom13′4″ × 17′4″231 sq.ft.
- Bedroom11′ × 9′1″100 sq.ft.
- Bedroom11′ × 14′7″160 sq.ft.
- Family room13′9″ × 27′9″382 sq.ft.
- Kitchen13′4″ × 15′4″204 sq.ft.
- Dining room11′4″ × 11′4″128 sq.ft.
- Living room13′5″ × 21′4″286 sq.ft.
- Laundry8′ × 12′6″100 sq.ft.
- Sunroom7′ × 17′10″125 sq.ft.
- Bathroom—
- Recreation16′5″ × 19′10″326 sq.ft.
- Bathroom—
- Recreation16′5″ × 19′10″326 sq.ft.
- Bedroom12′7″ × 11′138 sq.ft.
- Bedroom15′8″ × 10′6″165 sq.ft.
- Family room26′7″ × 15′8″417 sq.ft.
- Office12′ × 7′8″92 sq.ft.
- Utility room12′11″ × 27′5″355 sq.ft.
- Other9′6″ × 17′4″165 sq.ft.
- Bedroom12′7″ × 11′138 sq.ft.
- Bedroom15′8″ × 10′6″165 sq.ft.
- Family room26′7″ × 15′8″417 sq.ft.
- Office12′ × 7′8″92 sq.ft.
- Utility room12′11″ × 27′5″355 sq.ft.
- Other9′6″ × 17′4″165 sq.ft.
Around this home
Schools nearby
School rating, out of 10.
Listing details
Helpful tools
Your HOMEH agent
"I would see it this week."
Ask HOMEH about this home
Price, neighbourhood, monthly cost. Ask anything.
HOMEH Intelligent Agent is an AI, not a licensed representative. Check anything important with your agent.