
 See all 25 photos
Property history

This listing has ended. It is no longer available.
Property not available for sale or for rent.
Book a viewing
Ask HOMEH
About this home
444 Grandview Road, North Huron
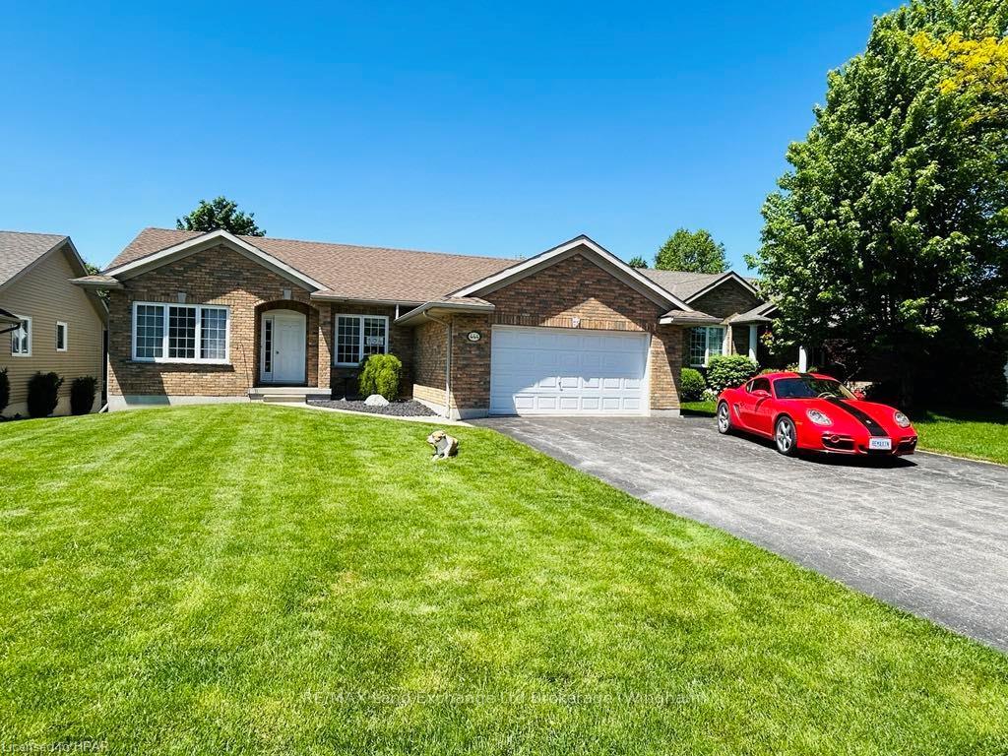
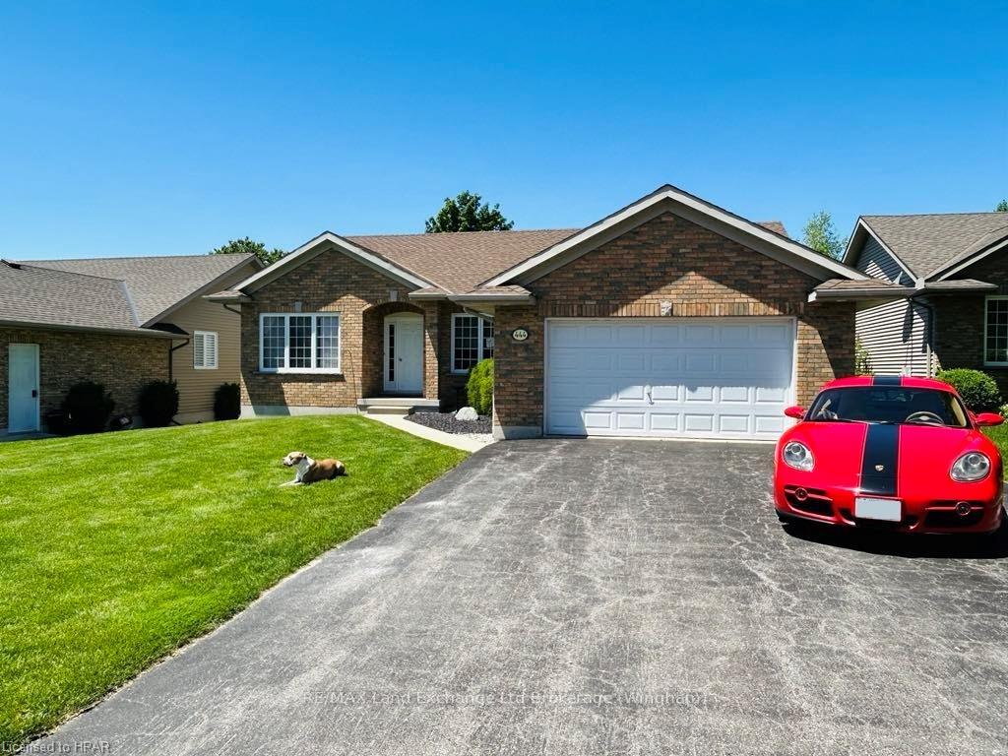
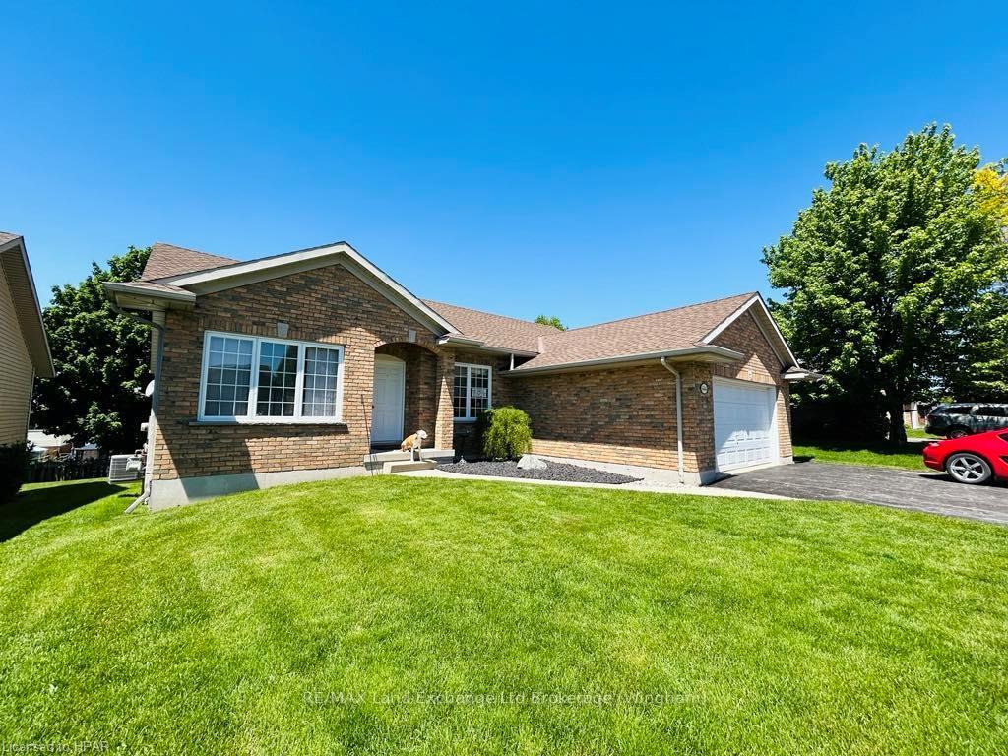
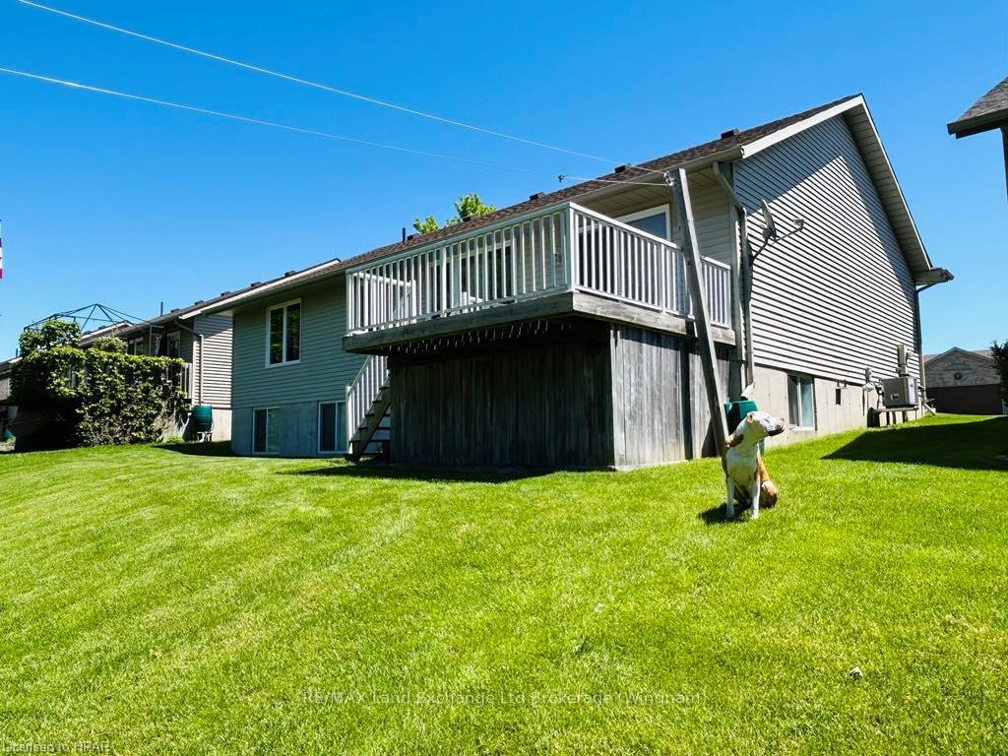
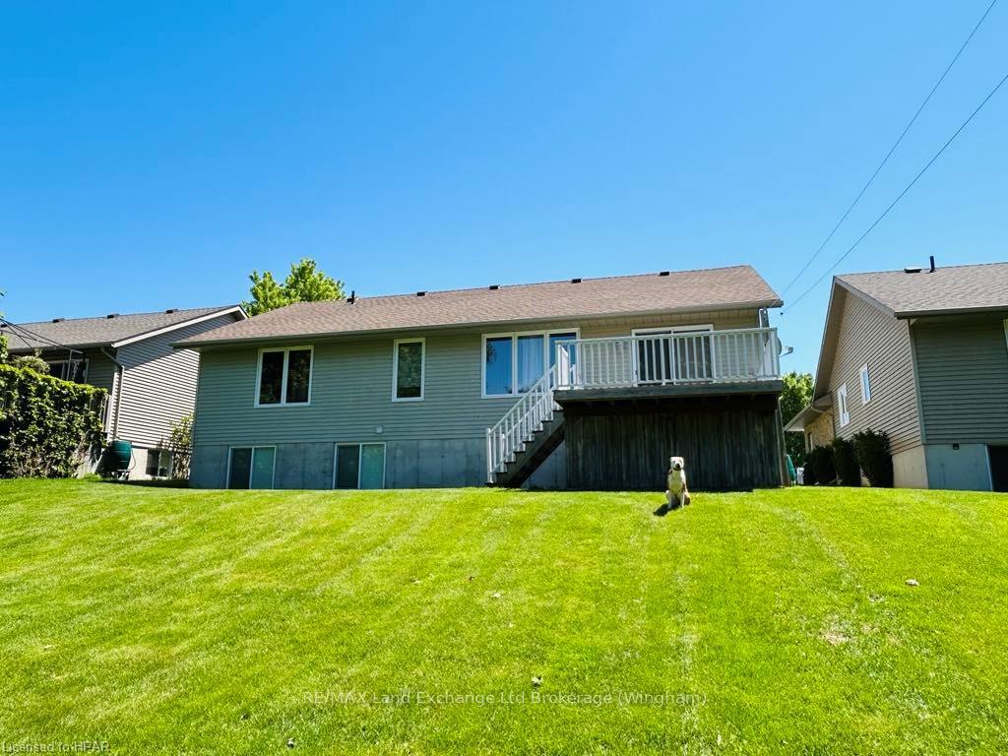
Introducing a stunning 4 bedroom, 3 bath house in a highly desirable location. This lovely home features an open concept design, seamlessly blending the kitchen, living room, and dining room, creating a spacious and inviting atmosphere for family gatherings and entertaining guests. The property boasts a huge rec room, providing ample space for recreational activities and creating a comfortable area for relaxation. This smoke-free home ensures a clean and healthy living environment. Additionally, it comes equipped with a well-maintained roof, furnace, and gutter guards, offering peace of mind and protection against the elements. Convenience is key with the under deck storage, providing extra space for storing outdoor equipment, furniture, and other belongings. Furthermore, this property includes an attached garage, providing convenient parking and additional storage options. Don't miss this fantastic opportunity to own a beautiful home in a sought-after location. Contact your REALTOR® now to schedule a viewing and make this house your dream home!
Facts & features
Book a viewing
Rooms
48 rooms · 2 bathrooms
- Kitchen10′1″ × 9′11″100 sq.ft.
- Dining room10′2″ × 9′5″96 sq.ft.
- Den12′7″ × 10′1″127 sq.ft.
- Foyer8′5″ × 5′10″49 sq.ft.
- Bedroom10′ × 9′11″99 sq.ft.
- Bedroom12′ × 10′120 sq.ft.
- Primary bedroom15′5″ × 11′4″175 sq.ft.
- Bathroom12′ × 5′8″68 sq.ft.
- Other7′6″ × 7′5″56 sq.ft.
- Laundry6′7″ × 6′7″43 sq.ft.
- Living room19′11″ × 12′239 sq.ft.
- Bedroom16′ × 11′8″187 sq.ft.
- Recreation26′7″ × 17′4″460 sq.ft.
- Game room16′2″ × 9′6″154 sq.ft.
- Bathroom8′8″ × 9′2″79 sq.ft.
- Utility room15′2″ × 13′2″199 sq.ft.
- Bedroom16′ × 11′8″187 sq.ft.
- Recreation26′7″ × 17′4″460 sq.ft.
- Game room16′2″ × 9′6″154 sq.ft.
- Bathroom8′8″ × 9′2″79 sq.ft.
- Utility room15′2″ × 13′2″199 sq.ft.
- Bedroom16′ × 11′8″187 sq.ft.
- Recreation26′7″ × 17′4″460 sq.ft.
- Game room16′2″ × 9′6″154 sq.ft.
- Bathroom8′8″ × 9′2″79 sq.ft.
- Utility room15′2″ × 13′2″199 sq.ft.
Around this home
Schools nearby
School rating, out of 10.
Listing details
Helpful tools
Your HOMEH agent
"Priced 11% over our estimate. I would see it this week."
Ask HOMEH about this home
Price, neighbourhood, monthly cost. Ask anything.
HOMEH Intelligent Agent is an AI, not a licensed representative. Check anything important with your agent.