
 See all 8 photos
Property history

This listing has ended. It is no longer available.
Property not available for sale or for rent.
Ask about this home
A HOMEH agent will answer your questions about this home.Ask HOMEH
About this home
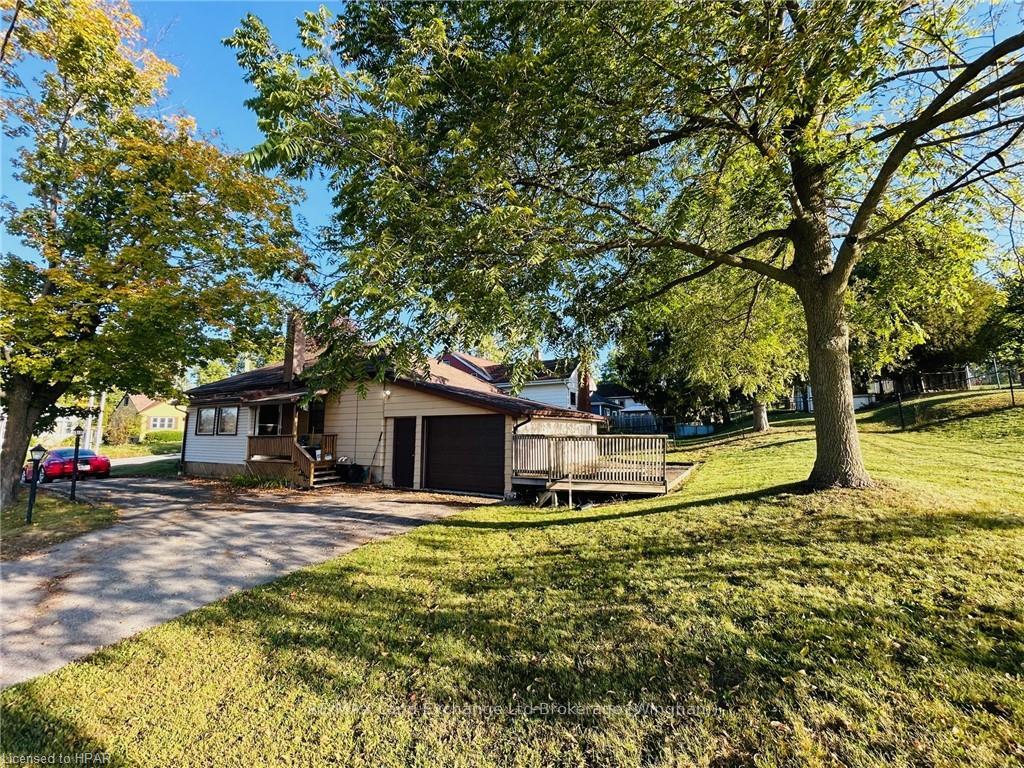
99 Carling Terrace, North Huron
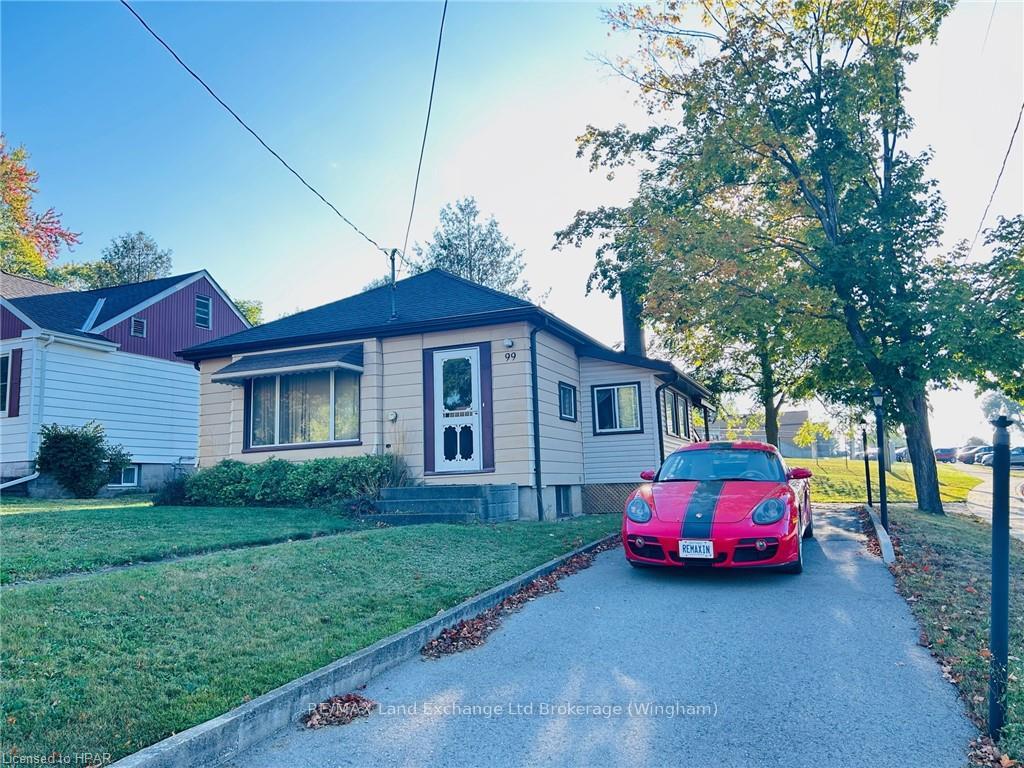
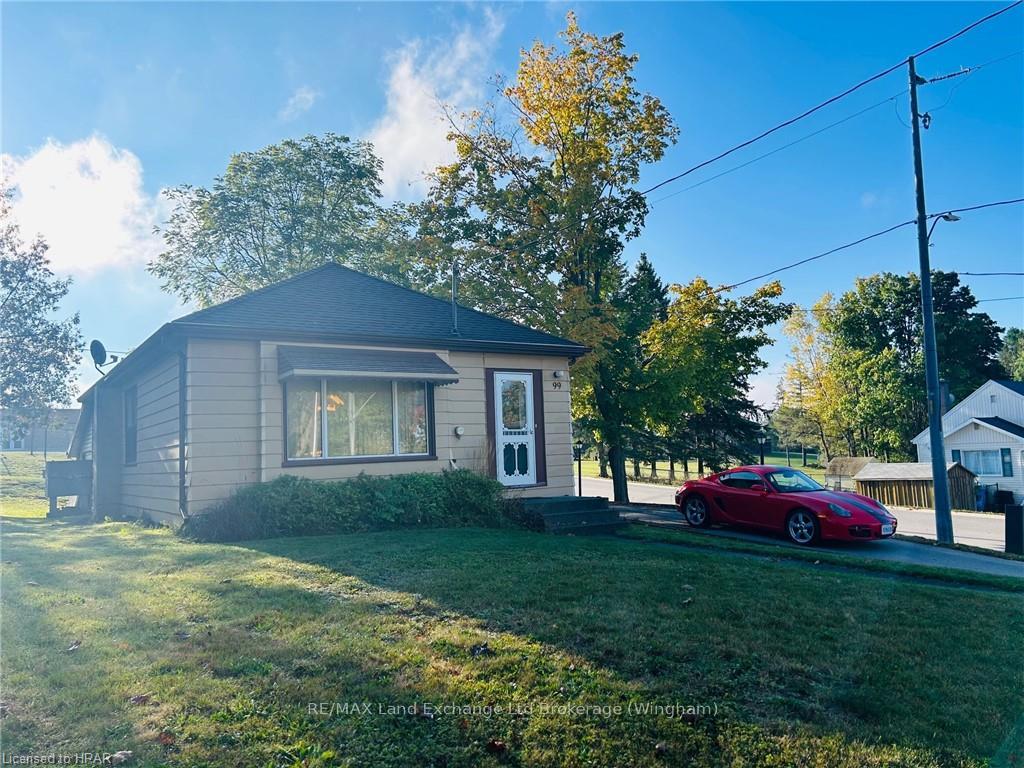
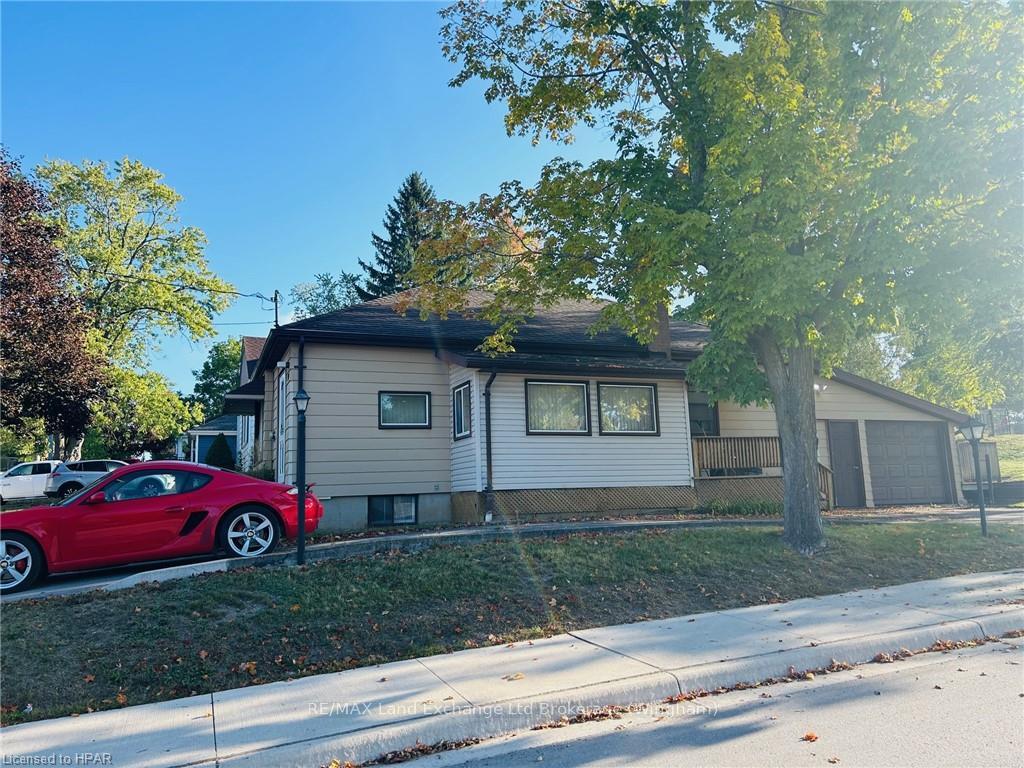
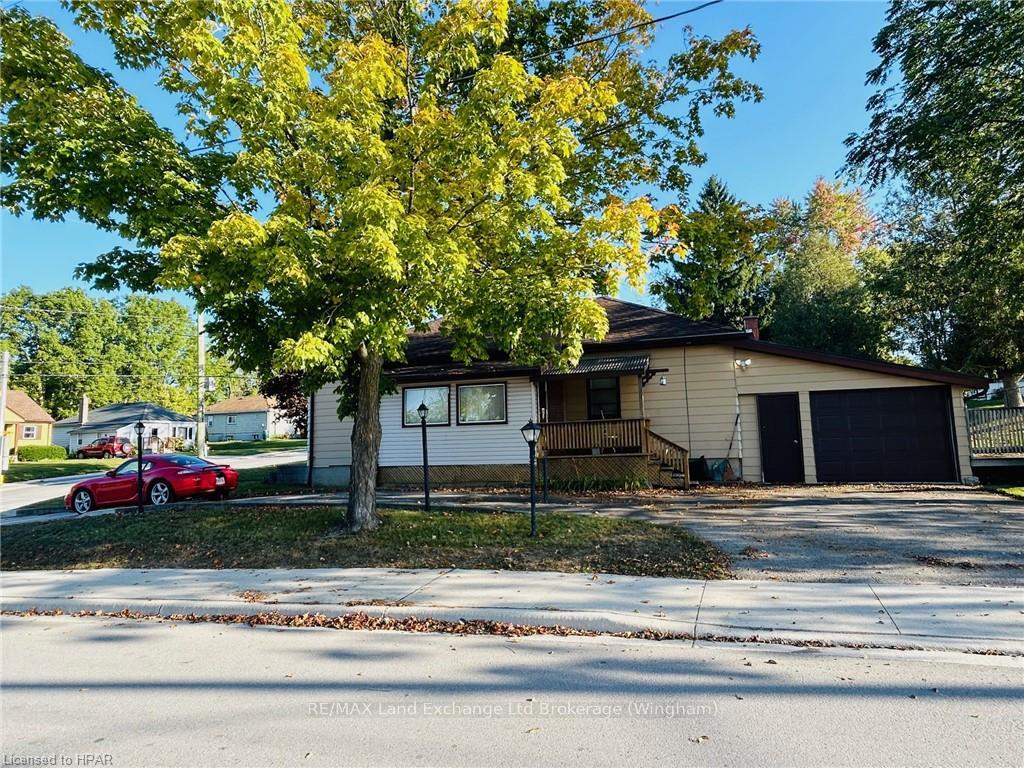
*Property Overview:*Welcome to this inviting home featuring 3+ bedrooms and 2 bathrooms, perfectly suited for families and investors alike. Located on a desirable corner lot, this property includes an attached garage and a paved laneway, ensuring both convenience and ease of access. **Key Features** Bedrooms: 3+ spacious bedrooms provide plenty of room for family, guests, or a home office. Garage: An attached garage offers secure parking and direct access to the home. Location: This property is ideally situated close to schools, a hospital, and an arena, making it perfect for families and those seeking an active lifestyle. Tenancy: Currently tenanted with reliable tenants who are willing to stay, presenting an immediate income opportunity for investors. Privacy Considerations: Please note, due to tenant privacy, no photos are available at this time. Heating: Enjoy the comfort of gas heating throughout the home. Basement: A full basement provides loads of storage space, perfect for organizing seasonal items or creating additional living areas. This property seamlessly blends comfort, convenience, and potential, making it an excellent choice for anyone looking to invest or settle in a vibrant community. Don't miss your chance to explore this fantastic opportunity!
Facts & features
Ask about this home
A HOMEH agent will answer your questions about this home.
Rooms
44 rooms · 2 bathrooms
- Kitchen12′10″ × 10′11″140 sq.ft.
- Bedroom12′ × 9′4″112 sq.ft.
- Bedroom10′7″ × 8′1″86 sq.ft.
- Bathroom8′2″ × 6′5″53 sq.ft.
- Bedroom11′6″ × 7′9″89 sq.ft.
- Living room17′11″ × 11′3″202 sq.ft.
- Kitchen12′10″ × 10′11″140 sq.ft.
- Bedroom12′ × 9′4″112 sq.ft.
- Bedroom10′7″ × 8′1″86 sq.ft.
- Bathroom8′2″ × 6′5″53 sq.ft.
- Bedroom11′6″ × 7′9″89 sq.ft.
- Living room17′11″ × 11′3″202 sq.ft.
- Kitchen12′10″ × 10′11″140 sq.ft.
- Bedroom12′ × 9′4″112 sq.ft.
- Bedroom10′7″ × 8′1″86 sq.ft.
- Bathroom8′2″ × 6′5″53 sq.ft.
- Bedroom11′6″ × 7′9″89 sq.ft.
- Living room17′11″ × 11′3″202 sq.ft.
- Living room17′11″ × 11′3″202 sq.ft.
- Kitchen12′10″ × 10′11″140 sq.ft.
- Bedroom12′ × 9′4″112 sq.ft.
- Bedroom10′7″ × 8′1″86 sq.ft.
- Bathroom8′2″ × 6′5″53 sq.ft.
- Bedroom11′6″ × 7′9″89 sq.ft.
- Bedroom11′4″ × 8′11″101 sq.ft.
- Recreation15′4″ × 11′4″173 sq.ft.
- Laundry11′8″ × 8′9″102 sq.ft.
- Utility room13′11″ × 12′2″169 sq.ft.
- Bathroom6′2″ × 3′10″24 sq.ft.
- Bedroom11′4″ × 8′11″101 sq.ft.
- Recreation15′4″ × 11′4″173 sq.ft.
- Laundry11′8″ × 8′9″102 sq.ft.
- Utility room13′11″ × 12′2″169 sq.ft.
- Bathroom6′2″ × 3′10″24 sq.ft.
- Bedroom11′4″ × 8′11″101 sq.ft.
- Recreation15′4″ × 11′4″173 sq.ft.
- Laundry11′8″ × 8′9″102 sq.ft.
- Utility room13′11″ × 12′2″169 sq.ft.
- Bathroom6′2″ × 3′10″24 sq.ft.
- Bedroom11′4″ × 8′11″101 sq.ft.
- Recreation15′4″ × 11′4″173 sq.ft.
- Laundry11′8″ × 8′9″102 sq.ft.
- Utility room13′11″ × 12′2″169 sq.ft.
- Bathroom6′2″ × 3′10″24 sq.ft.
Around this home
Schools nearby
School rating, out of 10.
Listing details
Helpful tools
Your HOMEH agent
"I would see it this week."
Ask HOMEH about this home
Price, neighbourhood, monthly cost. Ask anything.
HOMEH Intelligent Agent is an AI, not a licensed representative. Check anything important with your agent.