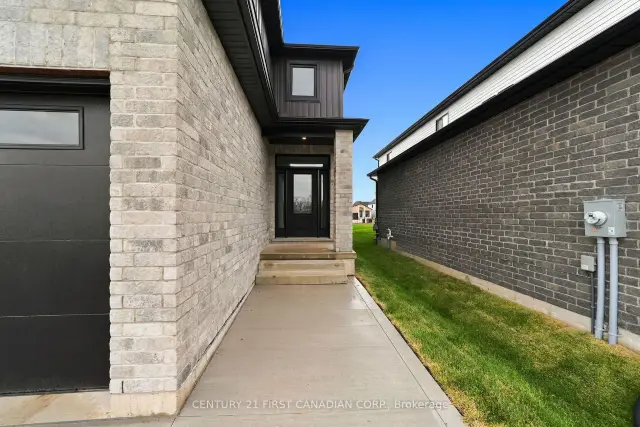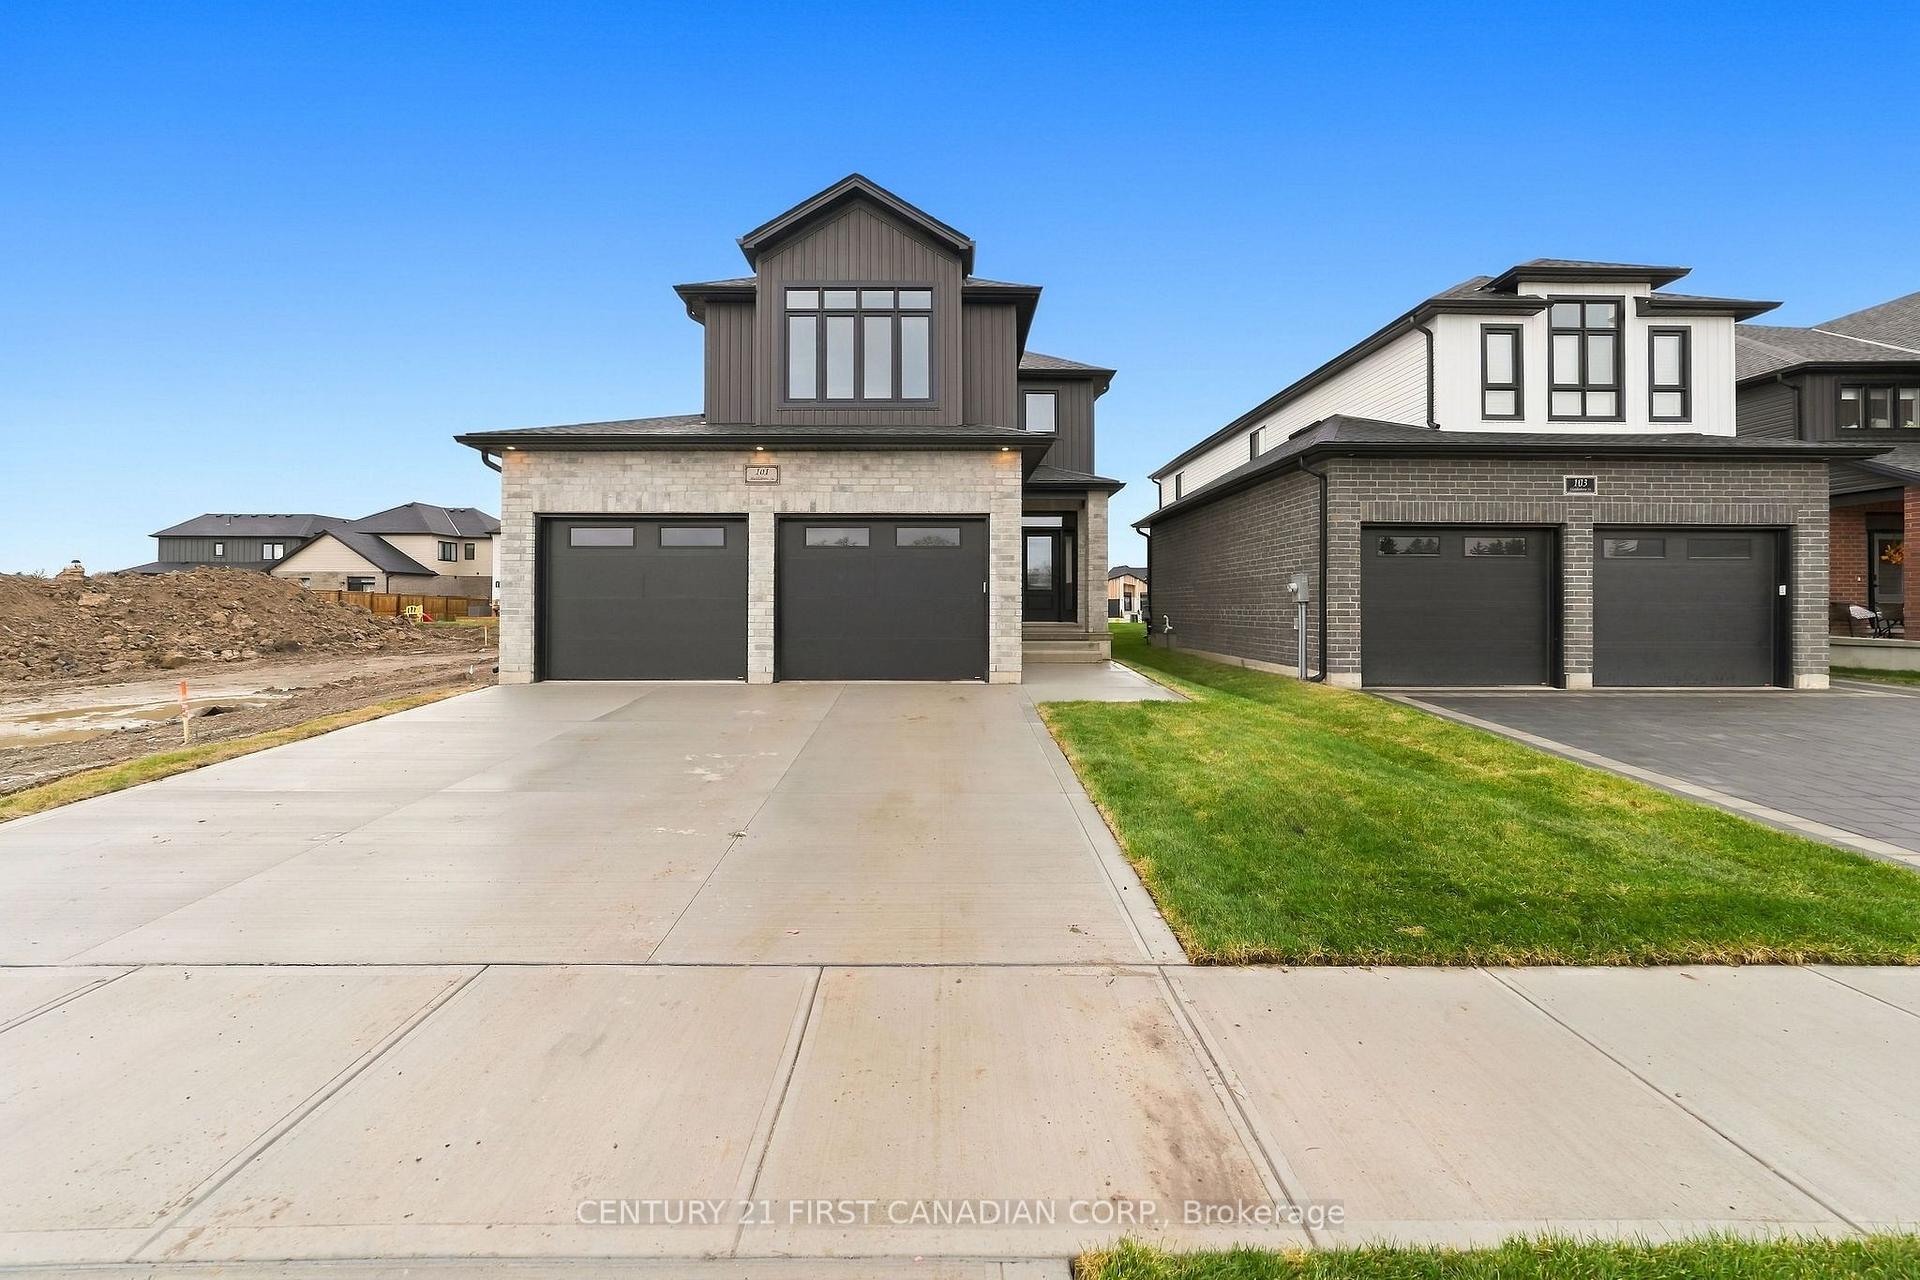
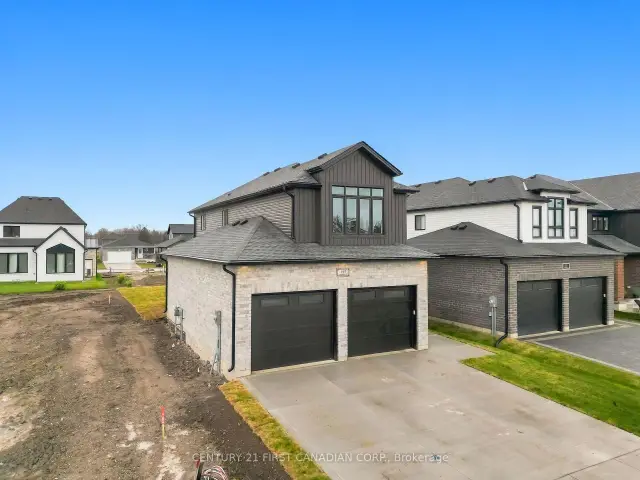
Front of 101 Sheldabren Street

101 Sheldabren Street
North Middlesex (Ailsa Craig)Open House
Detached For Sale
1/34
Front of 101 Sheldabren Street

101 Sheldabren Street
North Middlesex (Ailsa Craig)Open House
Detached For Sale
Photo 2 of 34 – 101 Sheldabren Street, North MiddlesexPhoto 3 of 34 – 101 Sheldabren Street, North MiddlesexPhoto 4 of 34 – 101 Sheldabren Street, North MiddlesexPhoto 5 of 34 – 101 Sheldabren Street, North MiddlesexSee all 34 photos
Listed for:Listed 4 days ago
4 Bedrooms
3 Bathrooms
2 Garage
2K–2.5K sq.ft
40.12×110.17 ft
Detached

Facts and features

  • BasementUnfinished
  • Age of homeNew
  • Price per sq ft~$300
  • Water, sewerMunicipal
What stands out
  • Central air
The homeDetached, 2-storey, New
  • Type: Detached
  • Style: 2-storey
  • Age: New
  • Living space: 2,000–2,500 sq ft
  • Basement: Unfinished
InsideUpper level, Erv/hrv, auto garage door remote, sump pump, Rooms above ground 7
  • Laundry: Upper level
  • Features: Erv/hrv, auto garage door remote, sump pump
Rooms
  • Rooms above ground: 7
  • Bedrooms: 4
  • Bathrooms: 3
  • Kitchens: 1
  • Family room: Yes
Outside and lotVinyl siding, brick, Asphalt shingle, Poured concrete
Outside
  • Exterior: Vinyl siding, brick
  • Roof: Asphalt shingle
  • Foundation: Poured concrete
  • Features: Porch
Lot
  • Size: 40.12 × 110.17 ft
  • Shape: Rectangular
  • Zoning: R1-19
Parking2 Garage, Attached, Private double
  • Spaces: 2 Garage
  • Garage: Attached
  • Driveway: Private double
Heating, water and powerForced air, gas, Central air, Municipal water
  • Heating: Forced air, gas
  • Cooling: Central air
  • Water: Municipal water
  • Sewer: Municipal sewer
Costs and taxesHST included in the price, Hot water heater
  • HST: HST included in the price
  • Rental items: Hot water heater
NearbyLibrary, rec./commun.centre, park
  • Close to: Library, rec./commun.centre, park
Listing detailsX14185172, For Sale, Nov 16, 2026
  • MLS® number: X14185172
  • Status: For Sale
  • Listed on: Nov 16, 2026
  • Days on market: 4
  • Updated: Nov 21, 2026
  • Possession: 1-29 days
  • Occupied by: Vacant
  • Listing brokerage: CENTURY 21 FIRST CANADIAN CORP.

About this home

101 Sheldabren Street, North Middlesex (Ailsa Craig), ON N0M 1A0

ERV/HRVAuto Garage Door RemoteSump PumpLibraryRec./Commun.CentrePark

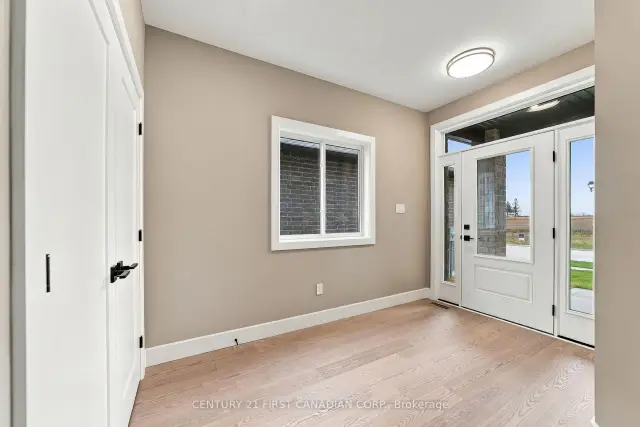
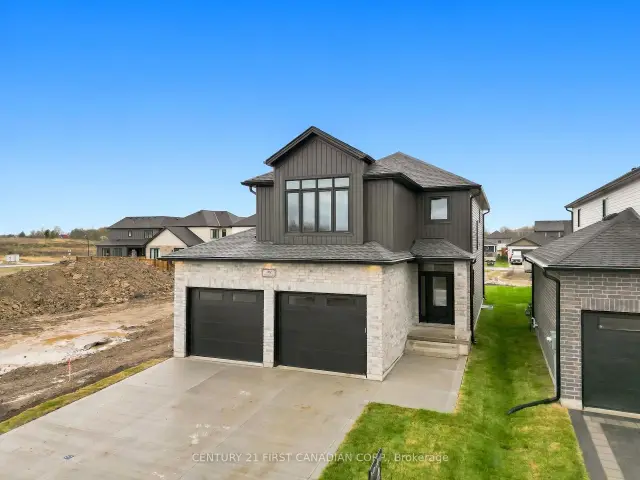
MOVE IN READY! Cannon Homes proudly presents The Freeport II, an expertly designed 4-bedroom home offering just over 2,000 sq. ft. of bright, modern living space in the desirable Ausable Bluffs community of Ailsa Craig. With thoughtful planning and quality finishes this home is ideal for families looking to build something truly special. The main level features an open-concept kitchen, dining area, and great room-perfect for gatherings, entertaining, or cozy evenings at home. Upstairs, you will find a highly functional layout with four spacious bedrooms, all including their own walk-in closets - a rare & impressive feature that adds tremendous storage & convenience. The upper-level laundry brings everyday practicality to the forefront, making family living easier and more efficient. But the true standout is the exceptional oversized garage. Designed with real-life needs in mind, this impressive space features two 10-foot garage doors leading into a 23.6' x 24' garage, offering room for two full-size pickup trucks, workshop space, tools, equipment, or recreational storage. Whether you are a contractor, hobbyist, or someone who simply needs space, this garage delivers unmatched value. The Freeport II in Ausable Bluffs offers the perfect balance of small-town living with easy access to London, Grand Bend, and surrounding amenities. Includes Tarion Warranty & sodded lot. Taxes & Assessed Value yet to be determined. List price reflects the Government HST rebate. HST included with all applicable rebates assigned to the Builder. Price is contingent on Buyer eligibility and rebate implementation.

Book a viewing

Fri20Nov
Sat21Nov
Sun22Nov
Mon23Nov
Tue24Nov
Wed25Nov
Thu26Nov
Pick A Time
Buy with HOMEH and get back$6,745Cashback Rebate, paid at closing
Claim my rebate

Around this home

Atkinson St
70Errands
78Parks
0Schools

Daily convenience, out of 100, from the distances below

ParkAilsa Craig Community Park · 1 within 1 km9 min walk566 m
GroceryFoodland14 min walk841 m
SchoolCraigwood Yourth Services-Woodview Prgm6 min drive2.4 km
Cafés & foodThe Crown and Turtle Pub · 2 within 1 km15 min walk929 m
LibraryMiddlesex County Library - Ailsa Craig15 min walk902 m
WalkDriveStraight-line distance, open map data
Grocery0.8 km
Park0.6 km
Dining1.0 km

Schools nearby

School rating, out of 10.

Craigwood Yourth Services-Woodview Prgmsecondary · Public · 2.4 km
—
Craigwood Youth Services-Ailsa Craigelementary · Public · 2.4 km
—
Contact agent

Helpful calculators

Mortgage
Affordability
Closing costs
Land transfer tax
Property tax
Down payment
CMHC insurance
Stress test
Cashback Rebate
Kim Karimi
Kim Karimi

Real Estate Broker

416-838-3031
Down Payment AssistanceGet Best Mortgage Rates

Your HOMEH agent

KimHOMEH agent · North Middlesex

"Priced 1% over the Hestimate. I would see it this week."

Ask Kim

© 2026 HOMEH Inc., Brokerage · RECO Registration #6000380 · 505 Highway 7 East, Unit 308, Thornhill, ON L3T 7T1 · Listing data courtesy of the MLS® System of the listing brokerage, deemed reliable but not guaranteed.

Disclaimers and terms

HOMEH is operated by HOMEH Inc., a licensed Ontario real estate brokerage regulated by the Real Estate Council of Ontario (RECO) under the Trust in Real Estate Services Act, 2002 (TRESA). Under TRESA, consumers are entitled to the RECO Information Guide before entering into a representation agreement. Broker of Record Licence #5034208. Toronto Regional Real Estate Board Member #20004000.

Cashback Rebate. Paid by HOMEH Inc., Brokerage from the commission it receives, on closing, to eligible buyers who came to HOMEH as HOMEH leads. Subject to the buyer representation agreement, lender approval and legal limits; amounts vary with price, commission received and transaction type. Not a government incentive, tax credit or refund. Full terms and conditions apply.

Mortgage. Payment figures are estimates for illustration only, not an offer to lend; all financing is on approved credit (OAC). HOMEH Inc., Brokerage is not a mortgage broker, agent or lender; mortgage products and advice come from independent professionals licensed by the Financial Services Regulatory Authority of Ontario (FSRA).

Hestimate. Worked out with automated tools from recent nearby sales of similar homes. For information only, not an appraisal.

Accuracy. Listings, market data, photos, school, transit and neighbourhood information come from sources believed reliable, including the MLS® System and the Toronto Regional Real Estate Board (TRREB), but are not warranted accurate, current or complete. MLS® listing data is copyright TRREB. It must only be used by consumers with a bona fide interest in the purchase, sale or lease of real estate, and not for any commercial purpose.

Programs. Programs, incentives and benefits on this website are privately administered, may change or end without notice, and imply no government authority, endorsement or affiliation.

Not intended to solicit clients currently under contract with another brokerage.

The trademarks REALTOR®, REALTORS® and the REALTOR® logo are controlled by The Canadian Real Estate Association (CREA) and identify real estate professionals who are members of CREA. The trademarks MLS®, Multiple Listing Service® and the associated logos are owned by CREA and identify the quality of services provided by real estate professionals who are members of CREA. Used under licence.