
19 Postma Crescent
North Middlesex (Alisa Craig), ON N0M 1A0
- 3Bedrooms
- 1Bathroom
- 2Garage
- 1100–1500Sq Ft
- —Tax
- 40×110 ftLot Size
 Estimated Value:$577,464See Free Estimate Report

Property not available for sale or for rent.
HOMEH One: full-service selling for a 1% listing fee. The buyer's agent commission is separate.
Free Home EvaluationHow Much Is My Home Worth?Homes for Sale NearbySale & Price History for 19 Postma Crescent, North Middlesex, Alisa Craig
| Start Date | End Date | Price | Event | MLS# |
|---|---|---|---|---|
| 2025-05-01 | 2025-05-16 | Login to See Prices | Terminated | x12116085 |
Real estate boards require you to or to see the full details of this property.
*Sold prices and complete sale & price history are regulated data. Under the Trust in Real Estate Services Act, 2002 (TRESA) and the rules of the Real Estate Council of Ontario (RECO), and pursuant to the Multiple Listing Service® rules of the Canadian Real Estate Association (CREA) and the Toronto Regional Real Estate Board (TRREB), this information may be shown only to registered users who have agreed to the applicable terms of use (a Virtual Office Website, or "VOW," arrangement). HOMEH Inc., Brokerage therefore provides it to signed-in members only. Creating an account is free and takes under a minute.
About 19 Postma Crescent, North Middlesex, Alisa Craig
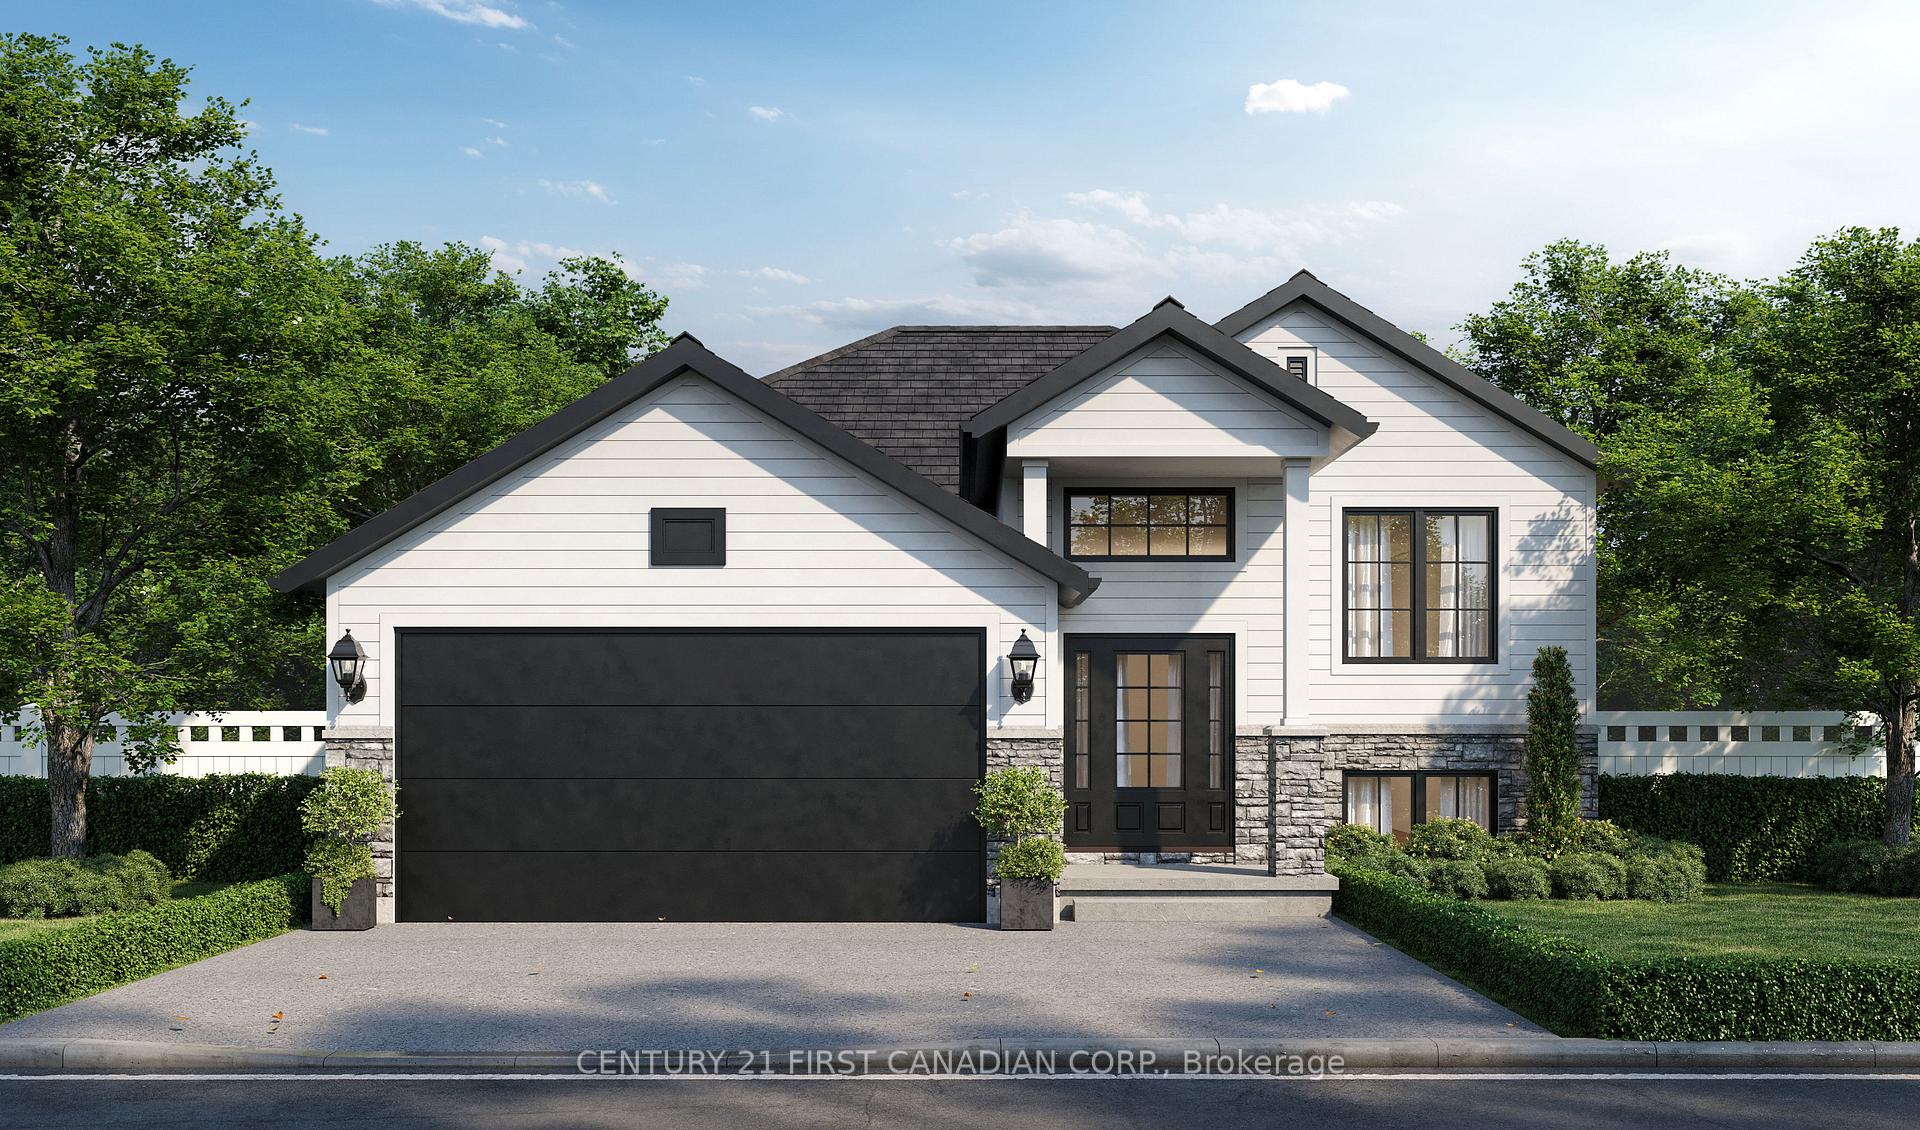
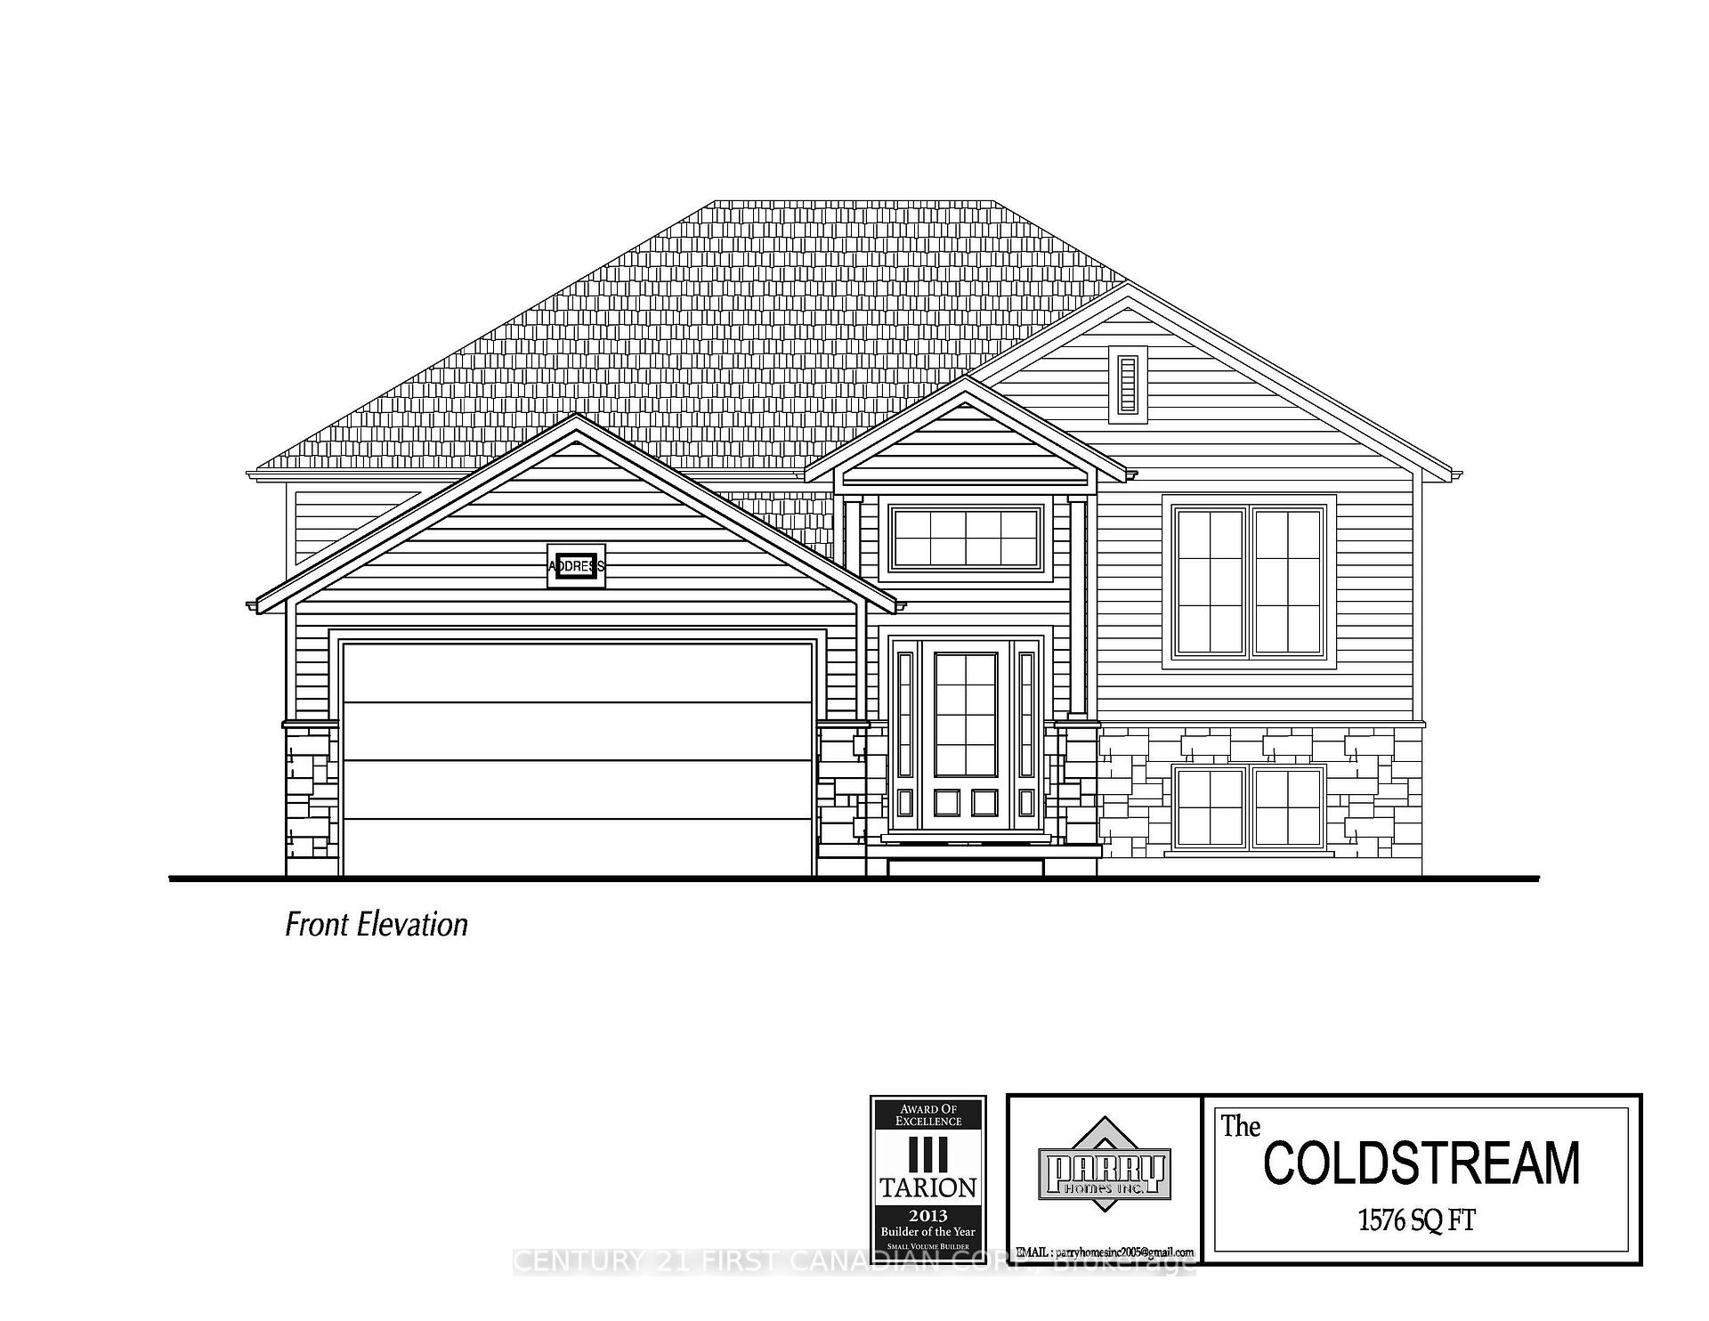
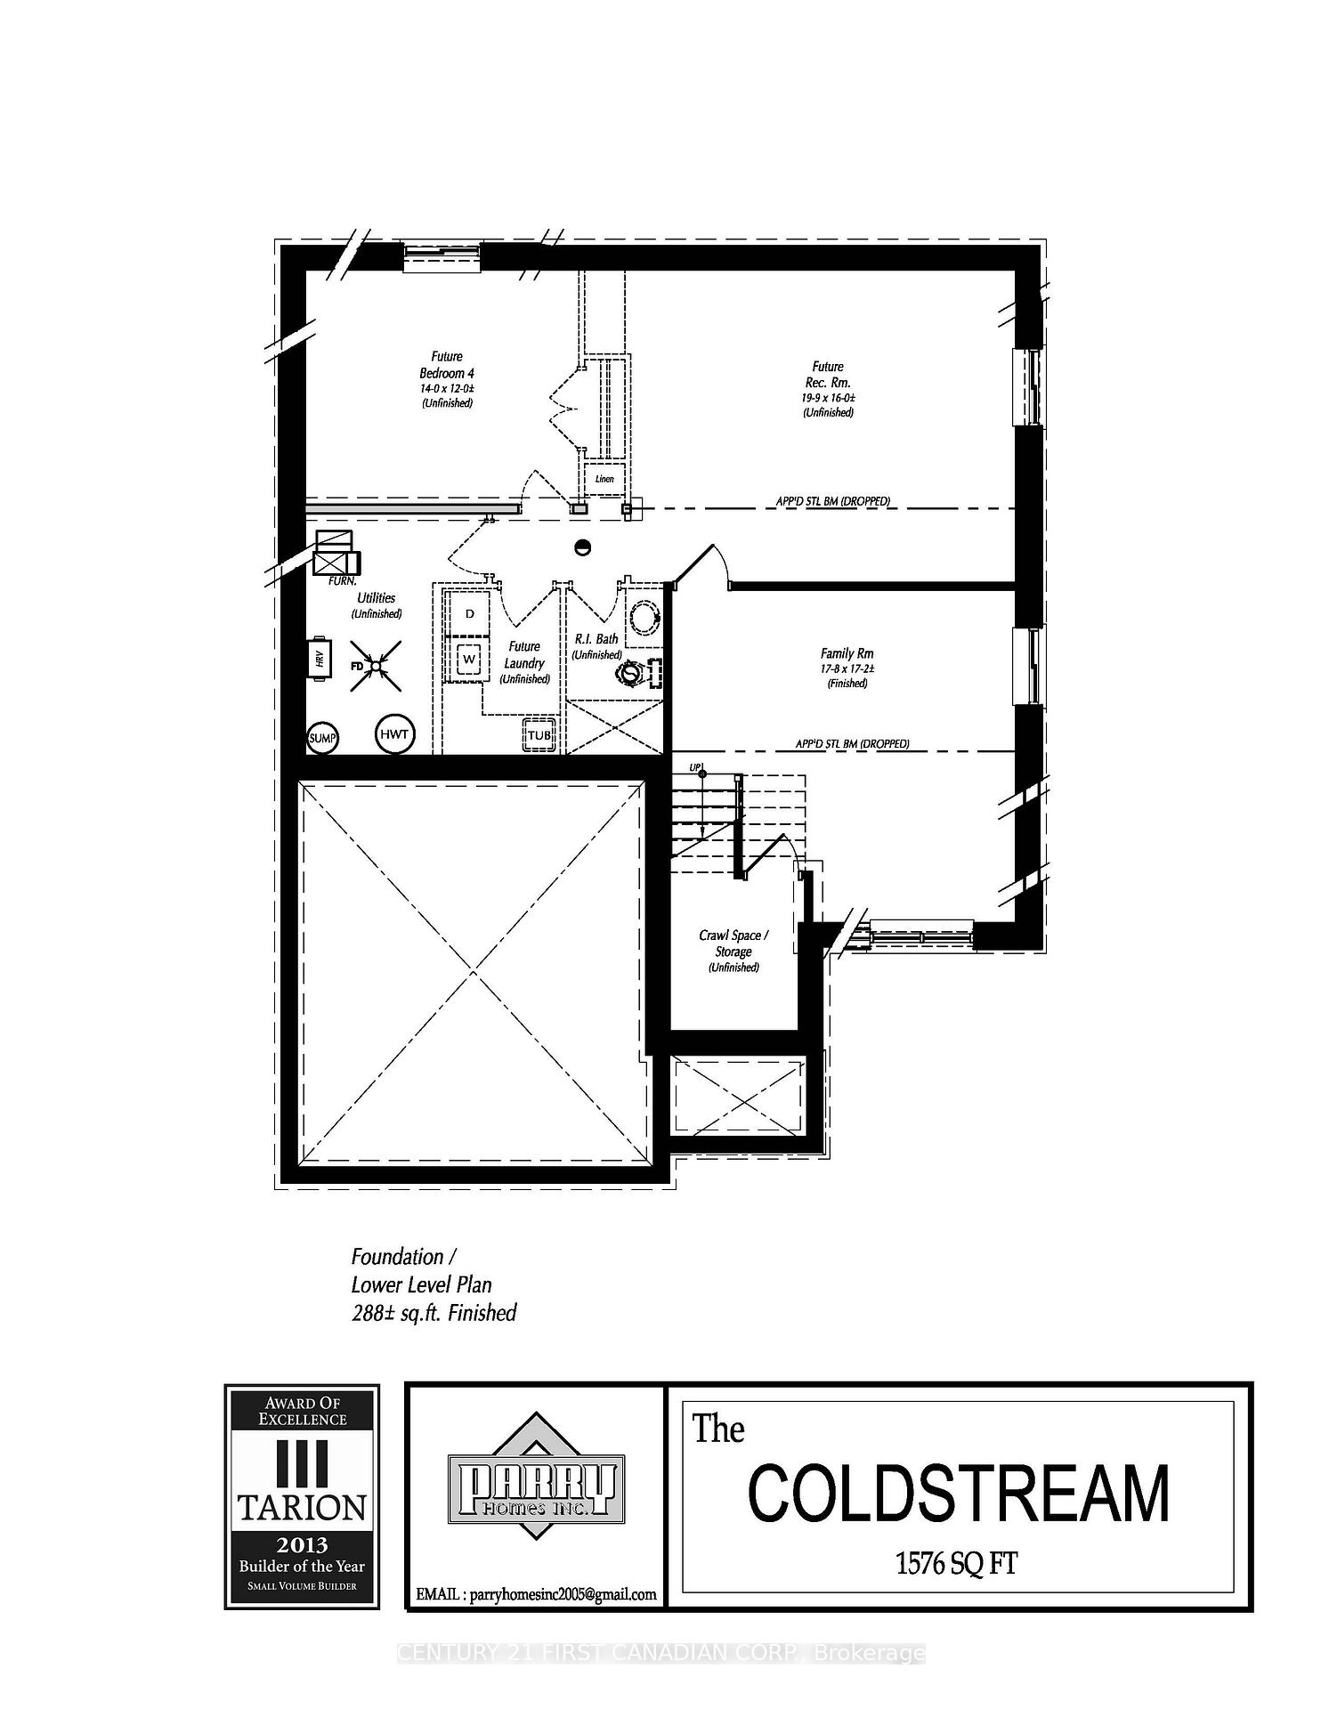
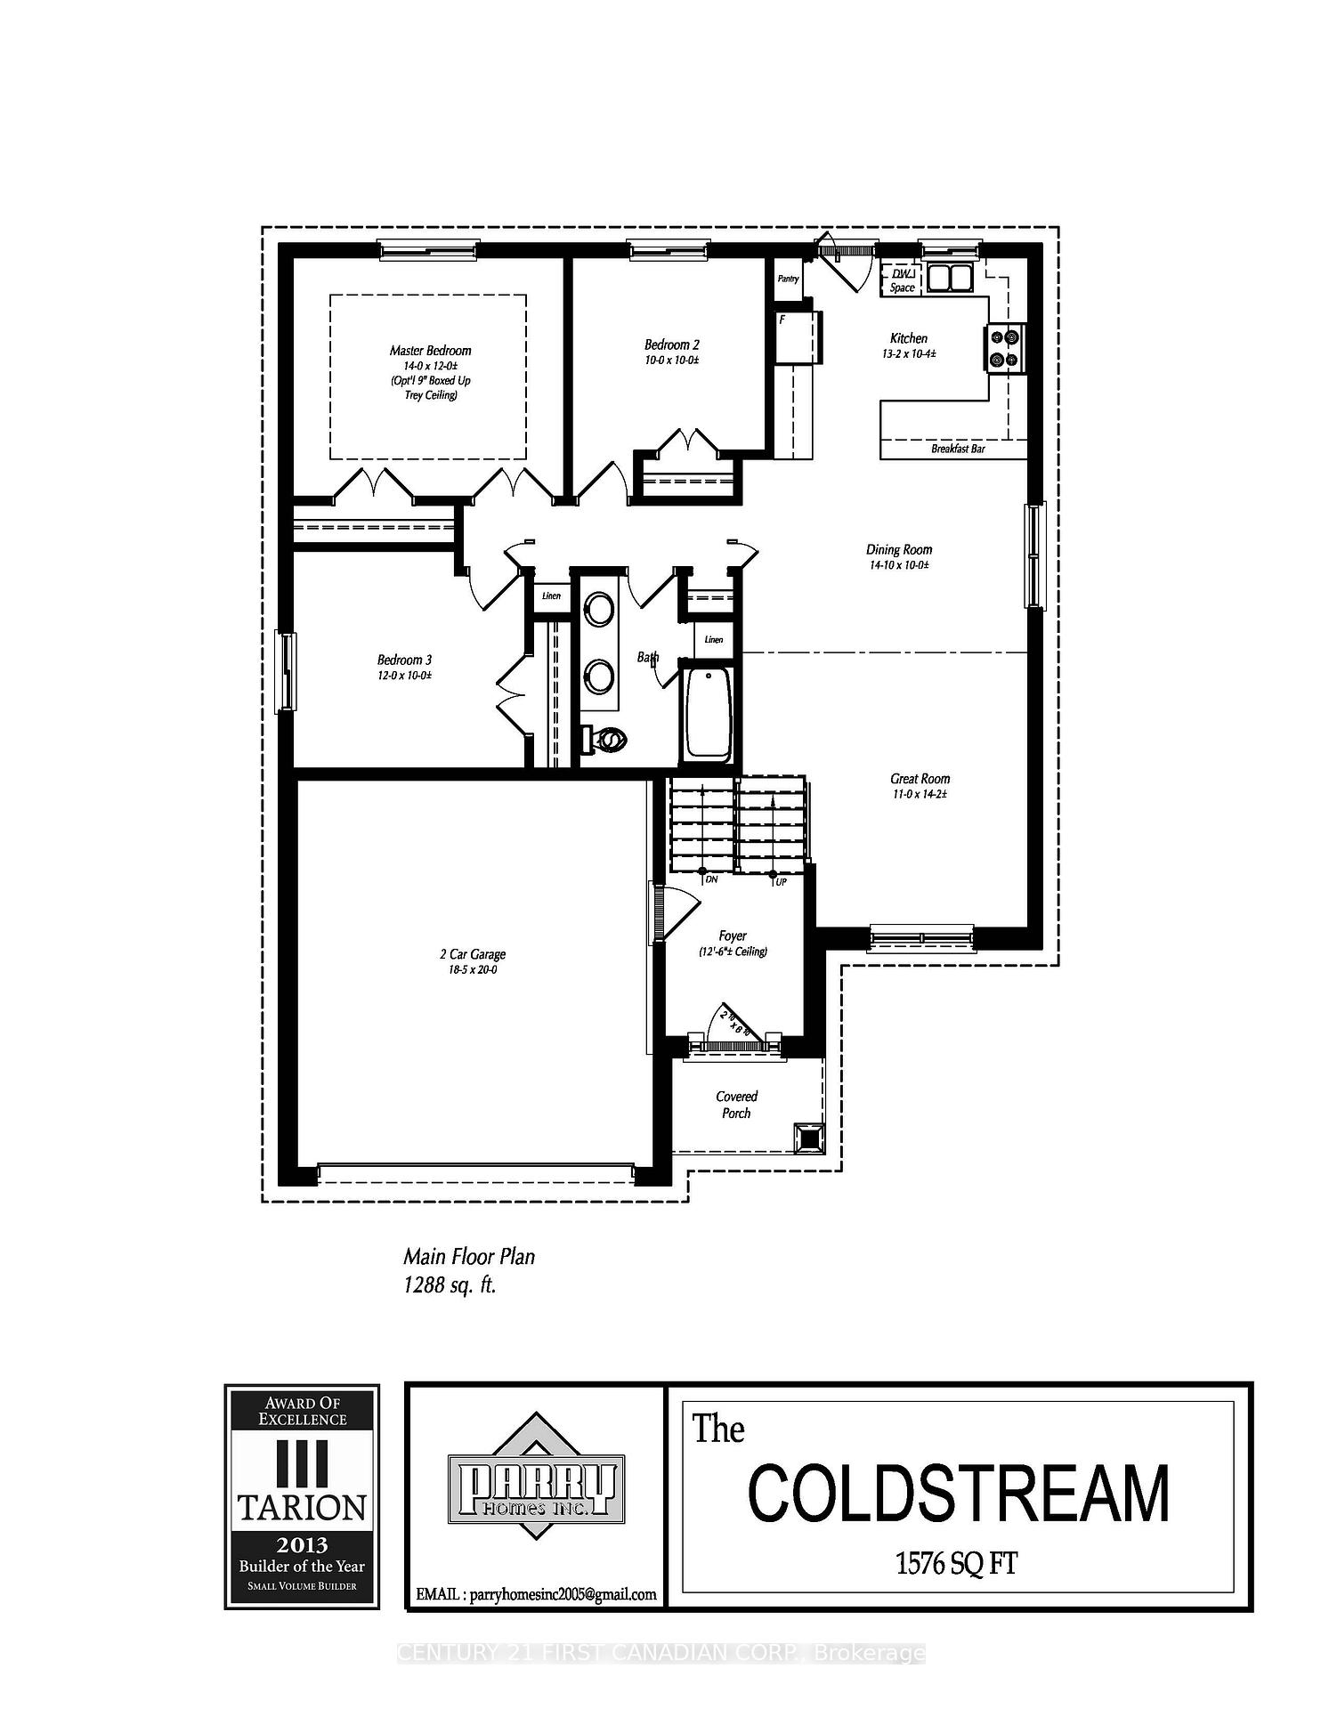
TO BE BUILT - Welcome to this beautifully designed raised ranch, built by Parry Homes in the lovely community of Ailsa Craig. This raised ranch offers modern design, quality finishes, and a versatile layout perfect for a variety of lifestyles. With three spacious bedrooms and a stylish 5-piece bath, its thoughtfully designed for both comfort and function. The main floor features an open-concept layout that seamlessly connects the great room, dining area, and kitchen ideal for entertaining or everyday living. Large windows bring in natural light, enhancing the clean lines and fresh, contemporary feel throughout. The fully finished lower level offers a generous family room, providing the perfect space for relaxing, hosting, or creating a home office or playroom. Whether you're a first-time home buyer looking for a smart step into homeownership, or an empty nester seeking a manageable, modern space without sacrificing style, this home is an exceptional opportunity. Set in a peaceful and growing community, this Parry Homes build is a wonderful opportunity to enjoy modern living in a small-town setting, with space to grow or settle in for years to come.
Key Facts & Features
Property Costs
- Annual Property Tax Amount
- $0
- Land Transfer Tax Fee
- $8,473
Rental Items
- Rental Equipment
- Hot Water Heater
- Under Contract
- Hot Water Heater
- Basement Type
- Partially Finished
Interior Features
- Interior Extras
- Sump Pump
- Fireplace/Stove
- No
- Elevator
- No
Exterior Features
- Pool
- None
Building
- Building Type
- Detached
- Building Style
- Bungalow-Raised
Construction
- Exterior Finish
- Stone, Vinyl Siding
- Roof
- Asphalt Shingle
- Foundation Details
- Poured Concrete
- Special Designation
- Unknown
Lot
- Lot Front
- 40.45 ft
- Lot Depth
- 110.18 ft
- Lot Shape
- Rectangular
Parking & Garages
- Garage Type
- Attached
- Garage Spaces
- 2
- Parking Spaces
- 2
- Total Garage And Parking Spaces
- 4
Heating & Cooling
- Heat Source
- Gas
- Heat Type
- Forced Air
- Air Conditioning
- Central Air
- Water
- Municipal
- Sewers
- Sewer
- Bedrooms
- 3
- Washrooms
- 1
- Kitchens
- 1
- Family / bonus room
- Yes
Room sizes
- Great Room—Main level
- Dining Room—Main level
- Kitchen—Main level, Pantry
- Primary Bedroom—Main level
- Bedroom 2—Main level
- Bedroom 3—Main level
- Family Room—Lower level
Washrooms
- 5-piece, Main
- Municipality
- North Middlesex
- Neighbourhood
- Alisa Craig
- Main cross streets
- Queen/Hamilton
- Zoning
- R1-19
- Directions
- Travelling south on Queen St, turn left onto Atkinson St. Turn left onto 2nd entrance to Postma Cres. Property on the right.
- MLS® number
- X12116085
- Data source
- Toronto Regional Real Estate Board
- Status change
- 2025-05-16
- Listed on
- 2025-05-01
- Days on market
- 15 days
- Possession type
- 90+ days
- Co-op commission
- 2% NET HST (see Broker remarks)
- Seller
- Listed by
- CENTURY 21 FIRST CANADIAN CORP.
Home Market Value
Current home valuation for 19 Postma Crescent, North Middlesex, Alisa Craig, North Middlesex, ON. Listed for $599,900
HOMEH Estimate
$577,464
Estimated Sales Range
$346,478 - $808,450
HOMEH Estimate for 19 Postma Crescent, North Middlesex, Alisa Craig
Calculated with a real agent's CMA method — 45+ years of experience, codified. Not an AI guess.
For the owner
Is this your home? Track its value.
Get this home's HOMEH Estimate by email once a month, with how many homes are for sale around you.
Mortgage Payment Calculator
Compare up to 4 down payment scenarios
5% on first $500K + 10% on $99,900 over $500K
$34,990
| Scenario 1 | Scenario 2 | Scenario 3 | Scenario 4 | |
|---|---|---|---|---|
−Down payment | % $ | % $ | % $ | % $ |
+CMHC insurance | $22,580 | $16,737 | $14,278 | $0 |
=Total mortgage | $587,086 | $556,647 | $524,193 | $479,920 |
Amortization | ||||
Mortgage rate | % | % | % | % |
| Payment frequency | ||||
=Mortgage payment | $2,866monthly | $2,718monthly | $2,559monthly | $2,343monthly |
Land Transfer Tax
$8,473
$8,473
Around this home
No schools found nearby
Data provided by OpenStreetMap & Fraser Institute School Rankings
Ask HOMEH
New!Hi there!
👋Text or call (416) 301-9001
Recommended for you
Based on homes you've looked at.
No recommended properties found.
Nearby similar homes
No nearby properties found.
More real estate resources
Other homes nearby
Explore this area
Nearby neighbourhoods
No nearby listings available.