
 See all 50 photos
Property history

This home has sold. It is no longer available.
Property not available for sale or for rent.
Book a viewing
Ask HOMEH
About this home
1060 Walton Avenue, North Perth
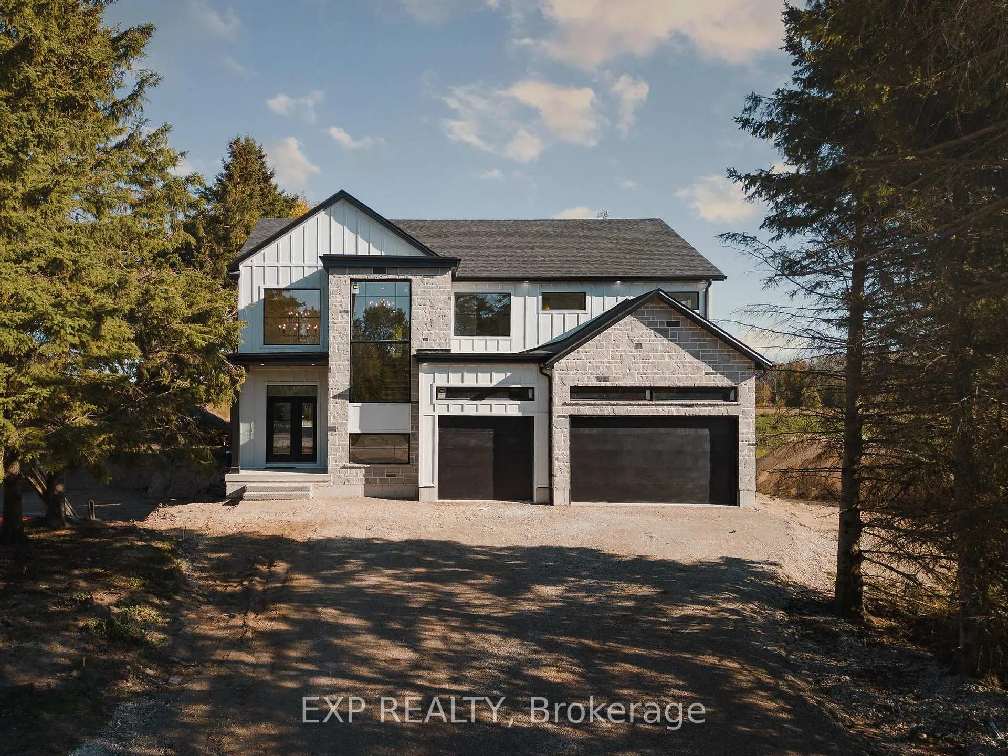
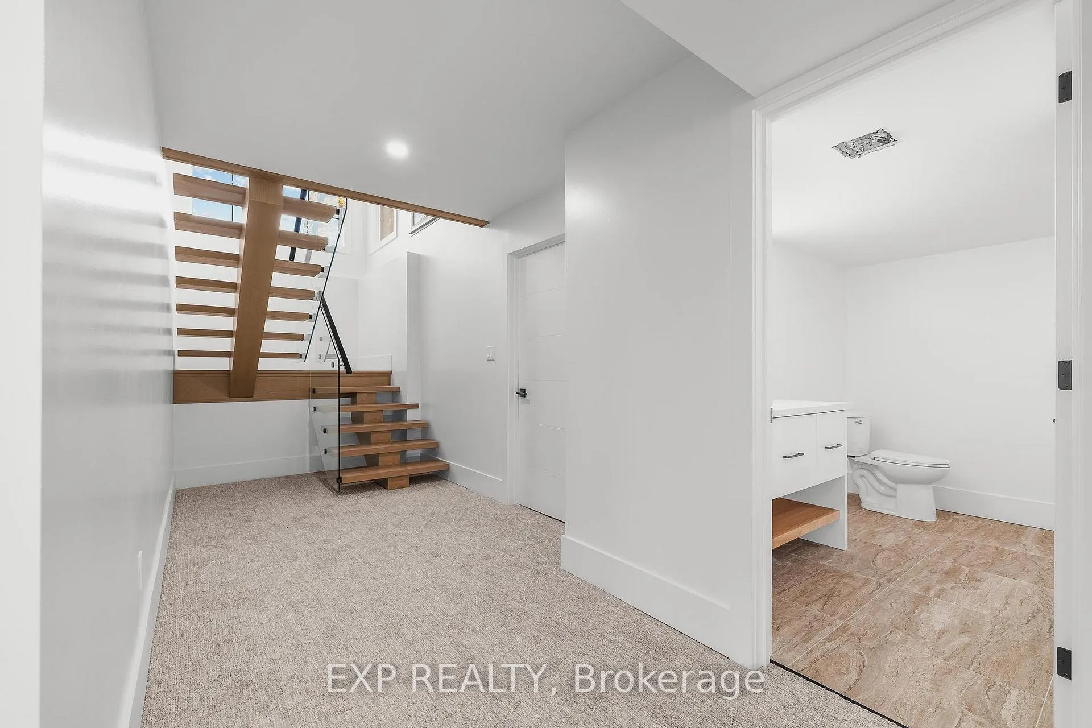
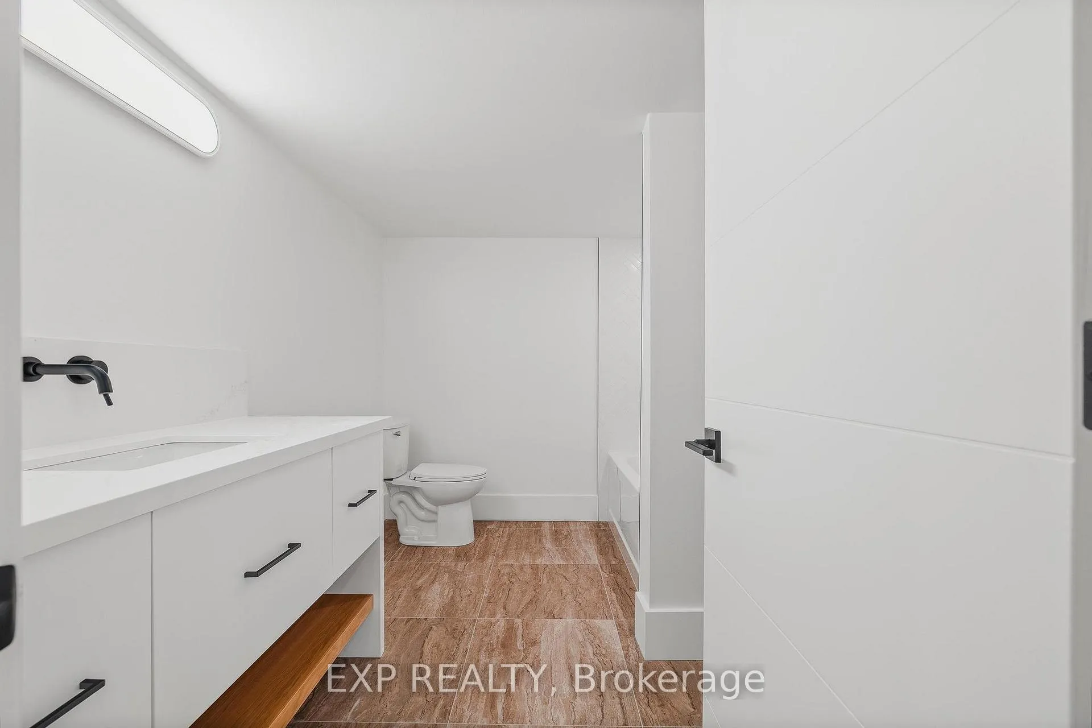
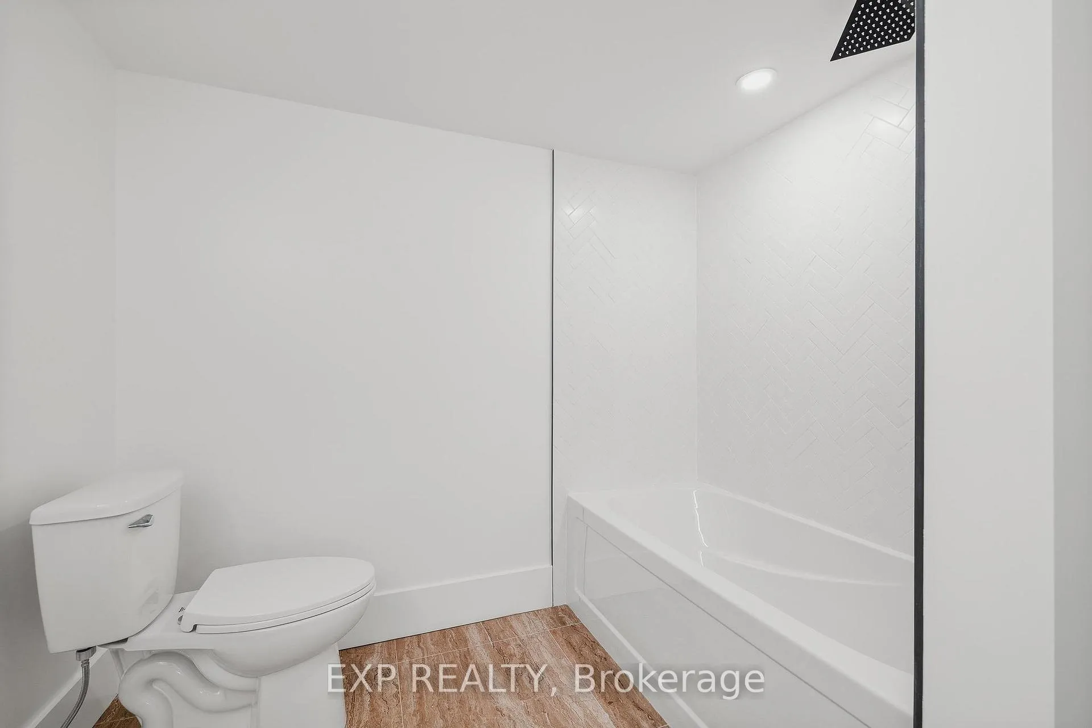
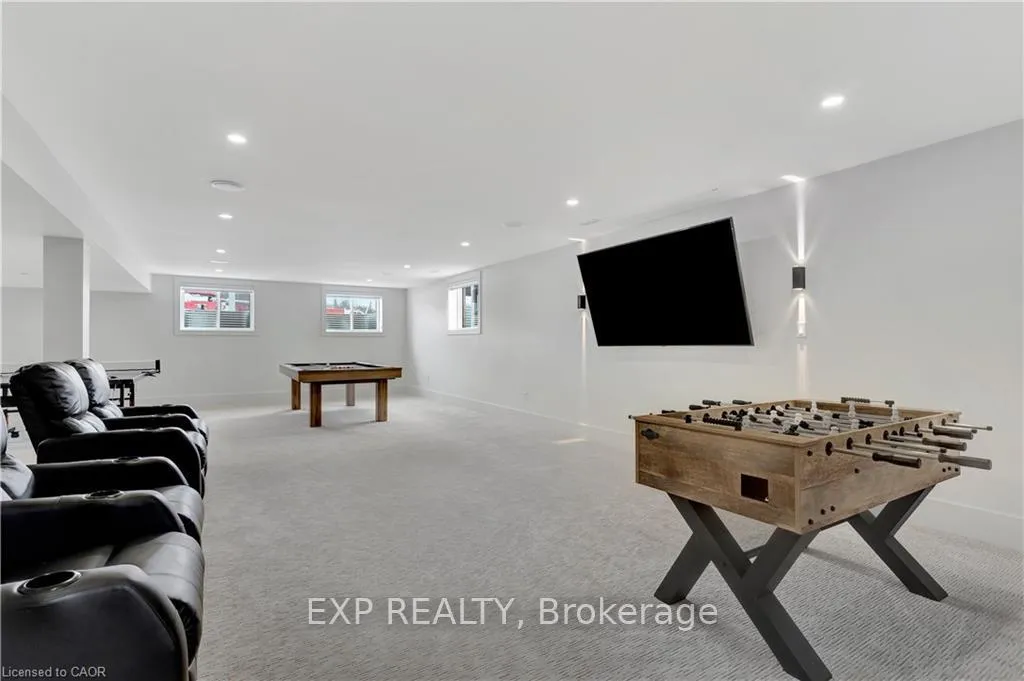
Welcome to the Cailor Homes Model Home an extraordinary expression of modern luxury, where architectural elegance & functional design merge seamlessly. This bespoke Cailor Homes creation has been crafted w/ impeccable detail & high-end finishes throughout, Situated on a one of a kind secluded tree lined lot. Step into the grand foyer, where soaring ceilings & expansive windows bathe the space in natural light. A breathtaking floating staircase w/ sleek glass railings serves as a striking architectural centerpiece. Designed for both productivity & style, the home office is enclosed w/ frameless glass doors, creating a bright, sophisticated workspace. The open-concept kitchen & dining area is an entertainers dream. Wrapped in custom white oak cabinetry & quartz countertops, the chefs kitchen features a hidden butlers pantry for seamless storage & prep. Adjacent, the mudroom/laundry room offers convenient garage access. While dining, admire the frameless glass wine display, a showstopping focal point. Pour a glass & unwind in the living area, where a quartz fireplace & media wall set the tone for cozy, refined evenings. Ascending the sculptural floating staircase, the upper level unveils four spacious bedrooms, each a private retreat w/ a spa-inspired ensuite, & walk-in closets. The primary suite is a true sanctuary, featuring a private balcony, and serene ensuite w/ a dual-control shower & designer soaker tub. The fully finished lower level extends the homes luxury, featuring an airy bedroom, full bath & oversized windows flooding the space w/ light. Step outside to your backyard oasis, complete w/ a sleek covered patio.
Facts & features
Book a viewing
Rooms
20 rooms · 5 bathrooms
- Bathroom5′10″ × 6′8″39 sq.ft.
- Dining room16′4″ × 11′179 sq.ft.
- Foyer10′11″ × 9′10″107 sq.ft.
- Kitchen18′7″ × 11′7″216 sq.ft.
- Office8′4″ × 9′2″76 sq.ft.
- Laundry9′10″ × 12′7″123 sq.ft.
- Living room16′4″ × 16′5″267 sq.ft.
- Pantry7′2″ × 6′8″48 sq.ft.
- Primary bedroom15′8″ × 17′10″279 sq.ft.
- Bedroom16′ × 10′10″173 sq.ft.
- Bathroom16′ × 6′96 sq.ft.
- Bedroom15′10″ × 12′190 sq.ft.
- Bathroom9′10″ × 6′59 sq.ft.
- Bathroom15′7″ × 10′156 sq.ft.
- Bedroom15′11″ × 10′11″173 sq.ft.
- Bathroom7′10″ × 10′78 sq.ft.
- Recreation21′6″ × 35′1″755 sq.ft.
- Utility room10′11″ × 9′5″102 sq.ft.
- Cold room/cantina5′ × 8′11″44 sq.ft.
- Bedroom16′1″ × 10′1″163 sq.ft.
Around this home
Listing details
Helpful tools
Your HOMEH agent
"I would see it this week."
Ask HOMEH about this home
Price, neighbourhood, monthly cost. Ask anything.
HOMEH Intelligent Agent is an AI, not a licensed representative. Check anything important with your agent.