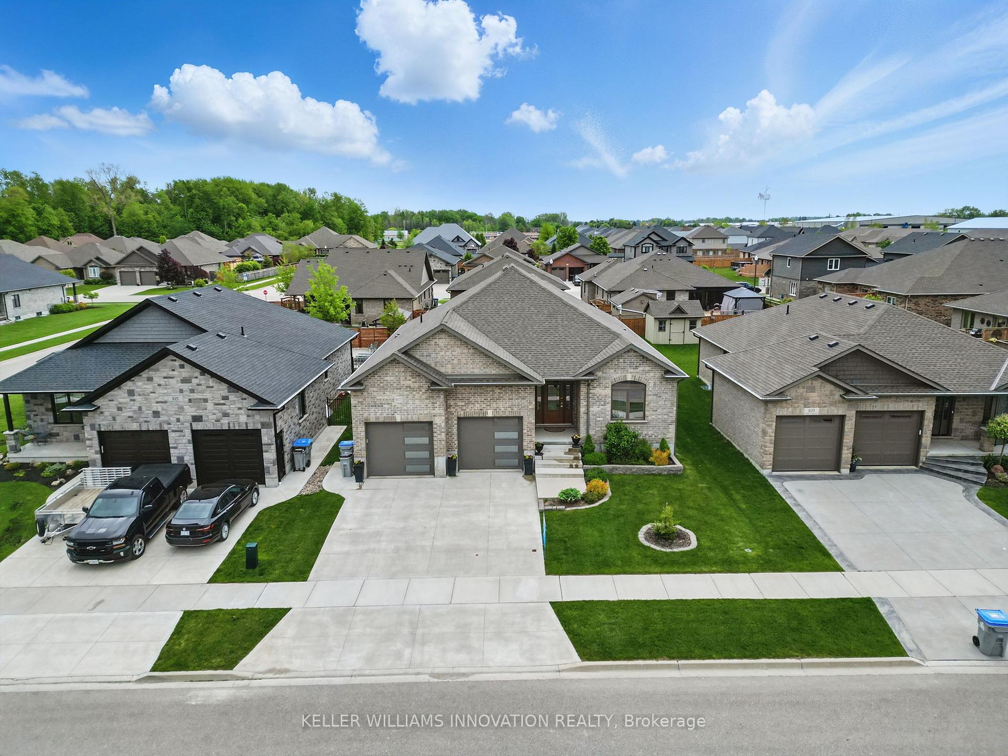
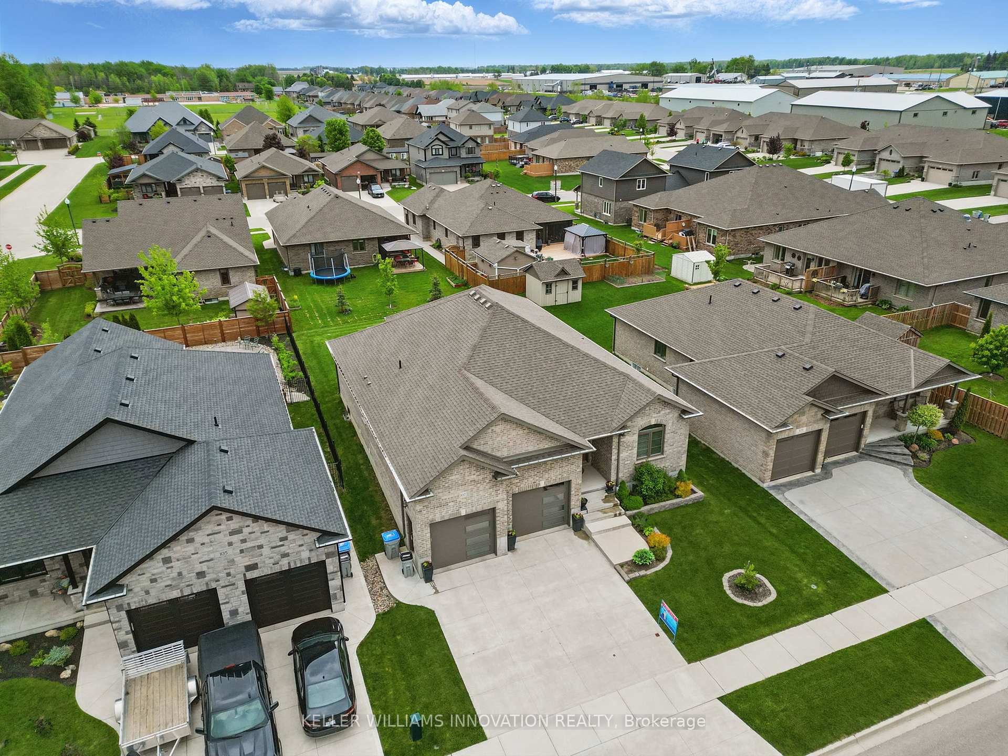
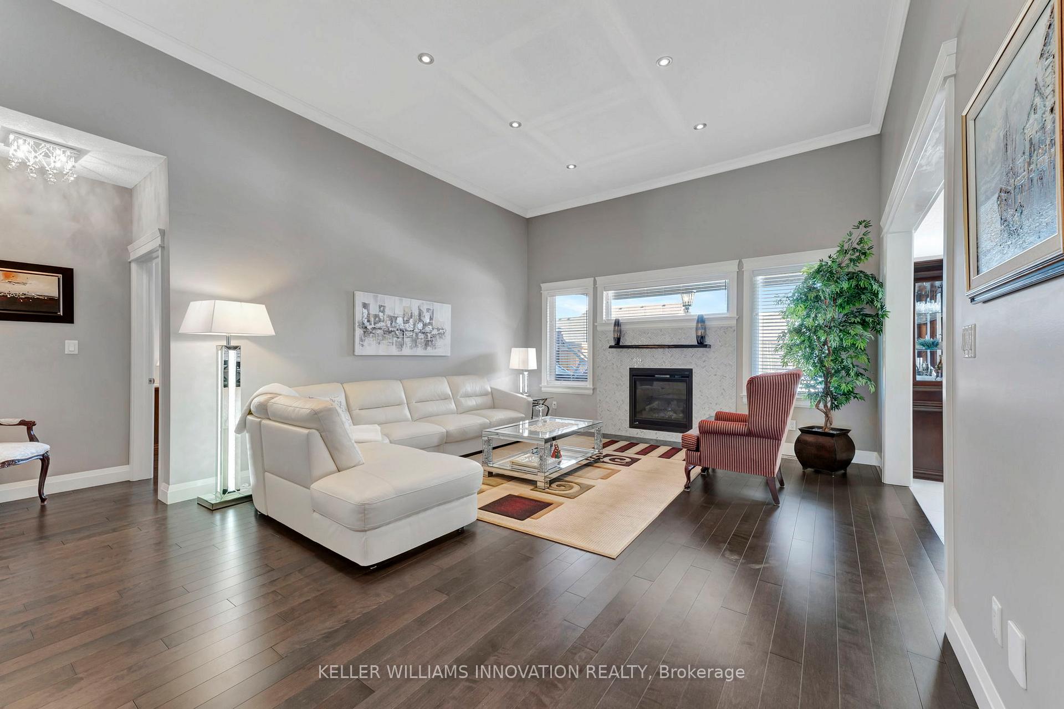
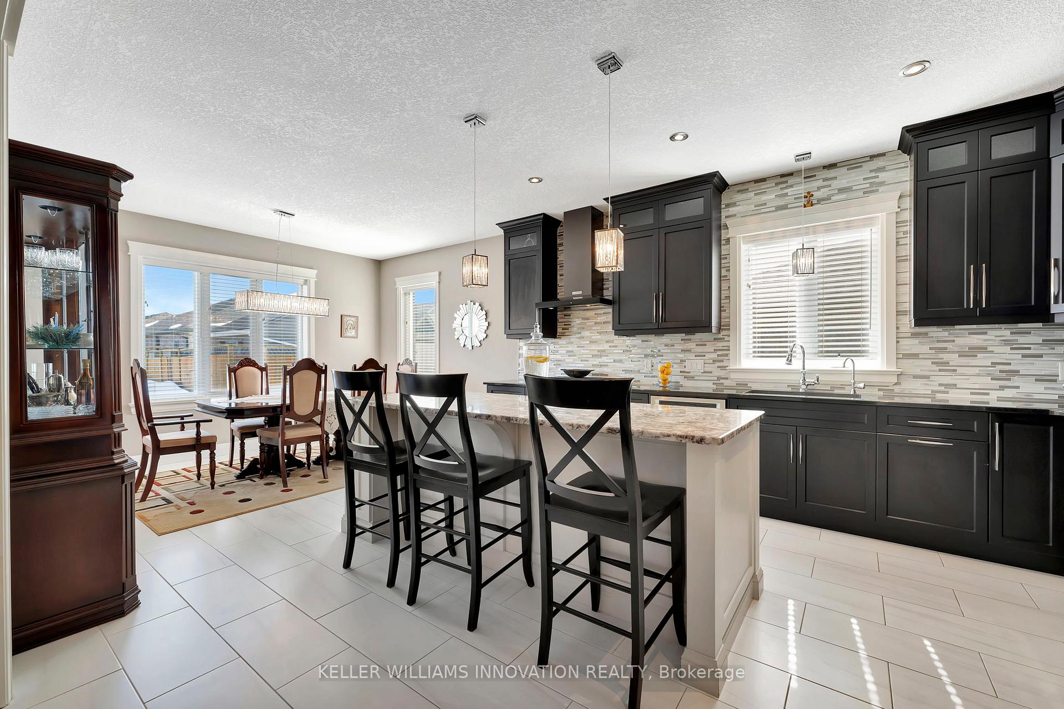
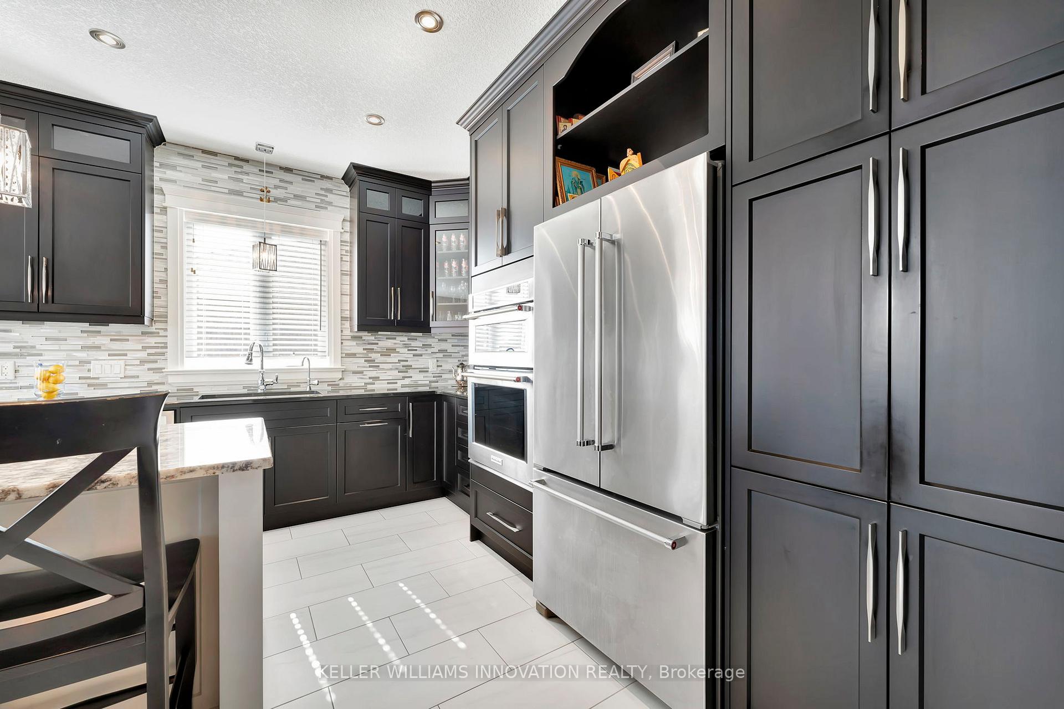
WALK-UP BASEMENT & IN-LAW SUITE POTENTIAL! Welcome to 107 Forbes Crescent, a beautifully maintained 5-bedroom, 3-bathroom brick bungalow offering 1,956 square feet on the main level. This home combines thoughtful design, quality finishes, and flexible living potential ideal for families or multigenerational households. The main floor features a bright, open layout with 12-foot ceilings in the living room, creating an airy and spacious feel and a gas fireplace adds warmth and charm, perfect for relaxing evenings. The kitchen is designed for both style and function, with granite countertops, an oversized eat-in island, and ample cabinetry for storage. The primary bedroom overlooks the backyard and features a stunning tray ceiling, along with a private ensuite that includes double sinks and a walk-in glass shower. Two additional bedrooms, a full bathroom, and a convenient laundry/mudroom complete the main level. The basement, newly finished in 2025, adds over 1,600+ square feet of additional living space. It includes two generously sized bedrooms, a full bathroom, and a large recreation room with walk-up access to the garage. Rough-ins for a kitchen are already in place, providing excellent potential for a future in-law suite or secondary living space. The fully insulated garage has oversized doors and a man door for easy exterior access. The home offers great curb appeal with a landscaped front yard and a double car driveway. Enjoy your morning coffee on the back deck as the sun rises, creating a peaceful start to the day. Located in Listowel, this home offers a strong sense of community, with nearby parks, schools, and trails. Don't miss your opportunity to own this spacious, well-appointed home with in-law suite potential.
Read more
Air ExchangerAuto Garage Door RemoteCentral VacuumIn-Law CapabilitySump PumpLibrary
Facts & features
TypeLink
StyleBungalow
Built6-15
Size1.5K~2K Sq.Ft.
Lot54 x 125 ft
Tax$5,808 (2025)
HeatingForced air, gas
CoolingCentral air
BasementFull, finished
Parking2 drive
WaterMunicipal
FireplaceYes, living room
Book a viewing
Wed28Oct
Thu29Oct
Fri30Oct
Sat31Oct
Sun1Nov
Pick a time
Rooms
13 rooms · 3 bathrooms
Main floor10 rooms
Foyer7′7″ × 9′1″69 sq.ft.
Bathroom13′8″ × 6′2″84 sq.ft.
Dining room13′6″ × 9′1″123 sq.ft.
Living room15′4″ × 19′7″300 sq.ft.
Laundry7′2″ × 9′1″65 sq.ft.
Bedroom11′7″ × 11′1″128 sq.ft.
Bedroom 211′7″ × 13′10″160 sq.ft.
Bathroom13′4″ × 8′11″119 sq.ft.
Kitchen13′6″ × 16′3″219 sq.ft.
Bedroom 313′4″ × 19′7″261 sq.ft.
Basement3 rooms
Bathroom5′10″ × 14′7″85 sq.ft.
Bedroom 412′5″ × 13′5″166 sq.ft.
Bedroom 512′5″ × 11′136 sq.ft.
Bathrooms3
4-pcMain4-pcMain3-pcBasement
Thinking of selling your home?See what your home is worth today.

 See all 34 photos
