
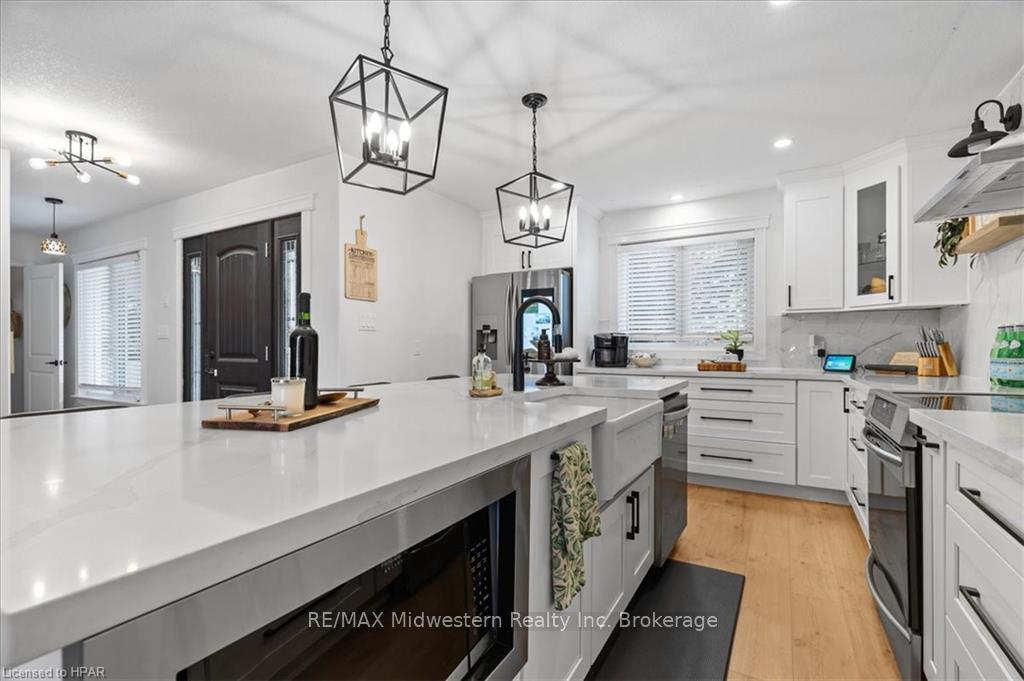
 See all 40 photos
Property history

This home has sold. It is no longer available.
Property not available for sale or for rent.
Ask about this home
A HOMEH agent will answer your questions about this home.Ask HOMEH
About this home
125 Armstrong Street W, North Perth
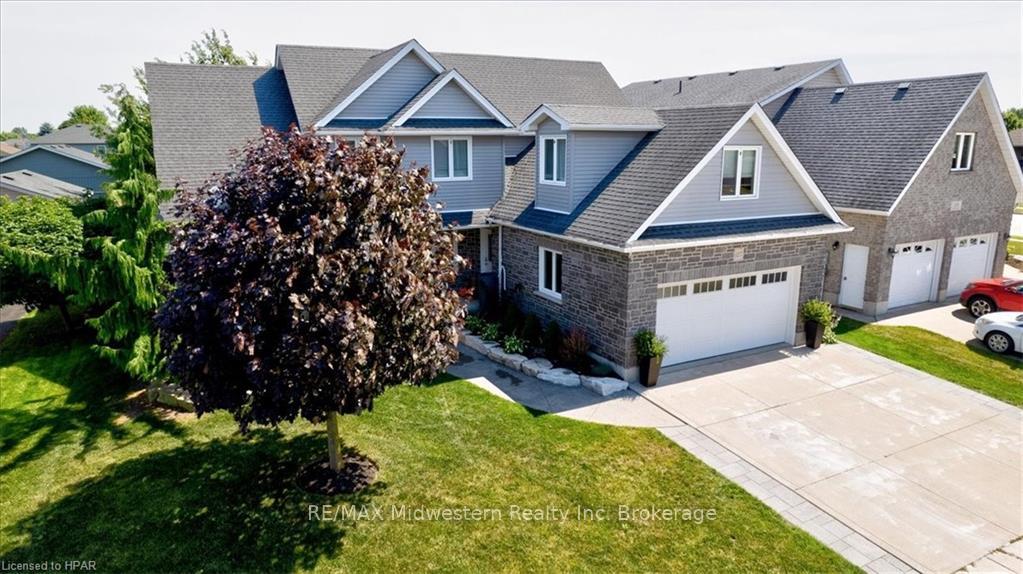
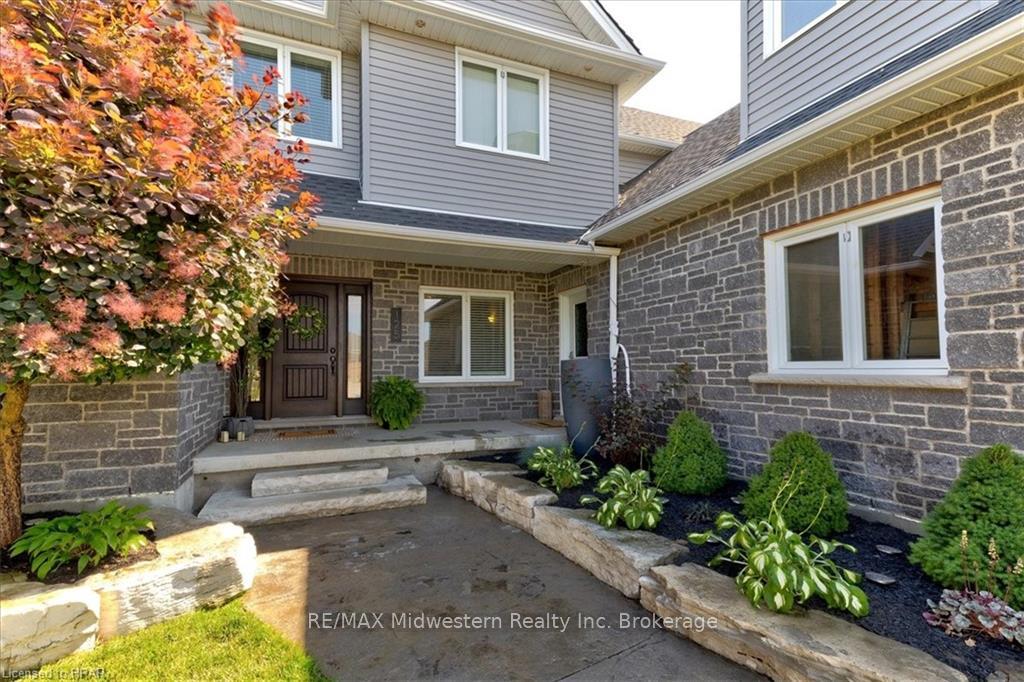
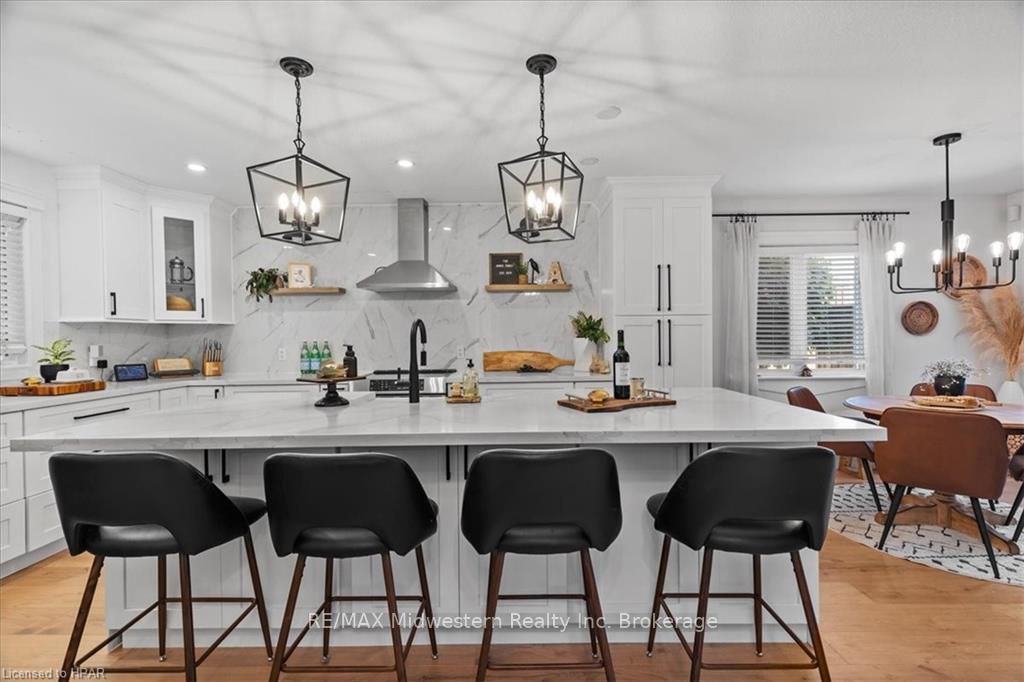
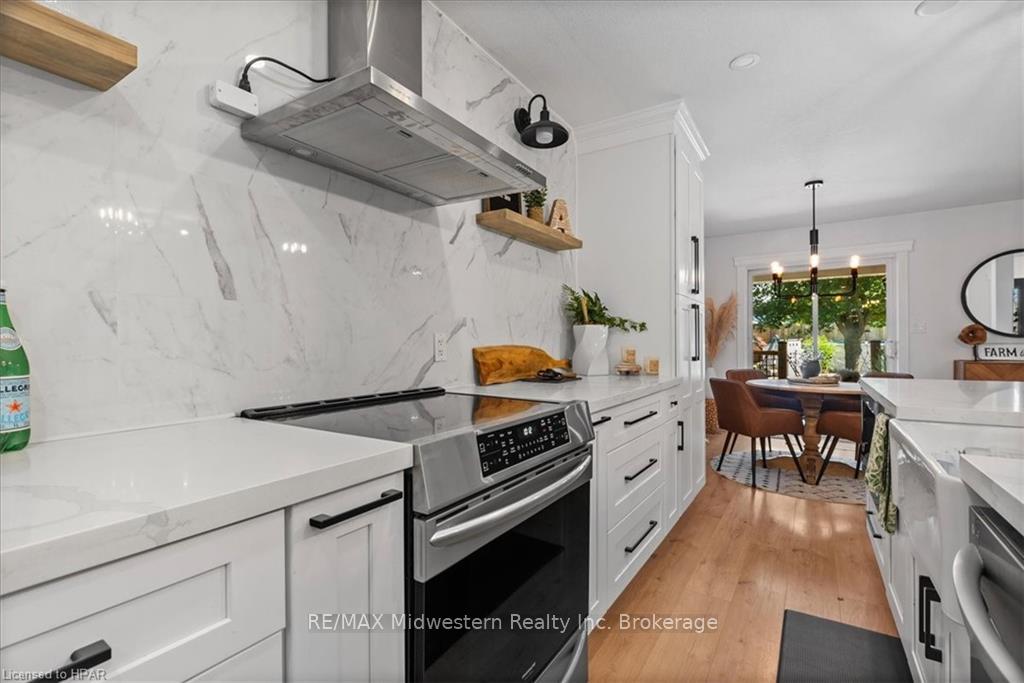
Stunning 5-Bedroom Home with a 2 bedroom Basement Apartment - A Perfect Family Oasis. Welcome to this beautiful 5-bedroom, 3.5-bath home featuring a spacious basement apartment with 2 additional bedrooms and a full bath. Perfect for multi-generational living or generating rental income, this property offers comfort, style, and functionality all in one. Main Features:5 Bedrooms Above Ground: Spacious rooms, including a master suite with a private bath.2.5 Bathrooms: A thoughtfully designed layout with a full family bathroom and a convenient powder room. Custom Kitchen: Gorgeous kitchen with high-end finishes, stainless steel appliances, and plenty of storage space. Ideal for hosting or enjoying quiet meals at home. Fully Fenced Yard: Perfect for pets, children, or outdoor entertaining. The yard is your private retreat for relaxation and enjoyment. Detached Garage: Provides ample storage space and secure parking. Basement Apartment: A well-designed 2-bedroom, 1-bath setup for guests or as an independent living space. Includes a private entrance, kitchen, and living area. This home offers the perfect combination of style, space, and versatility. Whether you need room for a growing family, space for guests, or an income-generating apartment, this property checks all the boxes. Don't miss out - schedule your showing today!
Facts & features
Ask about this home
A HOMEH agent will answer your questions about this home.
Rooms
73 rooms · 3 bathrooms
- Bedroom10′10″ × 11′8″126 sq.ft.
- Other—
- Bathroom—
- Laundry9′10″ × 9′8″95 sq.ft.
- Kitchen12′4″ × 15′4″189 sq.ft.
- Dining room12′4″ × 9′7″118 sq.ft.
- Great room15′5″ × 18′1″279 sq.ft.
- Primary bedroom13′6″ × 14′189 sq.ft.
- Other—
- Bedroom10′10″ × 11′8″126 sq.ft.
- Bathroom—
- Laundry9′10″ × 9′8″95 sq.ft.
- Kitchen12′4″ × 15′4″189 sq.ft.
- Dining room12′4″ × 9′7″118 sq.ft.
- Great room15′5″ × 18′1″279 sq.ft.
- Primary bedroom13′6″ × 14′189 sq.ft.
- Dining room12′4″ × 9′7″118 sq.ft.
- Great room15′5″ × 18′1″279 sq.ft.
- Primary bedroom13′6″ × 14′189 sq.ft.
- Other—
- Bedroom10′10″ × 11′8″126 sq.ft.
- Bathroom—
- Laundry9′10″ × 9′8″95 sq.ft.
- Kitchen12′4″ × 15′4″189 sq.ft.
- Dining room12′4″ × 9′7″118 sq.ft.
- Great room15′5″ × 18′1″279 sq.ft.
- Primary bedroom13′6″ × 14′189 sq.ft.
- Other—
- Bedroom10′10″ × 11′8″126 sq.ft.
- Bathroom—
- Laundry9′10″ × 9′8″95 sq.ft.
- Kitchen12′4″ × 15′4″189 sq.ft.
- Bedroom15′ × 16′1″241 sq.ft.
- Bedroom12′7″ × 9′5″119 sq.ft.
- Family room12′4″ × 13′8″169 sq.ft.
- Bedroom11′2″ × 17′2″191 sq.ft.
- Bathroom—
- Bedroom15′ × 16′1″241 sq.ft.
- Bedroom12′7″ × 9′5″119 sq.ft.
- Bedroom11′2″ × 17′2″191 sq.ft.
- Bathroom—
- Family room12′4″ × 13′8″169 sq.ft.
- Bedroom15′ × 16′1″241 sq.ft.
- Bedroom12′7″ × 9′5″119 sq.ft.
- Bedroom11′2″ × 17′2″191 sq.ft.
- Bathroom—
- Family room12′4″ × 13′8″169 sq.ft.
- Bedroom15′ × 16′1″241 sq.ft.
- Bedroom12′7″ × 9′5″119 sq.ft.
- Bedroom11′2″ × 17′2″191 sq.ft.
- Bathroom—
- Family room12′4″ × 13′8″169 sq.ft.
- Bedroom17′2″ × 11′2″191 sq.ft.
- Recreation15′8″ × 18′5″289 sq.ft.
- Kitchen14′ × 11′9″165 sq.ft.
- Bedroom13′5″ × 13′174 sq.ft.
- Bedroom13′5″ × 10′6″141 sq.ft.
- Bathroom—
- Recreation15′8″ × 18′5″289 sq.ft.
- Kitchen14′ × 11′9″165 sq.ft.
- Bedroom13′5″ × 13′174 sq.ft.
- Bedroom13′5″ × 10′6″141 sq.ft.
- Bathroom—
- Recreation15′8″ × 18′5″289 sq.ft.
- Kitchen14′ × 11′9″165 sq.ft.
- Bedroom13′5″ × 13′174 sq.ft.
- Bedroom13′5″ × 10′6″141 sq.ft.
- Bathroom—
- Recreation15′8″ × 18′5″289 sq.ft.
- Kitchen14′ × 11′9″165 sq.ft.
- Bedroom13′5″ × 13′174 sq.ft.
- Bedroom13′5″ × 10′6″141 sq.ft.
- Bathroom—
Around this home
Schools nearby
School rating, out of 10.
Listing details
Helpful tools
Your HOMEH agent
"I would see it this week."
Ask HOMEH about this home
Price, neighbourhood, monthly cost. Ask anything.
HOMEH Intelligent Agent is an AI, not a licensed representative. Check anything important with your agent.