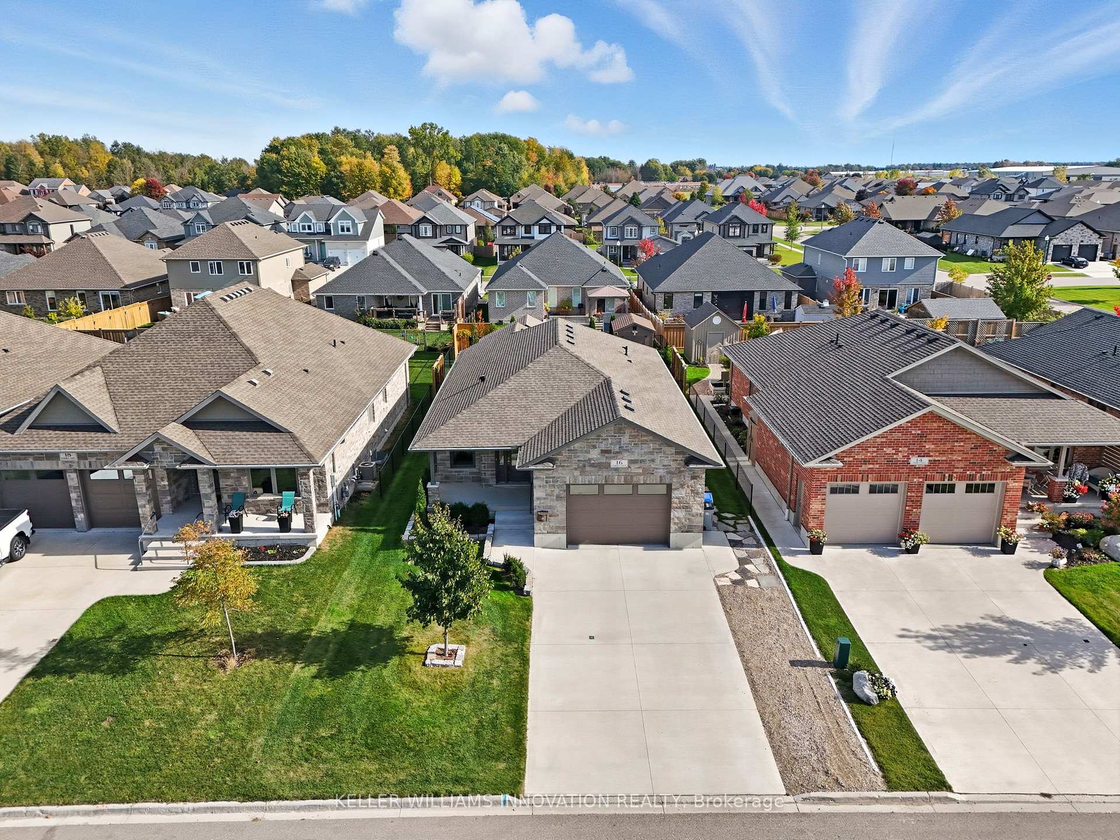
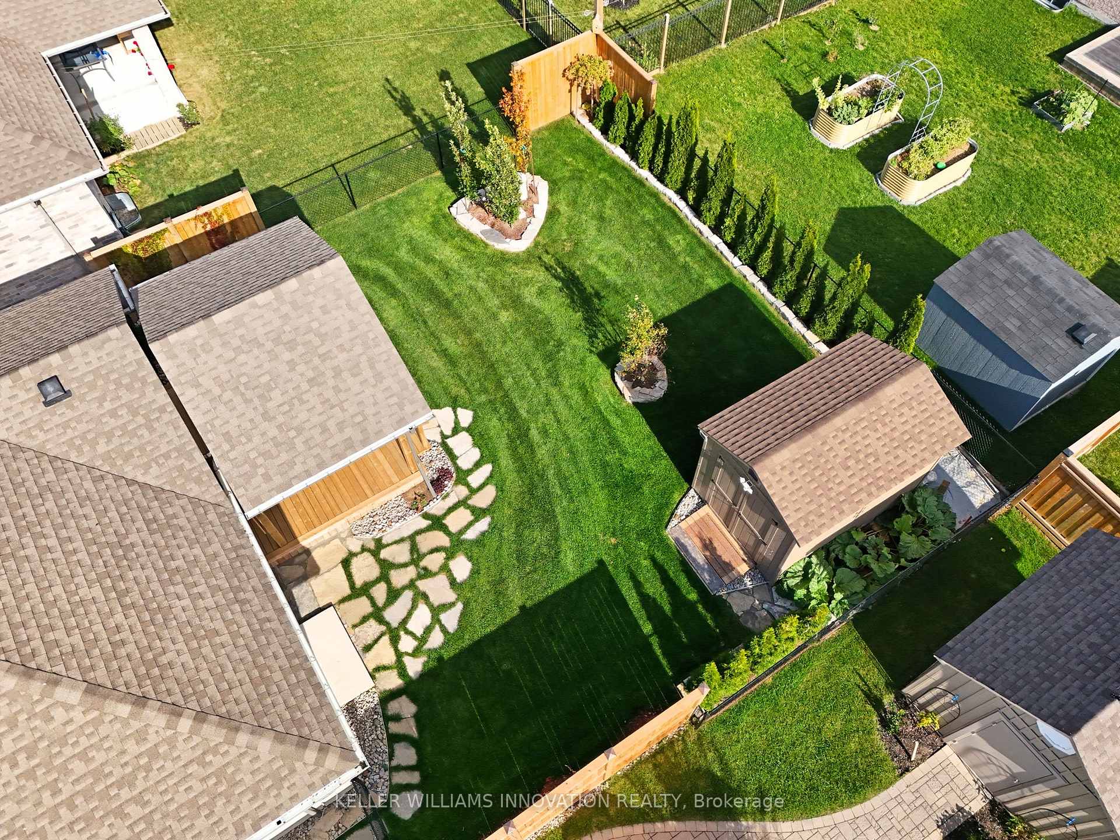
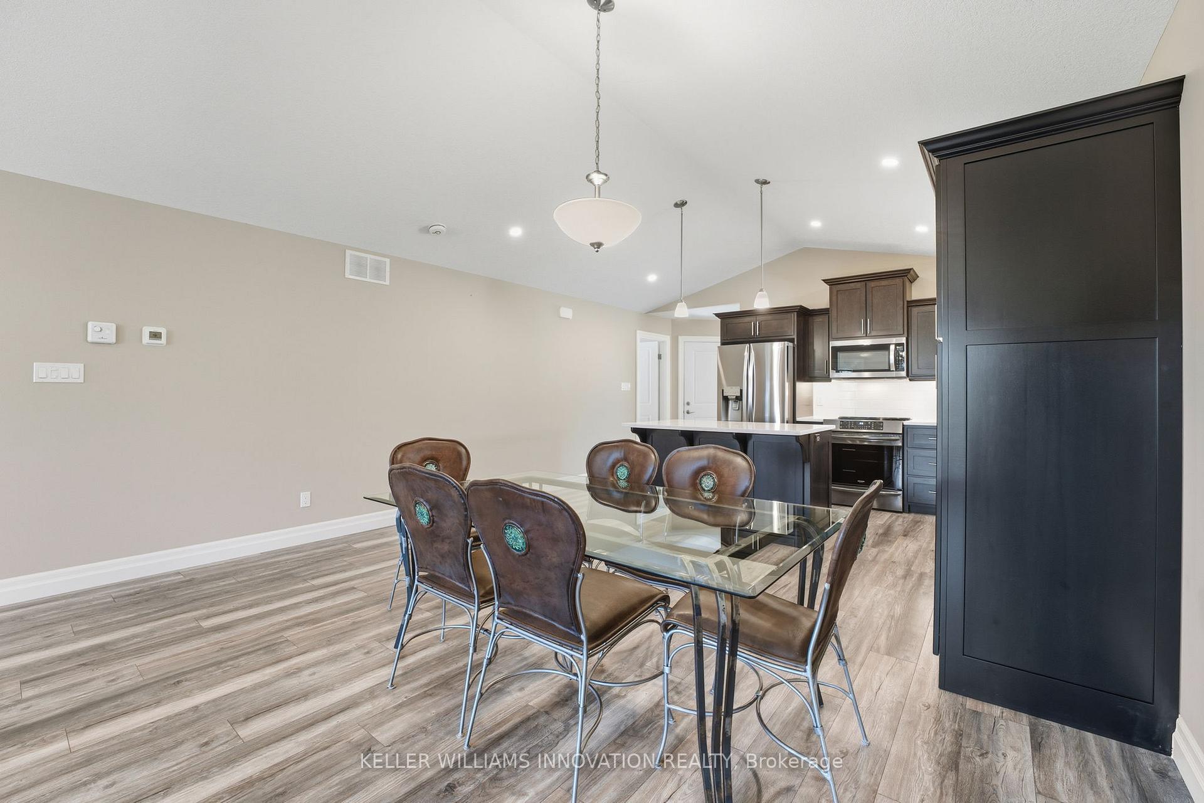
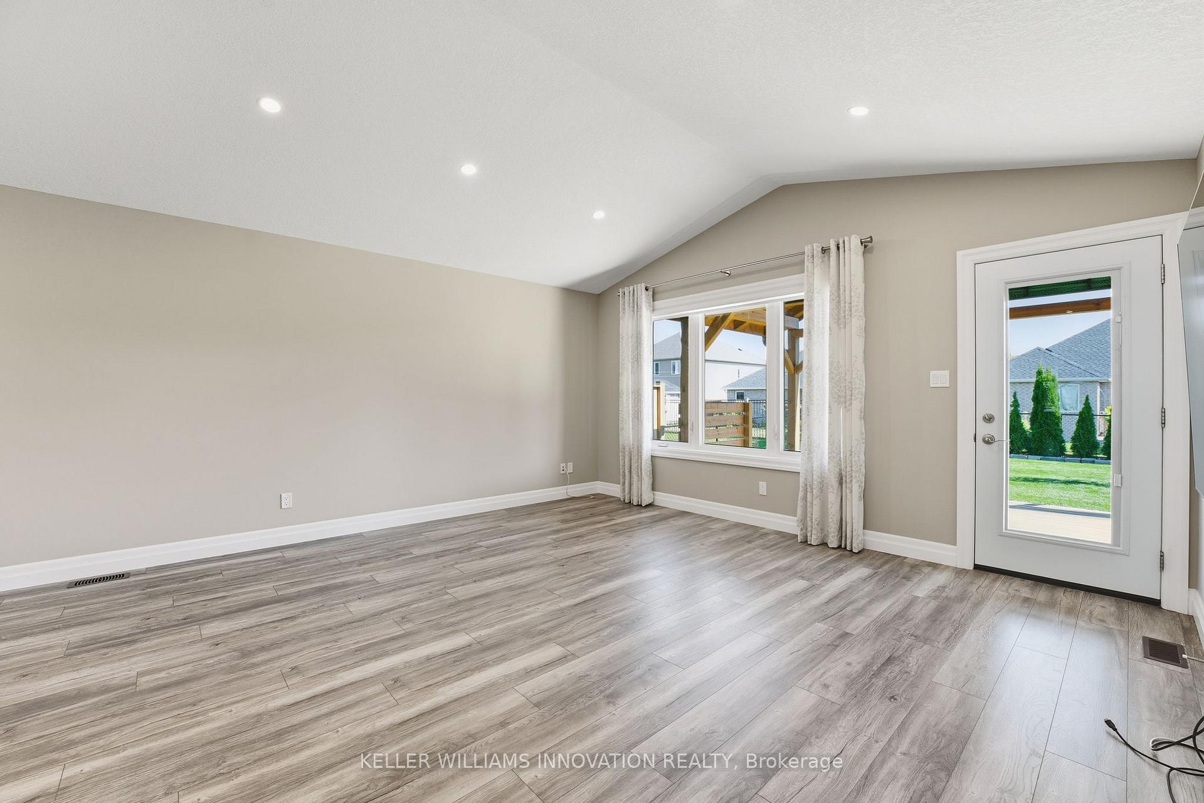
Welcome to 16 Forbes Crescent - Stylish Bungalow with Exceptional Outdoor Living! Located in a quiet, family-friendly neighborhood, it boasts great curb appeal, a charming front porch, and parking for up to 6 vehicles in the extended driveway. Step inside to an open-concept living space with a bright, airy feel thanks to vaulted ceilings and natural light streaming in from the east-facing backyard. The kitchen is thoughtfully designed with ample cabinetry, a pantry, quartz countertops, and a stylish backsplash. Enjoy the convenience of main floor laundry and two spacious bedrooms on the main level, all complemented by blinds and curtains throughout the home. The partially finished basement (2024) has a large rec room and a rough-in for a bathroom. Outside, the fully landscaped backyard is a private retreat, featuring hedges along the back, a covered porch, flagstone pathway, shed, and full fencing-perfect for pets, kids, or quiet mornings with coffee as the sun rises behind the home. Additional highlights include a fully finished garage with Trusscore paneling-ideal as a workshop or clean storage space. Contact your agent to book a viewing
Read more
Air ExchangerAuto Garage Door RemoteSump PumpWater Heater OwnedWater SoftenerFenced Yard
Facts & features
TypeDetached
StyleBungalow
Built6-15
Size1.1K~1.5K Sq.Ft.
Lot49 x 125 ft
Tax$4,600 (2025)
HeatingForced air, gas
CoolingCentral air
BasementFull, partially finished
Parking4 drive
WaterMunicipal
Book a viewing
Wed28Oct
Thu29Oct
Fri30Oct
Sat31Oct
Sun1Nov
Pick a time
Rooms
10 rooms · 2 bathrooms
Main floor8 rooms
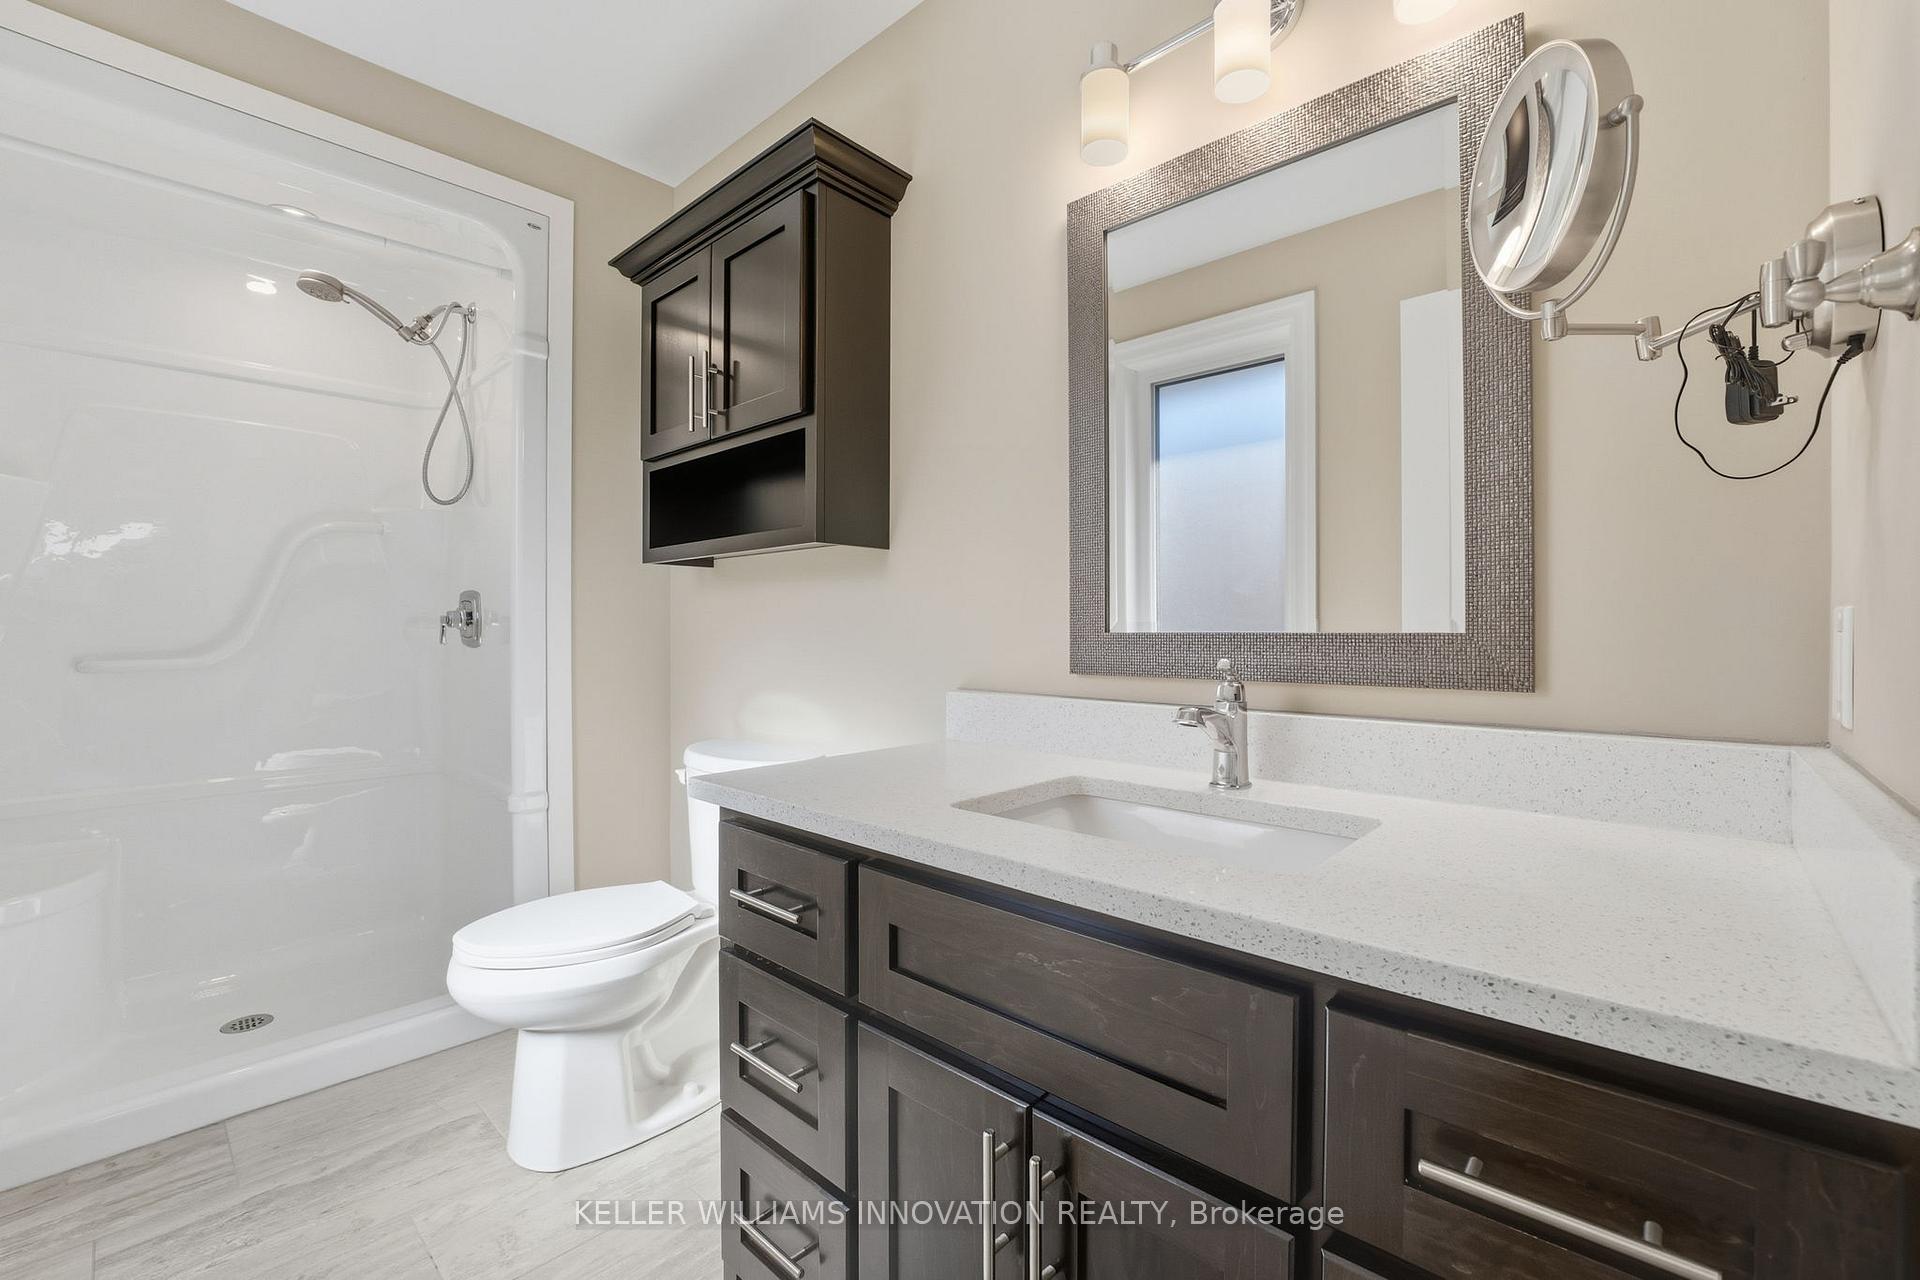
Bathroom9′1″ × 10′91 sq.ft.
Bathroom5′5″ × 10′9″58 sq.ft.
Bedroom15′1″ × 9′11″149 sq.ft.
Dining room15′8″ × 7′10″123 sq.ft.
Foyer10′ × 11′1″111 sq.ft.
Kitchen15′8″ × 13′9″216 sq.ft.
Living room15′8″ × 13′6″212 sq.ft.
Primary bedroom12′8″ × 13′7″172 sq.ft.
Basement2 rooms
Recreation14′3″ × 33′4″474 sq.ft.
Utility room15′9″ × 36′2″571 sq.ft.
Bathrooms2
3-pcMain2-pcMain
Thinking of selling your home?See what your home is worth today.

 See all 30 photos
