
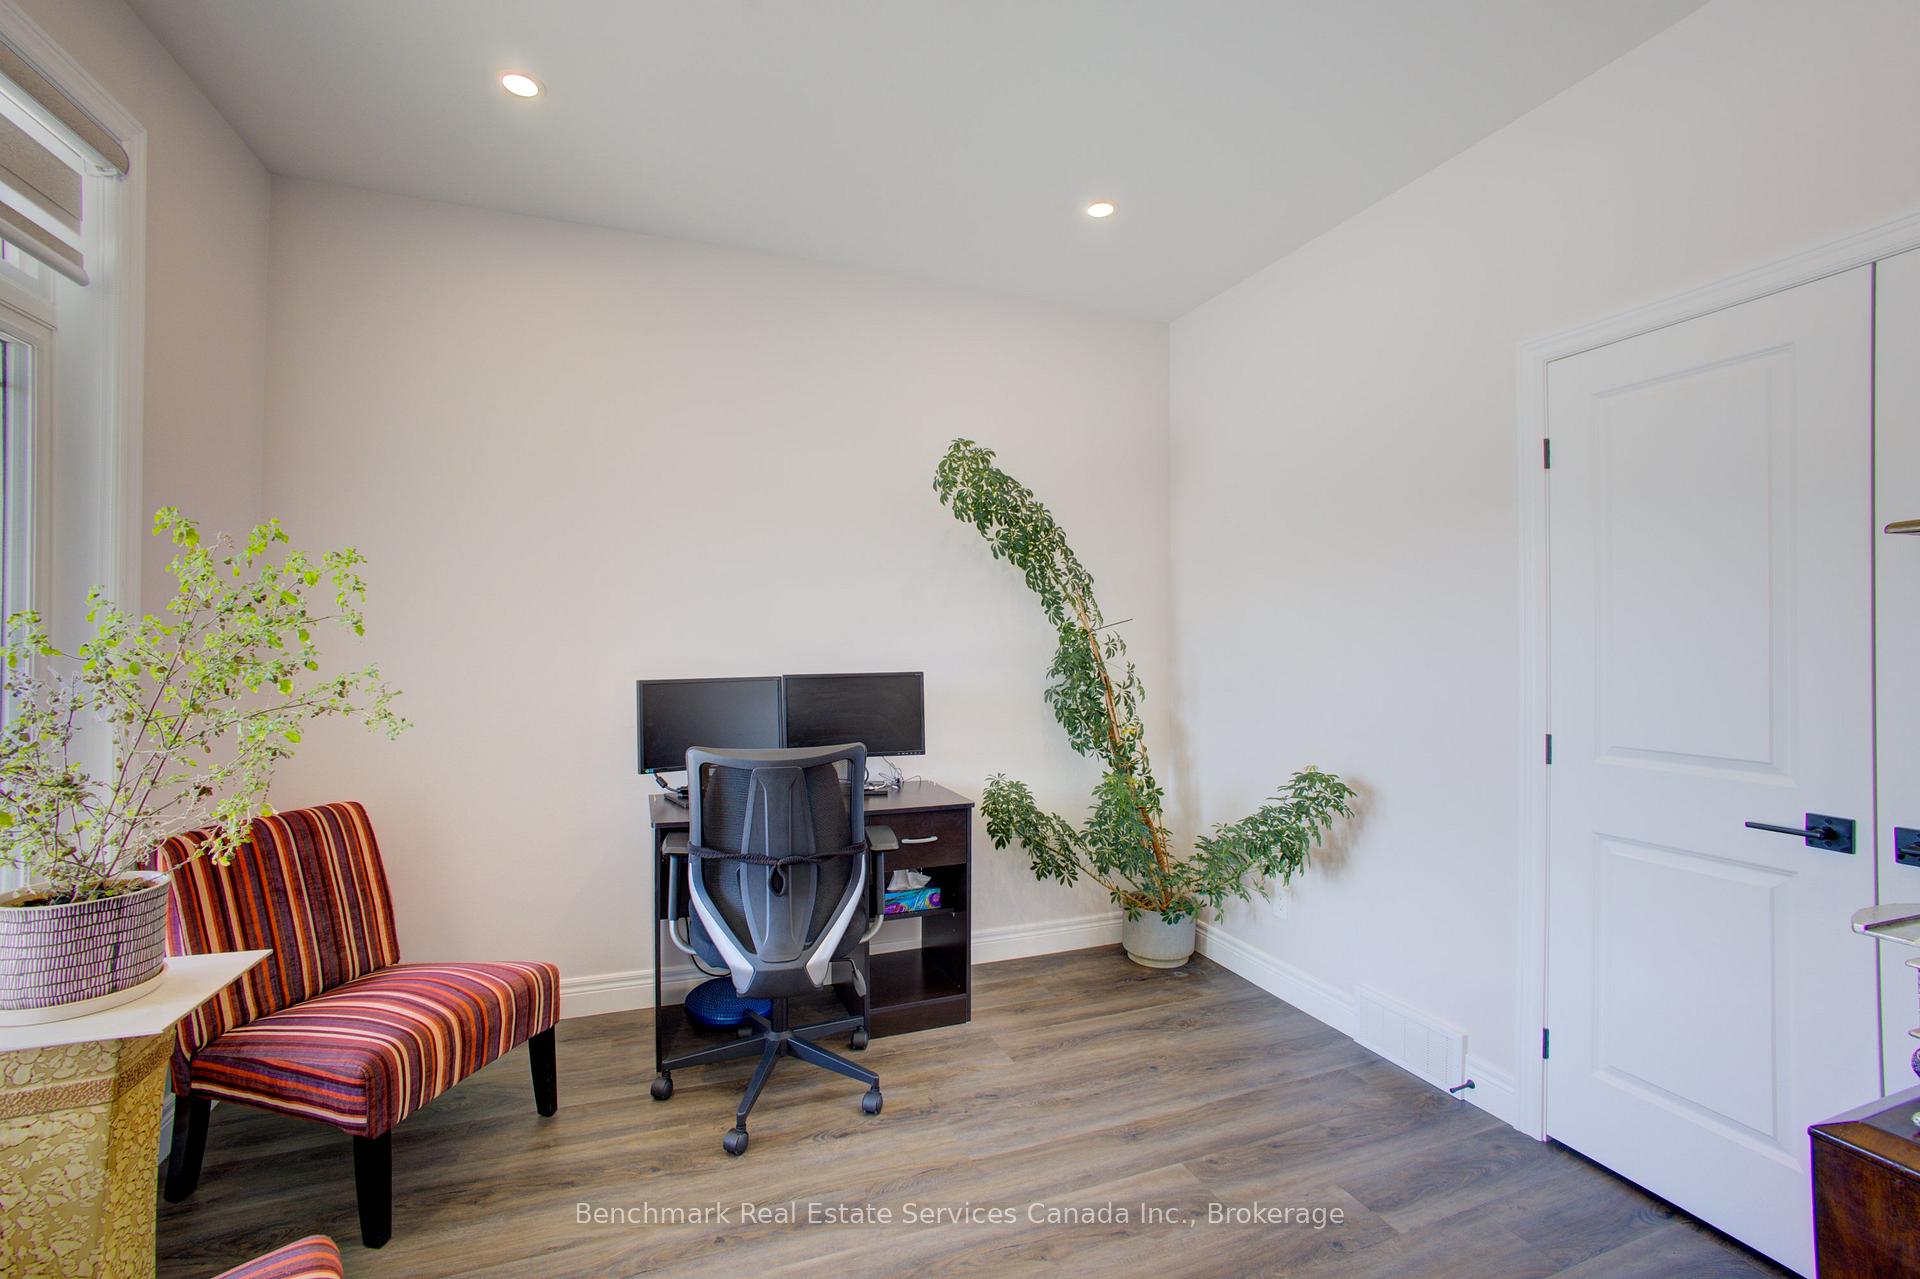
 See all 41 photos
Property history

This listing has ended. It is no longer available.
Property not available for sale or for rent.
Book a viewing
Ask HOMEH
About this home
19 Winchester Crescent, North Perth
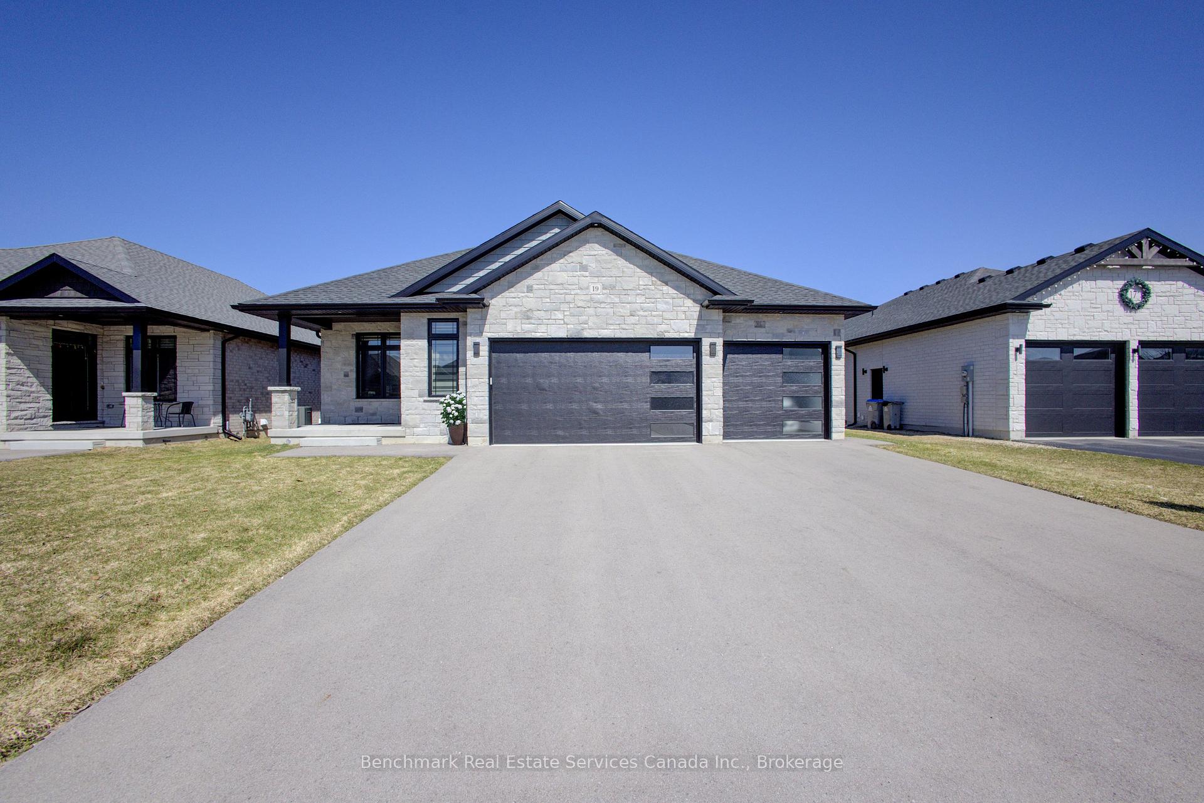
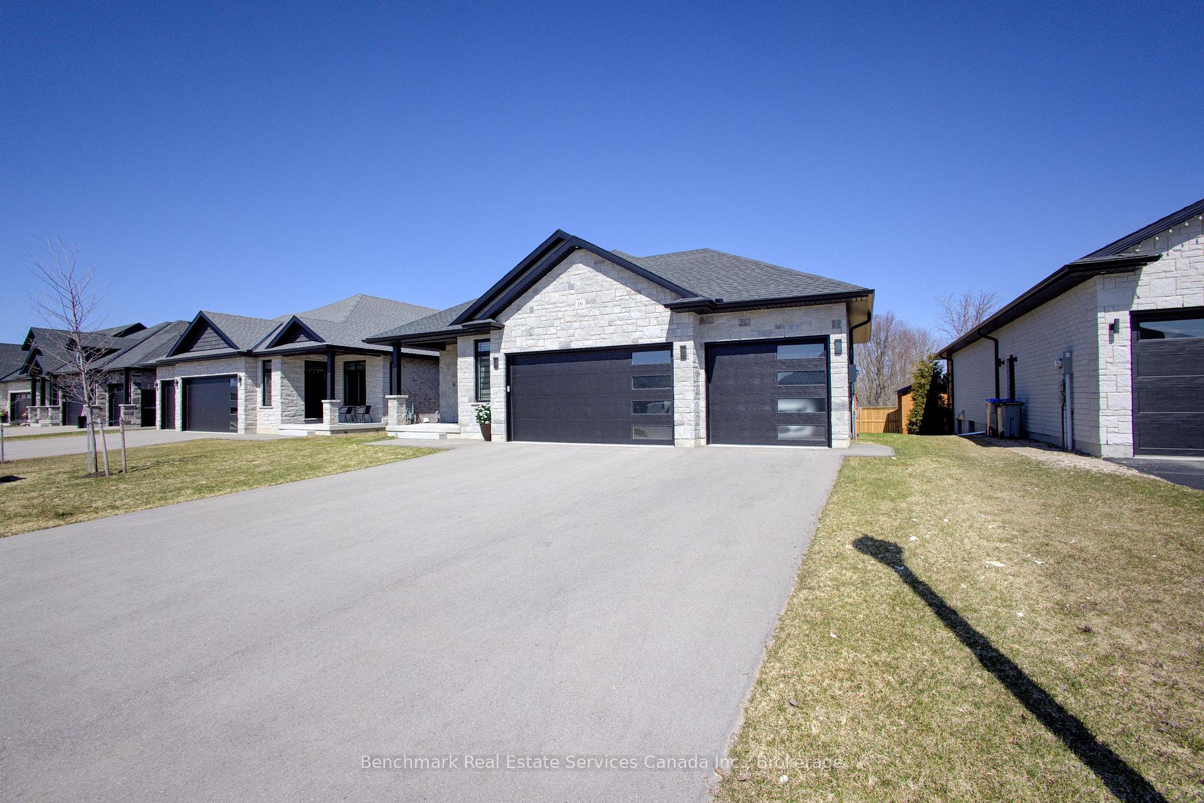
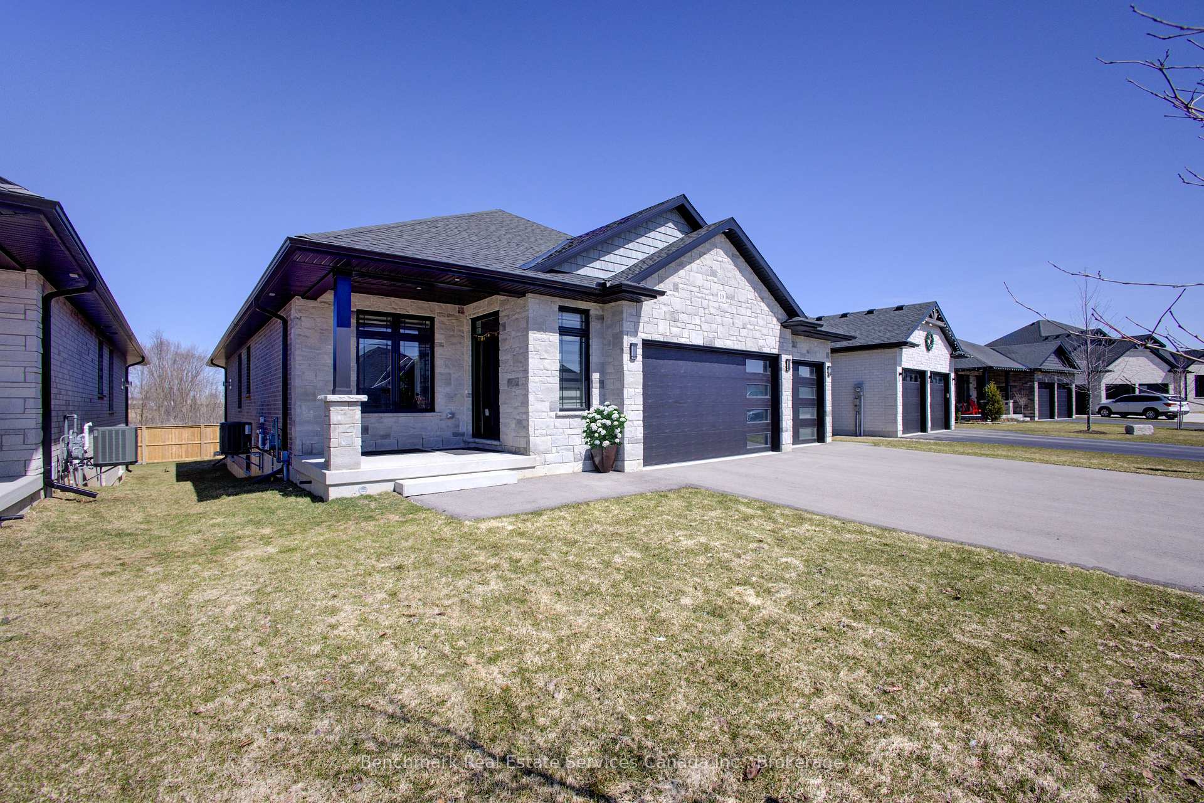
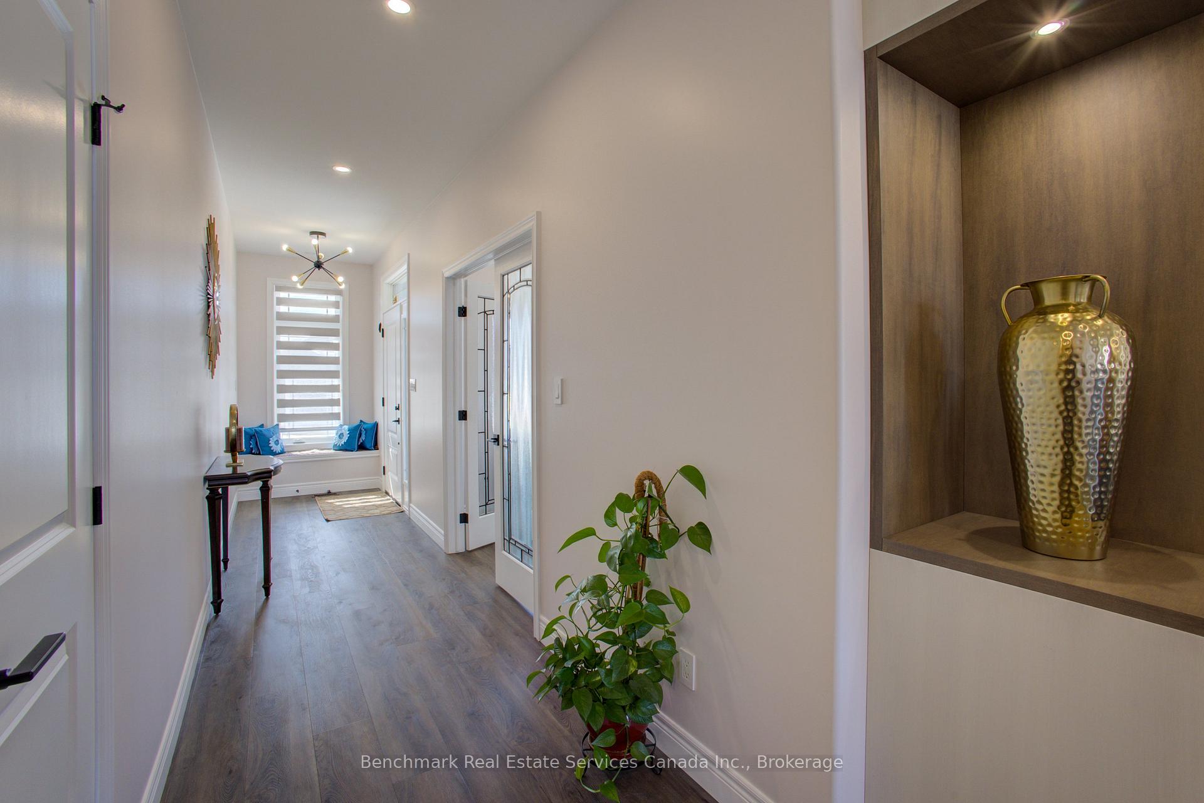
Nestled in the serene neighbourhood of Listowel, 19 Winchester Crescent offers the idyllic retreat for families and retirees alike. This custom-built Bob Scott residence presents a unique blend of luxury, comfort, and tranquility, making it an enviable address for those seeking a respite from the city's hustle and bustle.Boasting five spacious bedrooms and three well-appointed bathrooms, this house is the perfect family home, offering ample space for everyone. The property's backing onto lush green space ensures a stunning view that can be savoured from the comfort of your new home, promising a backdrop of natural beauty that changes with the seasons.The quiet and peaceful location of Winchester Crescent is ideal for retirees looking to enjoy their golden years in a tranquil setting, without sacrificing the convenience and connectivity to local amenities.With high ceilings and an open-concept layout, the house feels bright and airy, fostering a welcoming atmosphere that is sure to impress. A separate entrance from the garage to the basement adds a layer of privacy and convenience, perfect for receiving guests or for those who may consider a home-based business or hobby space.Parking will never be an issue with seven available spaces, catering to larger families or those who love to entertain. The property is more than just a house; it's a haven designed for those who appreciate the finer things in life while cherishing the peace and quiet of the countryside.Discover your dream home at 19 Winchester Crescent, where luxury meets serenity in the heart of Listowel.
Facts & features
Book a viewing
Rooms
17 rooms · 3 bathrooms
- Foyer11′6″ × 7′10″90 sq.ft.
- Office10′ × 11′110 sq.ft.
- Kitchen15′3″ × 15′2″231 sq.ft.
- Dining room15′1″ × 9′1″137 sq.ft.
- Living room15′9″ × 14′221 sq.ft.
- Primary bedroom13′7″ × 12′2″166 sq.ft.
- Bathroom6′1″ × 11′11″72 sq.ft.
- Bedroom11′11″ × 9′10″118 sq.ft.
- Bathroom8′11″ × 5′4″48 sq.ft.
- Laundry7′3″ × 5′7″41 sq.ft.
- Recreation23′5″ × 32′11″771 sq.ft.
- Bedroom12′ × 12′9″153 sq.ft.
- Bathroom11′5″ × 5′6″63 sq.ft.
- Bedroom11′7″ × 11′127 sq.ft.
- Utility room14′1″ × 14′8″205 sq.ft.
- Other4′2″ × 7′11″33 sq.ft.
- Cold room/cantina9′10″ × 8′4″82 sq.ft.
Around this home
Schools nearby
School rating, out of 10.
Listing details
Helpful tools
Your HOMEH agent
"I would see it this week."
Ask HOMEH about this home
Price, neighbourhood, monthly cost. Ask anything.
HOMEH Intelligent Agent is an AI, not a licensed representative. Check anything important with your agent.