

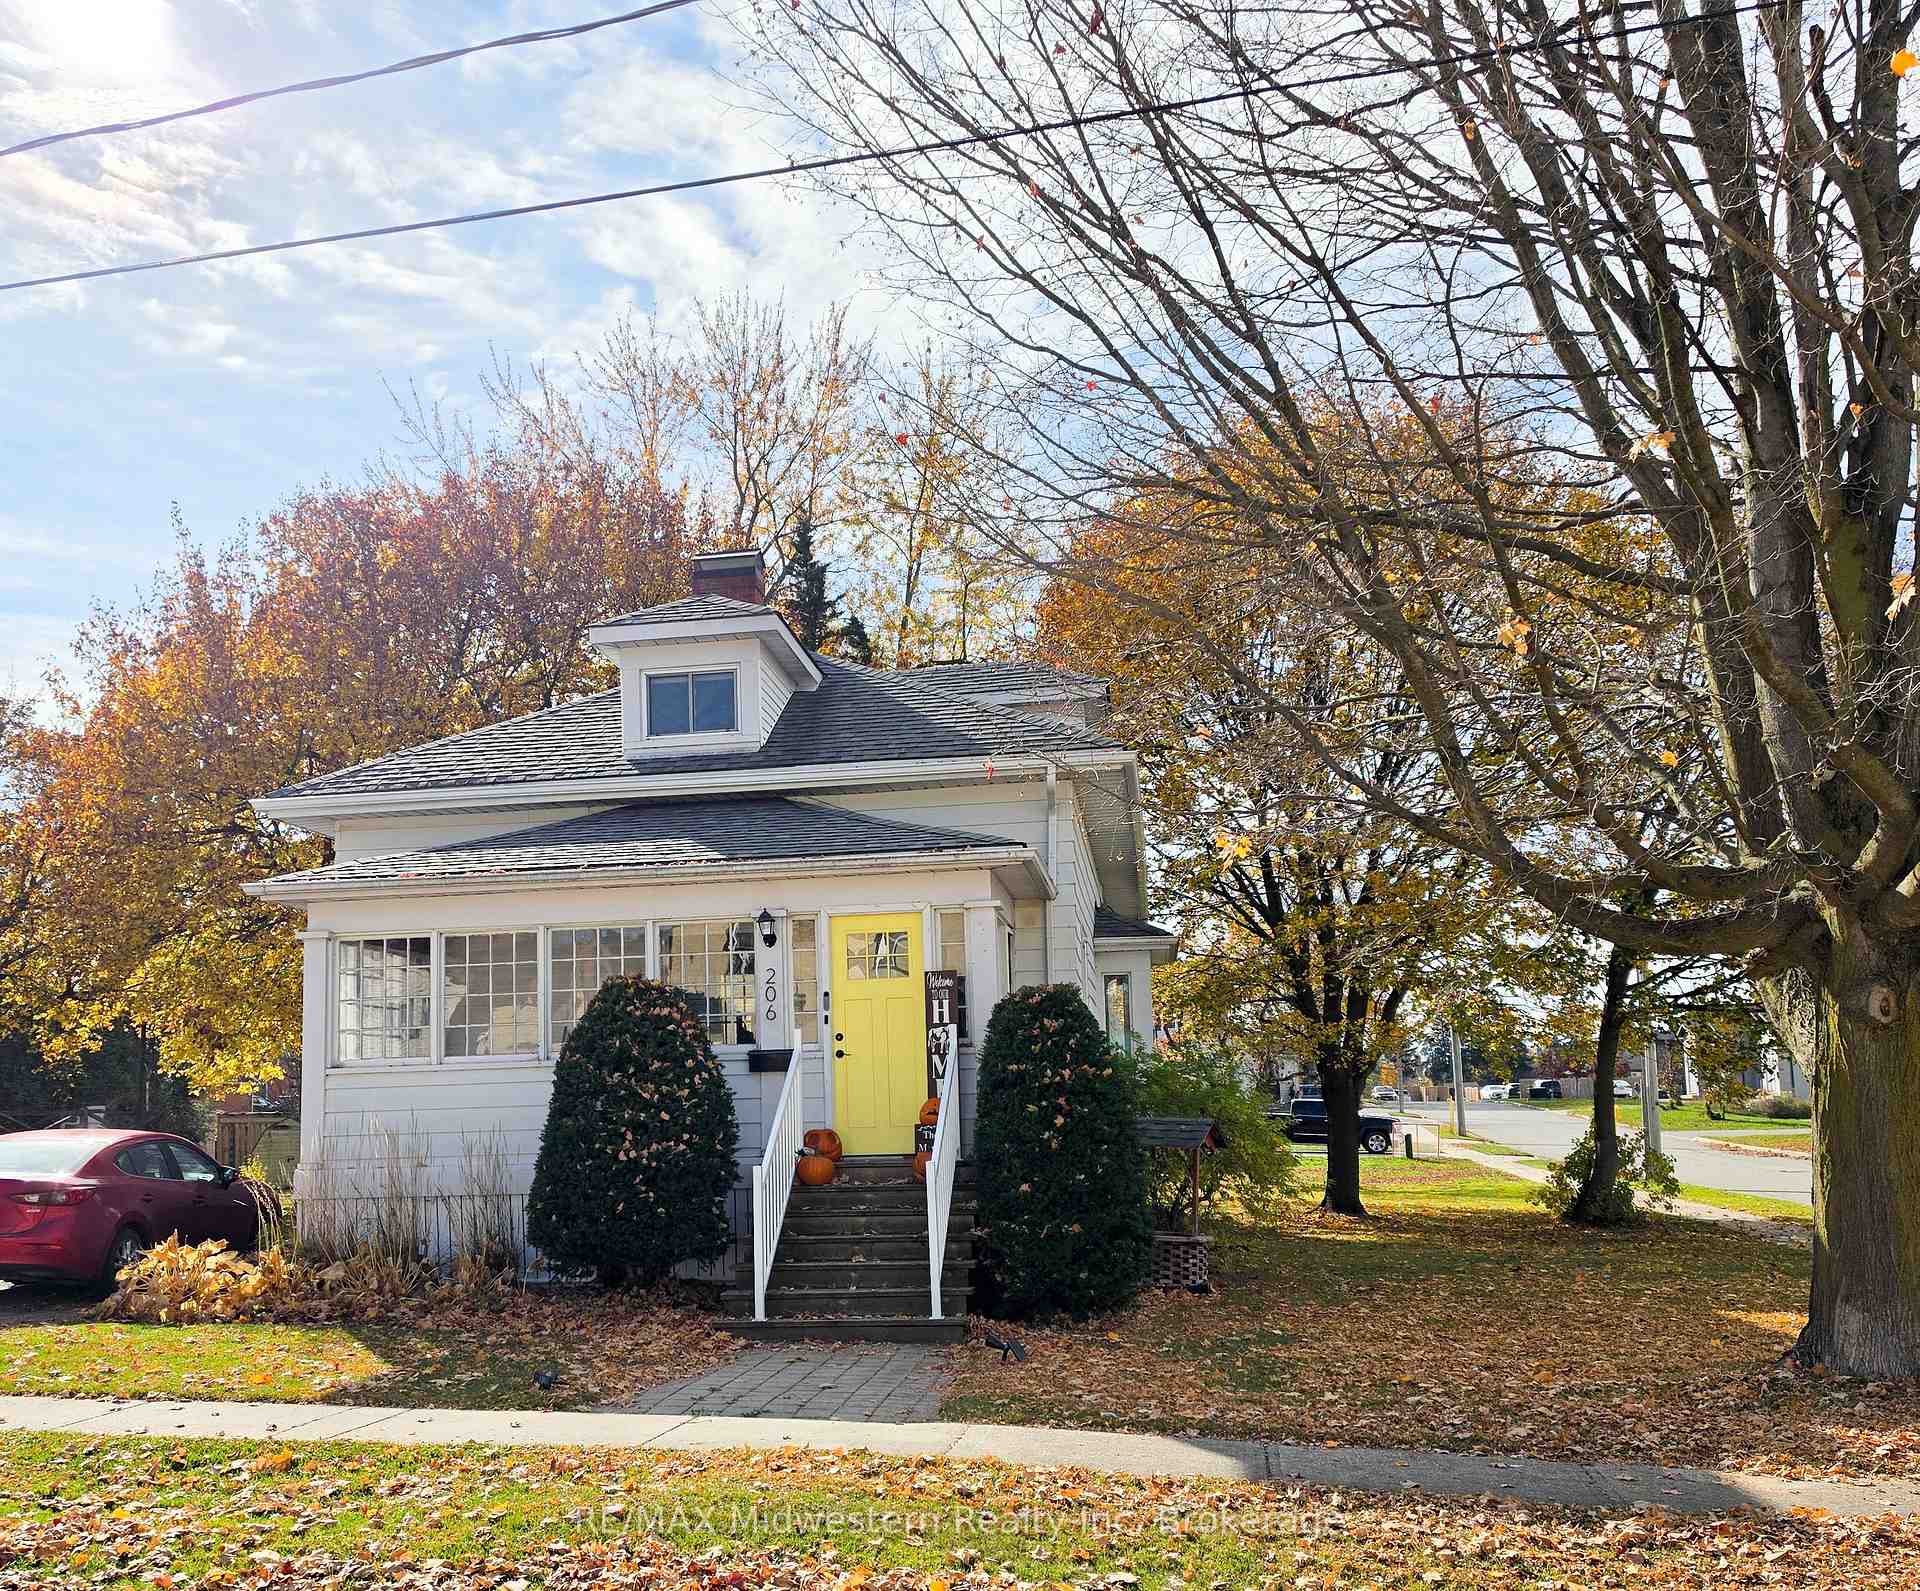
206 Union Street E
206 Union Street E
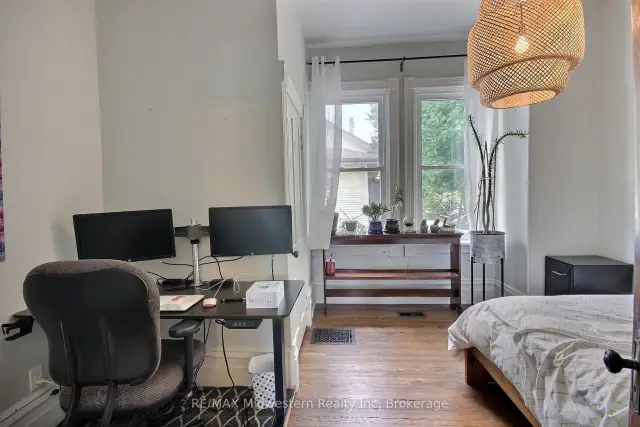 See all 17 photos
Facts and features
- BasementUnfinished
- Age of home100+
- Price per sq ft~$257
- Water, sewerMunicipal
- Fireplace
- Central air
The homeDetached, 1 1/2 storey, 100+
- Type: Detached
- Style: 1 1/2 storey
- Age: 100+
- Living space: 1,500–2,000 sq ft
- Basement: Unfinished
InsideFireplace Yes, wood, Water heater owned, Rooms above ground 9
- Fireplace: Yes, wood
- Features: Water heater owned
- Rooms above ground: 9
- Bedrooms: 3
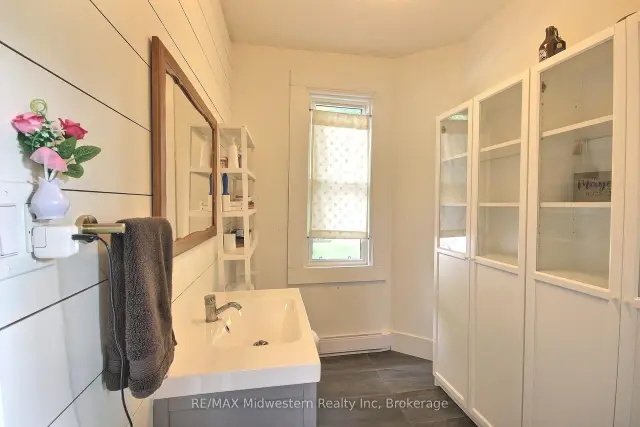
- Bathrooms: 2
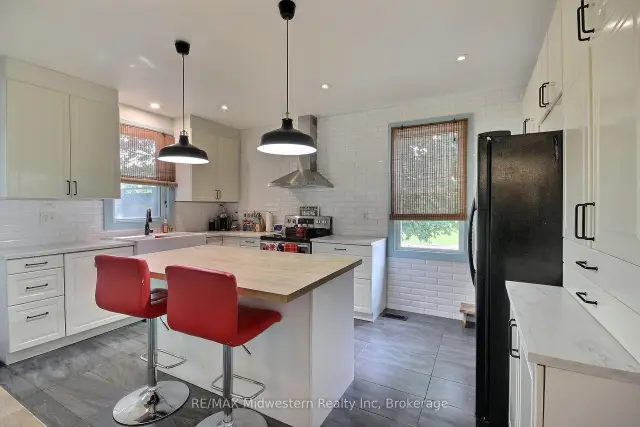
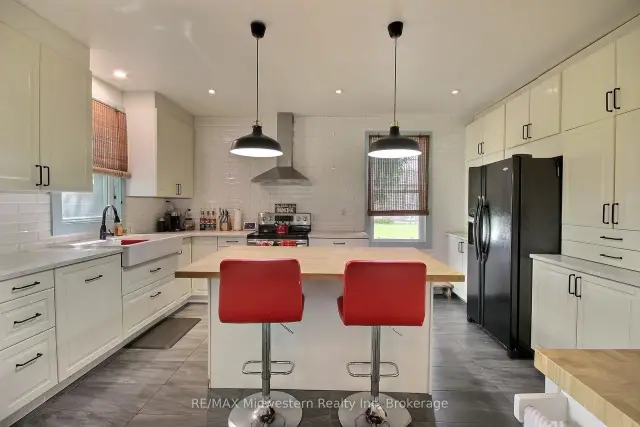
- Kitchens: 1
- Family room: Yes
Outside and lotBoard & batten , vinyl siding, Asphalt shingle, Stone
- Exterior: Board & batten , vinyl siding
- Roof: Asphalt shingle
- Foundation: Stone
- Size: 66.01 × 95 ft
- Zoning: R4
Parking3 Parking
- Spaces: 3 Parking
Heating, water and powerForced air, gas, Central air, Municipal water
- Heating: Forced air, gas
- Cooling: Central air
- Water: Municipal water
- Sewer: Municipal sewer
Costs and taxesTaxes $3,594 a year, HST included in the price, Rental items None
- Taxes, 2026: $3,594 a year
- HST: HST included in the price
- Rental items: None
Included in the saleAppliances
- Included: Appliances
Listing detailsX14138576, For Sale, Nov 2, 2026
- MLS® number: X14138576
- Status: For Sale
- Listed on: Nov 2, 2026
- Days on market: 19
- Updated: Nov 2, 2026
- Possession: 2026-08-21 / Flexible
- Occupied by: Owner
- Listing brokerage: RE/MAX Midwestern Realty Inc
About this home
206 Union Street E, North Perth (Listowel), ON N4W 2G9
Experience refined living in this thoughtfully modernized home, where premium updates and effortless comfort come together seamlessly. With a 2021 furnace and AC, upgraded windows, and a beautifully appointed, fully functional kitchen, every detail speaks to quality. The separate dining room and expansive living area create an elegant backdrop for entertaining, while the stylish mudroom adds everyday convenience with a polished touch. Upstairs, the oversized primary suite offers a serene retreat, and the private back deck is the perfect place to savor your morning coffee. All of this sits gracefully on a manageable, well-kept lot designed for easy luxury living
Book a viewing
Around this home
Daily convenience, out of 100, from the distances below
Schools nearby
School rating, out of 10.
Helpful calculators

Your HOMEH agent
"Priced 3% over the Hestimate. I would see it this week."