
 See all 20 photos
Property history

This listing has ended. It is no longer available.
Property not available for sale or for rent.
Ask about this home
A HOMEH agent will answer your questions about this home.Ask HOMEH
About this home
23 Winchester Crescent, North Perth
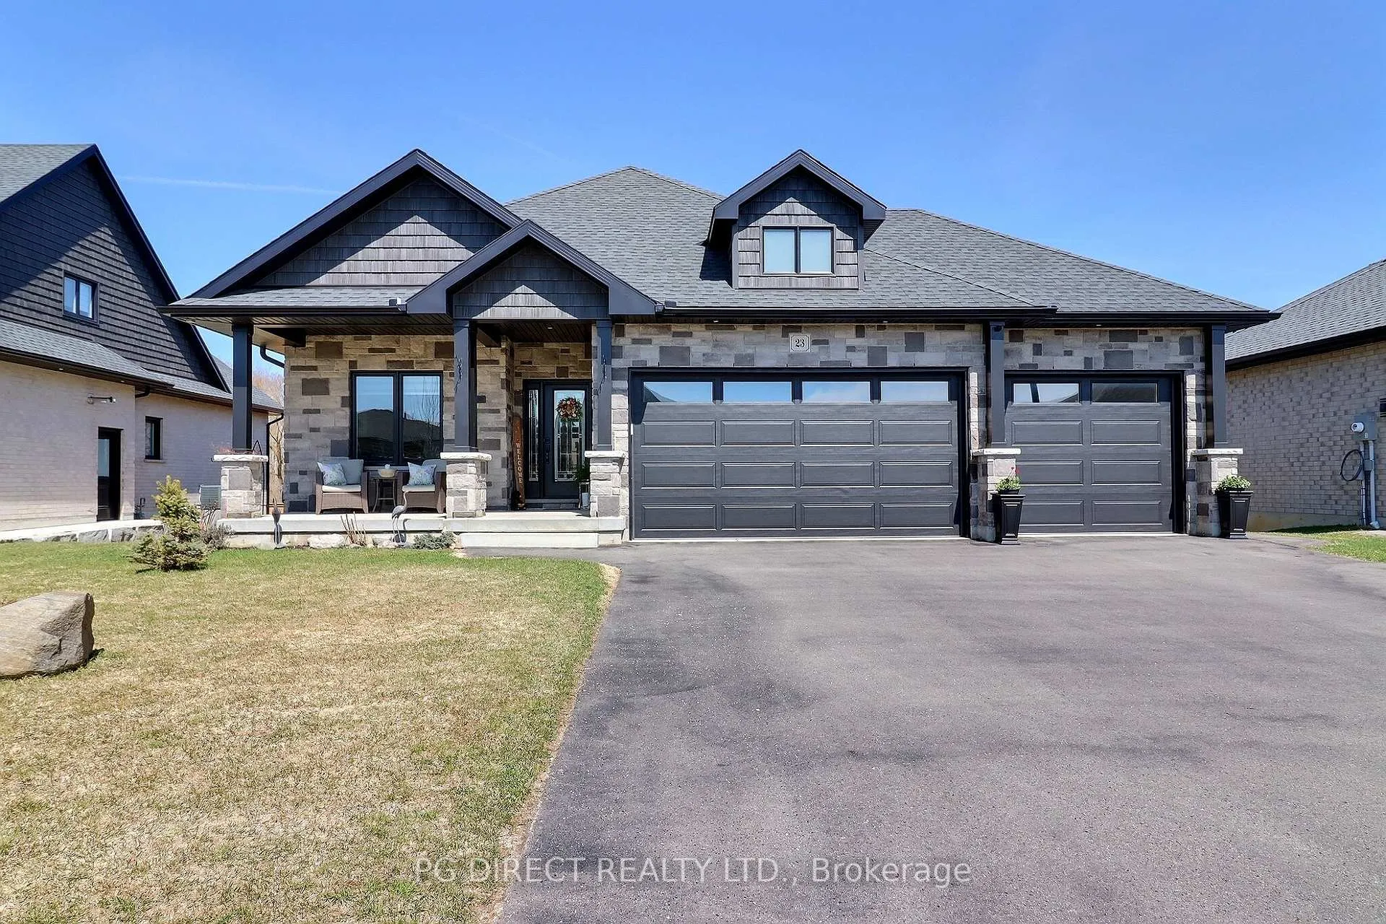
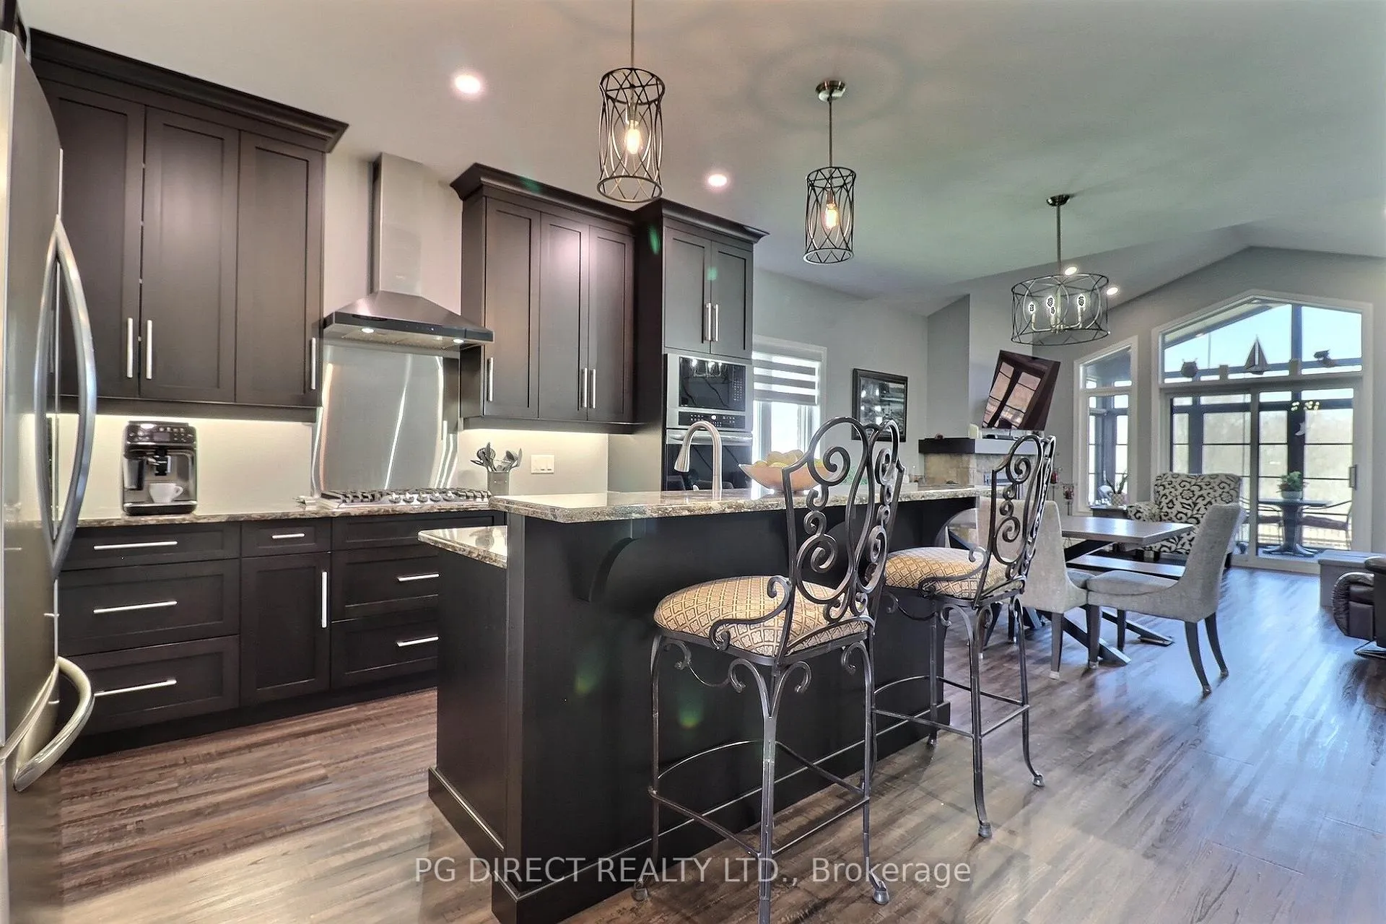
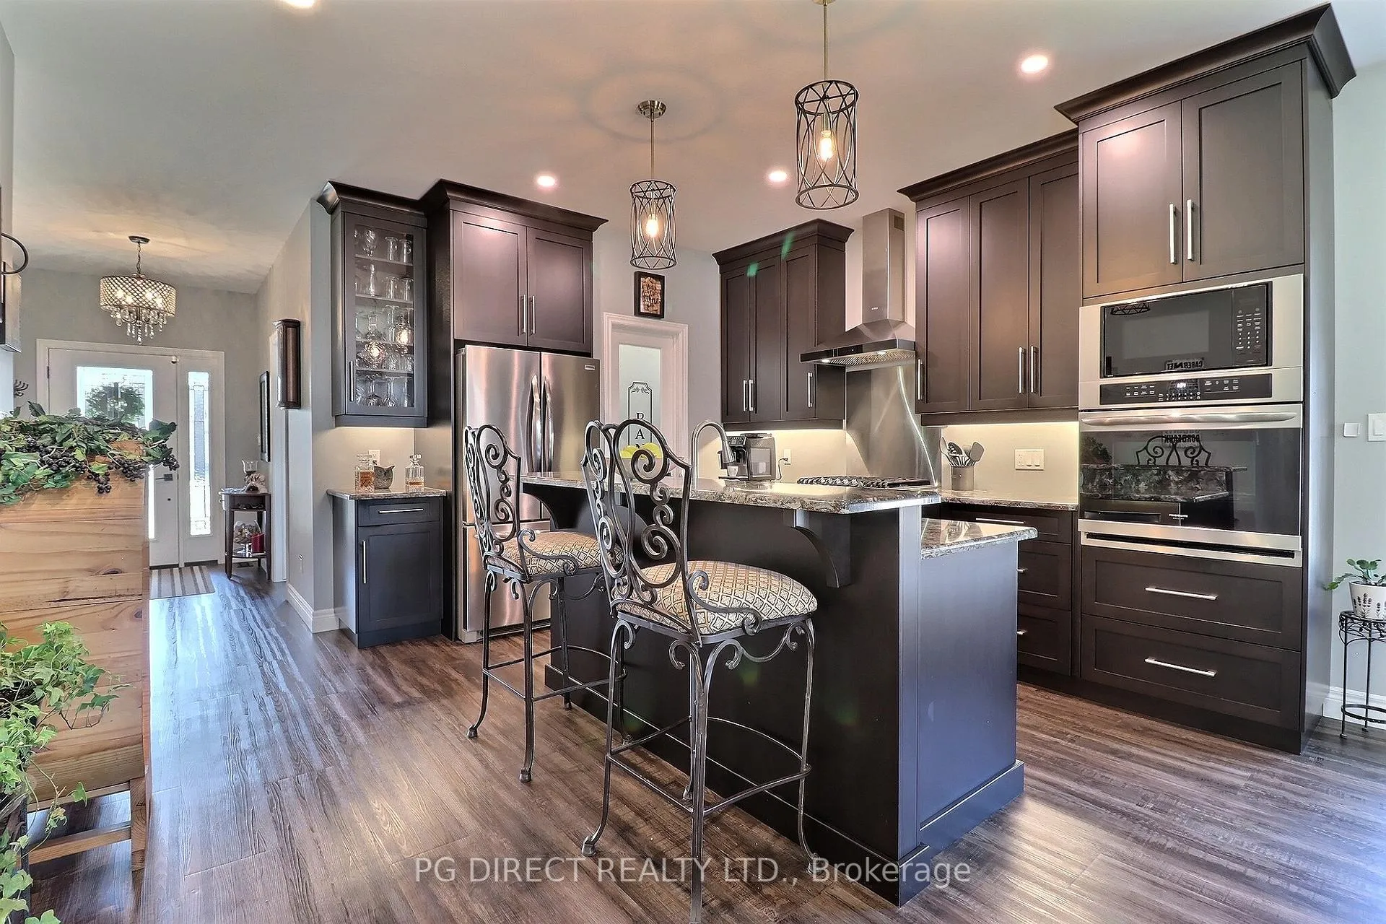
Visit REALTOR website for additional information.Welcome to Westwood Estates - Where Comfort Meets Luxury Living! This beautifully designed 3-bedroom, 2-bath home offers the perfect blend of style, function, and low-maintenance living. Featuring a spacious 2.5-car garage and a large driveway with no sidewalk, convenience starts the moment you arrive. Step inside to an inviting open-concept main floor, ideal for seamless entertaining and everyday living. The chef-inspired kitchen is a standout, complete with custom wood cabinetry, quartz countertops, a bar-top island, and built-in appliances. Unwind in the stunning primary suite, your private retreat featuring a spa-like 5-piece ensuite with heated floors, a glass shower, and a luxurious soaker tub. Bedroom 1 - Bright and versatile, perfect for a home office, featuring a built-in queen Murphy bed Bedroom 2 - Generously sized with semi-ensuite access to the 4-piecemain bath. The living room impresses with cathedral ceilings and a natural gas stone fireplace, creating a warm and elegant atmosphere. From here, step into the spacious 3-season sunroom overlooking a serene sugarbush with no rear neighbours! Outside, enjoy a true backyard oasis: Fully landscaped, maintenance-free yard (no grass to cut) Vinyl fencing and interlocking stone patio Stunning heated saltwater pool with interior seating Large pool shed/change room for added convenience This home is designed for easy living and exceptional entertaining, inside and out. Book your private showing today and experience everything this exceptional home has to offer!
Facts & features
Ask about this home
A HOMEH agent will answer your questions about this home.
Rooms
8 rooms · 2 bathrooms
- Dining room14′5″ × 10′144 sq.ft.
- Bedroom12′ × 11′7″139 sq.ft.
- Kitchen11′2″ × 10′112 sq.ft.
- Bedroom 310′ × 11′110 sq.ft.
- Bedroom 210′ × 12′6″125 sq.ft.
- Sunroom12′ × 17′10″214 sq.ft.
- Living room12′5″ × 16′199 sq.ft.
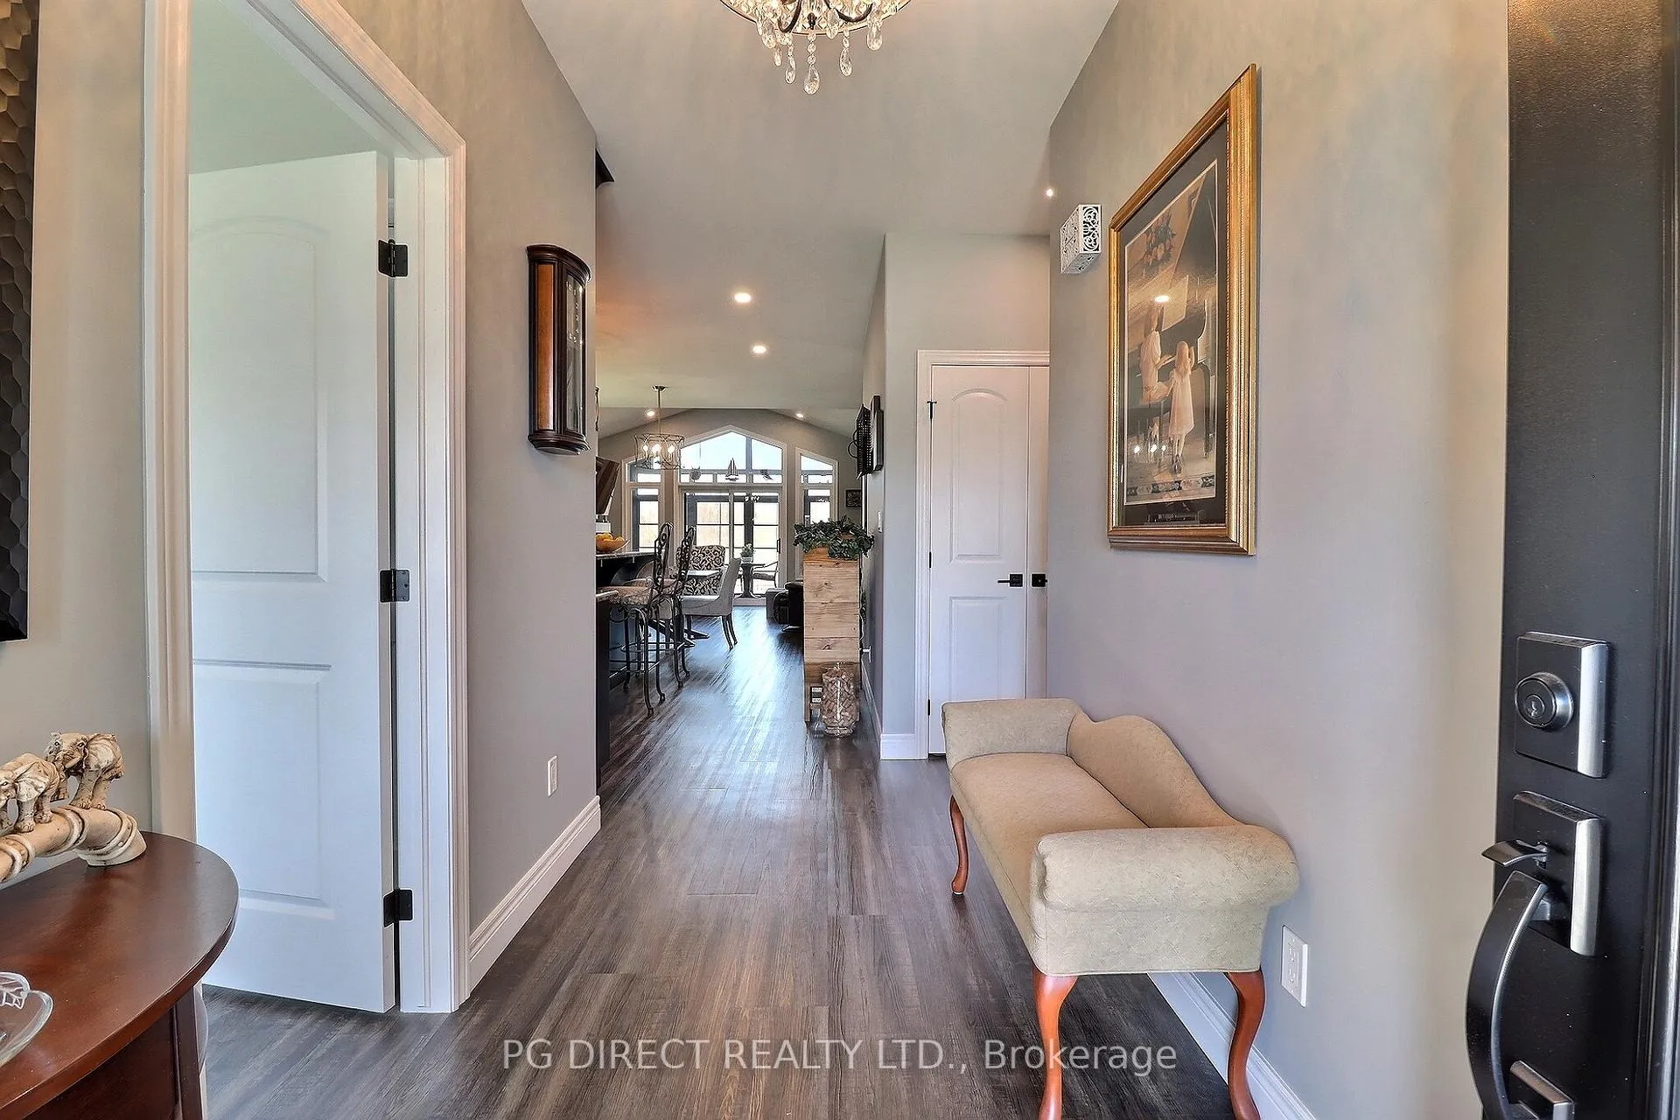
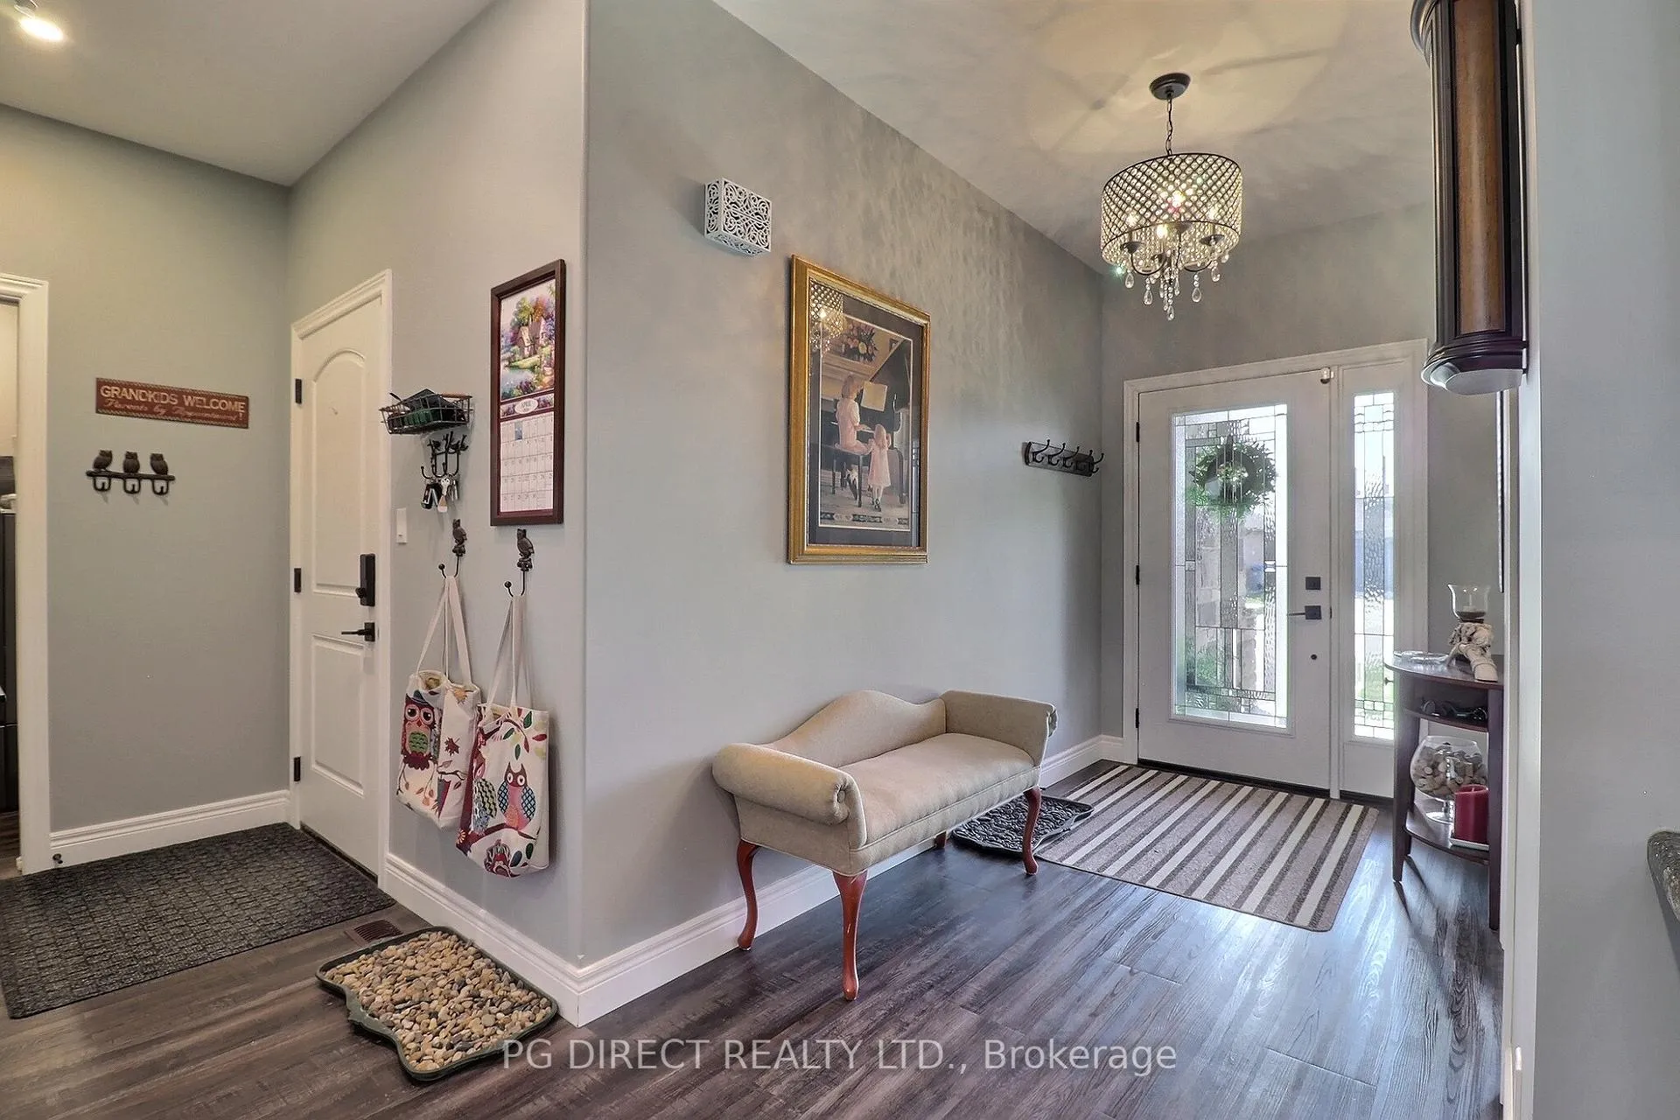
- Foyer14′ × 6′84 sq.ft.
Around this home
Schools nearby
School rating, out of 10.
Listing details
Helpful tools
Your HOMEH agent
"Priced 19% over our estimate. I would see it this week."
Ask HOMEH about this home
Price, neighbourhood, monthly cost. Ask anything.
HOMEH Intelligent Agent is an AI, not a licensed representative. Check anything important with your agent.