
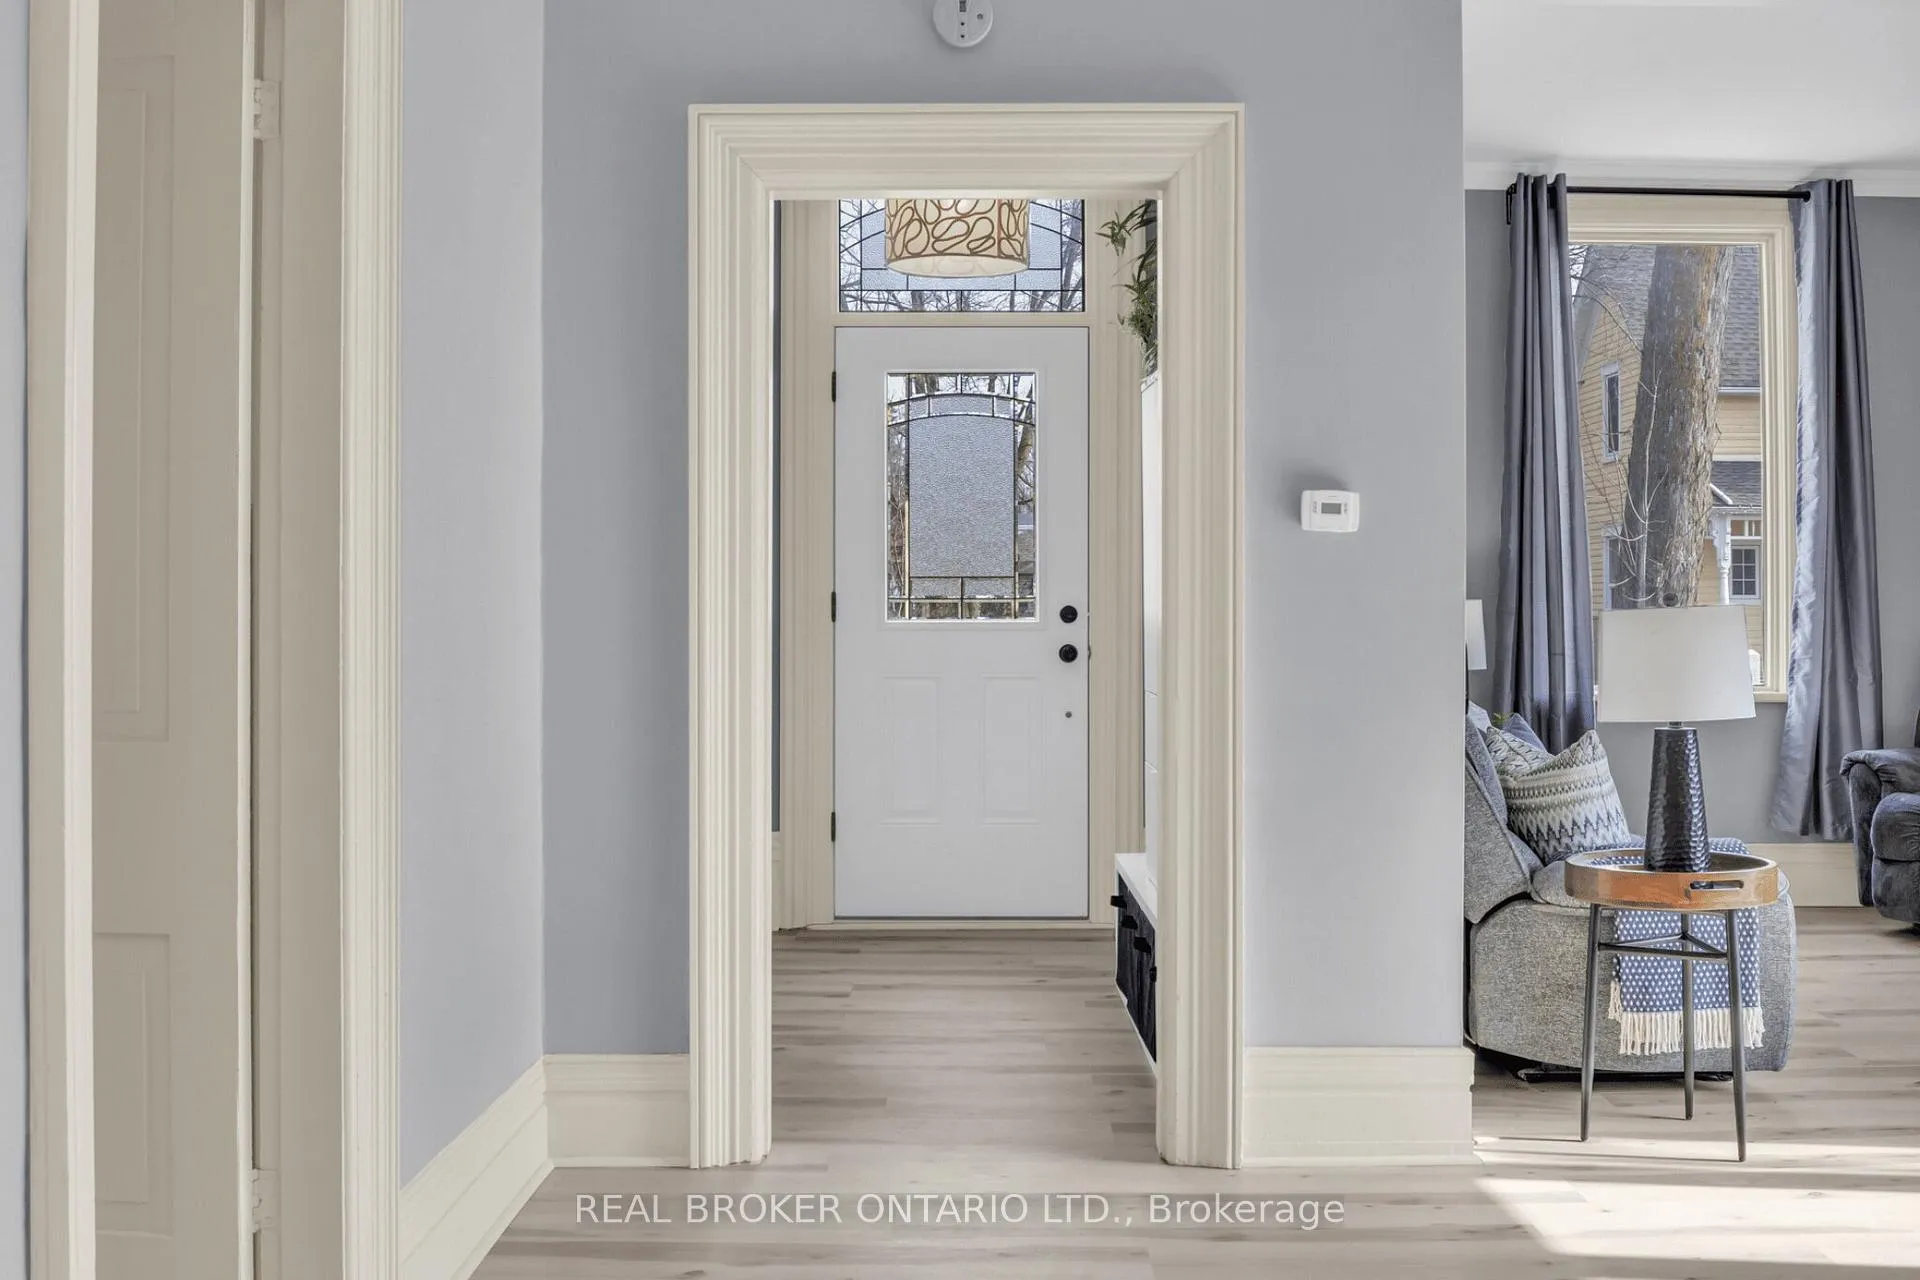
 See all 38 photos
Property history

This home has sold. It is no longer available.
Property not available for sale or for rent.
Book a viewing
Ask HOMEH
About this home
240 Elizabeth Street W, North Perth
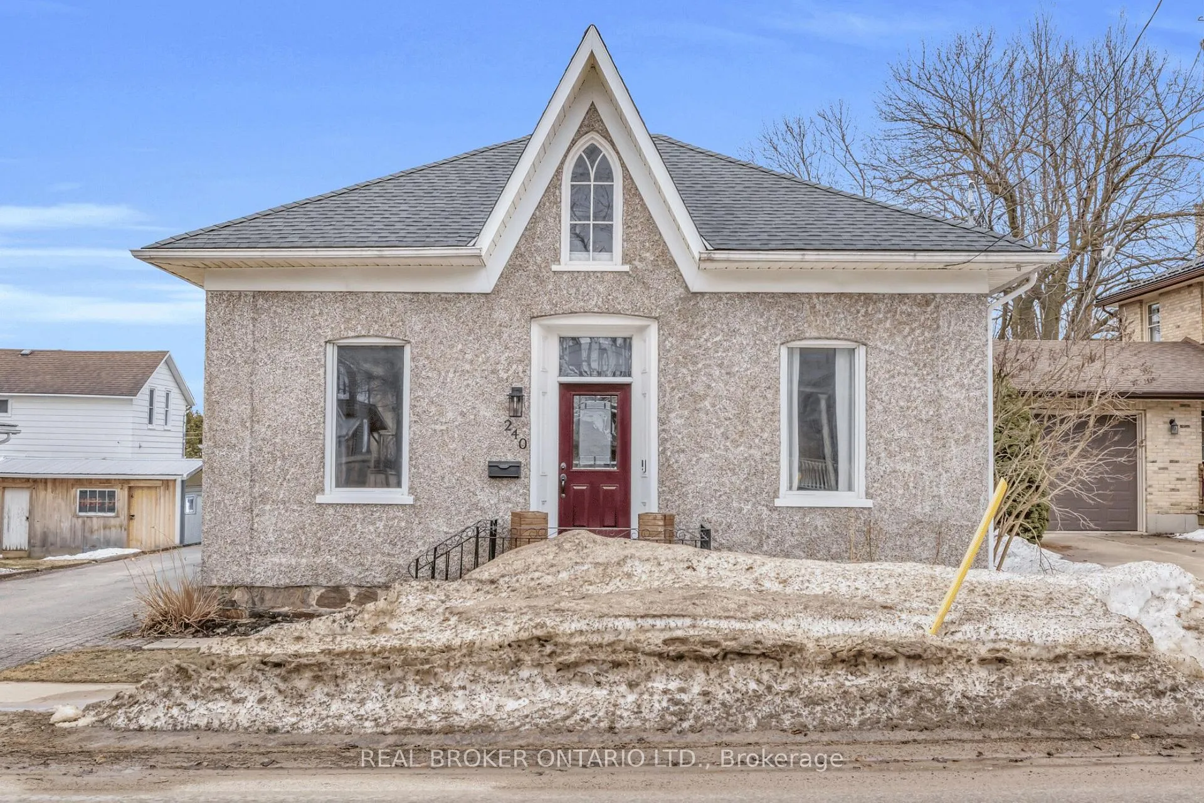
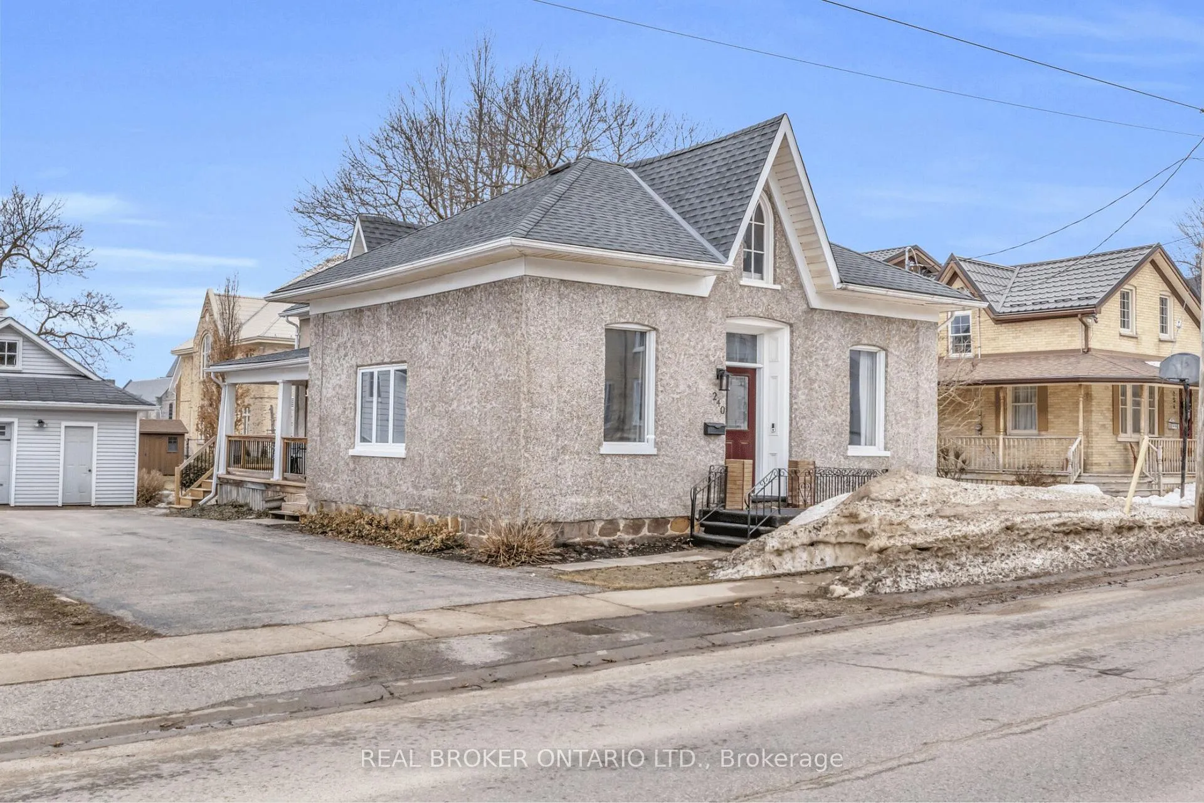
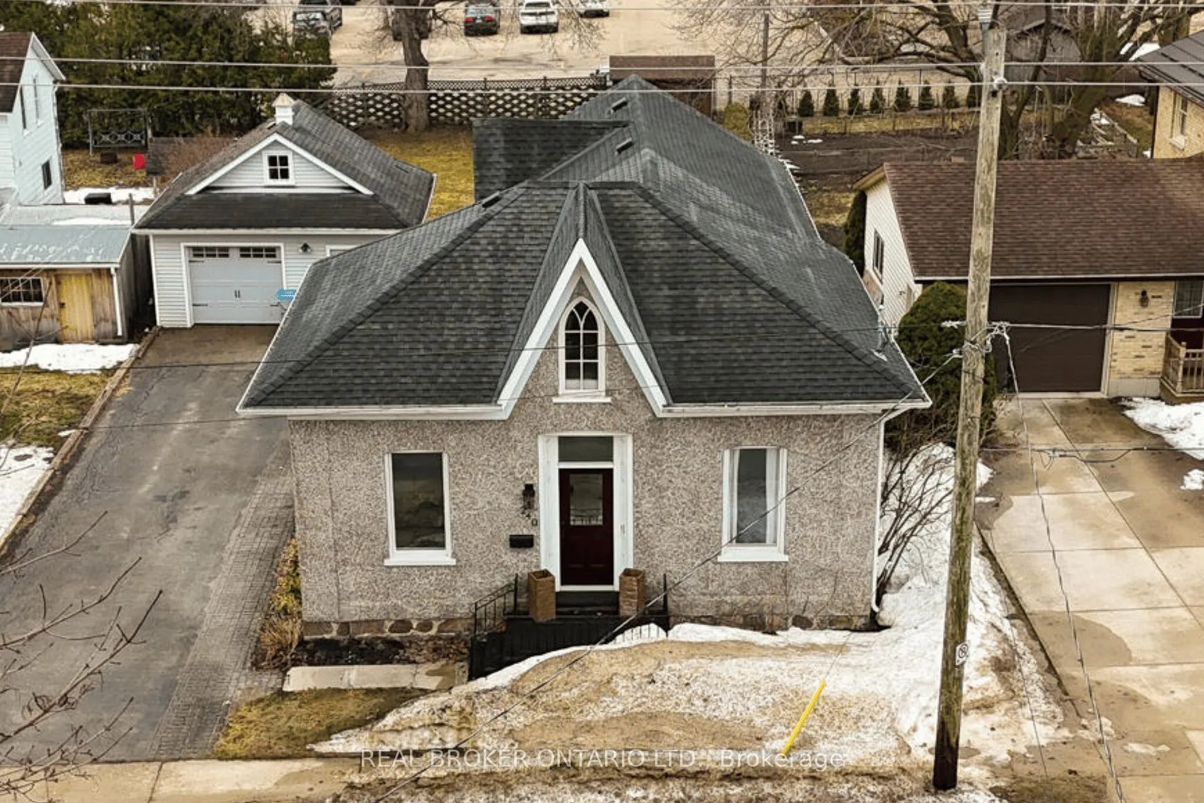
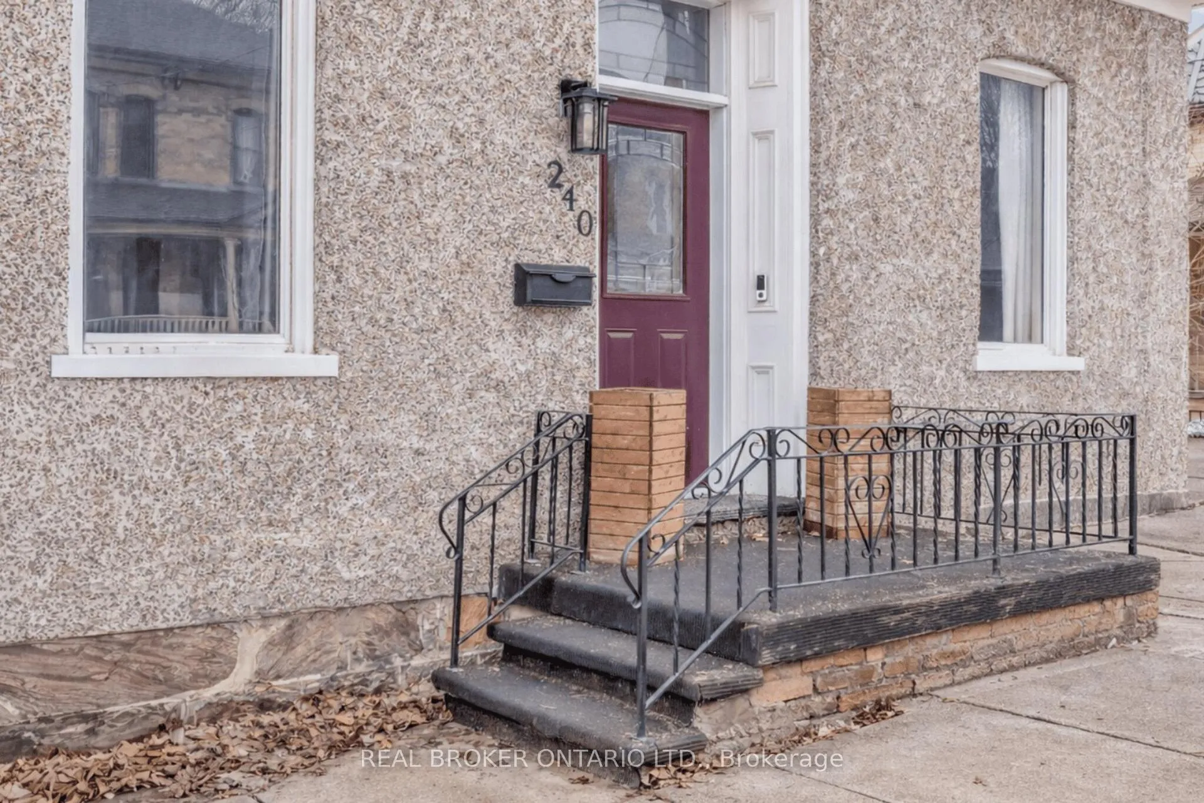
Welcome to 240 Elizabeth - where timeless charm meets thoughtful updates in one of the area's most established, family-friendly neighbourhoods. Set on a mature street lined with character homes and towering trees, this beautifully updated 3-bedroom, 2-bath home offers the warmth and craftsmanship of a classic home with the comfort of modern upgrades. Located close to schools, parks, churches, and everyday amenities, it's an ideal setting for families or anyone looking for a peaceful neighbourhood with a strong sense of community. Inside, the home has been carefully renovated while preserving its original character. The upstairs has been fully renovated and spray-foam insulated for efficiency and comfort, while updated flooring and refreshed plumbing add to the home's move-in-ready appeal. The spacious kitchen features a large island and upgraded appliances, and the bright, updated main-floor laundry area offers the convenience of additional storage. Step outside to enjoy the private backyard retreat complete with a newer back deck and a relaxing hot tub - perfect for entertaining or unwinding after a long day. The property backs onto a church, providing added privacy and the convenience of extra nearby parking. The large driveway accommodates up to eight vehicles, and the detached garage includes a 100-amp panel and garage door opener with remotes. The home also features an upgraded 200-amp electrical panel and central air for year-round comfort. Don't miss this turn-key opportunity to own an affordable home in a growing community.
Facts & features
Book a viewing
Rooms
13 rooms · 2 bathrooms
- Foyer5′11″ × 8′8″51 sq.ft.
- Living room10′9″ × 10′2″109 sq.ft.
- Dining room10′8″ × 11′11″127 sq.ft.
- Bedroom10′7″ × 9′3″98 sq.ft.
- Bedroom 210′6″ × 12′126 sq.ft.
- Kitchen17′3″ × 14′4″247 sq.ft.
- Bathroom4′11″ × 7′9″38 sq.ft.
- Laundry13′9″ × 8′3″113 sq.ft.
- Bathroom9′7″ × 10′1″96 sq.ft.
- Primary bedroom17′9″ × 14′8″260 sq.ft.
- Other9′9″ × 15′11″155 sq.ft.
- Other19′10″ × 22′7″448 sq.ft.
- Utility room16′7″ × 8′9″145 sq.ft.
Around this home
Schools nearby
School rating, out of 10.
Listing details
Helpful tools
Your HOMEH agent
"I would see it this week."
Ask HOMEH about this home
Price, neighbourhood, monthly cost. Ask anything.
HOMEH Intelligent Agent is an AI, not a licensed representative. Check anything important with your agent.