
 See all 50 photos
Property history

This home has sold. It is no longer available.
Property not available for sale or for rent.
Ask about this home
A HOMEH agent will answer your questions about this home.Ask HOMEH
About this home
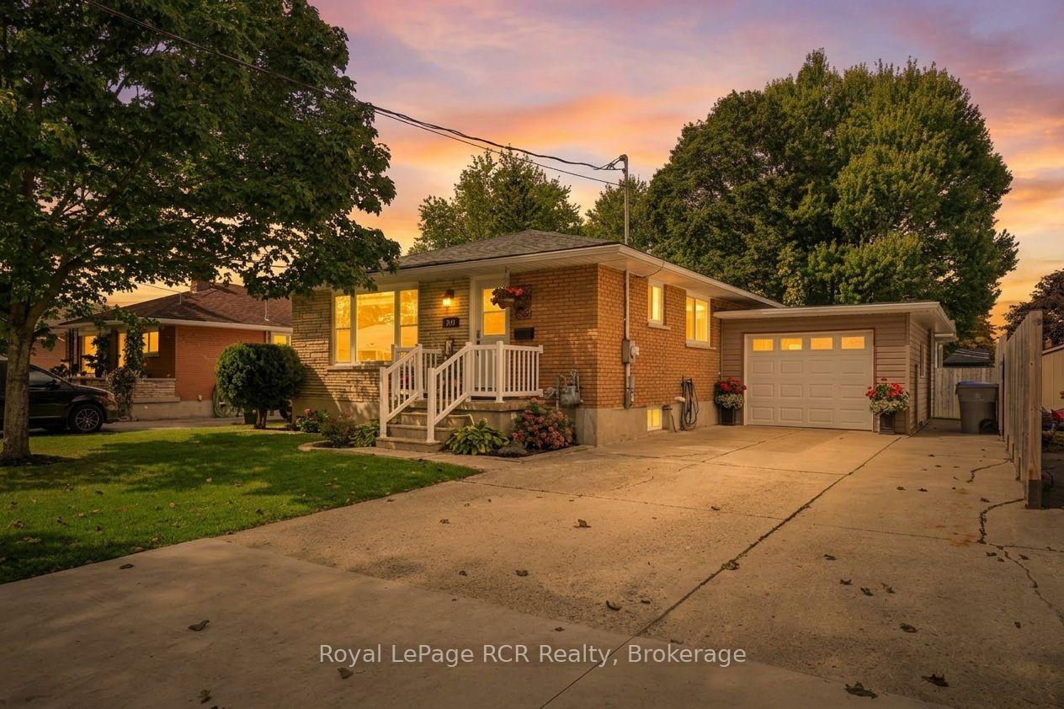
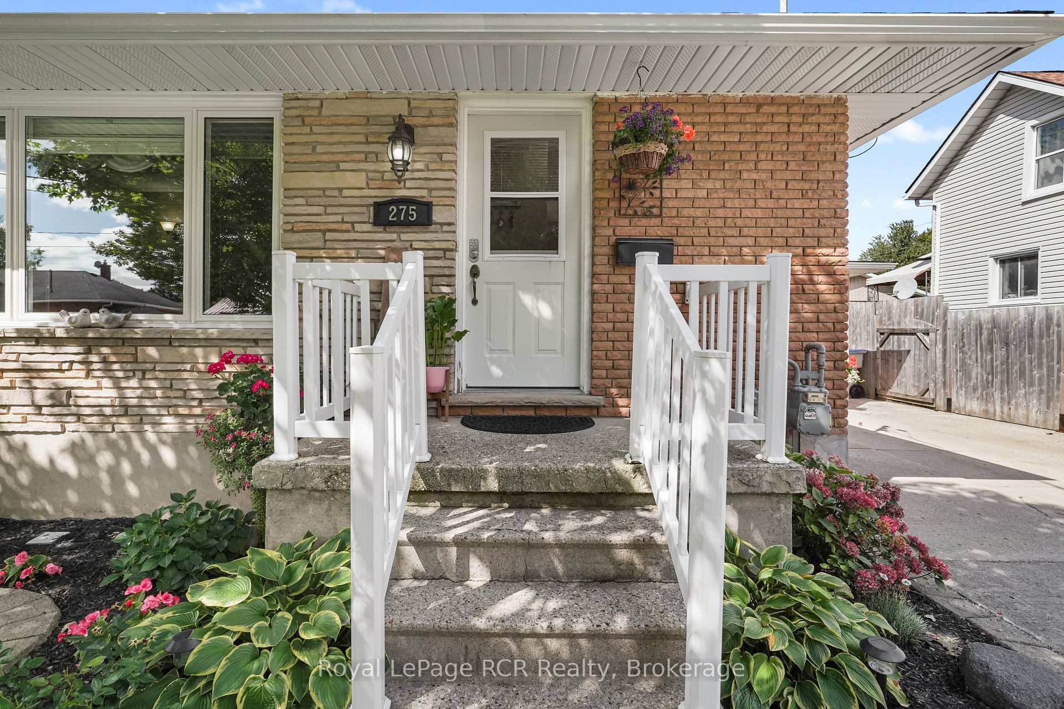
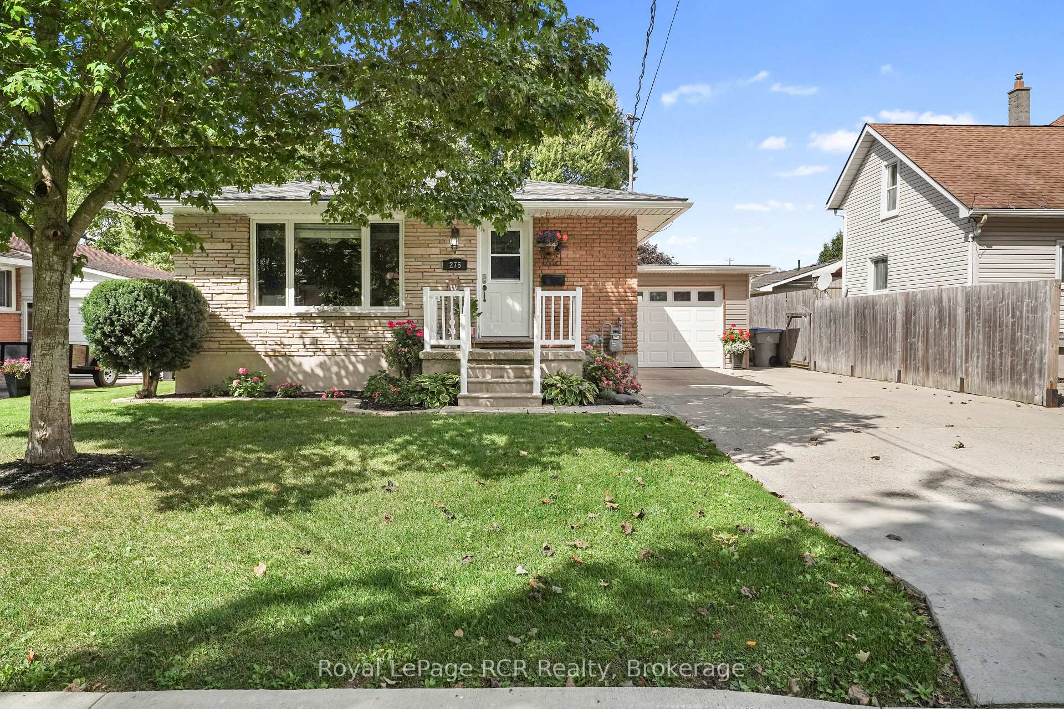
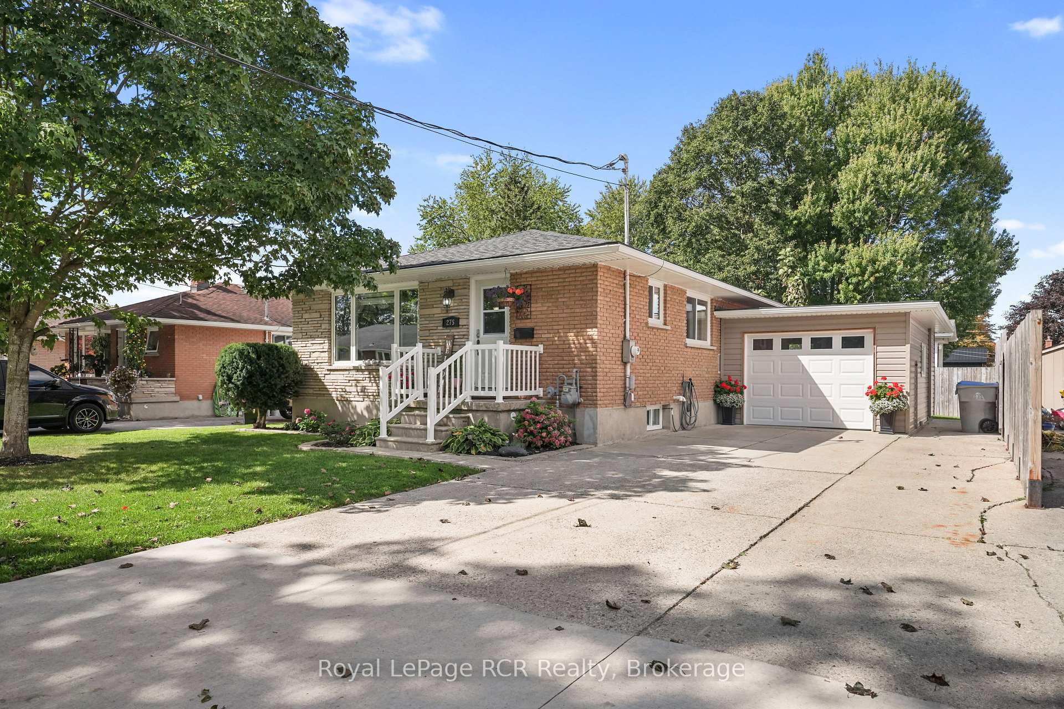
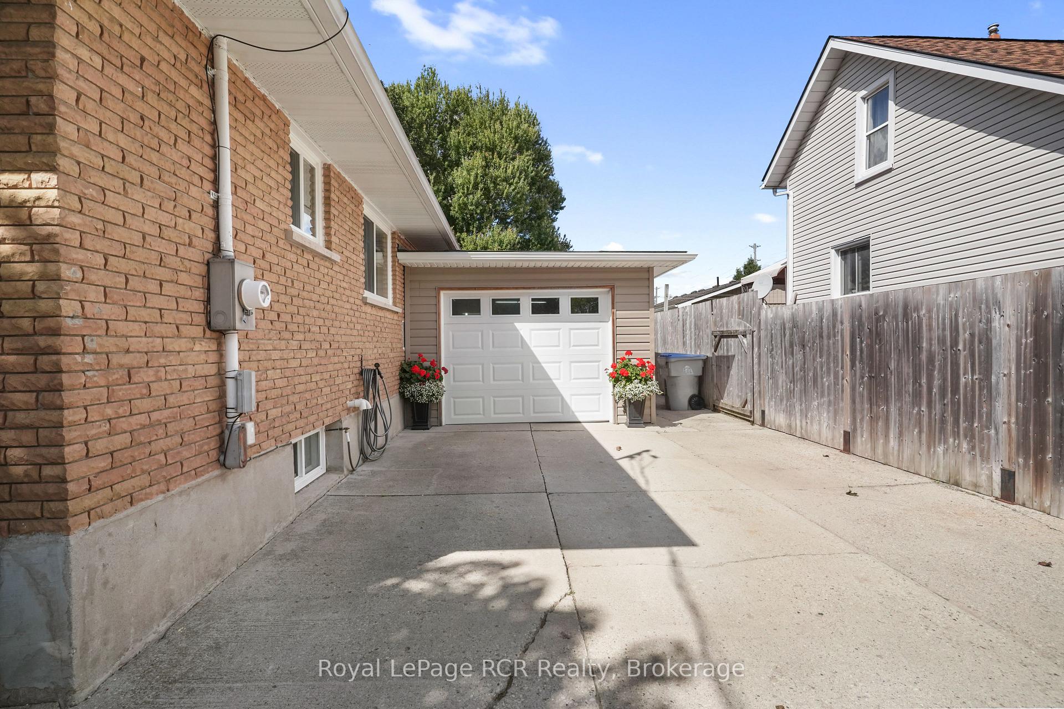
The Place You've Been Waiting to Call HomeWelcome to 275 Elm Ave North - a warm, inviting, and beautifully maintained bungalow where comfort, space, and the feeling of home come together.From the moment you arrive, there's something special about this property. Nestled in a wonderful North Perth location close to the park, this charming 5-bedroom, 2-bathroom home offers the space and flexibility families dream of, while maintaining that cozy feeling that makes a house truly feel like home.The main level features three bedrooms, while the fully finished basement provides two additional bedrooms and versatile living space - perfect for growing families, overnight guests, a home office, hobbies, or simply having room for everyone to spread out.Step outside and discover your own private backyard retreat. The fully fenced backyard is a wonderful place to enjoy summer evenings, watch the kids or pets play, entertain friends, or simply unwind after a long day. The wide-opening gate provides convenient access to the yard, while the shed offers practical storage for all your outdoor essentials.A single-car garage adds even more convenience and functionality to this wonderful property.But beyond the bedrooms, bathrooms, finished basement, garage, and beautiful yard, what truly stands out is the feeling this home offers - a place where everyday moments can become lasting memories. Morning coffee in the backyard, family dinners, summer evenings outside, and quiet nights in a home that has been lovingly cared for.275 Elm Ave North is more than a house - it's a place to put down roots, make memories, and create the next chapter of your story.Come see for yourself why this could be the place you've been waiting for!
Facts & features
Ask about this home
A HOMEH agent will answer your questions about this home.
Rooms
14 rooms · 2 bathrooms
- Bathroom6′10″ × 7′4″50 sq.ft.
- Bedroom 29′5″ × 10′10″102 sq.ft.
- Kitchen8′4″ × 11′5″95 sq.ft.
- Living room11′ × 15′6″171 sq.ft.
- Bedroom 310′11″ × 10′8″116 sq.ft.
- Dining room8′8″ × 13′113 sq.ft.
- Primary bedroom10′6″ × 12′8″133 sq.ft.
- Bedroom 28′10″ × 10′7″93 sq.ft.
- Utility room12′10″ × 8′11″114 sq.ft.
- Recreation15′7″ × 17′10″277 sq.ft.
- Laundry7′9″ × 7′54 sq.ft.
- Other4′11″ × 12′10″63 sq.ft.
- Bedroom12′4″ × 12′9″158 sq.ft.
- Bathroom8′8″ × 6′10″59 sq.ft.
Around this home
Schools nearby
School rating, out of 10.
Listing details
Helpful tools
Your HOMEH agent
"I would see it this week."
Ask HOMEH about this home
Price, neighbourhood, monthly cost. Ask anything.
HOMEH Intelligent Agent is an AI, not a licensed representative. Check anything important with your agent.