
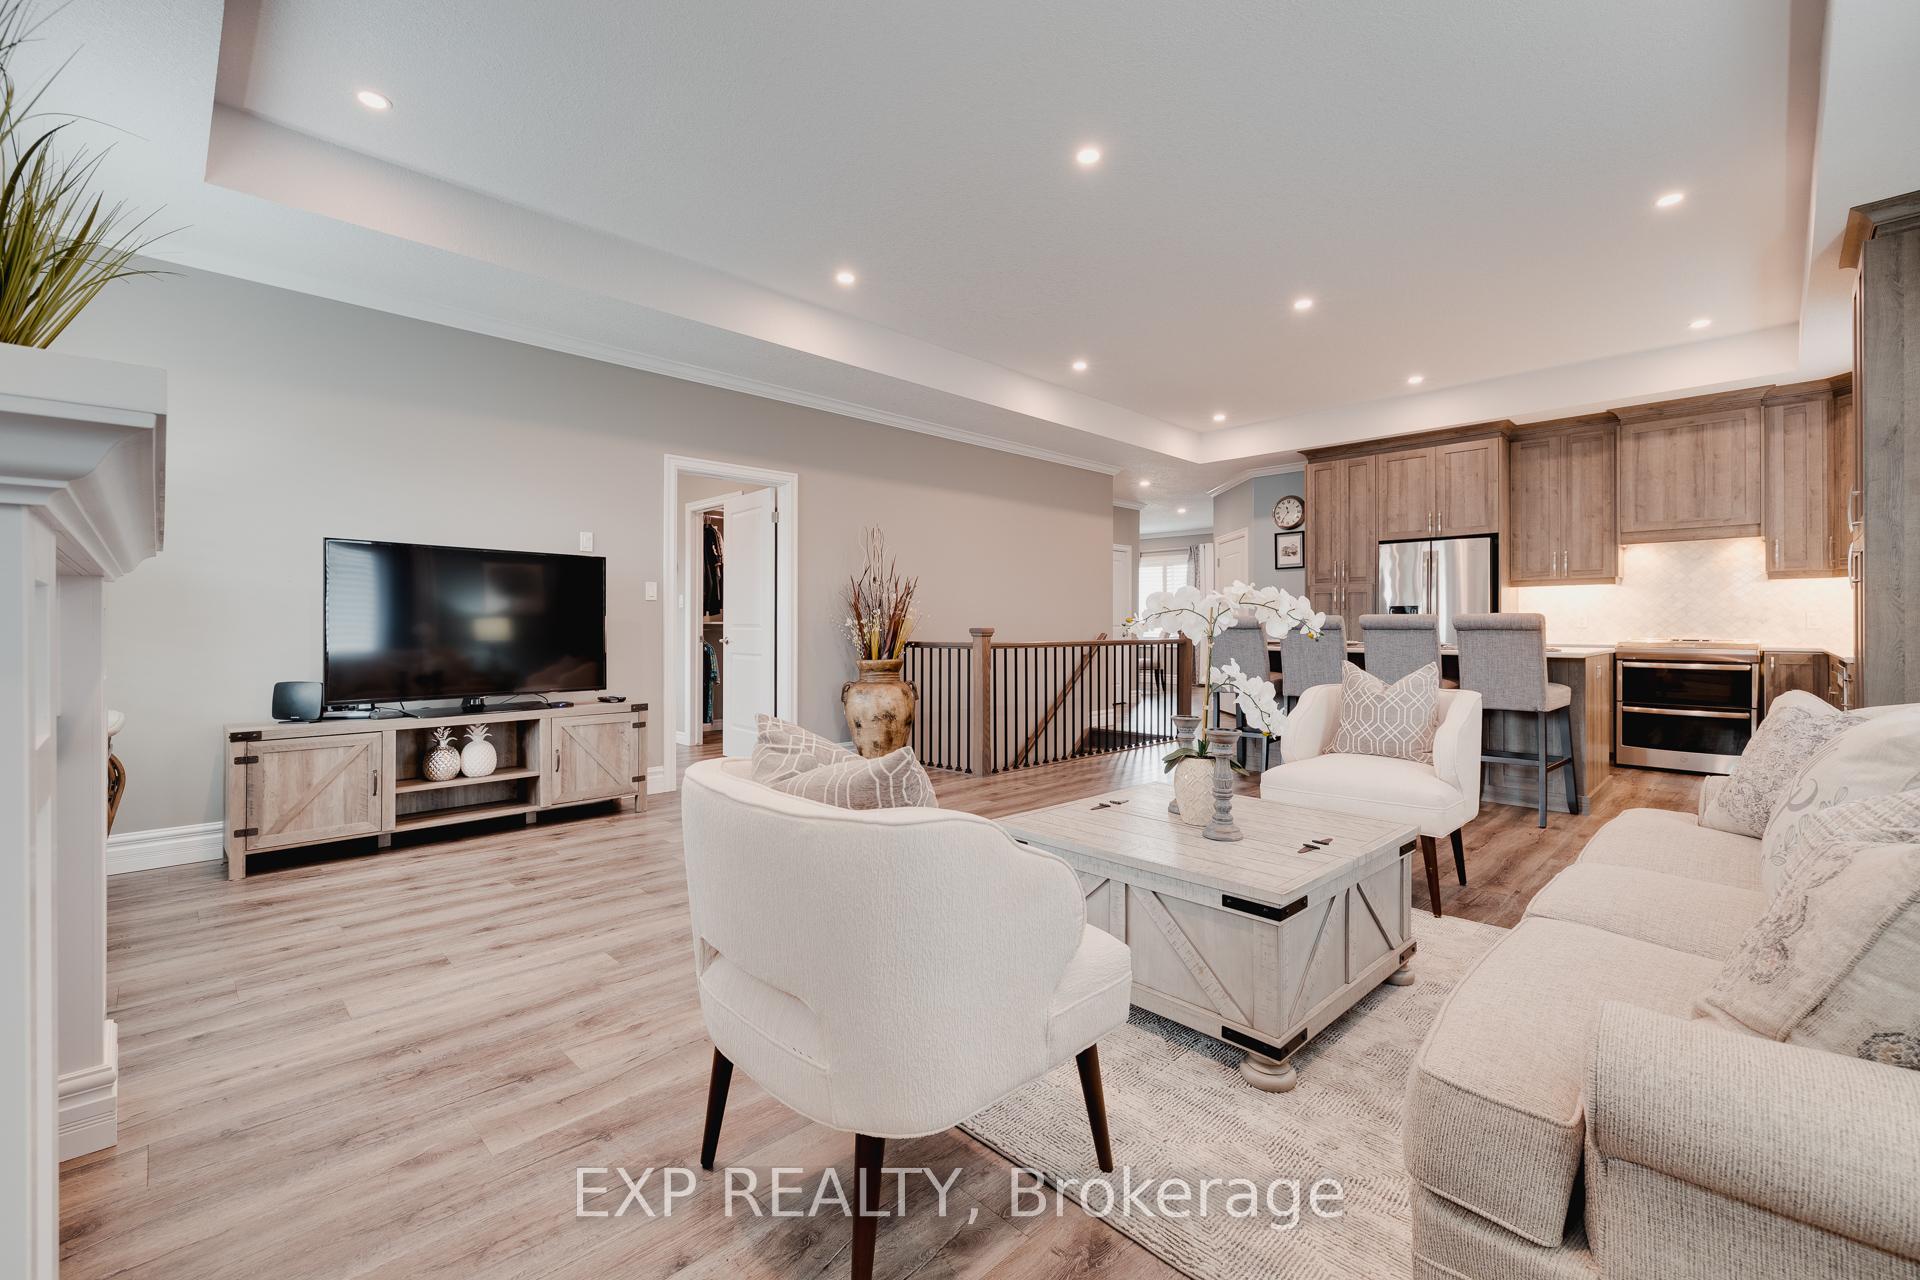
 See all 40 photos
Property history

This listing has ended. It is no longer available.
Property not available for sale or for rent.
Ask about this home
A HOMEH agent will answer your questions about this home.Ask HOMEH
About this home
32 Forbes Crescent, North Perth
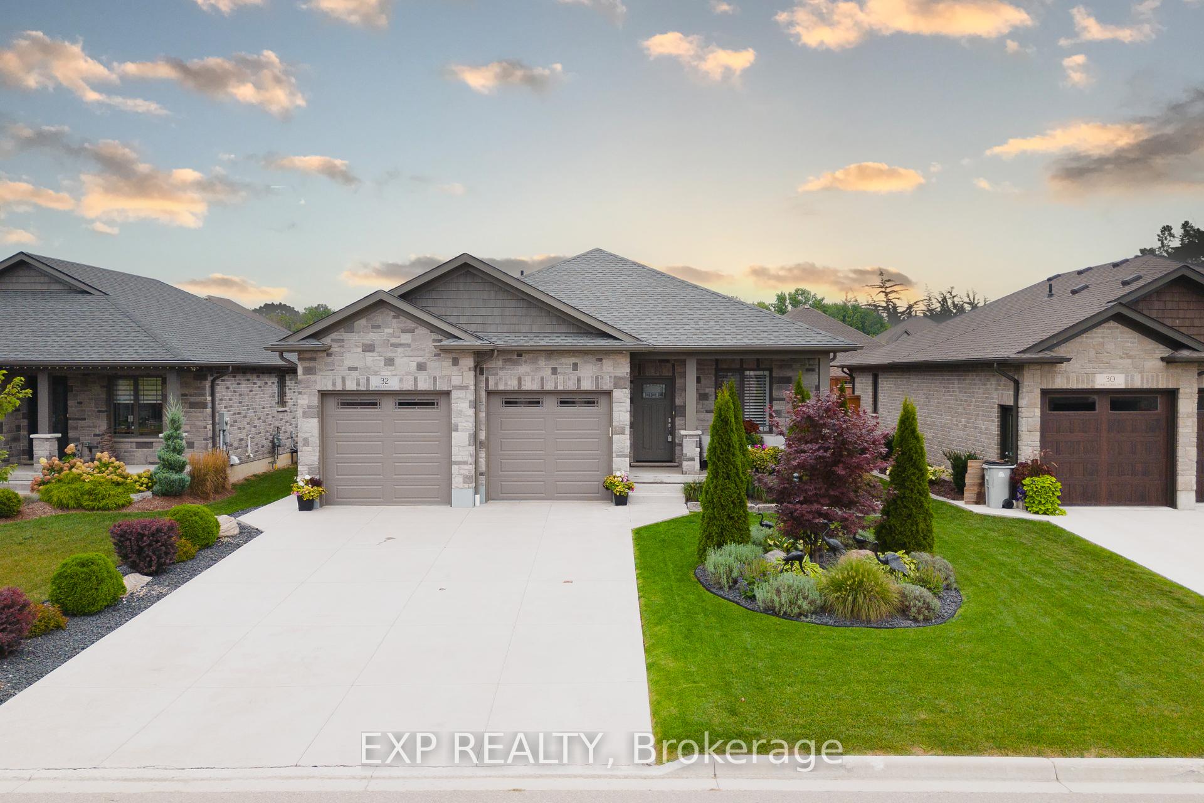
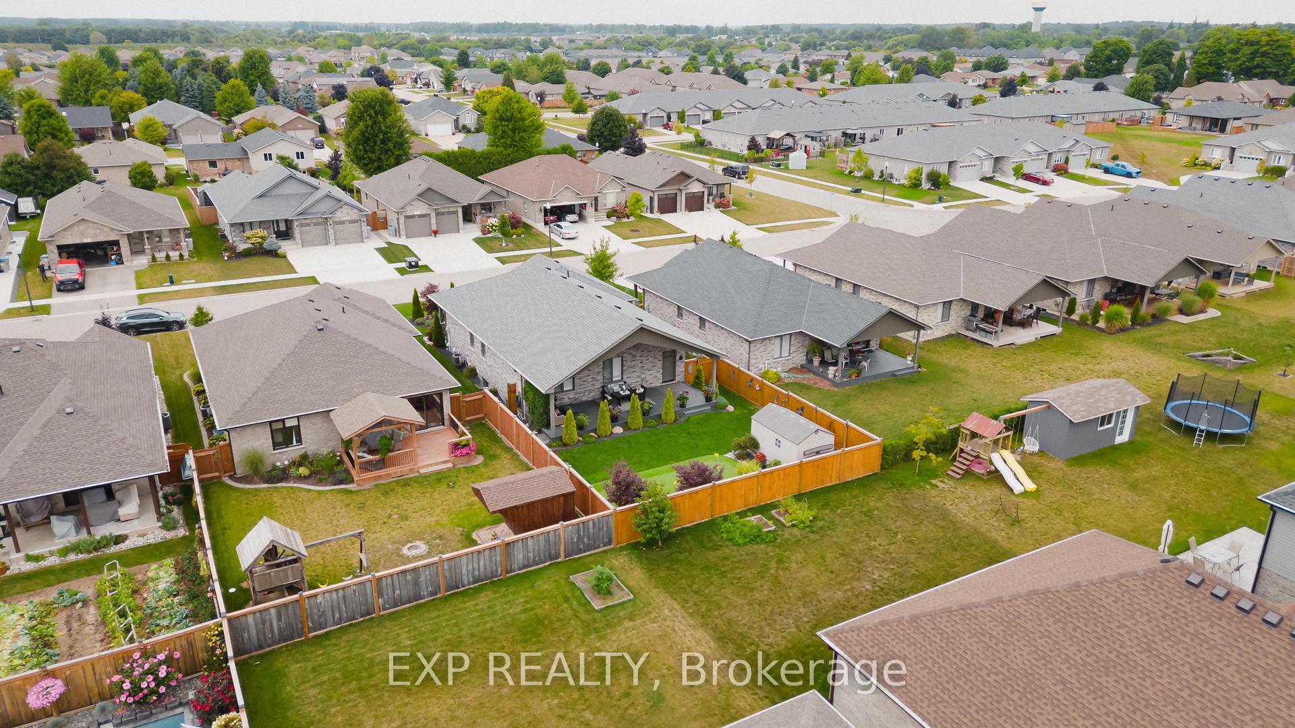
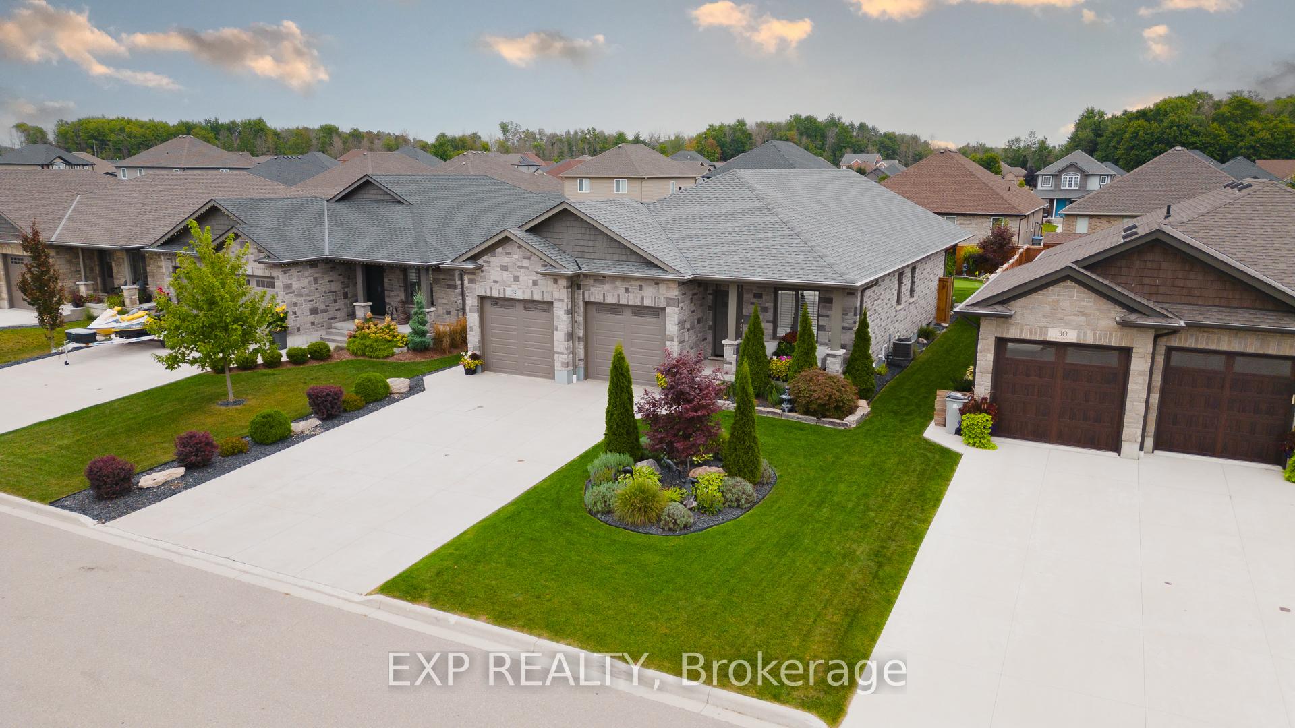
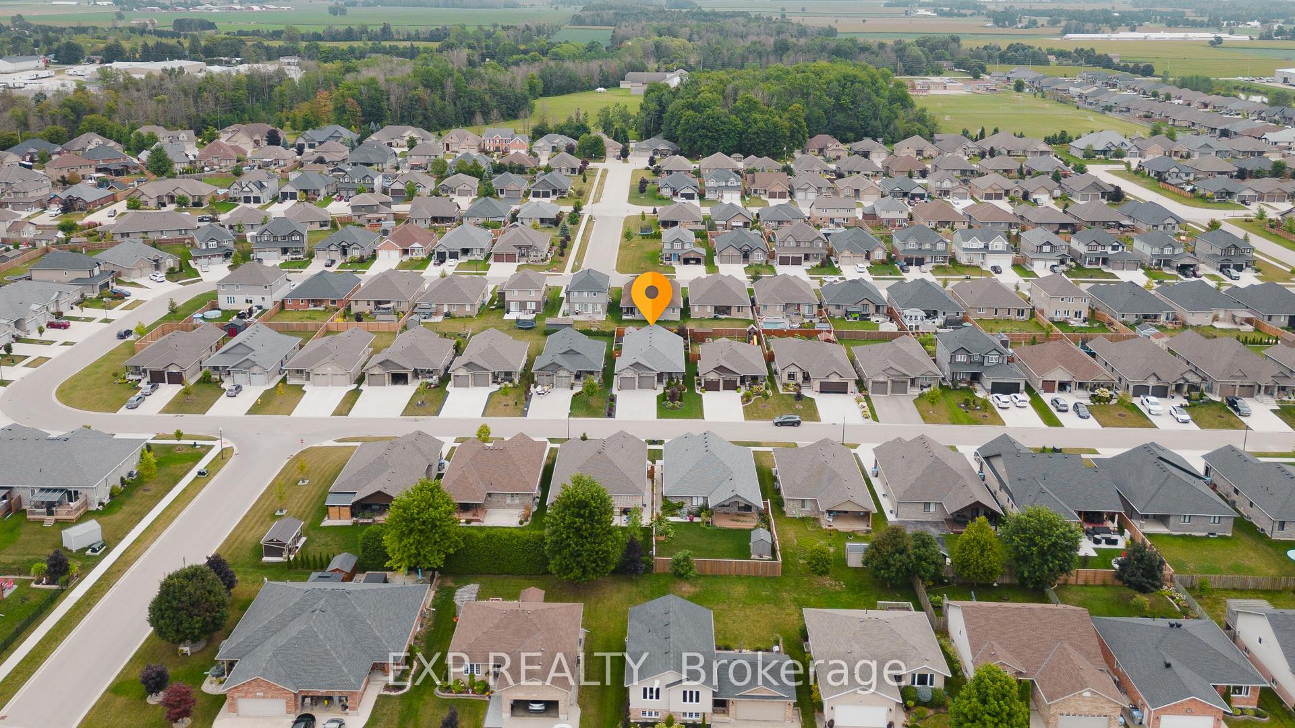
This exquisite and meticulously maintained bungalow is more than just a home - its a lifestyle. Featuring a versatile layout with 1 + 1 bedrooms, easily convertible back to 2 + 2 bedrooms to suit your needs. Discover the elegance with luxury vinyl plank flooring throughout, crown moulding, california shutters, and soaring 9-foot ceilings on the mail level with a 10-foot tray ceiling above the living room. Further, the interior boasts stunning quartz countertops throughout, custom closets, 2 gas fireplaces, an open layout, and main level laundry room. The finished basement provides additional space for relaxation or entertainment, ensuring that every inch of this home is both functional and stylish. A bonus for the golf enthusiast is the garage, it features 11 ft ceiling height, perfect for an indoor simulator. Outside, discover your dream backyard retreat featuring a 3-hole putting green, perfect for honing your golf skills or enjoying some fun with friends. Surrounded by lush landscaping and a fully fenced yard, the space offers both privacy and natural beauty. The showstopper here is the cathedral-covered porch that spans the entire width of the home. Whether youre entertaining guests or relaxing with a cup of coffee, this elegant outdoor living area provides ample space and comfort. Its the perfect blend of luxury and tranquility, right in your own backyard. Built by a reputable local builder, Joseph Wagler, this home features high-quality upgrades that promise both beauty and durability. Enjoy the charm of small-town living with the added convenience of city amenities just moments away. Dont miss your chance to make this exceptional property your own!
Facts & features
Ask about this home
A HOMEH agent will answer your questions about this home.
Rooms
7 rooms · 3 bathrooms
- Dining room14′3″ × 10′11″156 sq.ft.
- Kitchen19′ × 14′3″270 sq.ft.
- Living room19′ × 15′6″294 sq.ft.
- Primary bedroom13′8″ × 13′178 sq.ft.
- Bedroom 214′11″ × 11′7″173 sq.ft.
- Recreation32′7″ × 14′10″483 sq.ft.
- Utility room17′2″ × 5′6″95 sq.ft.
Around this home
Schools nearby
School rating, out of 10.
Listing details
Helpful tools
Your HOMEH agent
"I would see it this week."
Ask HOMEH about this home
Price, neighbourhood, monthly cost. Ask anything.
HOMEH Intelligent Agent is an AI, not a licensed representative. Check anything important with your agent.