
333 Barber Avenue N
North Perth (Listowel)333 Barber Avenue N
North Perth (Listowel)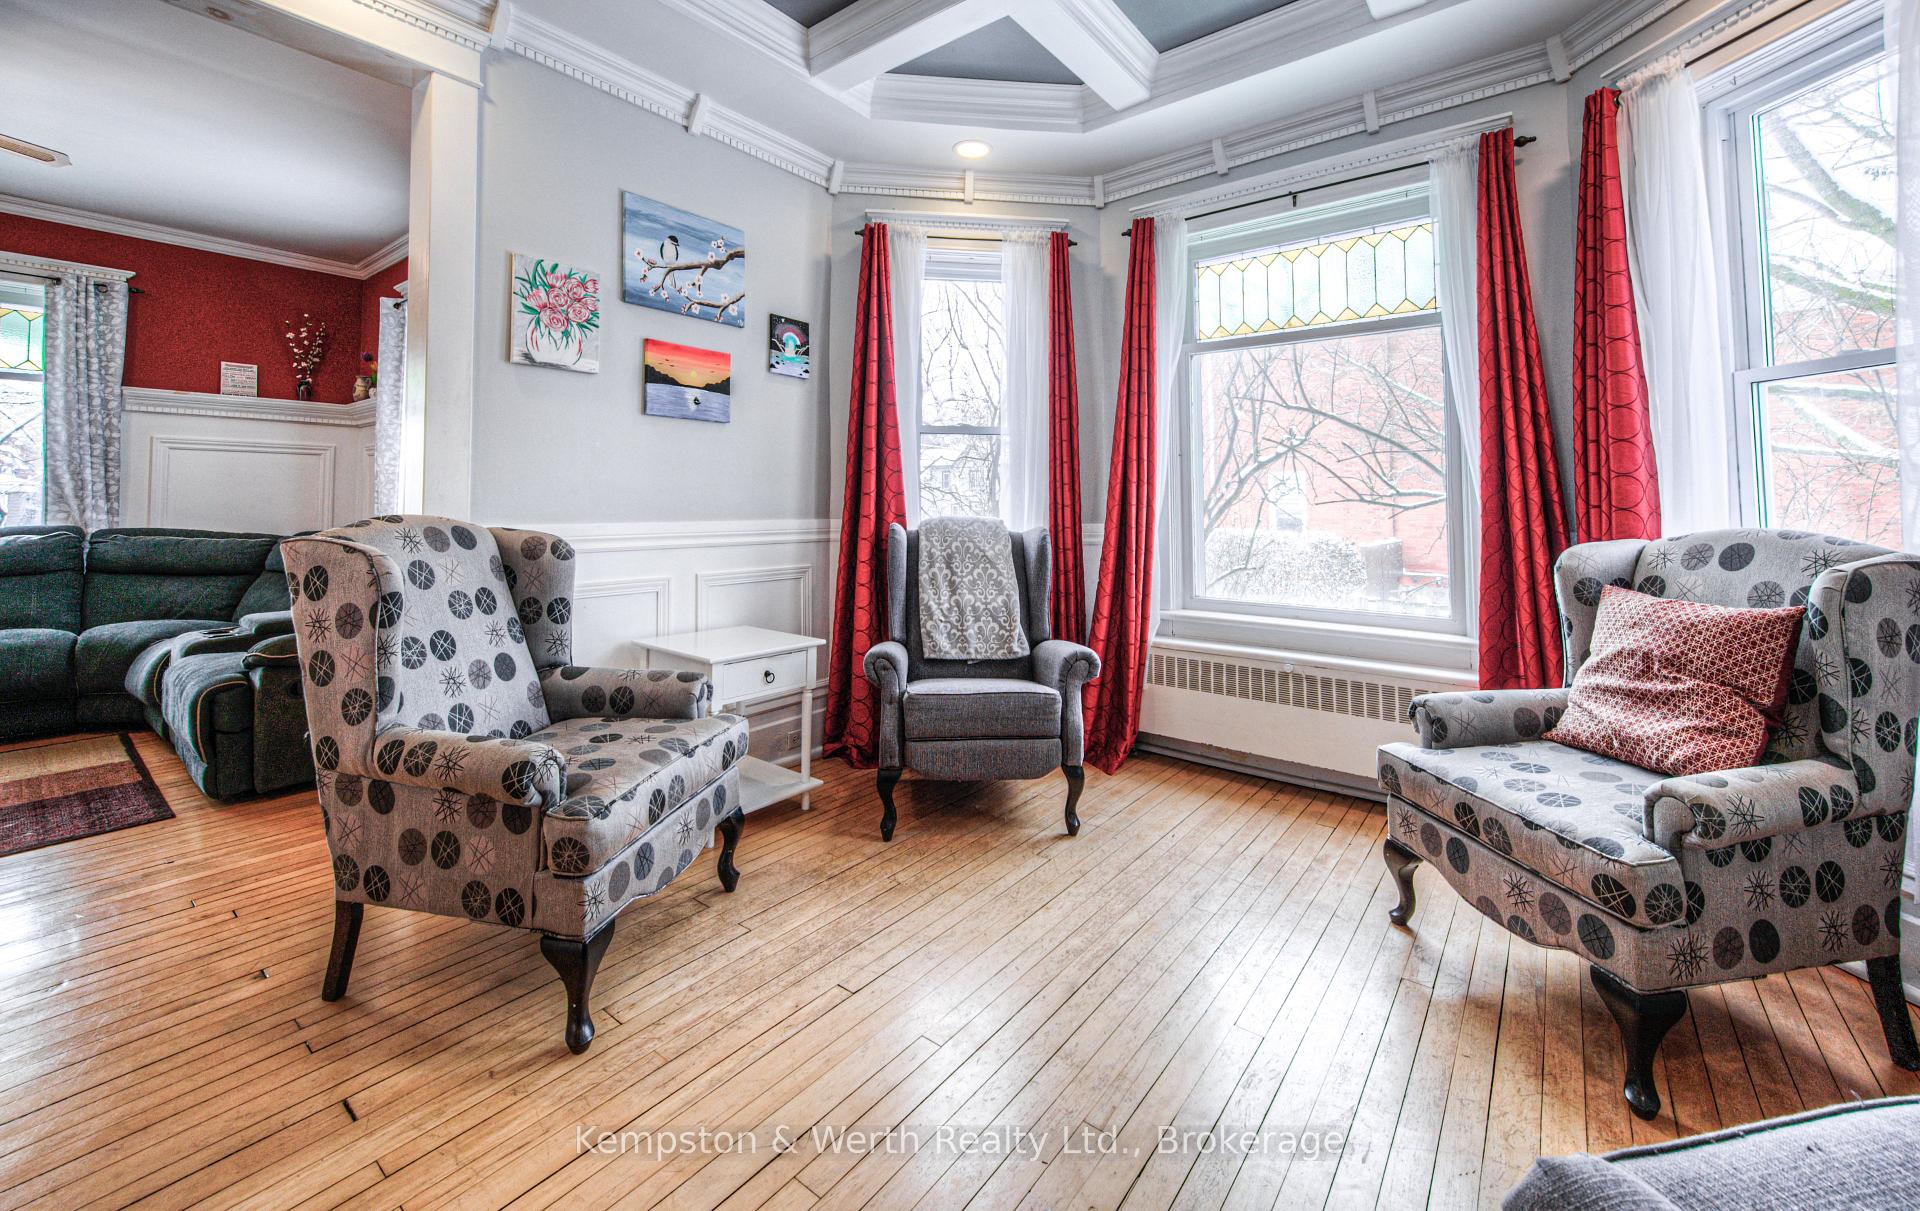
 See all 43 photos
Property history

This listing has ended. It is no longer available.
Property not available for sale or for rent.
Ask about this home
A HOMEH agent will answer your questions about this home.Ask HOMEH
About this home
333 Barber Avenue N, North Perth
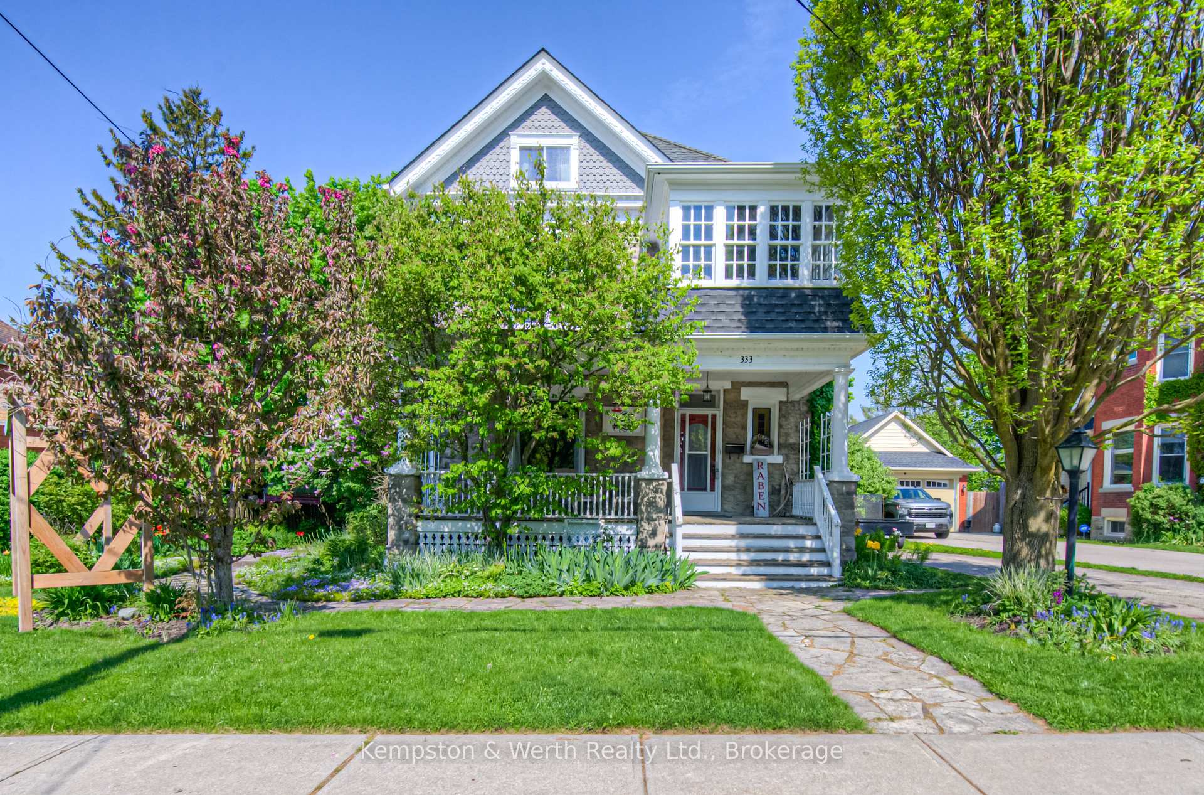
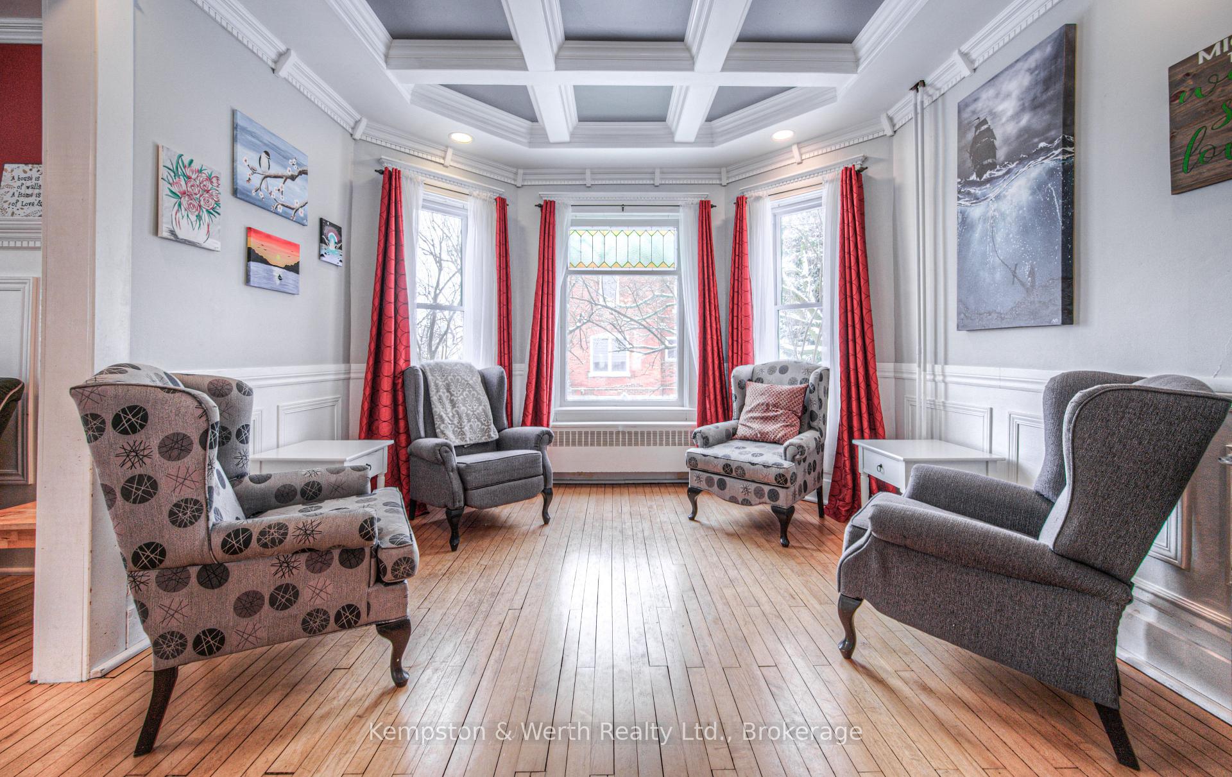
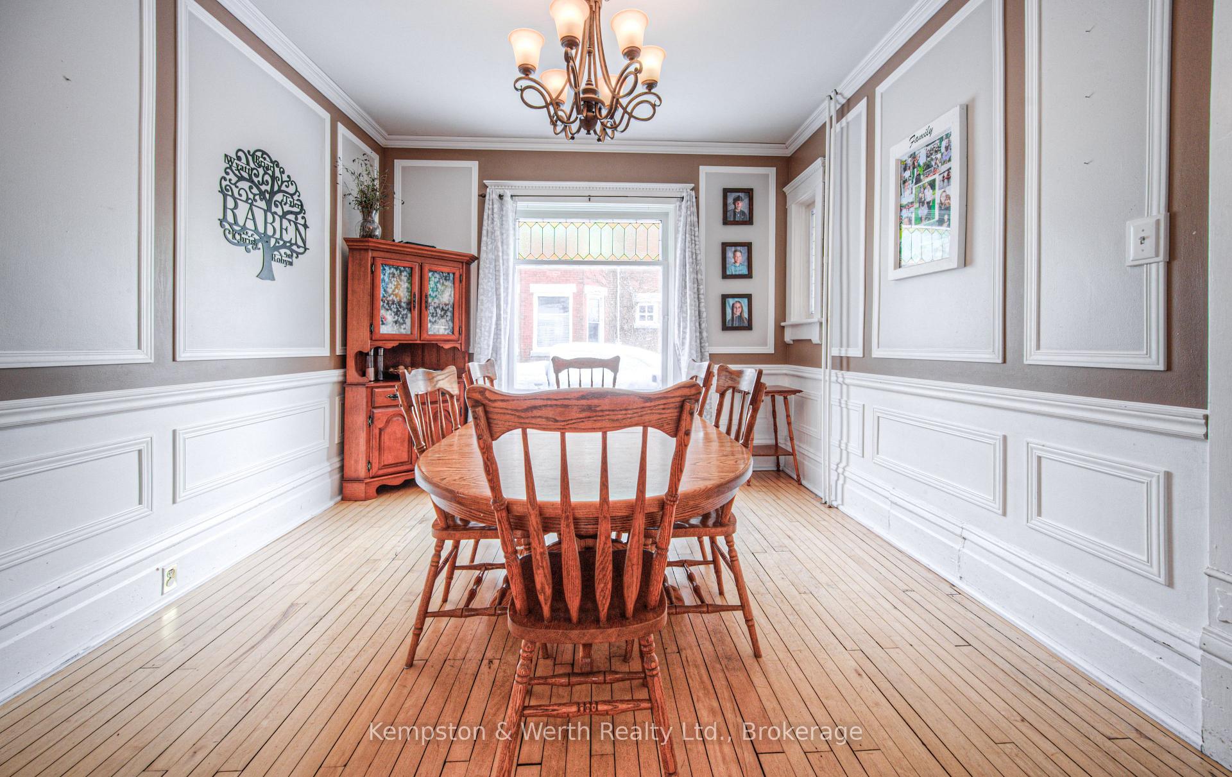
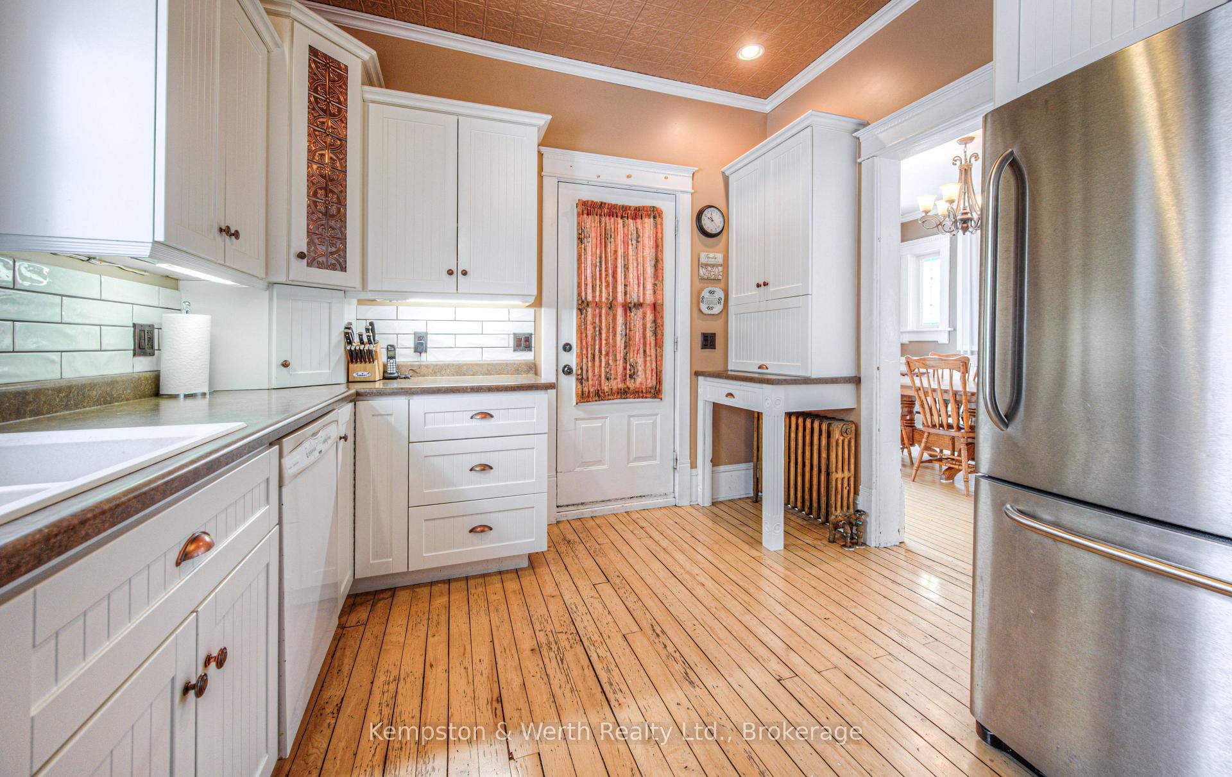
Get ready to fall in love with this stunning century home located in the heart of Listowel. Charm and character abound from the moment you walk in the door as you are greeted by original wood floors, french doors, high ceilings and stained glass windows. As you wander through the spacious main floor you will be drawn to the custom woodwork, including coffered ceilings in the livingroom and crown molding throughout. Cozy up to the fireplace or enjoy a meal in the dining room large enough to host the whole family. The oversized windows throughout allow for an abundance of natural light. The updated kitchen at the back of the house overlooks the covered deck and beautifully landscaped yard. Upstairs, you will happen upon the sweetest 3 season sunroom, perfect for curling up with a book. As well on the 2nd level you will find 2 secondary bedrooms, an office space, an updated 4 piece family bathroom and an amazing primary bedroom with a brand new 3 piece ensuite bathroom. The walk-up, finished attic allows for even more living space and a 4th bedroom area. the attic provides a great hideaway for the kids to escape to. Outside, you can sit back and enjoy your morning coffee on the porch swing or wander along the flagstone pathways that will lead you throughout the well established english cottage style perennial gardens, complete with lilacs, an apple tree, crab apple tree and elderberries. Pride of ownership is so evident here. With all updated windows, electrical, an on demand hot water heater, water softener and water treatment system-there is nothing to do other than moving your family in! 40 minutes to Kitchener/Waterloo or Stratford, Listowel is close enough to the city, but retains a great small town feel.
Facts & features
Ask about this home
A HOMEH agent will answer your questions about this home.
Rooms
16 rooms · 3 bathrooms
- Foyer11′6″ × 6′6″75 sq.ft.
- Living room13′ × 12′11″168 sq.ft.
- Family room17′1″ × 11′1″190 sq.ft.
- Dining room13′2″ × 11′5″150 sq.ft.
- Kitchen12′ × 10′5″125 sq.ft.
- Bathroom—
- Mud room9′6″ × 4′8″45 sq.ft.
- Sunroom9′4″ × 9′84 sq.ft.
- Primary bedroom18′1″ × 11′1″201 sq.ft.
- Bedroom 211′8″ × 9′5″110 sq.ft.
- Bedroom 313′2″ × 10′132 sq.ft.
- Bathroom—
- Bathroom—
- Office10′6″ × 6′11″72 sq.ft.
- Bedroom34′ × 26′1″887 sq.ft.
- Laundry—
Around this home
Schools nearby
School rating, out of 10.
Listing details
Helpful tools
Your HOMEH agent
"I would see it this week."
Ask HOMEH about this home
Price, neighbourhood, monthly cost. Ask anything.
HOMEH Intelligent Agent is an AI, not a licensed representative. Check anything important with your agent.