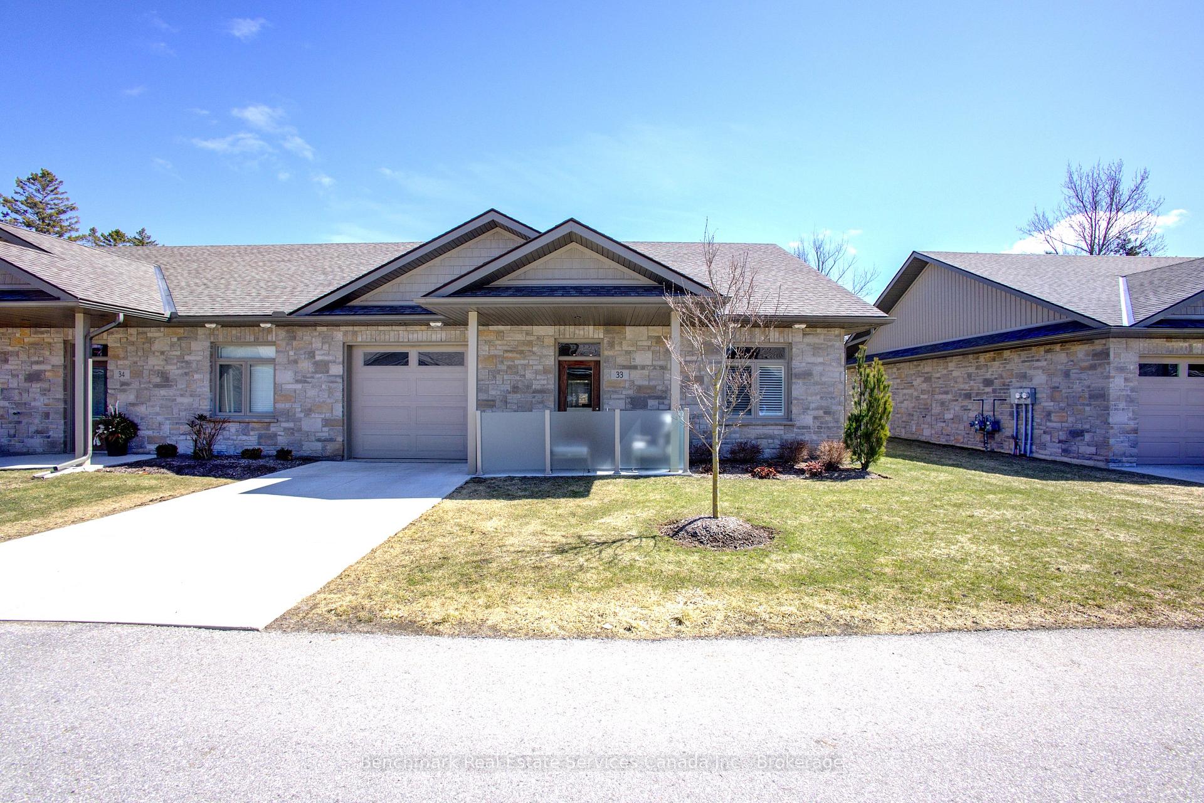
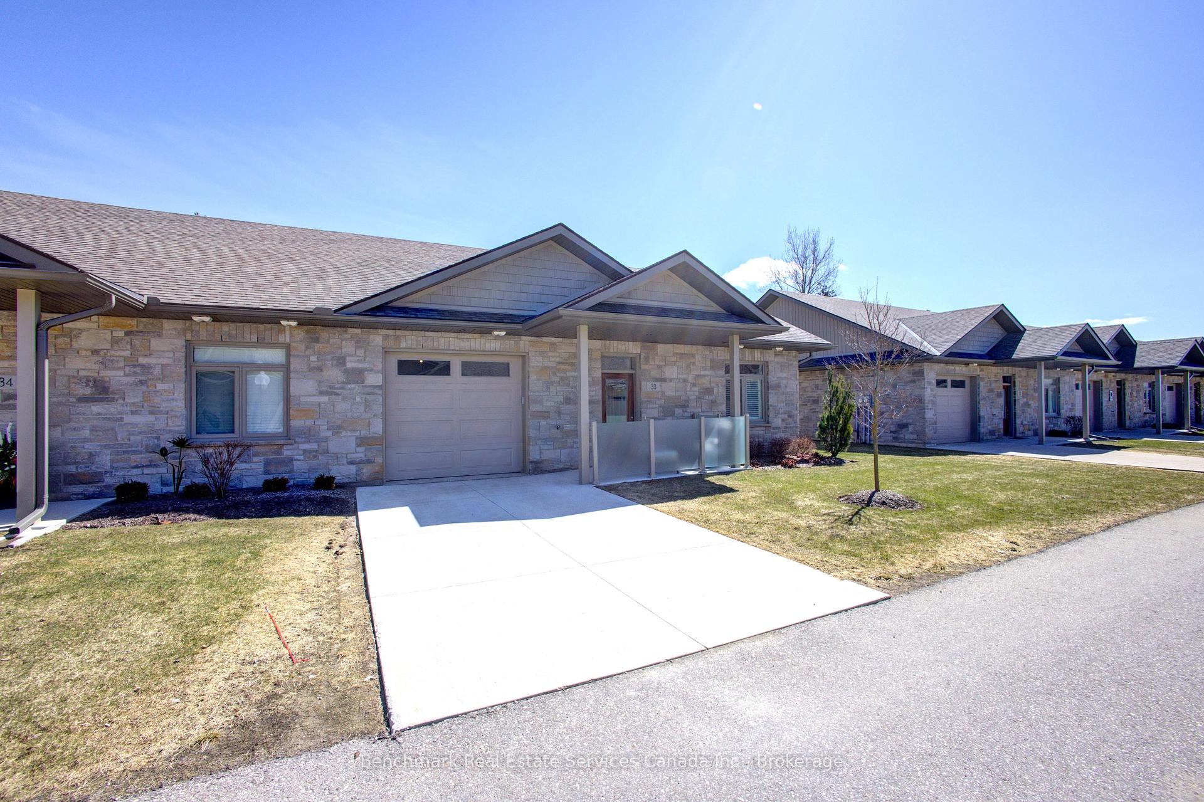
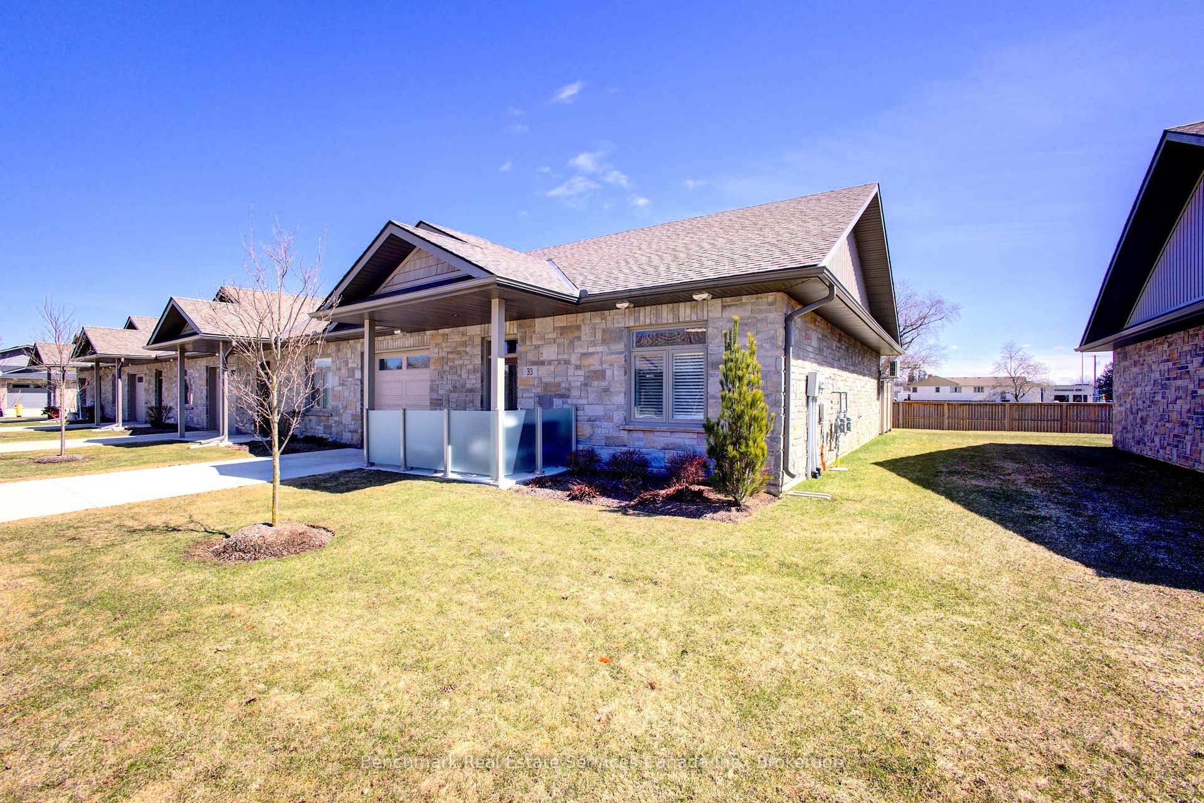
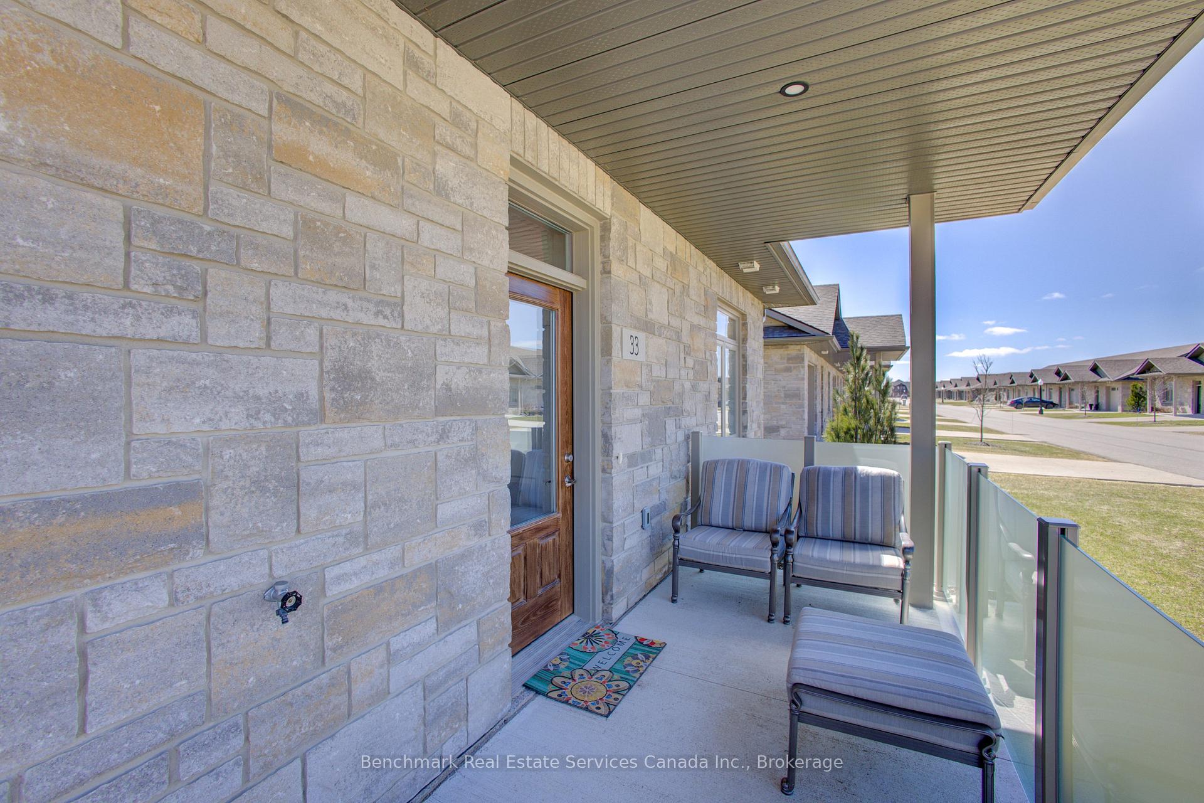
Welcome to Sugarbush, Listowels newest retirement community, designed for folks 55 and over. This Sugarbush Aspen II model features extensive upgrades including crown mouldings throughout the main house, built in TV credenza & cabinets. Built in office desk and storage, Wilson Solutions customized closets. Kitchen upgrades include oversized island and granite counters, customized range hood, drawer microwave, farmhouse sink, to name a few. The home is heated with a Navien Natural Gas Boiler providing in floor, hot water heat for the ultimate comfort on cooler days. A Daikin mini split Air Conditioner bonnet/condenser with heat pump provides all season comfort. Outside you will be able to entertain or relax on one of the two cement patios, featuring a natural gas fire pit and natural gas hook up for your bbq, while the second patio offers a privacy glass enclosure for quieter times. Each patio provides shade at the touch of a button with automatic retractable awnings. This Aspen II home offers an oversize three piece bathroom with tiled shower as well as a three piece ensuite which also has a tiled shower. Situated in a desirable location within the Sugarbush community, offering a large exclusive use common area back yard with privacy fence, this home truly needs to be seen to be appreciated.
Read more
Wheelchair AccessCul de Sac/Dead EndHospitalWooded/TreedRec./Commun.CentreGolf
Facts & features
TypeLeasehold Condo
StyleBungalow
Built0-5
Size1.2K~1.4K Sq.Ft.
Tax$2,065 (2024)
HeatingOther, gas
CoolingWall unit(s)
Parking1 drive
Book a viewing
Wed28Oct
Thu29Oct
Fri30Oct
Sat31Oct
Sun1Nov
Pick a time
Rooms
8 rooms · 2 bathrooms
Main floor8 rooms
Bedroom12′8″ × 11′5″144 sq.ft.
Kitchen14′1″ × 17′6″247 sq.ft.
Bathroom8′3″ × 8′8″72 sq.ft.
Living room22′9″ × 17′386 sq.ft.
Primary bedroom11′11″ × 12′4″147 sq.ft.
Bathroom5′10″ × 5′10″34 sq.ft.
Sunroom10′3″ × 9′6″97 sq.ft.
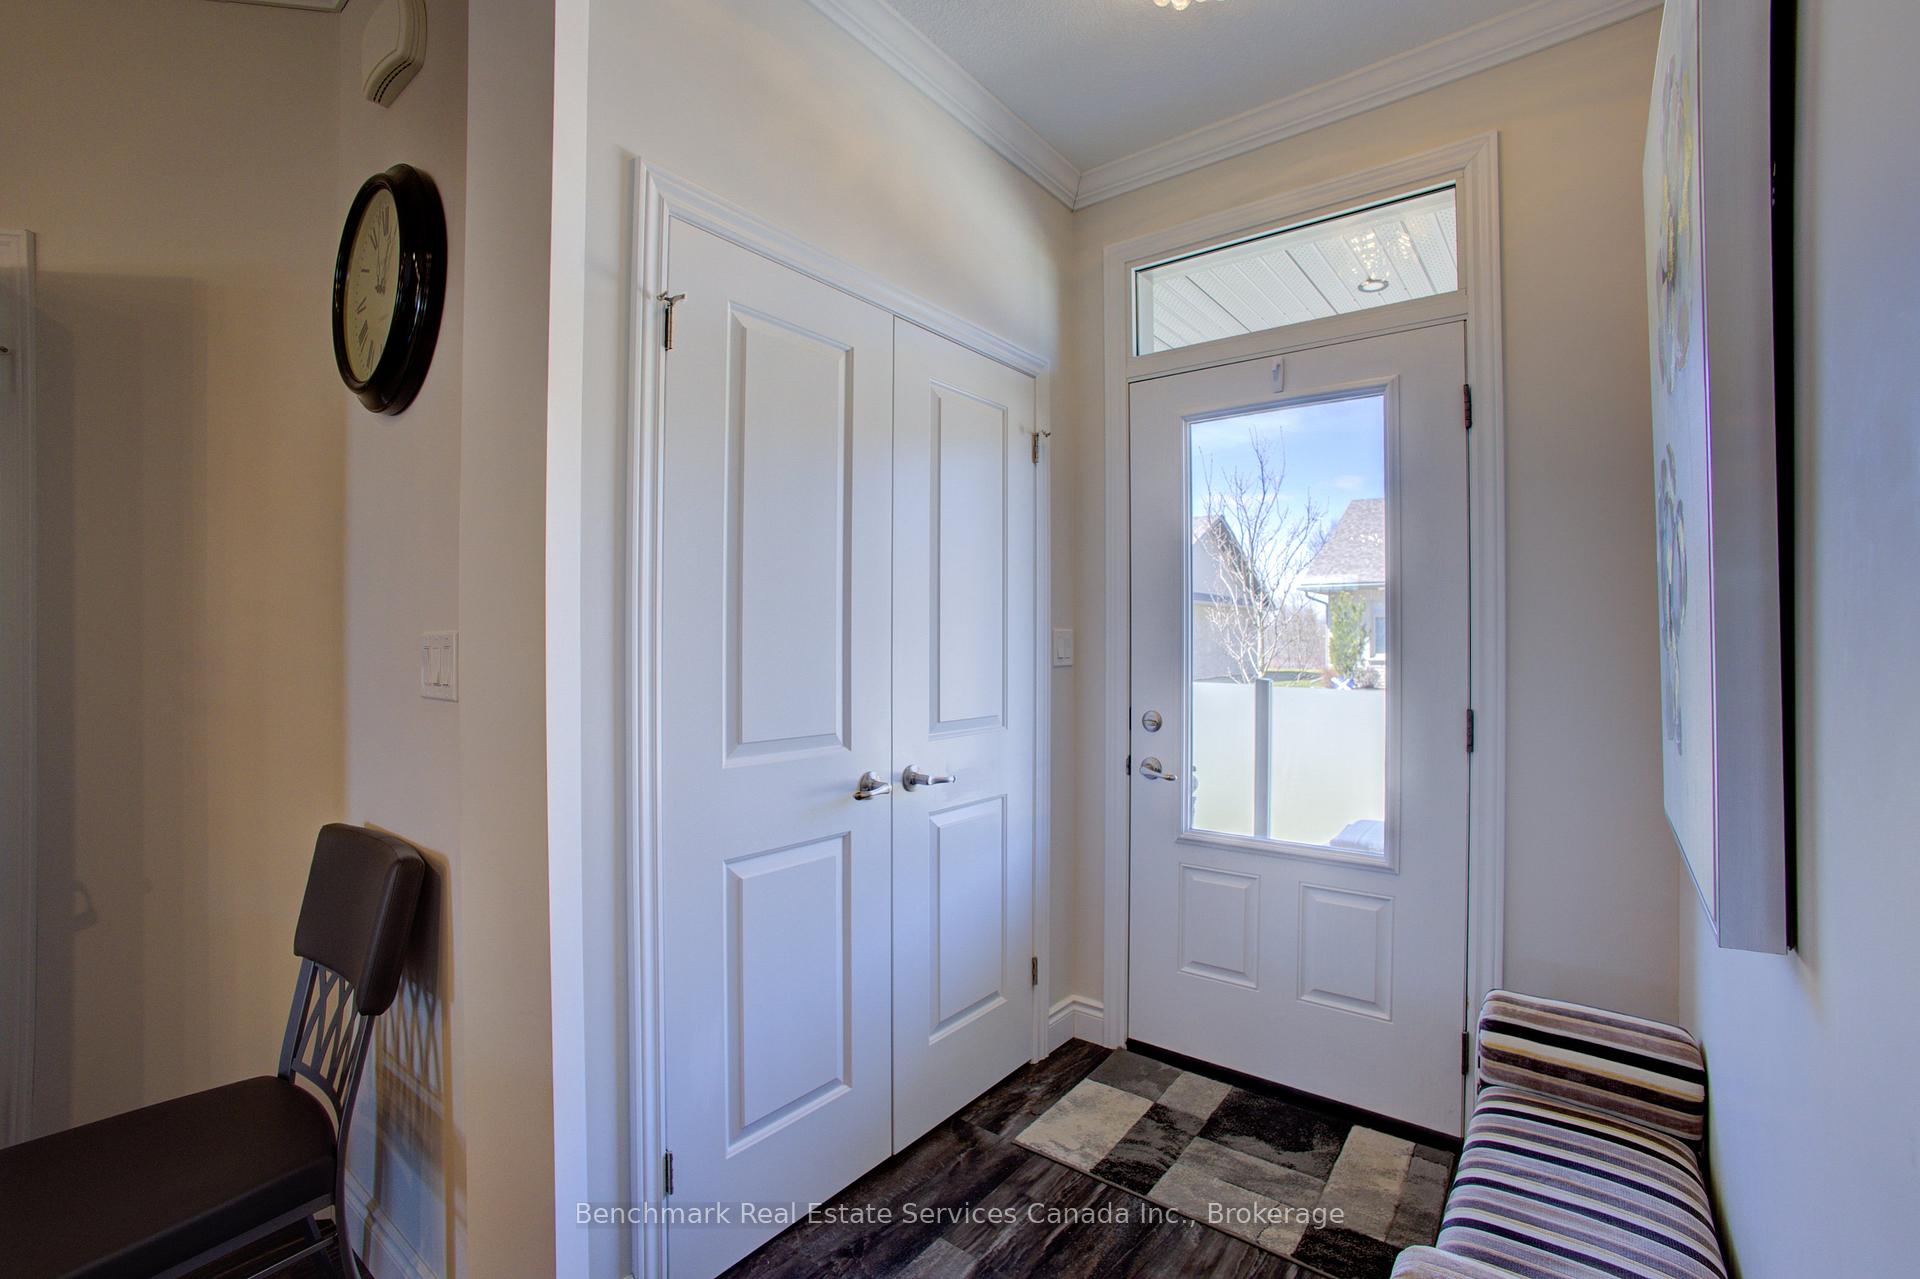
Foyer7′6″ × 9′5″71 sq.ft.
Bathrooms2
3-pcMain3-pcMain
Thinking of selling your home?See what your home is worth today.

 See all 49 photos
