
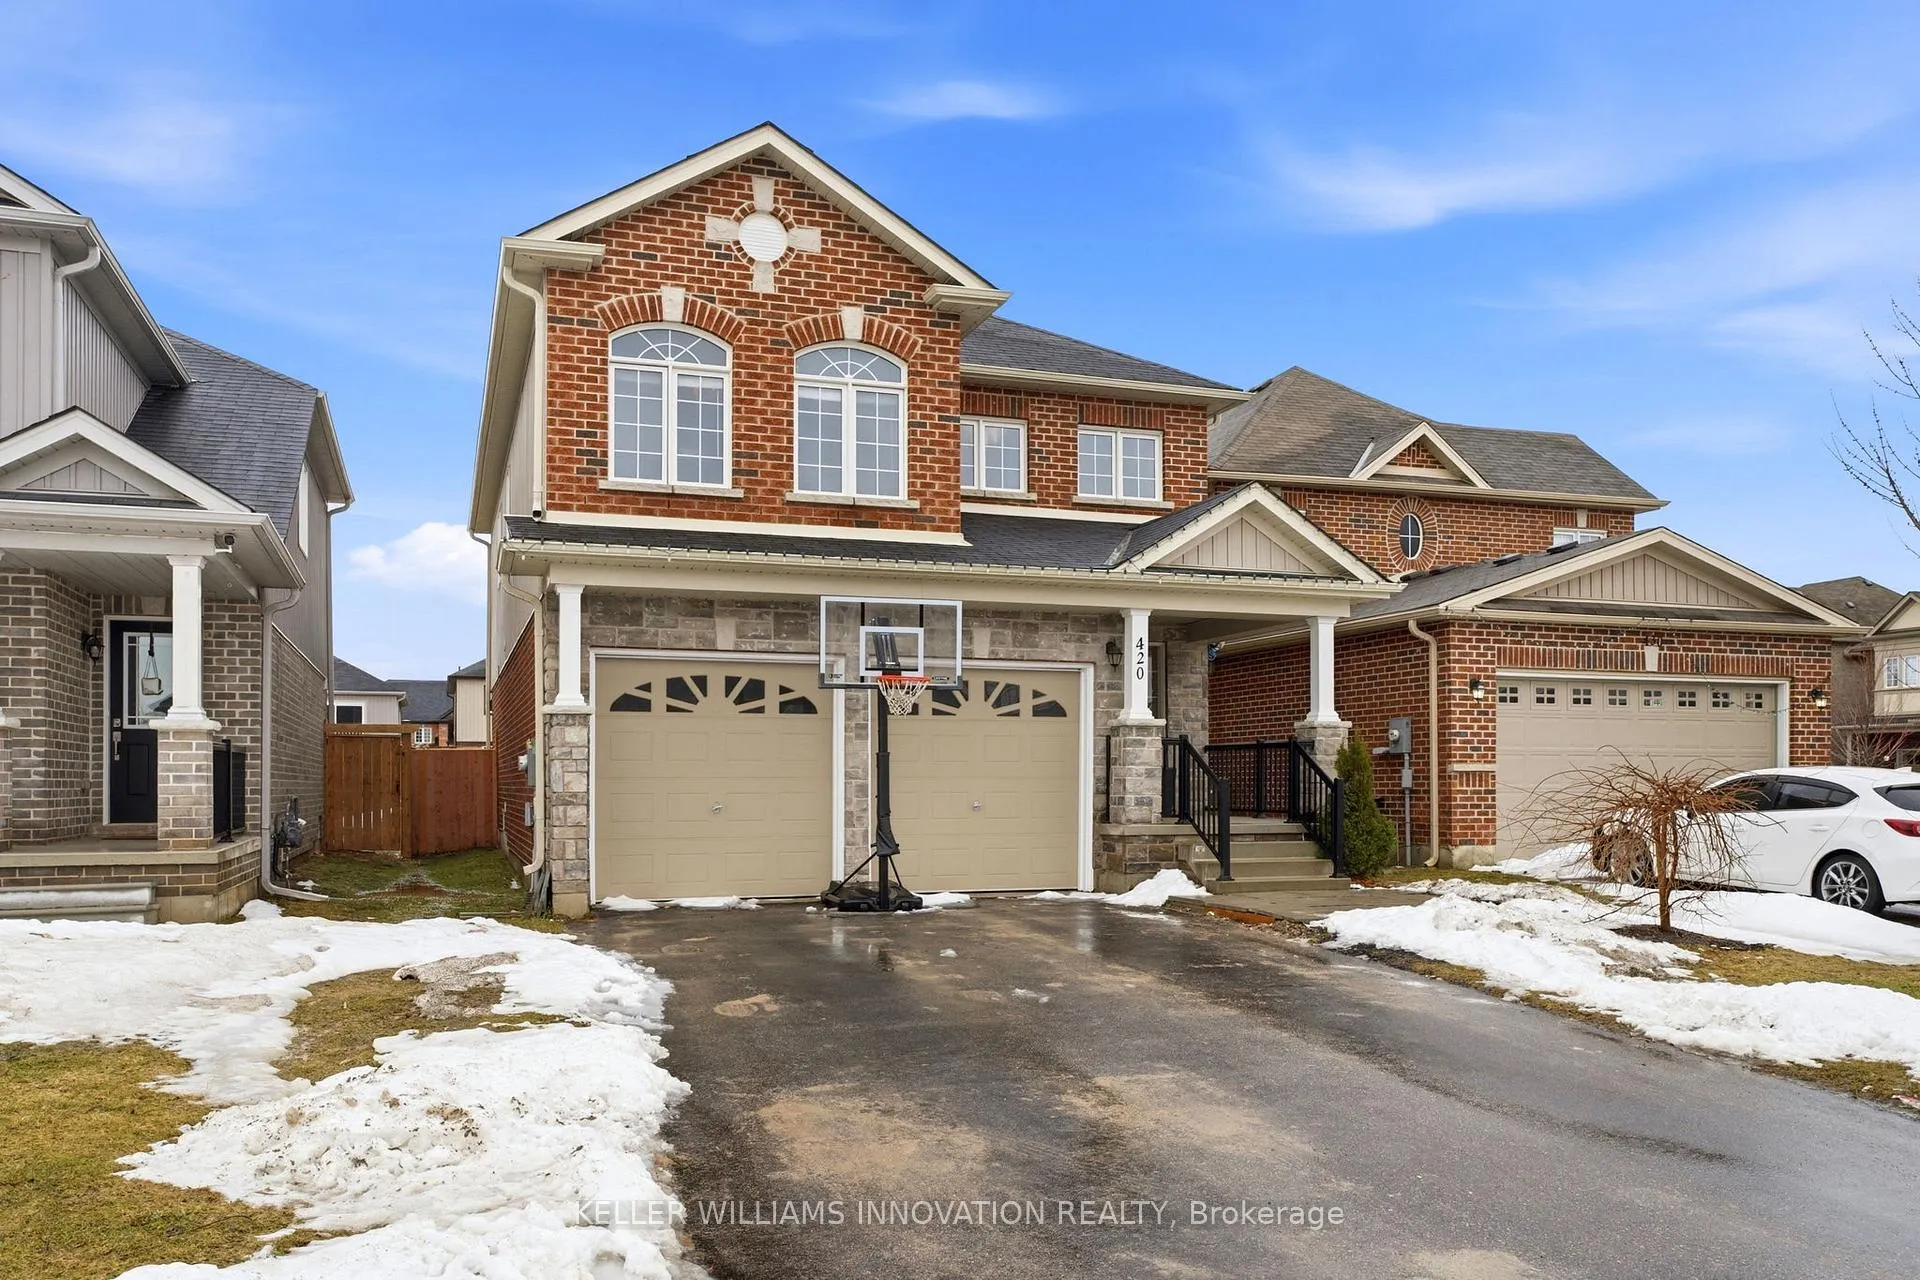
420 Armstrong Street W
North Perth (Listowel)420 Armstrong Street W
North Perth (Listowel)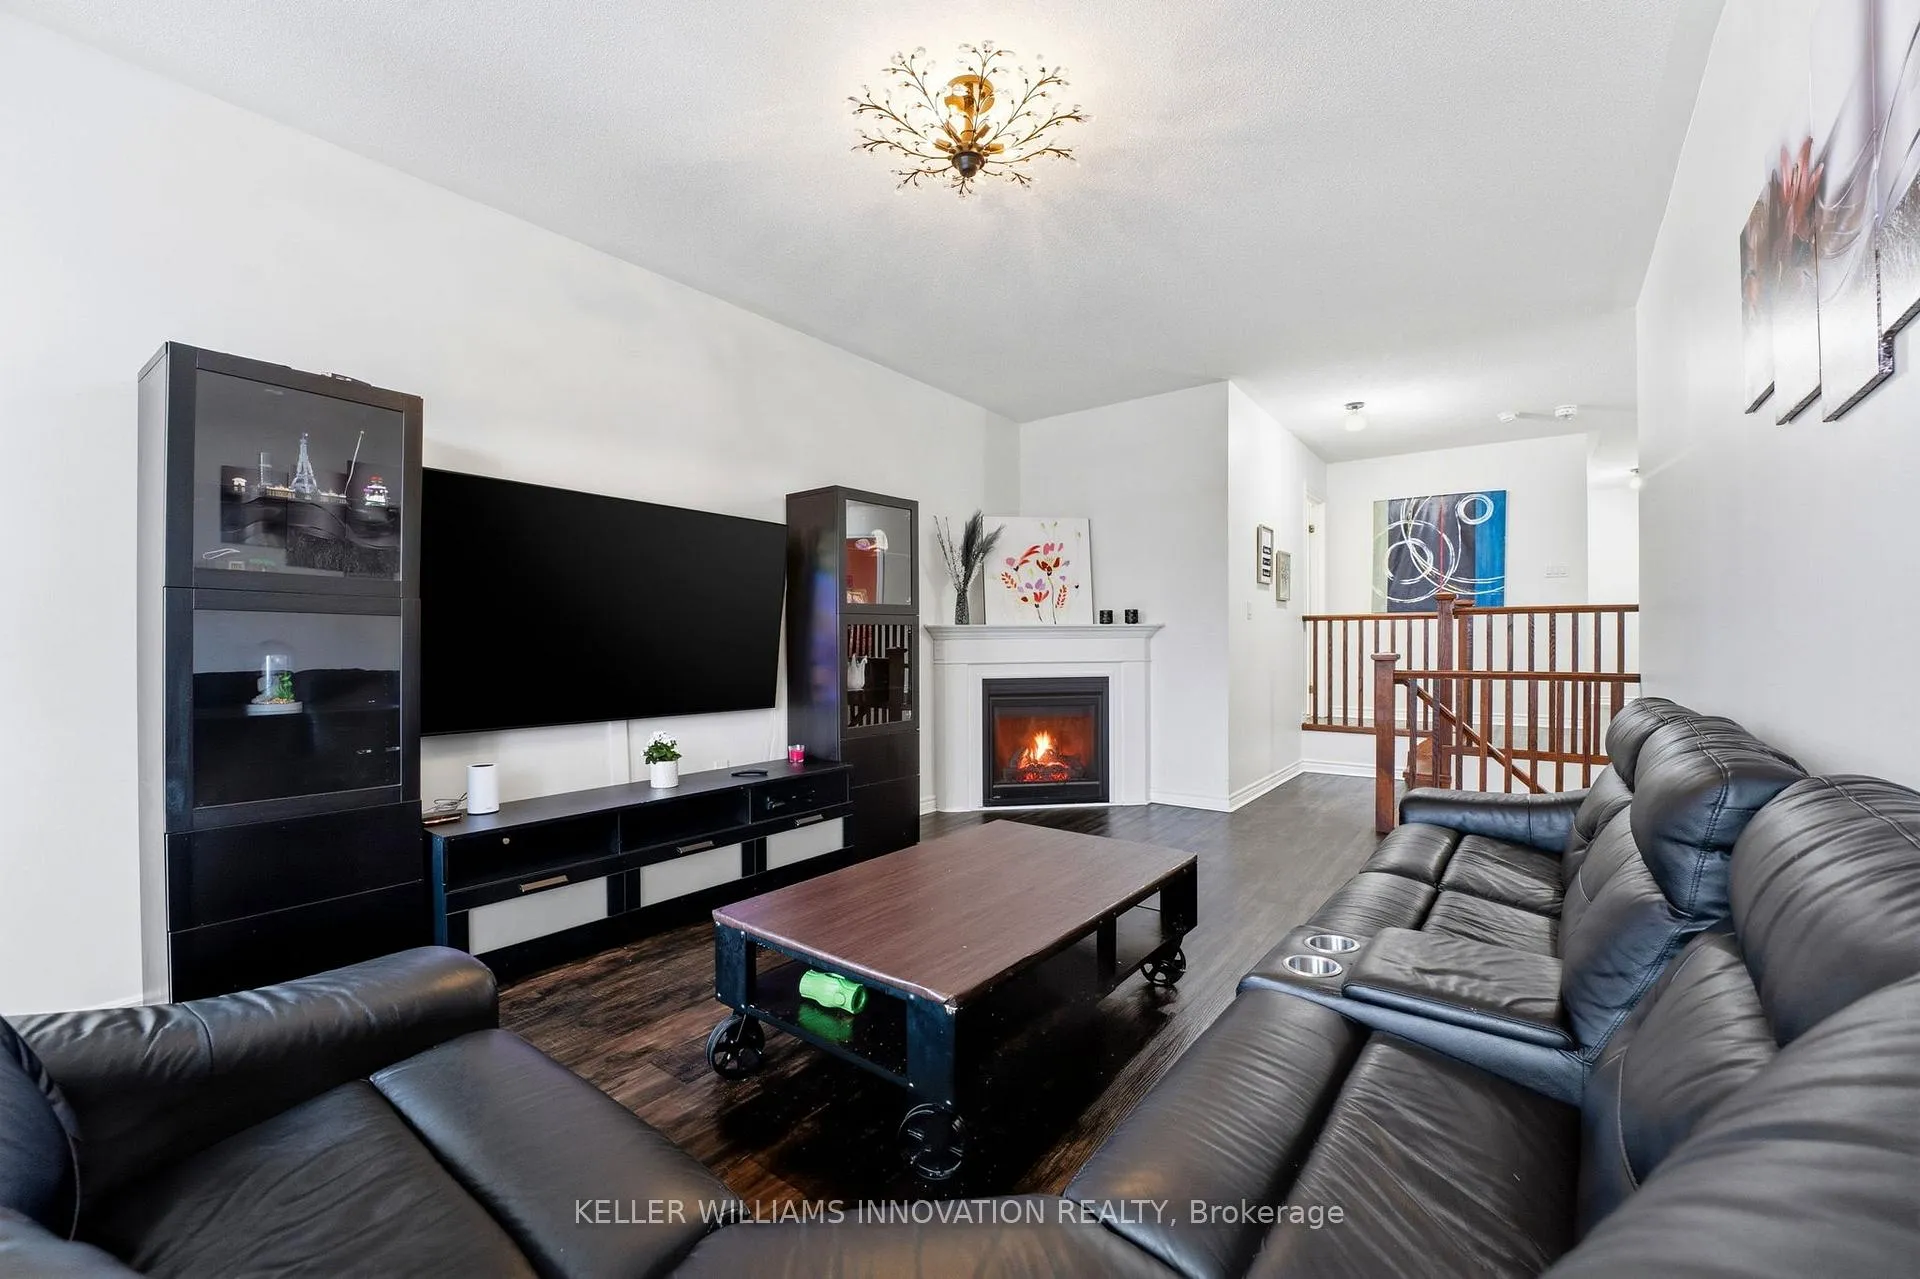
 See all 36 photos
Property history

This listing has ended. It is no longer available.
Property not available for sale or for rent.
Ask about this home
A HOMEH agent will answer your questions about this home.Ask HOMEH
About this home
420 Armstrong Street W, North Perth
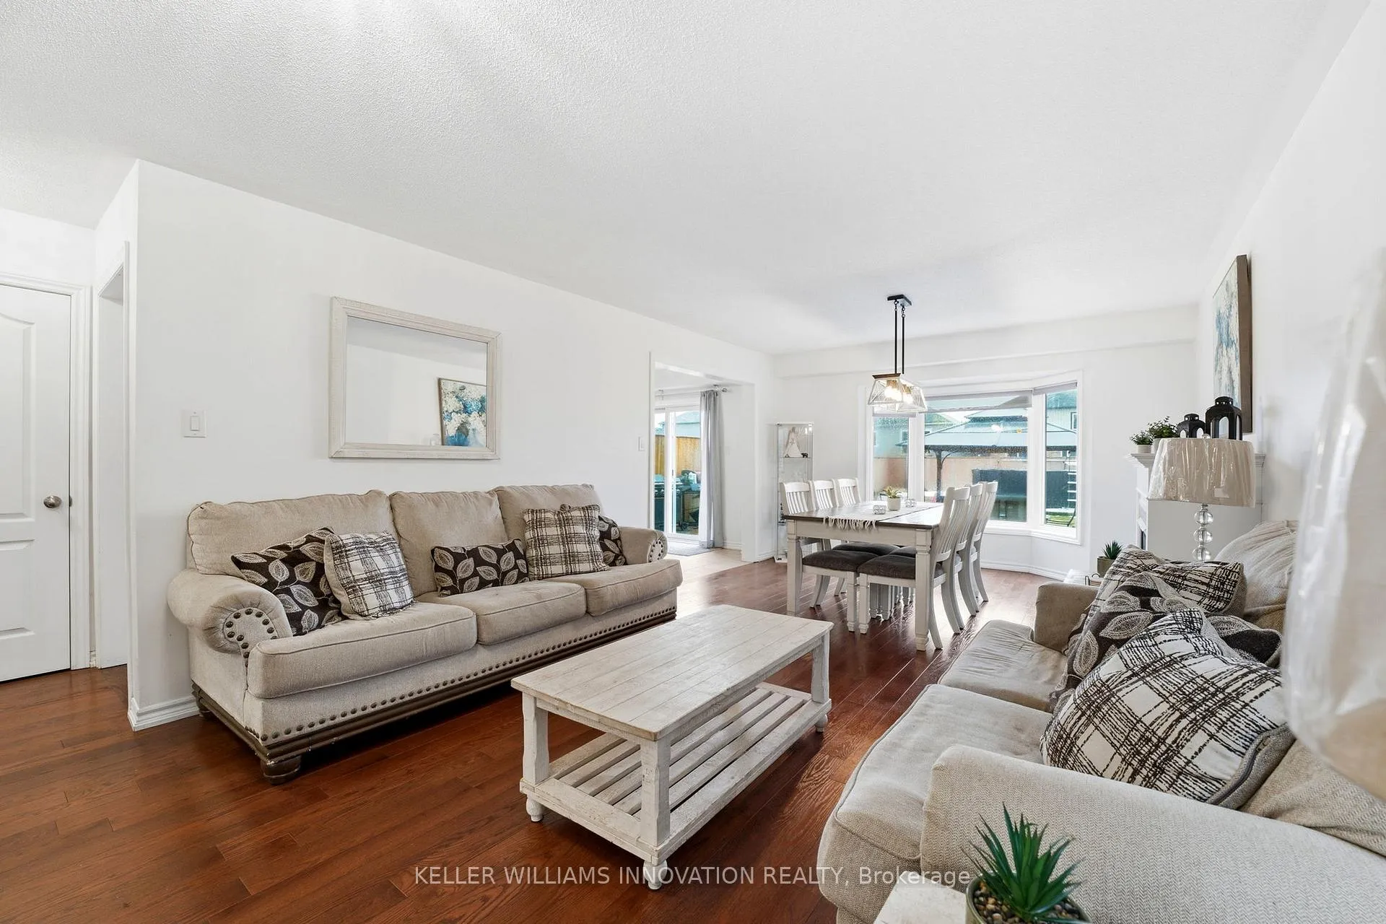
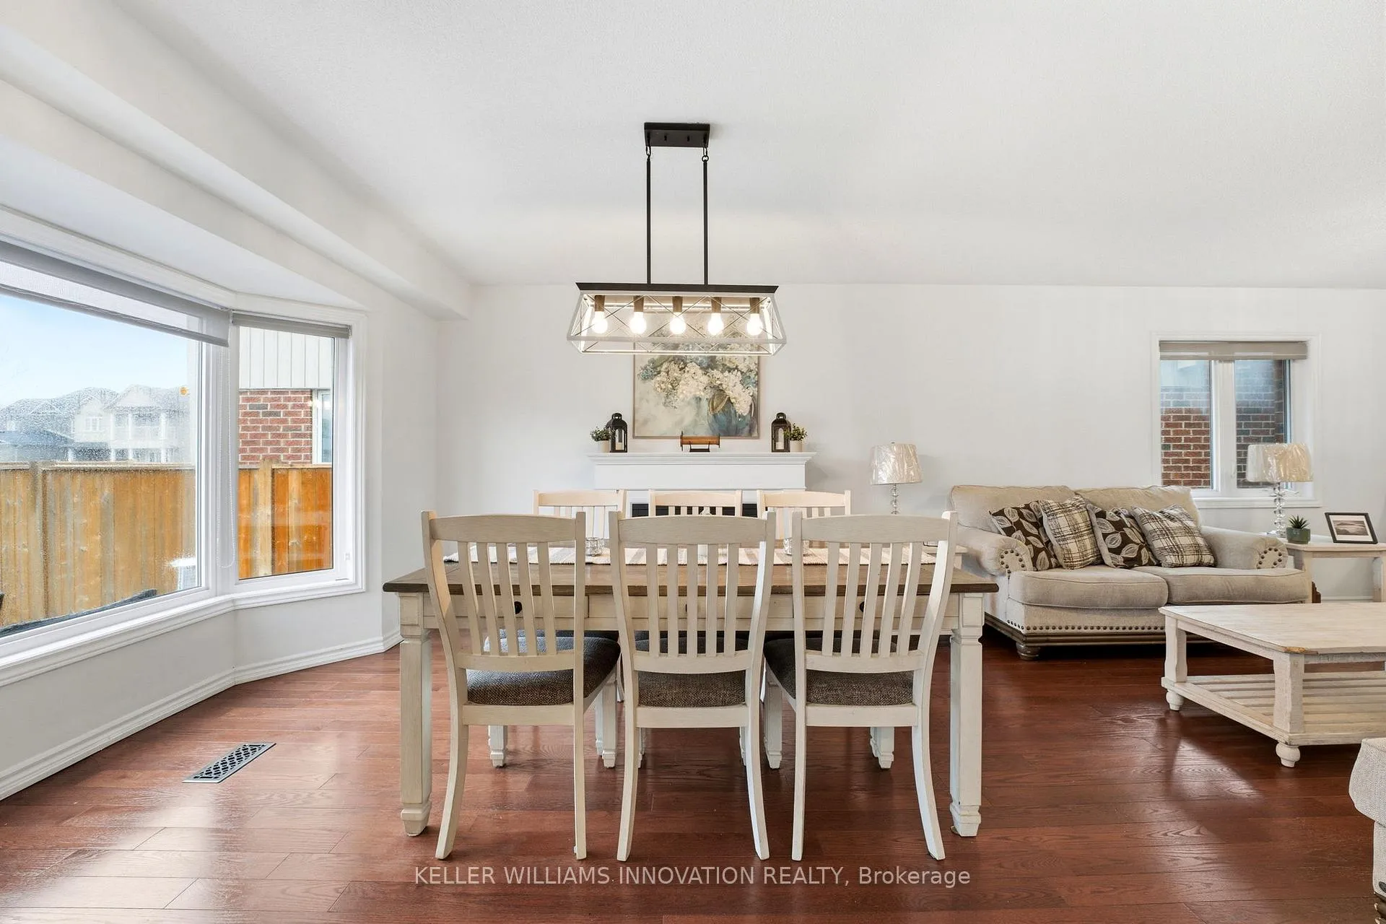
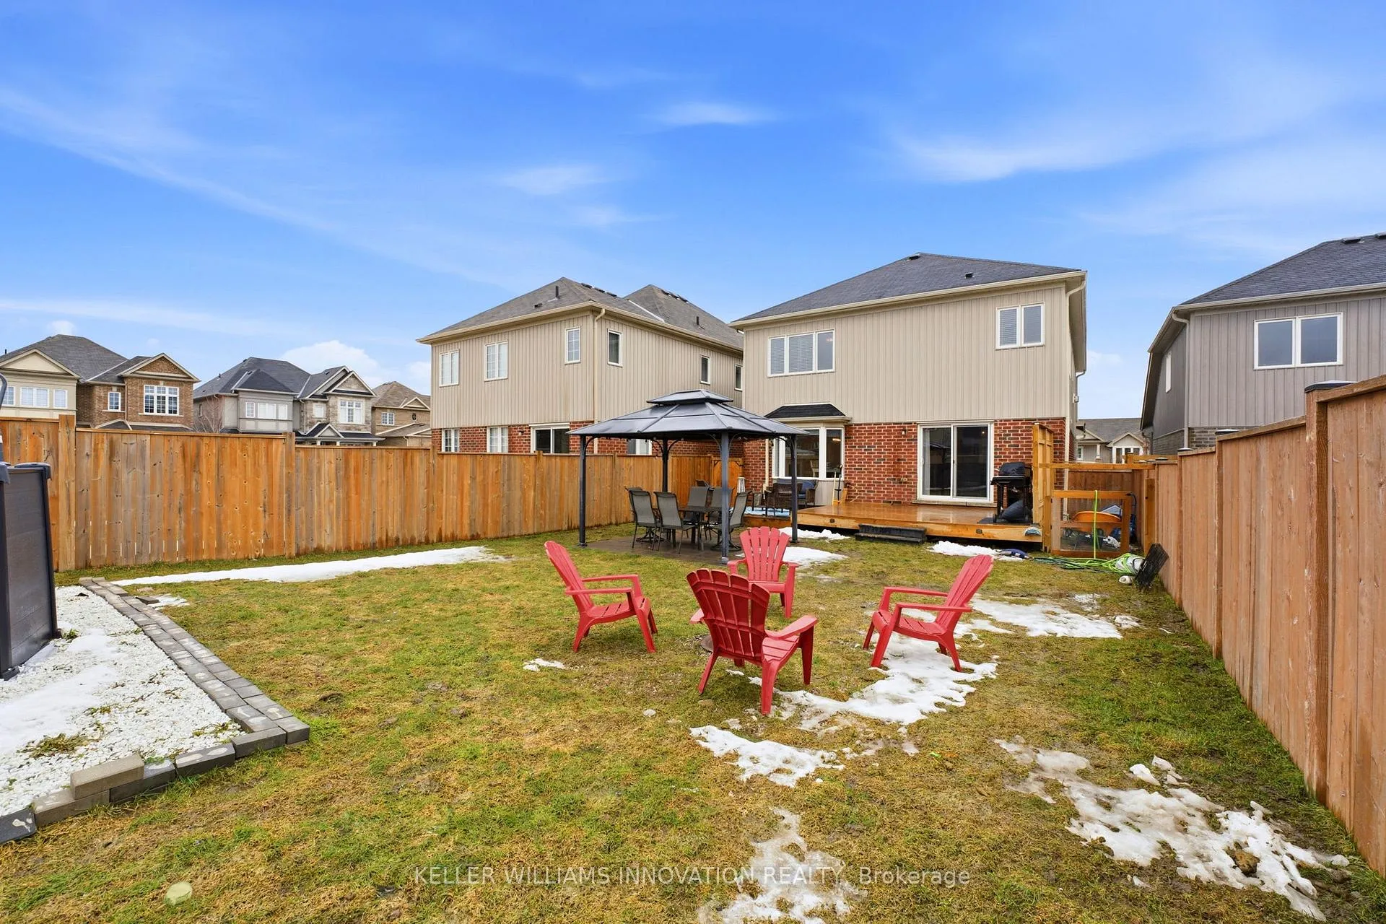
OVERSIZED YARD, MAIN AND UPPER LIVING ROOMS, AMPLE PARKING. Pull into the 2-car garage at 420 Armstrong St W and step inside to a home that feels both practical and inviting. Hardwood floors guide you into an open-concept living and dining area, where a fireplace in the dining space sets the scene for cozy dinners and gatherings. The kitchen, complete with stainless steel appliances, sits nearby, making it easy to cook, host, and stay connected. Main floor laundry adds everyday convenience. On the second floor there are four bedrooms, two full bathrooms and an additional spacious family room with a cozy fireplace. The basement features two additional dens. Step outside to a fully fenced and oversized backyard with a spacious deck and above-ground pool, perfect for summer afternoons and evening get-togethers. Set in the welcoming community of Listowel, you're close to parks, schools, trails, local shops, and restaurants-everything you need for easy, small-town living. If you have been looking for home with plenty of space for family, guests, or a home office, contact your agent to book a viewing.
Facts & features
Ask about this home
A HOMEH agent will answer your questions about this home.
Rooms
18 rooms · 3 bathrooms
- Dining room12′10″ × 11′10″152 sq.ft.
- Mud room7′7″ × 6′9″51 sq.ft.
- Bathroom2′11″ × 6′6″19 sq.ft.
- Breakfast12′7″ × 9′10″124 sq.ft.
- Foyer7′1″ × 8′57 sq.ft.
- Kitchen12′7″ × 9′114 sq.ft.
- Living room12′10″ × 16′4″210 sq.ft.
- Bathroom5′1″ × 9′6″48 sq.ft.
- Bedroom11′ × 9′7″106 sq.ft.
- Family room12′4″ × 20′4″250 sq.ft.
- Bedroom14′2″ × 11′7″164 sq.ft.
- Primary bedroom16′4″ × 15′1″248 sq.ft.
- Bathroom10′1″ × 9′5″95 sq.ft.
- Bedroom11′7″ × 10′116 sq.ft.
- Recreation18′ × 14′1″254 sq.ft.
- Den13′8″ × 13′3″181 sq.ft.
- Utility room6′9″ × 27′4″184 sq.ft.
- Den11′3″ × 13′5″151 sq.ft.
Around this home
Schools nearby
School rating, out of 10.
Listing details
Helpful tools
Your HOMEH agent
"Priced 9% over our estimate. I would see it this week."
Ask HOMEH about this home
Price, neighbourhood, monthly cost. Ask anything.
HOMEH Intelligent Agent is an AI, not a licensed representative. Check anything important with your agent.