
454 Wallace Avenue N
North Perth (Listowel)454 Wallace Avenue N
North Perth (Listowel)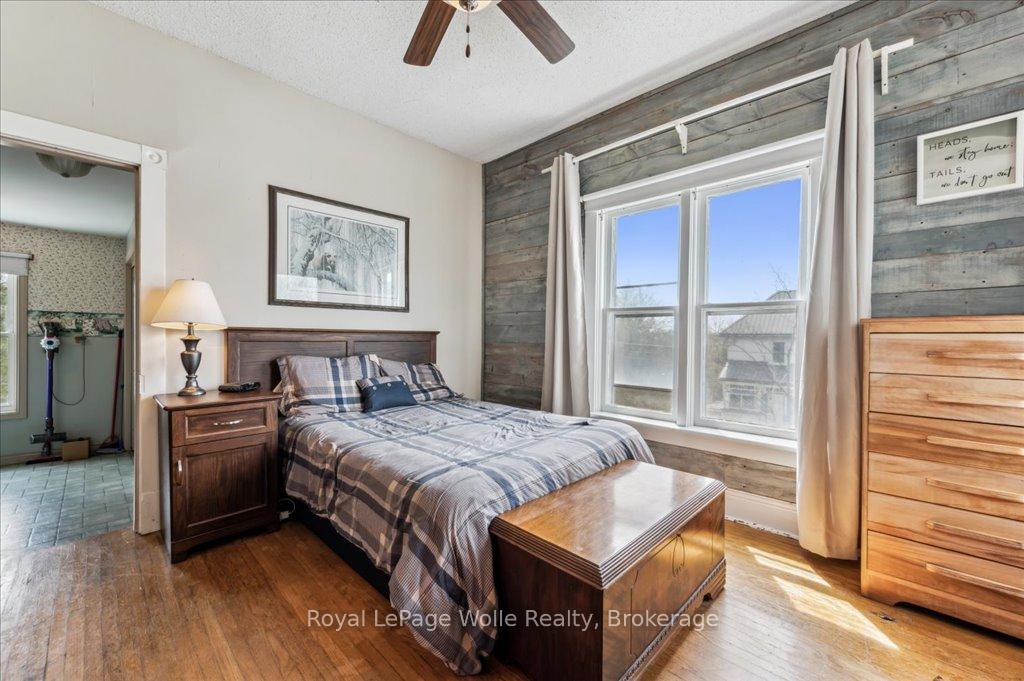
 See all 3 photos
Property history

This listing has ended. It is no longer available.
Property not available for sale or for rent.
Ask about this home
A HOMEH agent will answer your questions about this home.Ask HOMEH
About this home
454 Wallace Avenue N, North Perth
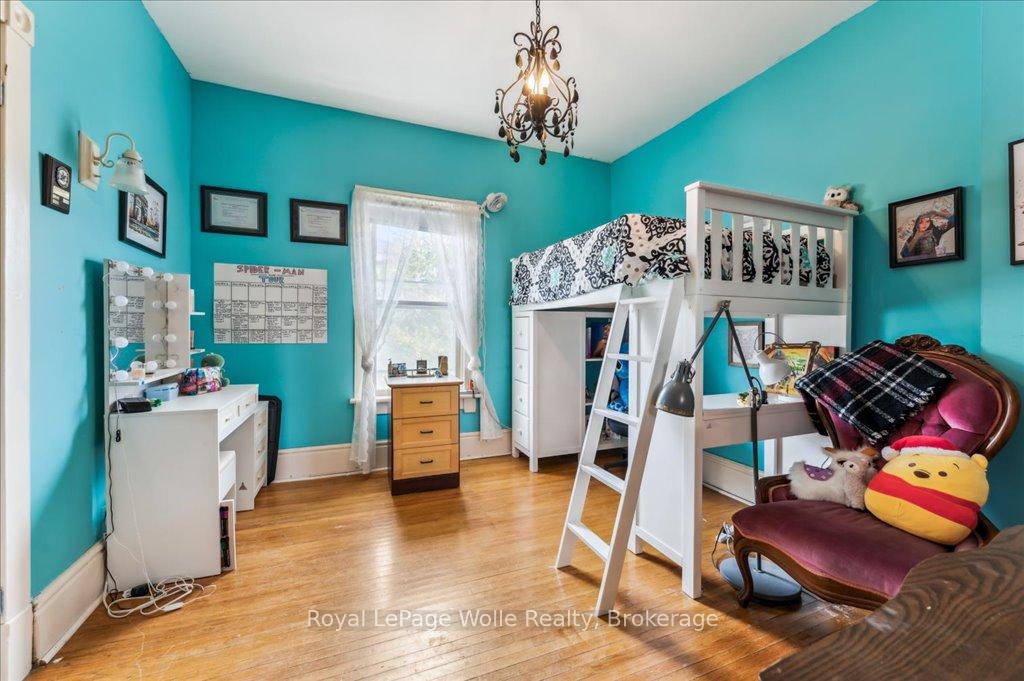
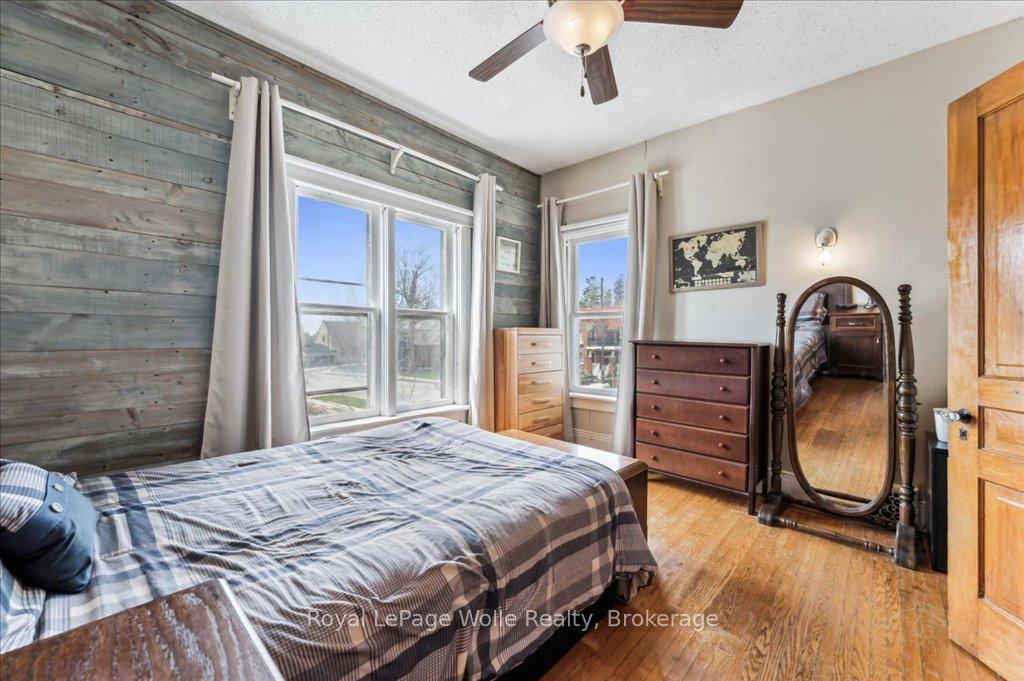
Beautifully preserved century home in the welcoming town of Listowel, located in a family-friendly neighbourhood close to schools, parks,downtown shops, and Listowel Golf Course, with an easy commute to Waterloo Region. Offering 2,397 sqft plus a fully finished basement, this 4-bedroom, 1.5-bath residence blends classic character with modern function perfect for families seeking space, character, and a small-town lifestyle. 9-foot ceilings on the main and second floors set the tone for grandeur, complemented by rich hardwood flooring, high baseboards,large window casings, and original stained-glass accents that reflect the home's historic charm. The main level offers abundant room to entertain, with a spacious formal dining room, cozy sitting room, and generous living room all flowing into an updated kitchen featuring a gas stove and stainless-steel appliances, backsplash, and pantry. Upstairs, 3 bright bedrooms with hardwood flooring, a 5-pc bathroom with double vanity, and a convenient upper-level laundry room make everyday living easy. The bonus finished loft with walk-in closet serves perfectly as a4th bedroom, kids playroom, or studio space. The fully finished basement offers a rec. room with chalk wall and storage closet, office area with updated 2-pc bathroom, and hobby room with double sink and access to the attached 1.5-car garage a rare feature in a home of this vintage.Outside, enjoy the expansive fully fenced yard, adorned with mature trees and landscaped gardens and complete with swim spa and deck,private side patio, and fire pit, providing year-round opportunities for relaxing and entertaining. The wrap-around covered front porch with vestibule and covered side entrance add to the homes inviting curb appeal, while the double-width driveway and interlocking stone walkway provide convenience for your family and guests. This is your chance to own a charming home full of character with all the space and features that today's lifestyle demands!
Facts & features
Ask about this home
A HOMEH agent will answer your questions about this home.
Rooms
17 rooms · 2 bathrooms
- Foyer6′6″ × 10′8″69 sq.ft.
- Office12′ × 12′5″149 sq.ft.
- Living room12′1″ × 12′2″147 sq.ft.
- Dining room14′7″ × 12′2″178 sq.ft.
- Kitchen14′11″ × 10′9″160 sq.ft.
- Mud room11′6″ × 4′6″52 sq.ft.
- Primary bedroom12′2″ × 11′4″139 sq.ft.
- Bedroom 212′2″ × 11′134 sq.ft.
- Bedroom 311′ × 12′4″136 sq.ft.
- Bathroom9′3″ × 10′7″98 sq.ft.
- Laundry7′11″ × 10′9″85 sq.ft.
- Bedroom 424′8″ × 22′11″566 sq.ft.
- Recreation21′6″ × 11′5″245 sq.ft.
- Office11′ × 15′6″170 sq.ft.
- Bathroom6′4″ × 3′19 sq.ft.
- Other19′4″ × 9′11″192 sq.ft.
- Utility room11′5″ × 13′1″150 sq.ft.
Around this home
Schools nearby
School rating, out of 10.
Listing details
Helpful tools
Your HOMEH agent
"I would see it this week."
Ask HOMEH about this home
Price, neighbourhood, monthly cost. Ask anything.
HOMEH Intelligent Agent is an AI, not a licensed representative. Check anything important with your agent.