
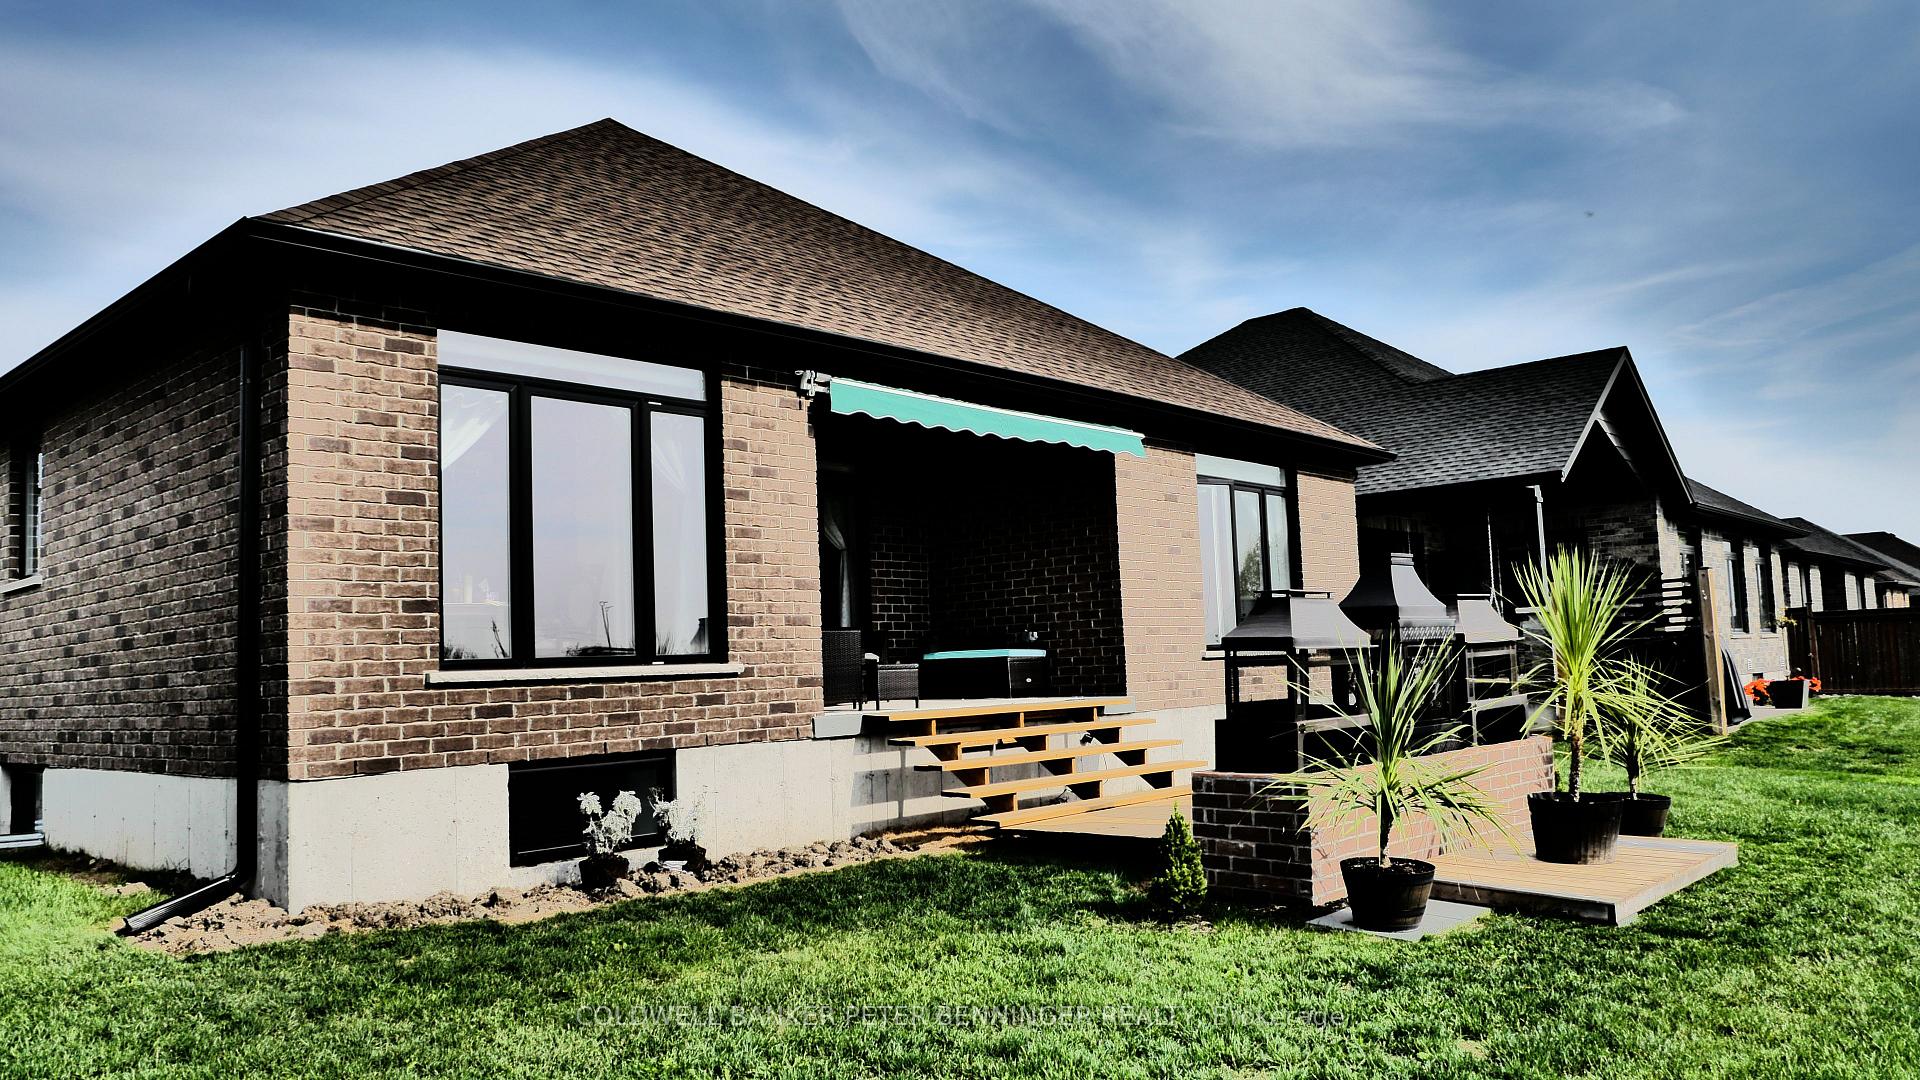
 See all 48 photos
Property history

This listing has ended. It is no longer available.
Property not available for sale or for rent.
Ask about this home
A HOMEH agent will answer your questions about this home.Ask HOMEH
About this home
530 Krotz Street East E, North Perth
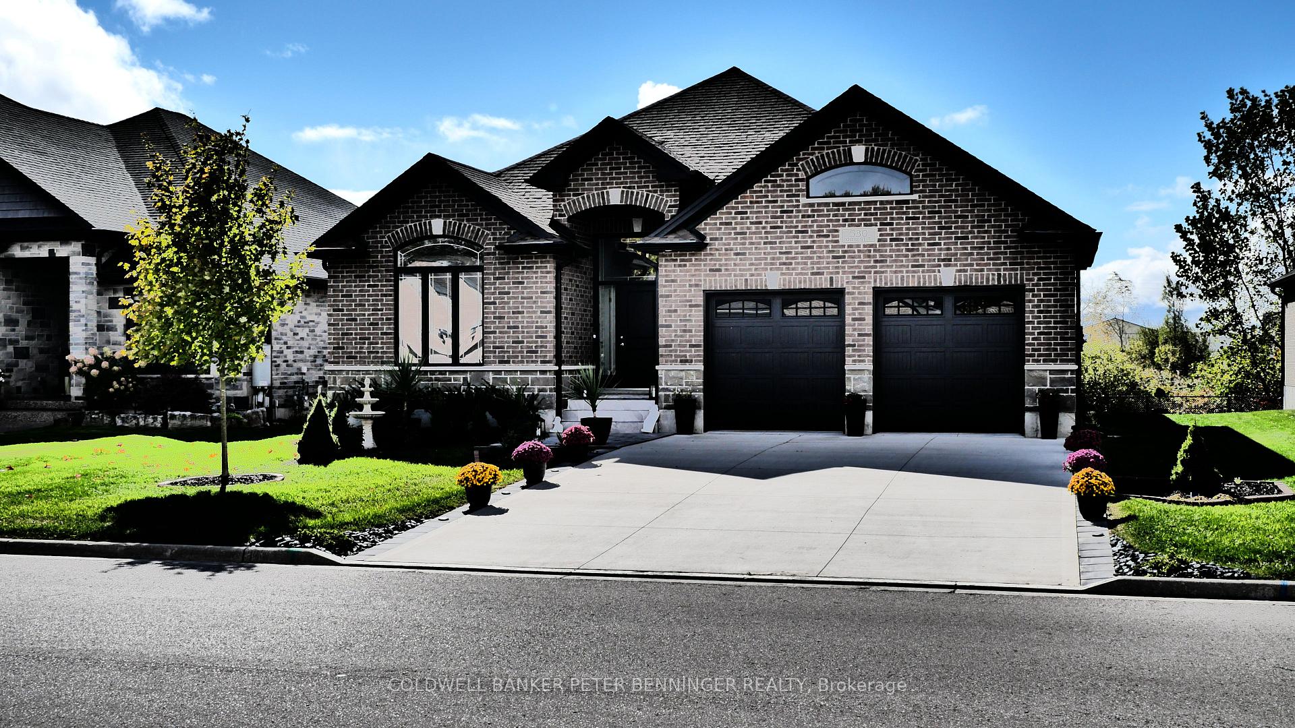
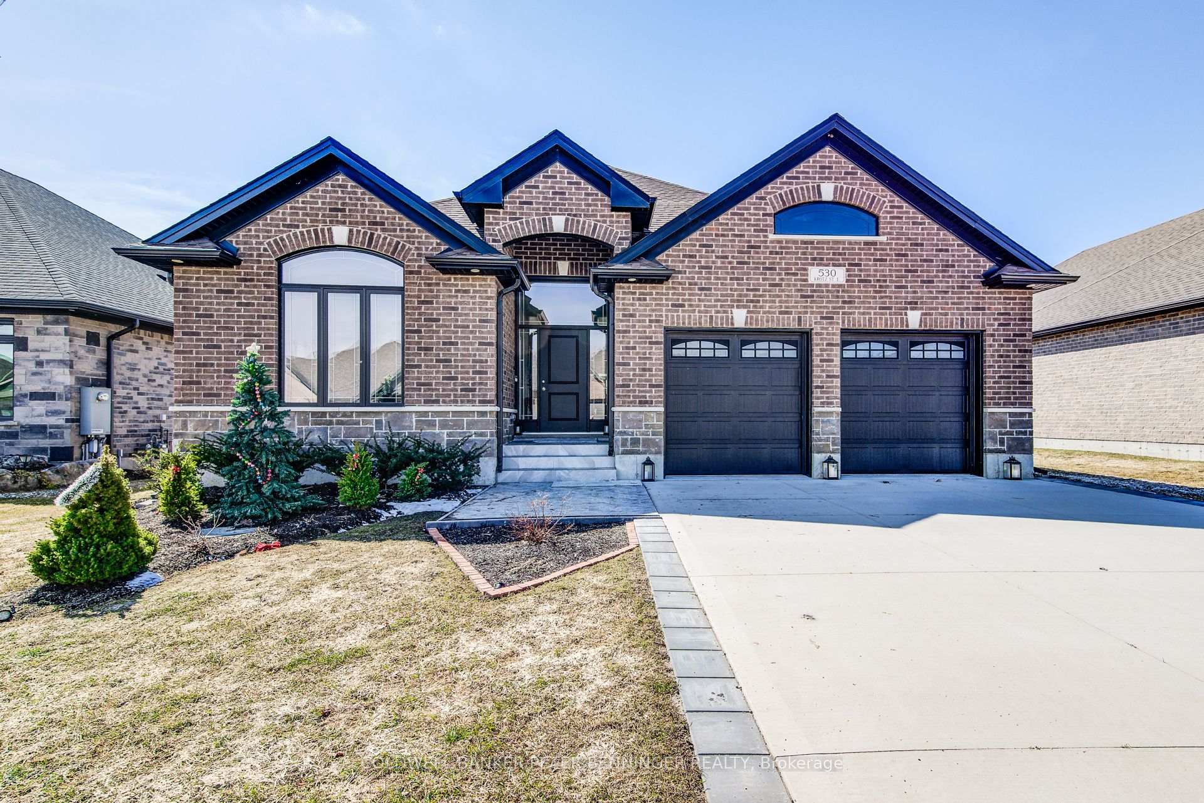
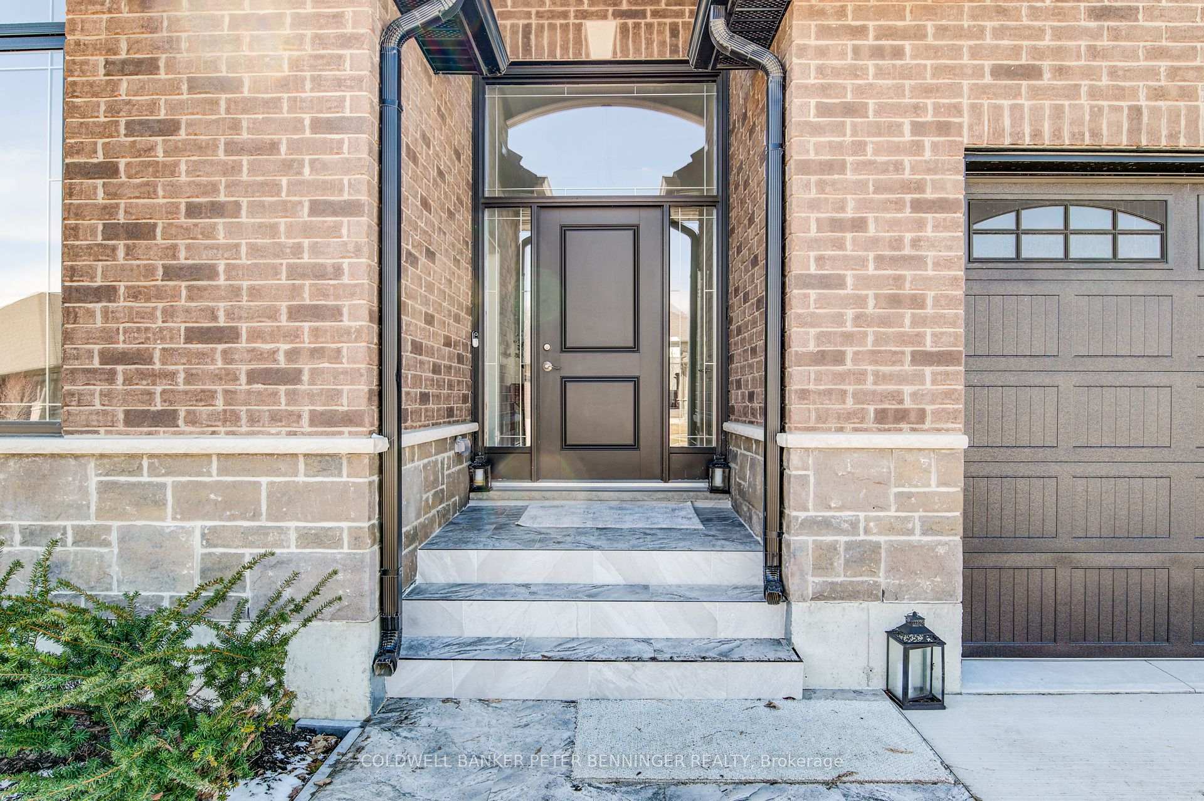
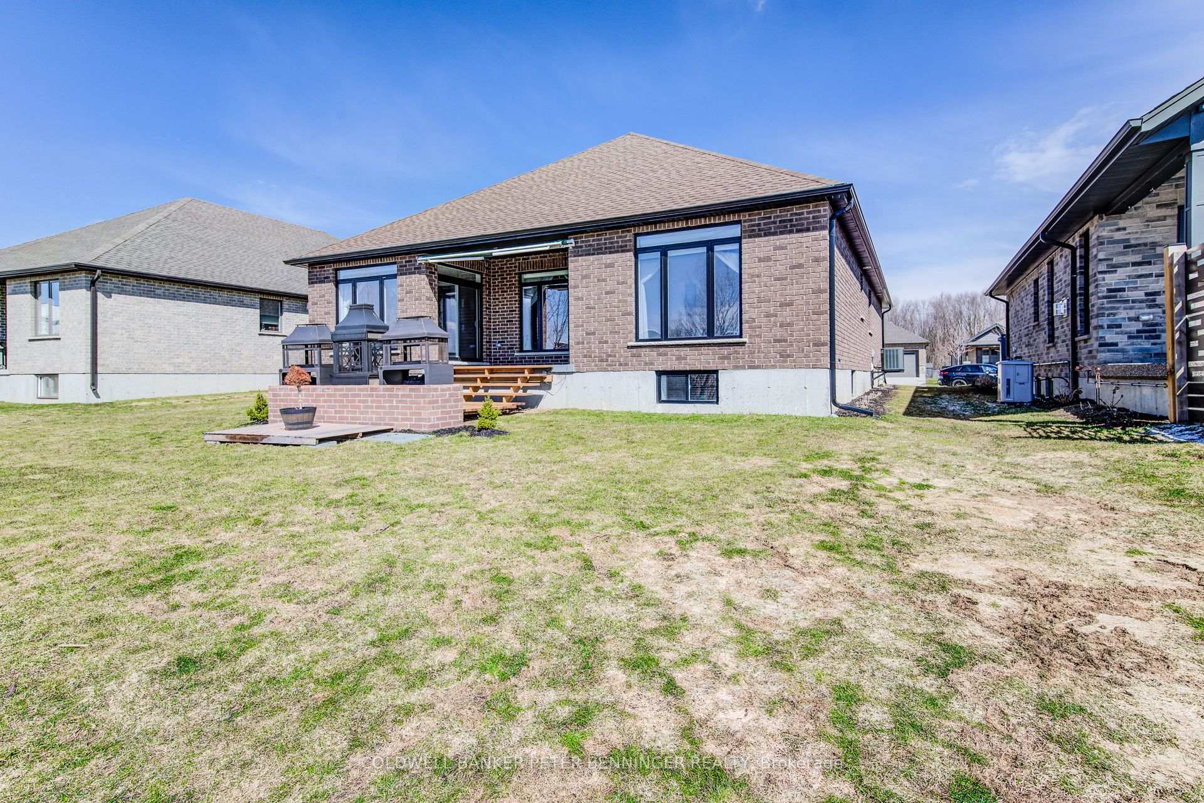
A MUST SEE!! Welcome to this exquisite custom-built 3 + 2 bedrooms, 4.5 bathroom home, designed for elegance and comfort. Featuring an open-concept layout with 13-ft ceilings throughout, this home offers an expansive and airy feel. The living room and primary suite boast coffered ceilings, while the second bedroom showcases a beautiful vaulted ceiling, adding to the architectural charm. The upgraded chefs kitchen is a masterpiece, equipped with premium appliances, quartz countertops, a large island, and custom cabinetry, making it perfect for entertaining. The spacious primary suite offers a spa-like ensuite and a walk-in closet. Unwind in your private wellness retreat for tranquility, complete with radiant heated floor in all ceramic tiles area, a custom sauna, steam room, hydrotherapy tub, massage area, and serene relaxation space. Designed for the ultimate spa experience, this sanctuary offers the perfect escape from everyday stress, right in the comfort of your own home. Whether you envision this space as your private oasis or a potential luxury spa business, the possibilities are endless! Seize this rare opportunity to own a home that doubles as a wellness retreat or a potential income source!
Facts & features
Ask about this home
A HOMEH agent will answer your questions about this home.
Rooms
19 rooms · 5 bathrooms
- Foyer10′7″ × 6′10″72 sq.ft.
- Kitchen18′5″ × 10′8″196 sq.ft.
- Dining room10′8″ × 8′2″87 sq.ft.
- Living room22′4″ × 15′11″356 sq.ft.
- Primary bedroom14′9″ × 14′4″212 sq.ft.
- Bedroom 212′10″ × 12′154 sq.ft.
- Bedroom 313′3″ × 12′10″170 sq.ft.
- Bathroom7′1″ × 2′11″21 sq.ft.
- Bathroom12′8″ × 4′11″62 sq.ft.
- Bathroom12′10″ × 12′5″160 sq.ft.
- Laundry2′11″ × 7′7″22 sq.ft.
- Bedroom 537′1″ × 20′1″746 sq.ft.
- Den10′11″ × 10′3″112 sq.ft.
- Office10′4″ × 7′8″79 sq.ft.
- Bedroom 413′9″ × 12′165 sq.ft.
- Bathroom23′2″ × 9′9″226 sq.ft.
- Bathroom17′5″ × 7′11″137 sq.ft.
- Utility room14′6″ × 12′2″176 sq.ft.
- Other17′9″ × 10′3″182 sq.ft.
Around this home
Schools nearby
School rating, out of 10.
Listing details
Helpful tools
Your HOMEH agent
"I would see it this week."
Ask HOMEH about this home
Price, neighbourhood, monthly cost. Ask anything.
HOMEH Intelligent Agent is an AI, not a licensed representative. Check anything important with your agent.