
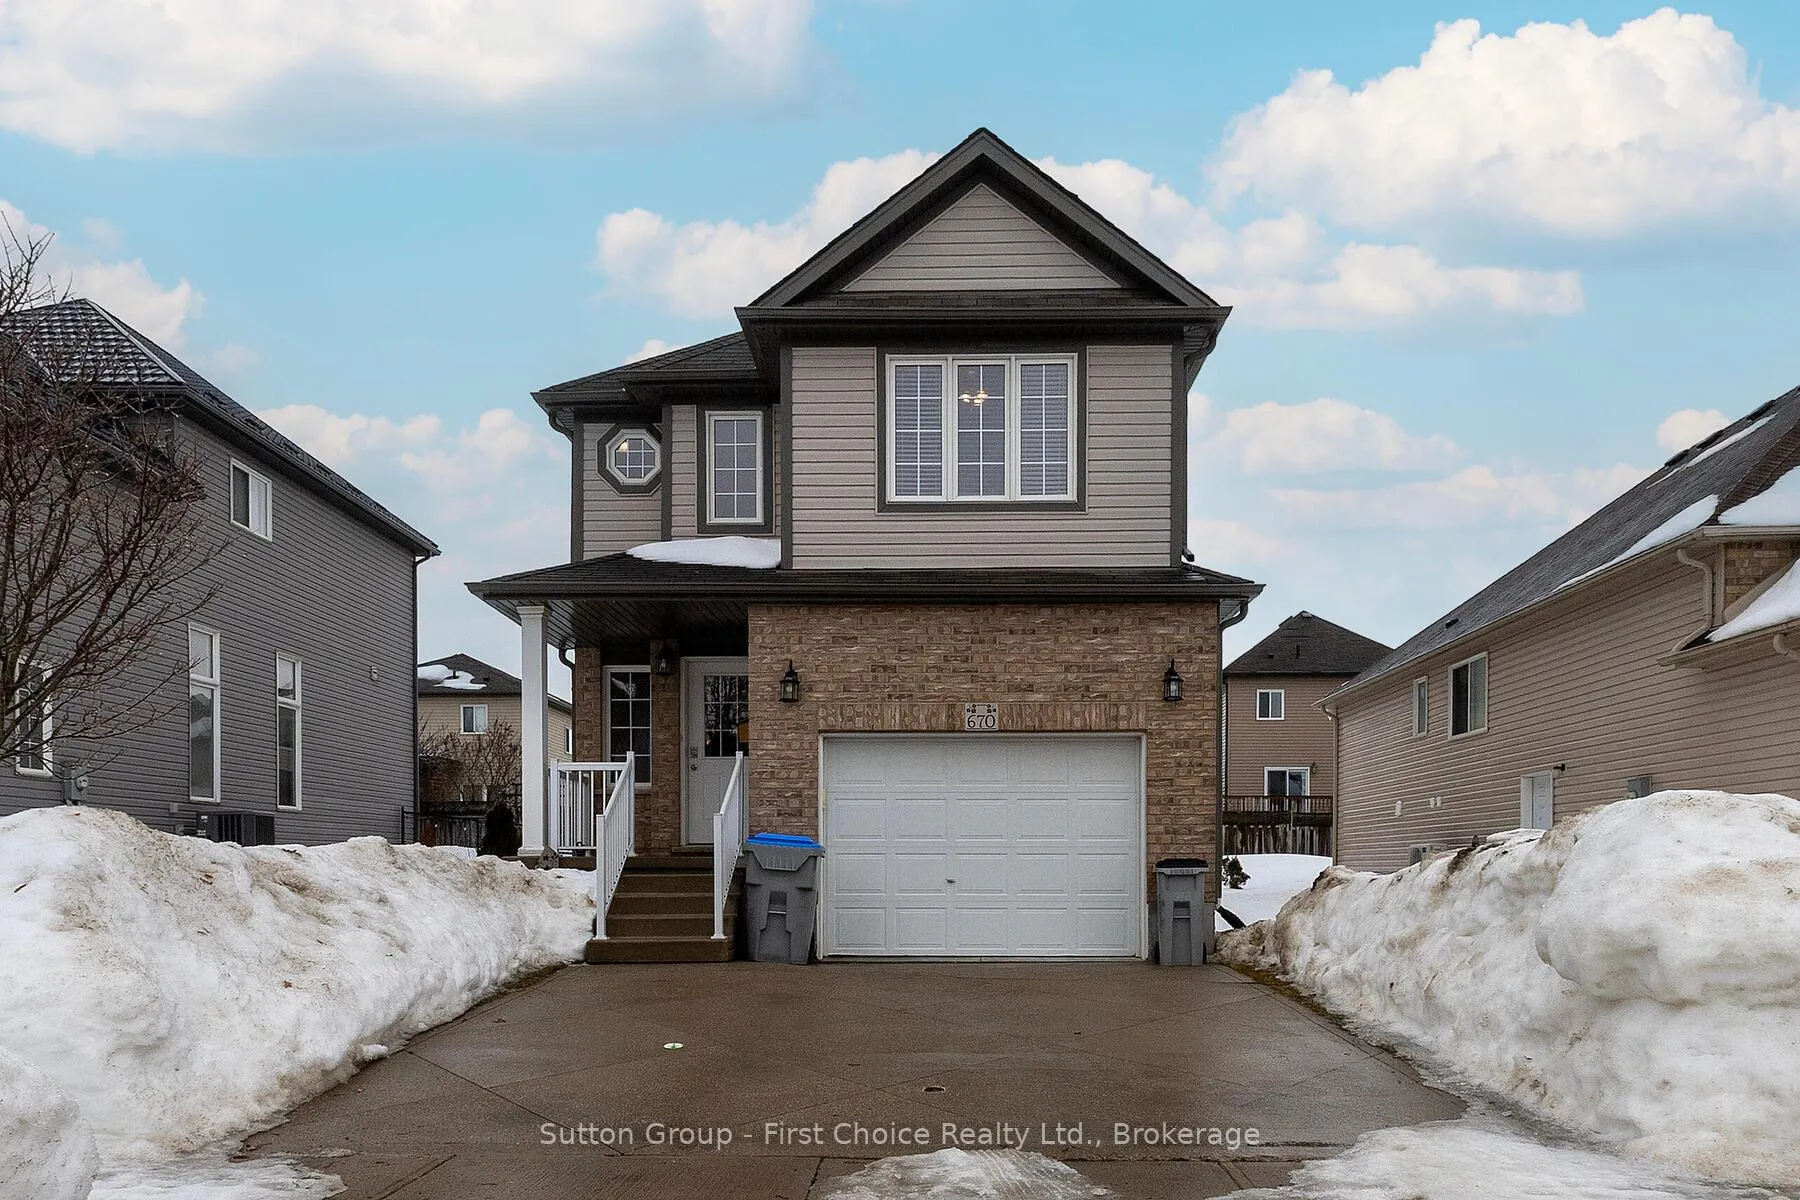
670 Reid Crescent
North Perth (Listowel)670 Reid Crescent
North Perth (Listowel)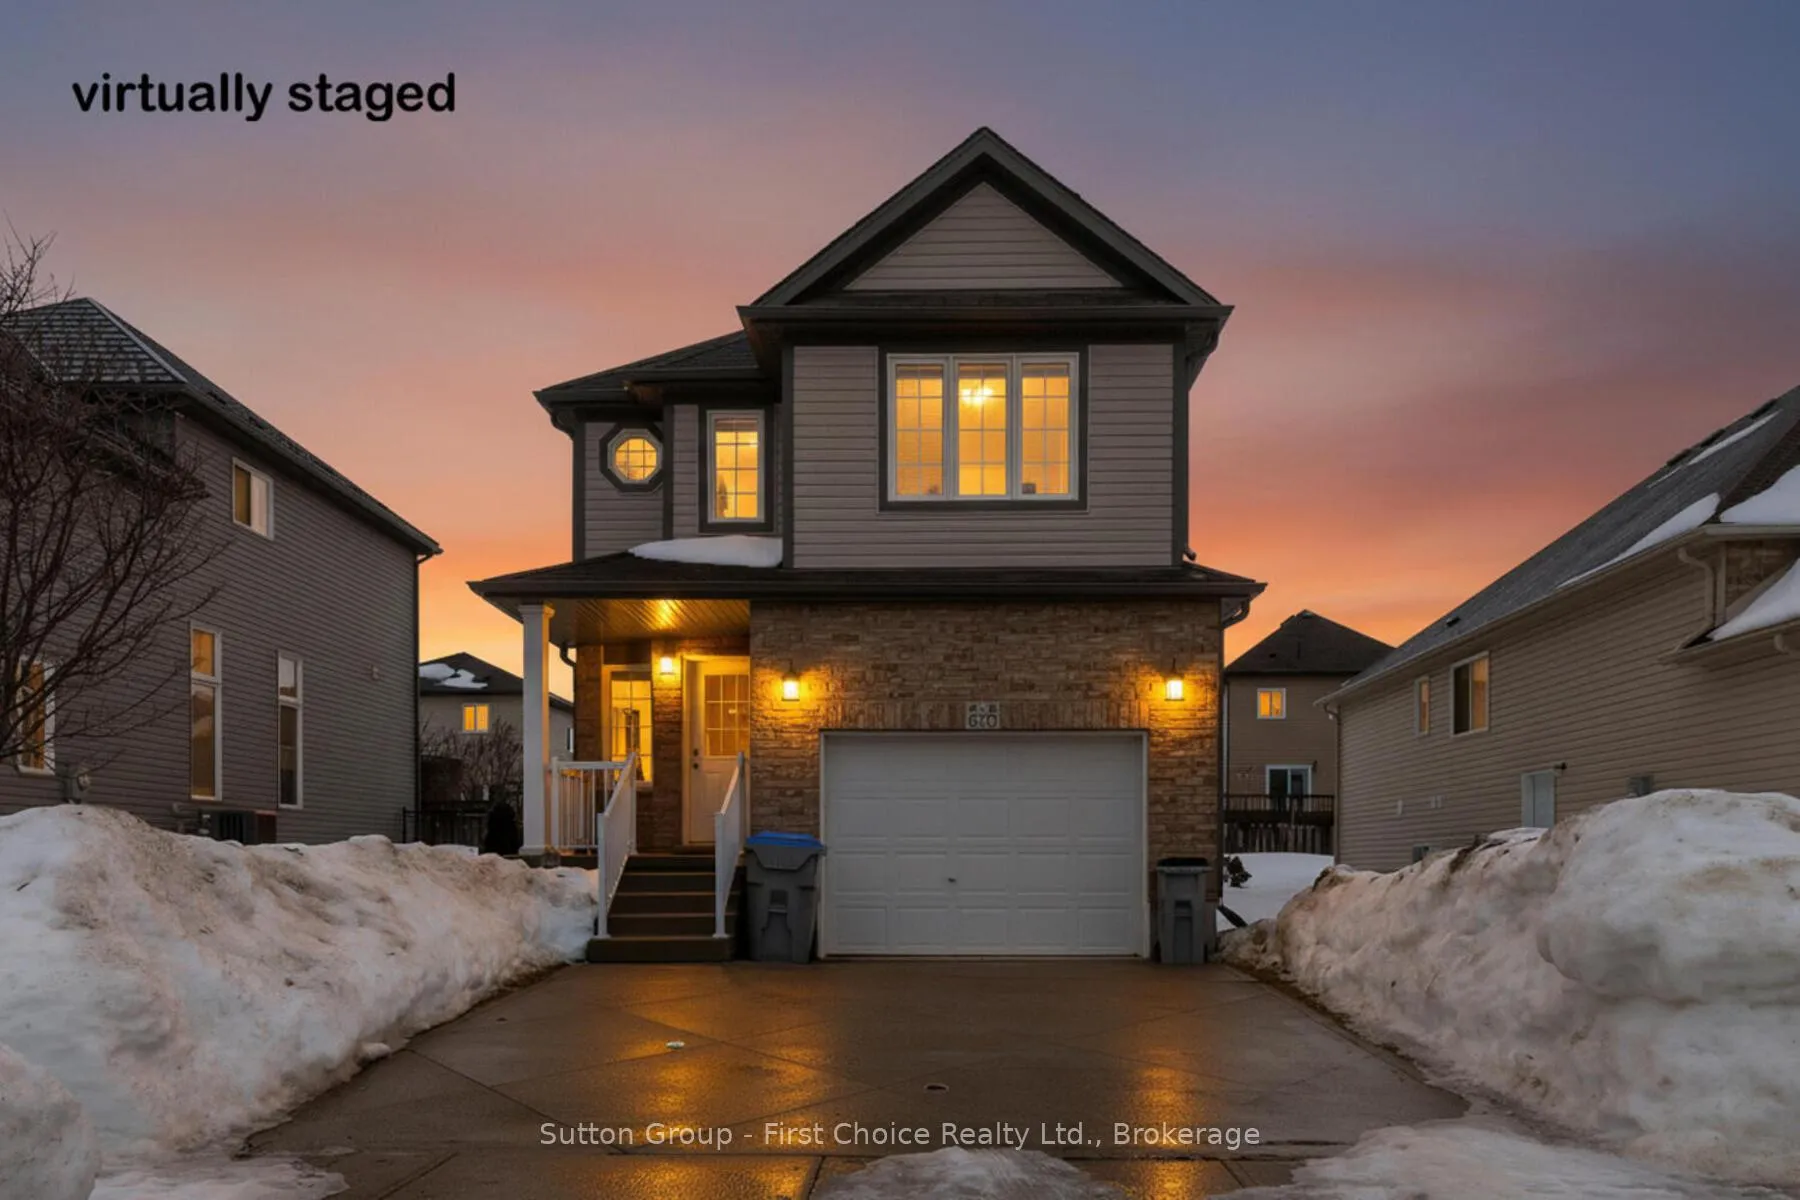
 See all 44 photos
Property history

This listing has ended. It is no longer available.
Property not available for sale or for rent.
Ask about this home
A HOMEH agent will answer your questions about this home.Ask HOMEH
About this home
670 Reid Crescent, North Perth
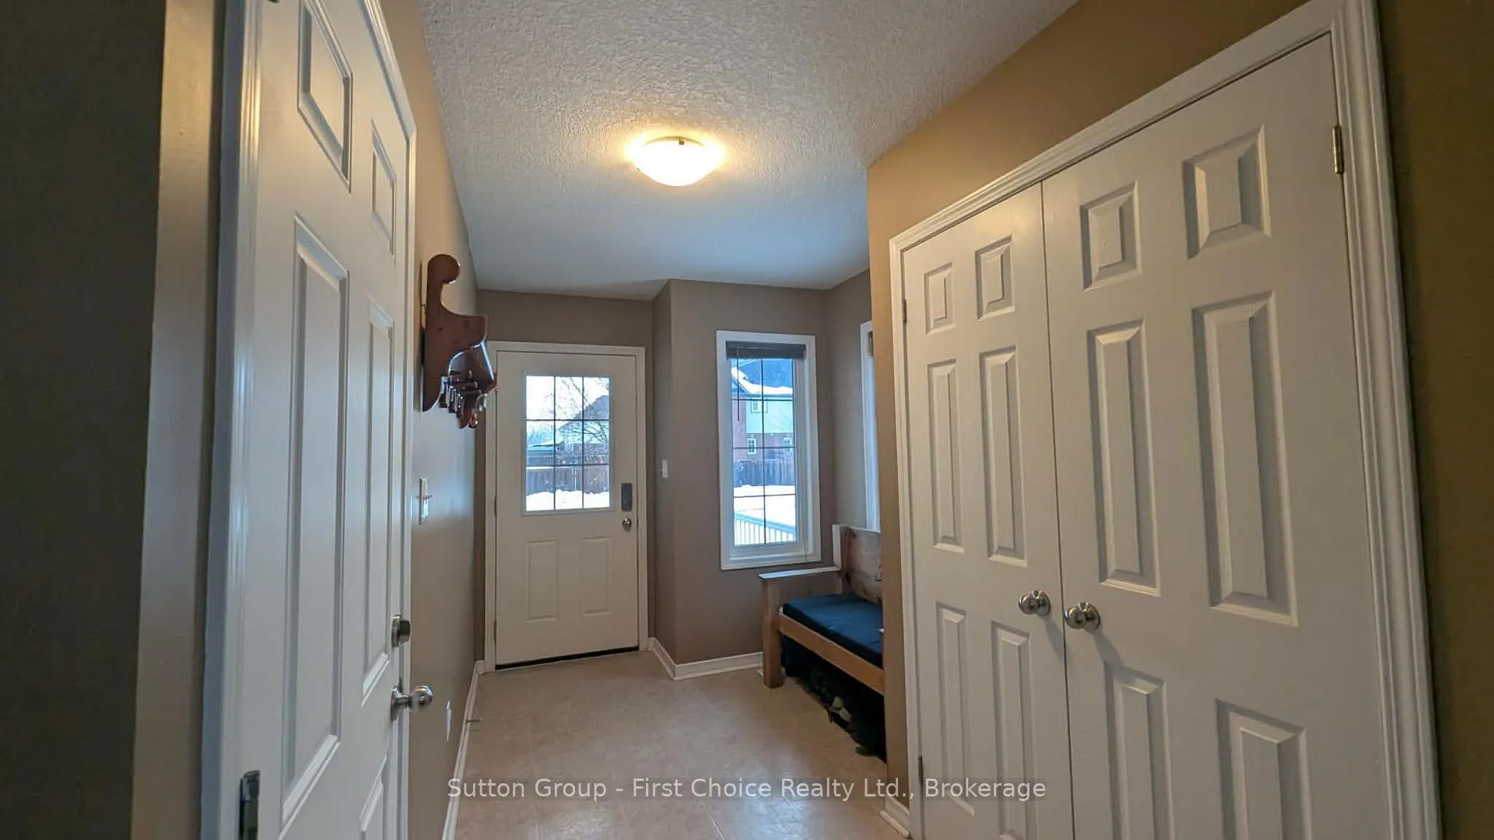
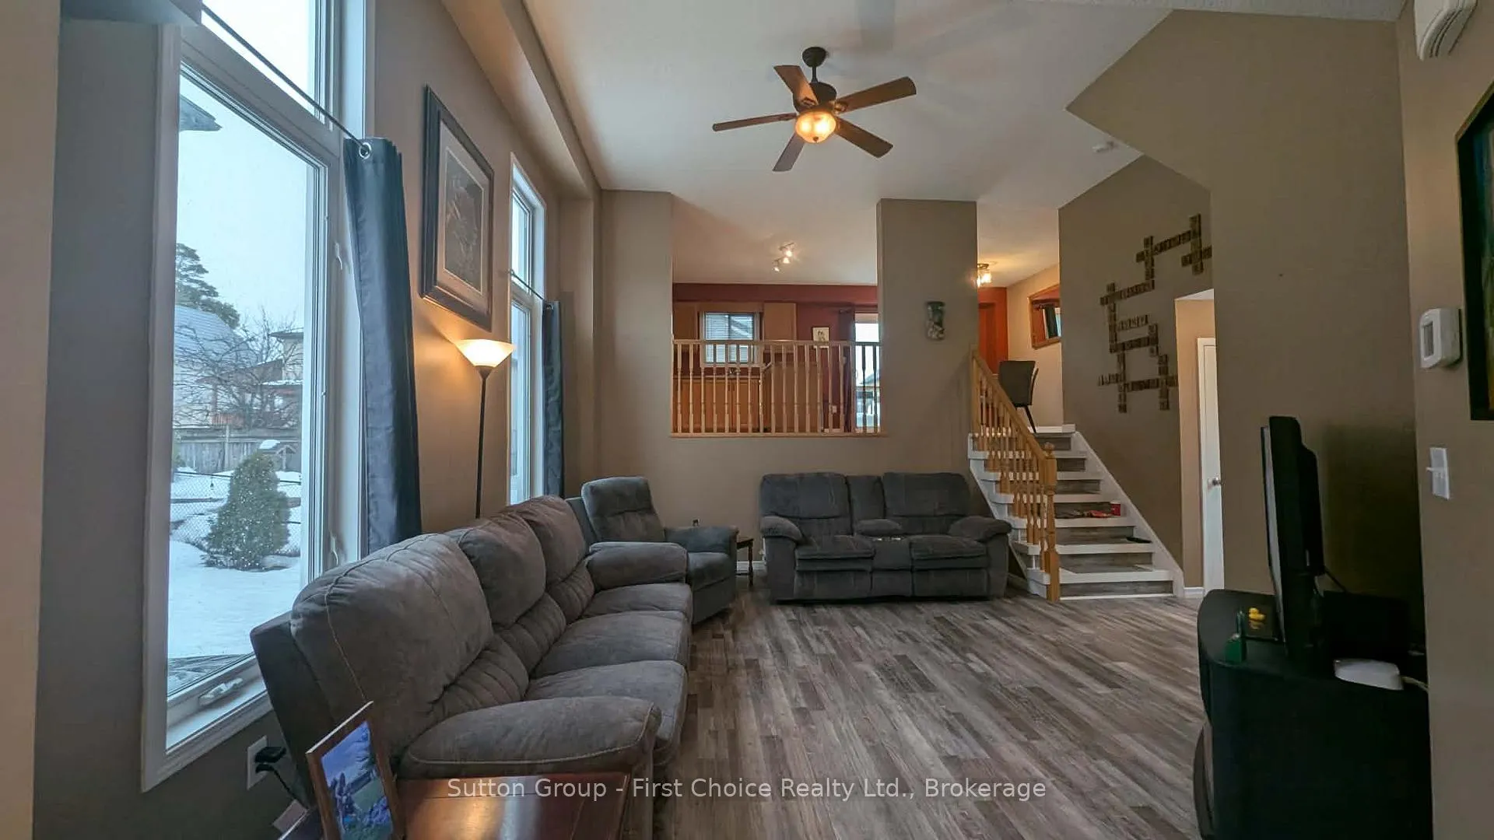
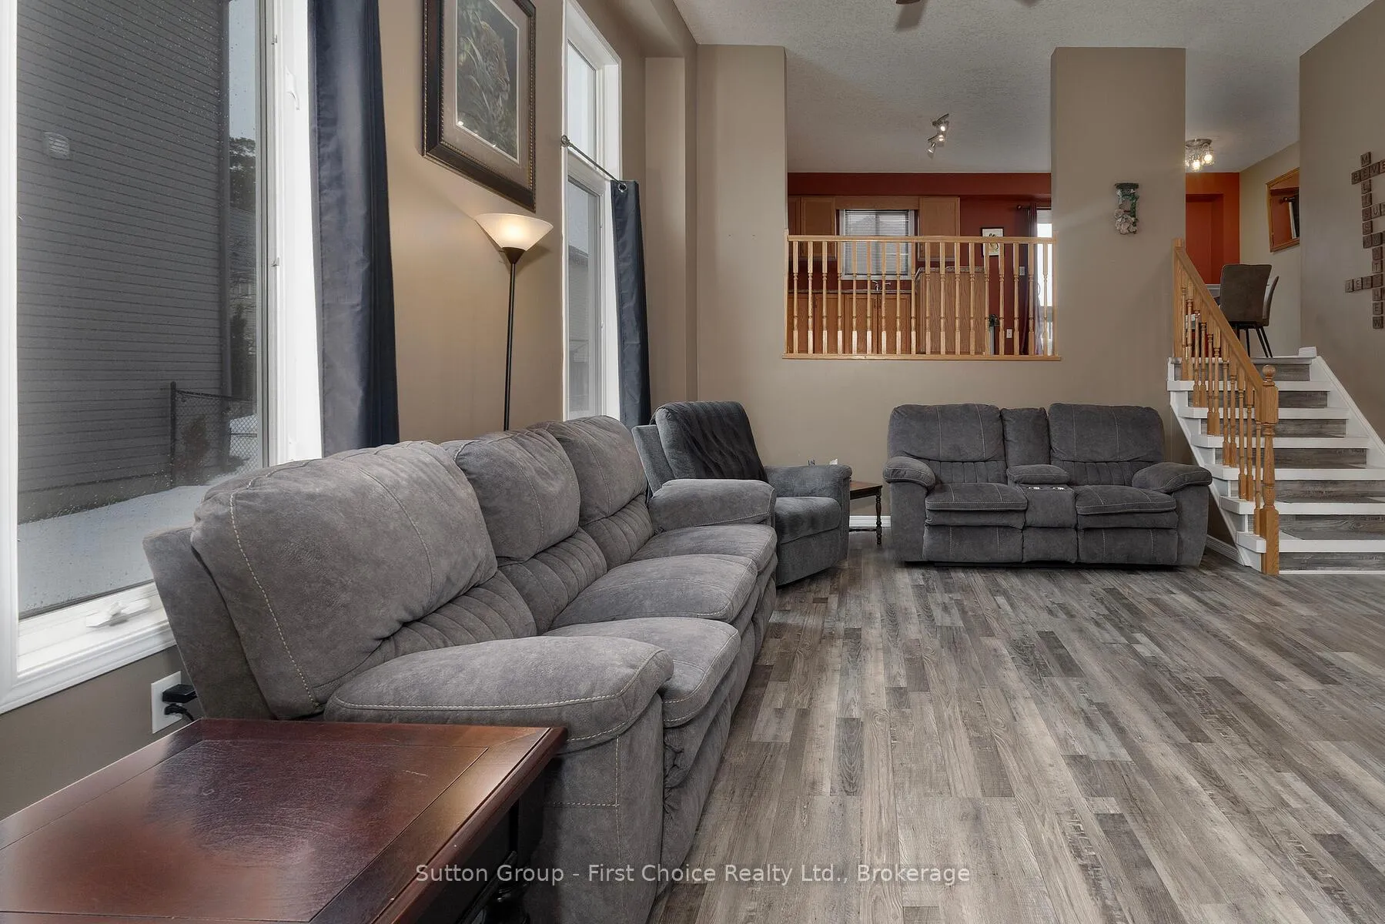
Welcome to 670 Reid Crescent - Scenic Views & Family Living in the Heart of Listowel. Set on one of Listowel's most desirable family-friendly crescents, just steps from North Perth Westfield Elementary School, Steve Kerr Complex, and the Kinsmen Park, this beautifully maintained detached home offers the perfect blend of space, comfort, and lifestyle. Featuring 5 spacious bedrooms and 4 bathrooms, there's room for the whole family to grow and thrive. Designed with multi-generational living in mind, this home offers a potential separated living area-perfect for older children, in-laws, or guests seeking privacy while staying connected. Because of the multi-levels, there are lots of options for work-at-home offices. Enjoy your own private backyard retreat-ideal for morning coffee on the deck, summer BBQs with neighbours, or unwinding after a busy day. With Kinsmen Park just down the street, weekends are effortlessly filled with baseball games, activities at Steve Kerr Memorial Arena, playground adventures, and peaceful evening strolls along nearby trails. Step inside to soaring two-storey ceilings in the main living area, where natural light pours in to create a bright, airy atmosphere perfect for both everyday living and entertaining. The kitchen seamlessly connects to the dining area and opens onto the deck, making indoor-outdoor living easy and inviting. This is more than a house-it's a place to call home. Full video tour available - see virtual tour link.
Facts & features
Ask about this home
A HOMEH agent will answer your questions about this home.
Rooms
14 rooms · 4 bathrooms
- Great room17′ × 13′221 sq.ft.
- Foyer12′4″ × 7′3″90 sq.ft.
- Bathroom4′6″ × 7′3″33 sq.ft.
- Primary bedroom11′9″ × 15′6″182 sq.ft.
- Bathroom8′ × 14′11″119 sq.ft.
- Bedroom 210′ × 10′100 sq.ft.
- Bedroom 311′ × 10′110 sq.ft.
- Bedroom 410′ × 8′10″88 sq.ft.
- Bathroom13′3″ × 5′7″74 sq.ft.
- Kitchen20′6″ × 12′246 sq.ft.
- Recreation14′6″ × 11′9″170 sq.ft.
- Bedroom 513′ × 10′130 sq.ft.
- Bathroom4′4″ × 6′8″29 sq.ft.
- Utility room8′6″ × 18′6″158 sq.ft.
Around this home
Schools nearby
School rating, out of 10.
Listing details
Helpful tools
Your HOMEH agent
"Priced 14% over our estimate. I would see it this week."
Ask HOMEH about this home
Price, neighbourhood, monthly cost. Ask anything.
HOMEH Intelligent Agent is an AI, not a licensed representative. Check anything important with your agent.