
795 Wood Drive
North Perth (Listowel)795 Wood Drive
North Perth (Listowel)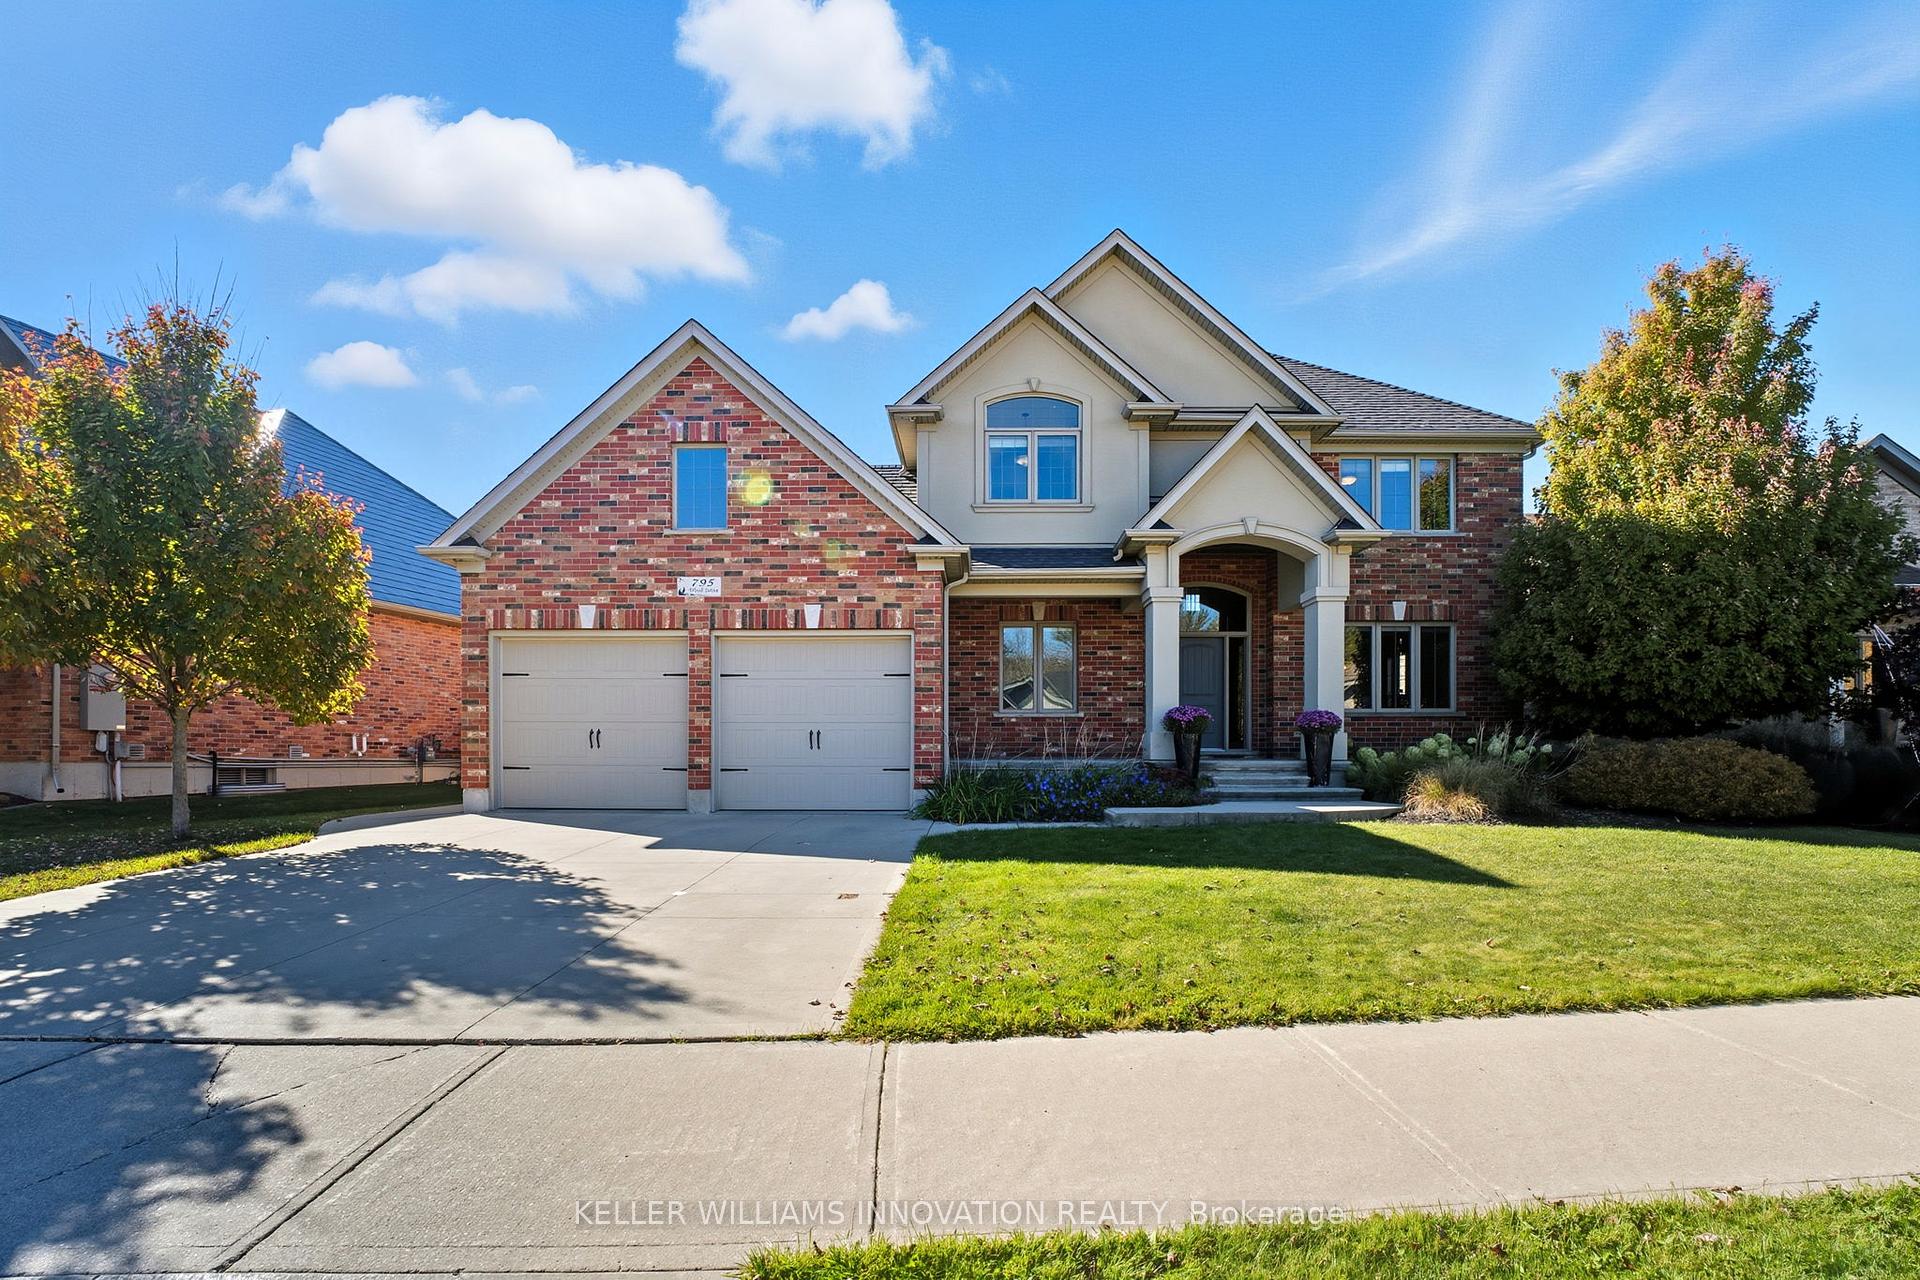
 See all 40 photos
Property history

This listing has ended. It is no longer available.
Property not available for sale or for rent.
About this home
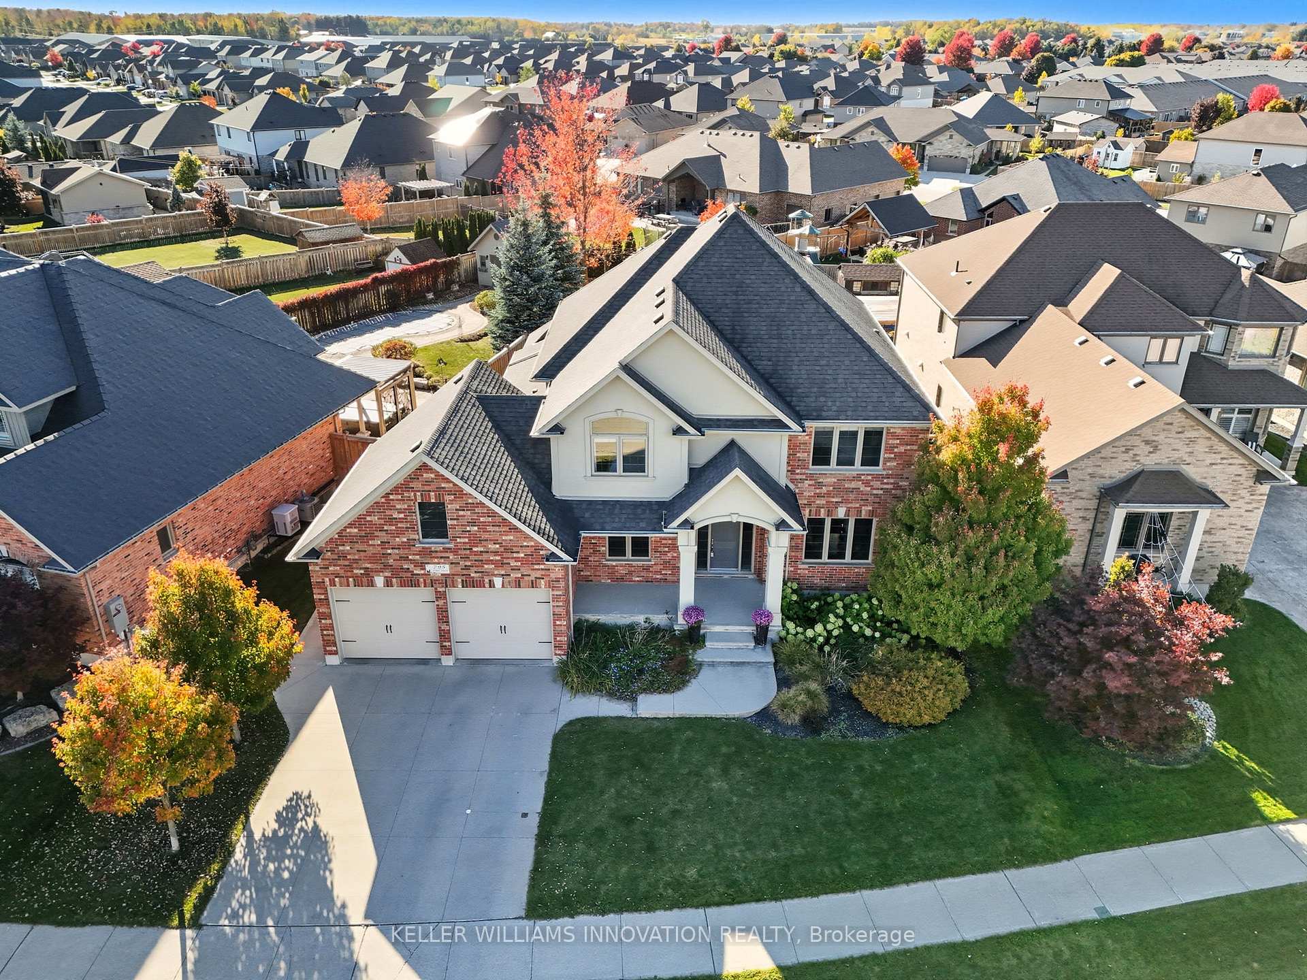
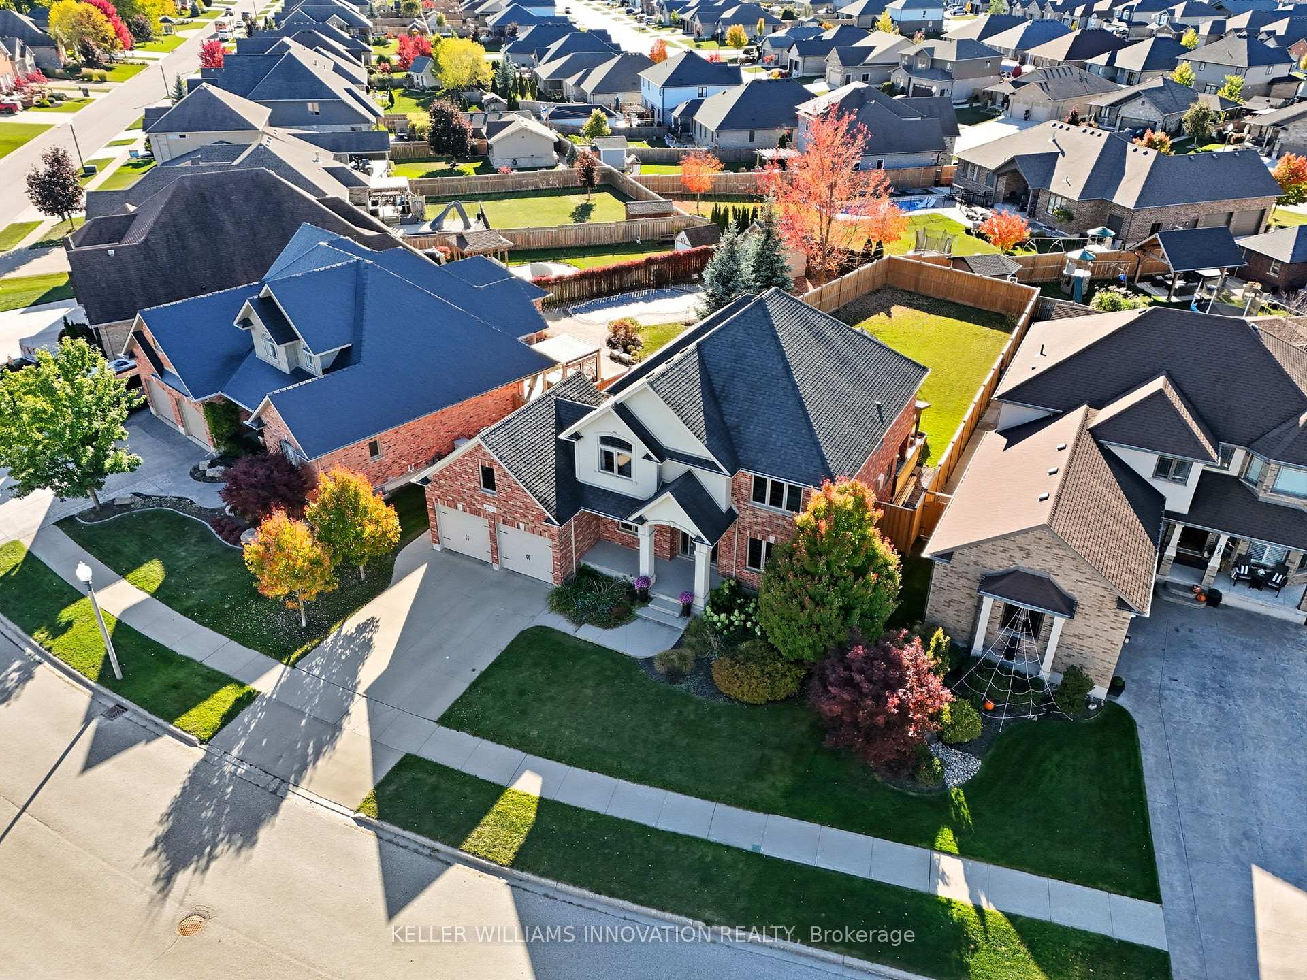
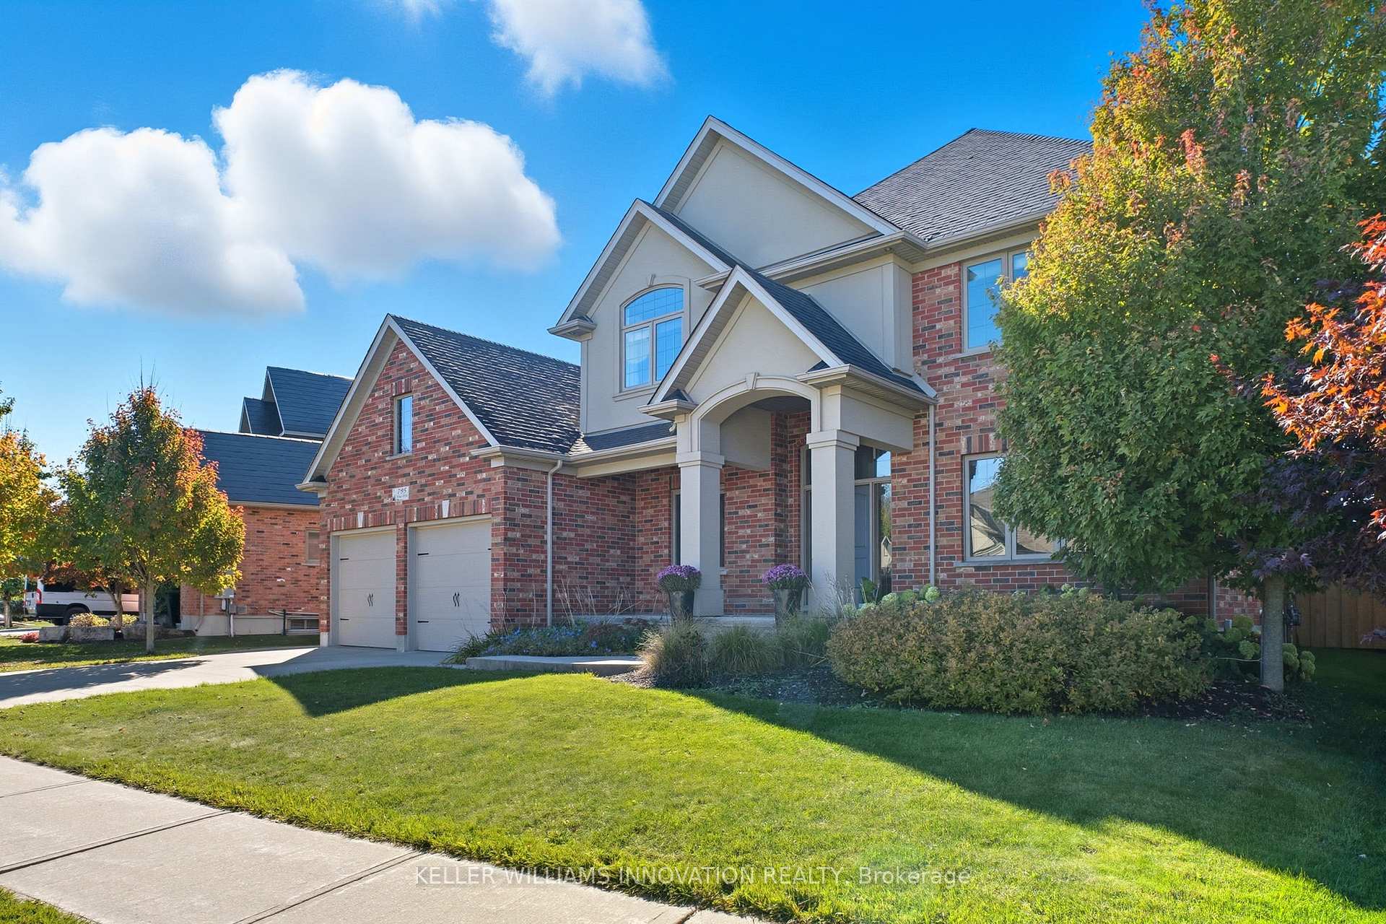
Welcome to 795 Wood Drive! Located in a sought-after neighborhood, this beautifully updated home blends modern touches with everyday functionality. The main level was fully renovated in 2021, featuring new stairs, upgraded flooring, built-in shelving by the cozy fireplace in the living room, updated light fixtures, and sleek new blinds. Enjoy hosting in the formal dining room or cooking in the standout kitchen, complete with a butcher block island and a beverage station. The bright, open living room features expansive windows overlooking the oversized backyard, filling the space with natural light and offering views of your private outdoor retreat. A dedicated main-level den/office is perfect for remote work, while the mudroom includes a live-edge wood bench with storage and convenient access to the backyard. The fully fenced backyard (2024)includes a covered deck, a covered stone patio, a hot tub, and a cooking area. Upstairs, you'll find four spacious bedrooms and the laundry closet. The primary ensuite features a tiled shower, soaking tub, and double vanity. A second full bathroom also offers a double sink and a shower/tub combo, perfect for family living. Curb appeal shines at 795 Wood Drive, with beautifully maintained landscaping, a welcoming front porch, and a double car garage completing the picture. Don't miss your opportunity to own this exceptional property!
Facts & features
Ask about this home
A HOMEH agent will answer your questions about this home.
Rooms
13 rooms · 3 bathrooms
- Bathroom6′11″ × 6′2″43 sq.ft.
- Breakfast6′9″ × 9′11″67 sq.ft.
- Dining room14′11″ × 12′6″187 sq.ft.
- Kitchen15′1″ × 16′6″249 sq.ft.
- Living room15′1″ × 18′4″277 sq.ft.
- Mud room15′8″ × 9′7″149 sq.ft.
- Office10′5″ × 10′4″108 sq.ft.
- Bathroom8′2″ × 8′11″73 sq.ft.
- Bathroom9′2″ × 8′10″81 sq.ft.
- Bedroom15′2″ × 10′8″162 sq.ft.
- Bedroom 219′1″ × 13′1″249 sq.ft.
- Bedroom 311′9″ × 12′4″145 sq.ft.
- Bedroom 415′2″ × 14′10″225 sq.ft.
Around this home
Listing details
Helpful tools
Your HOMEH agent
"I would see it this week."
Ask HOMEH about this home
Price, neighbourhood, monthly cost. Ask anything.
HOMEH Intelligent Agent is an AI, not a licensed representative. Check anything important with your agent.