
906 Baker Avenue S
North Perth (Listowel)906 Baker Avenue S
North Perth (Listowel)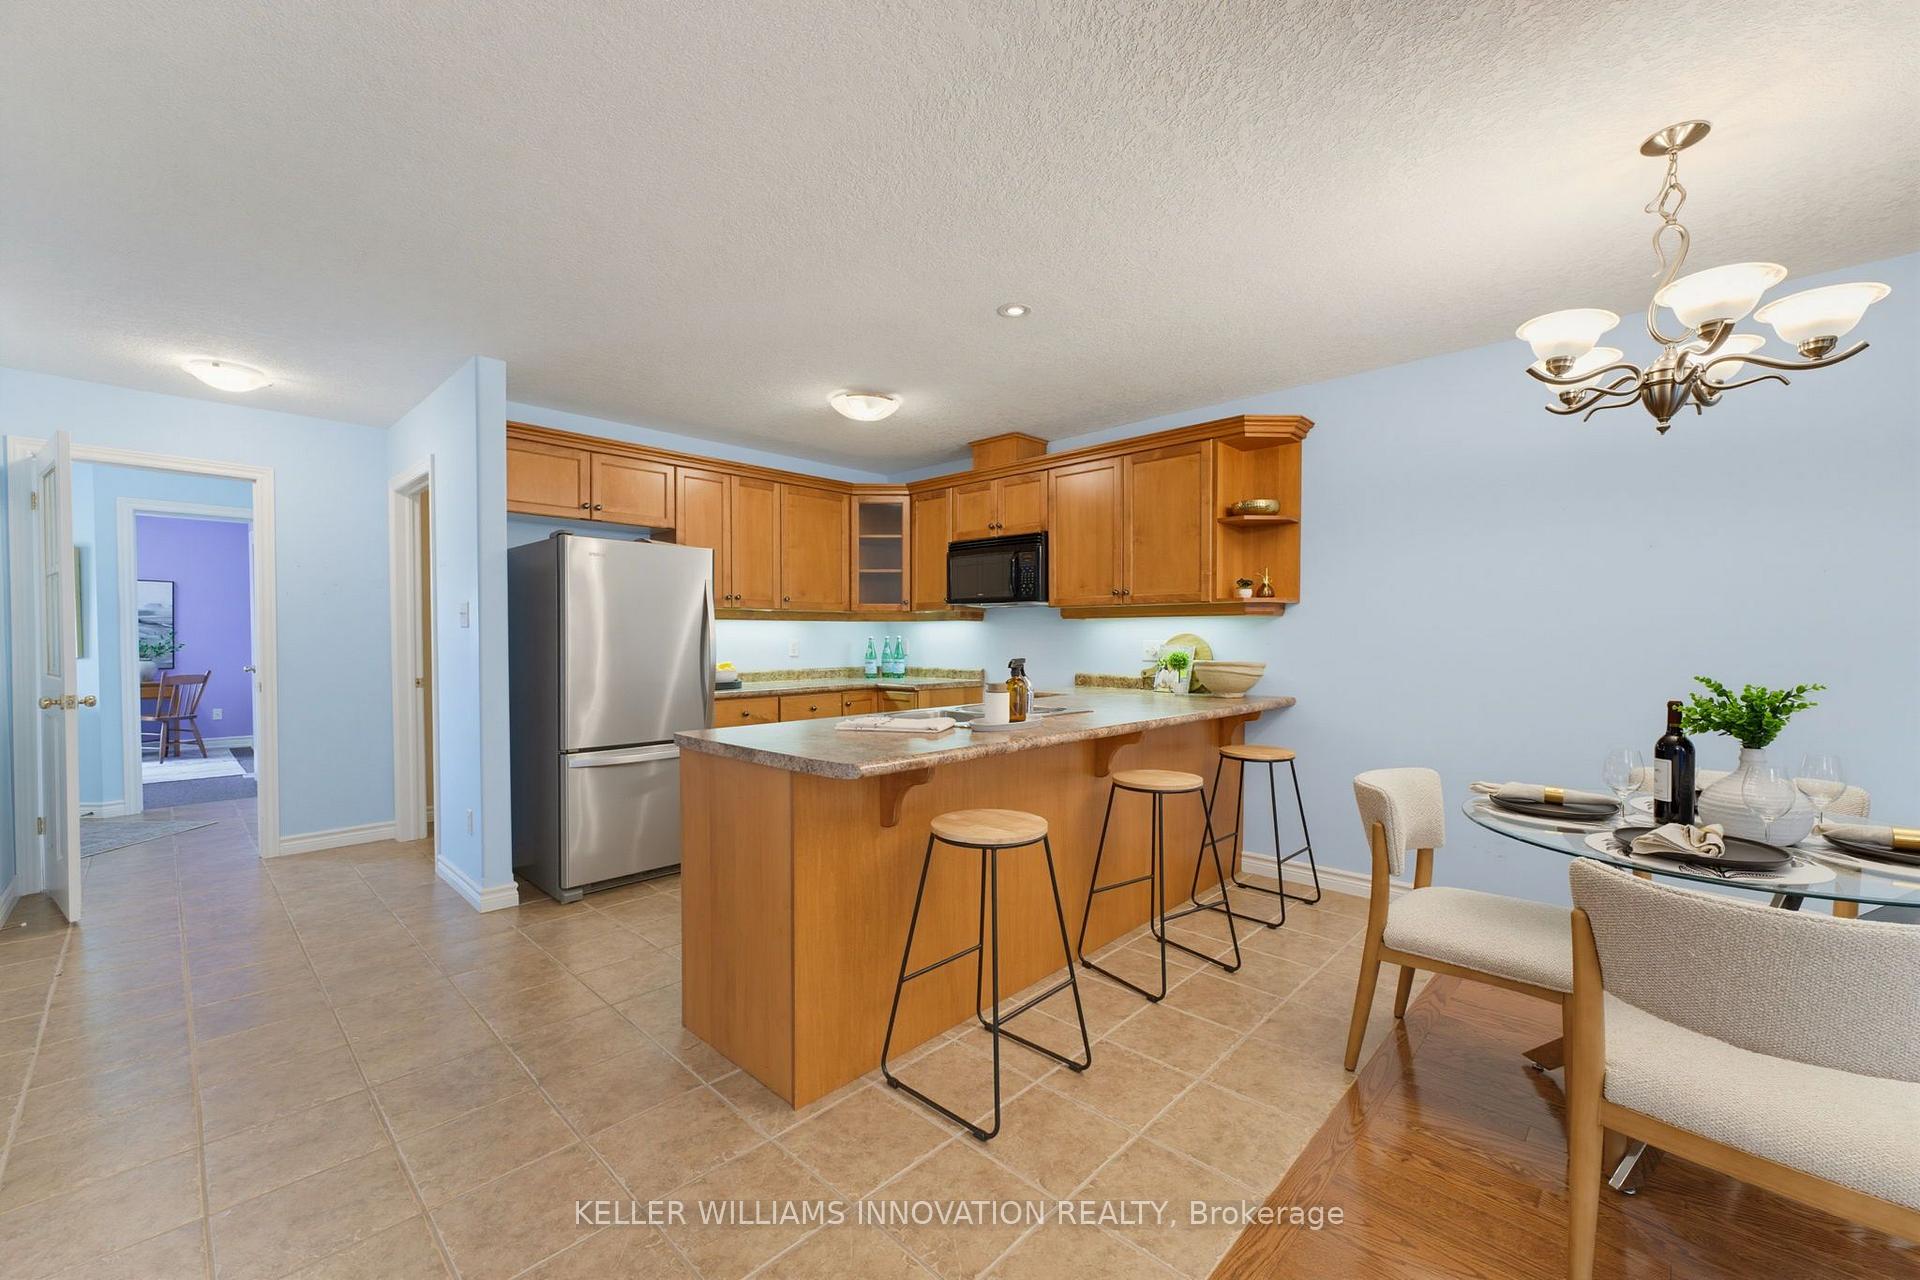
 See all 30 photos
Property history

This home has sold. It is no longer available.
Property not available for sale or for rent.
Ask about this home
A HOMEH agent will answer your questions about this home.Ask HOMEH
About this home
906 Baker Avenue S, North Perth
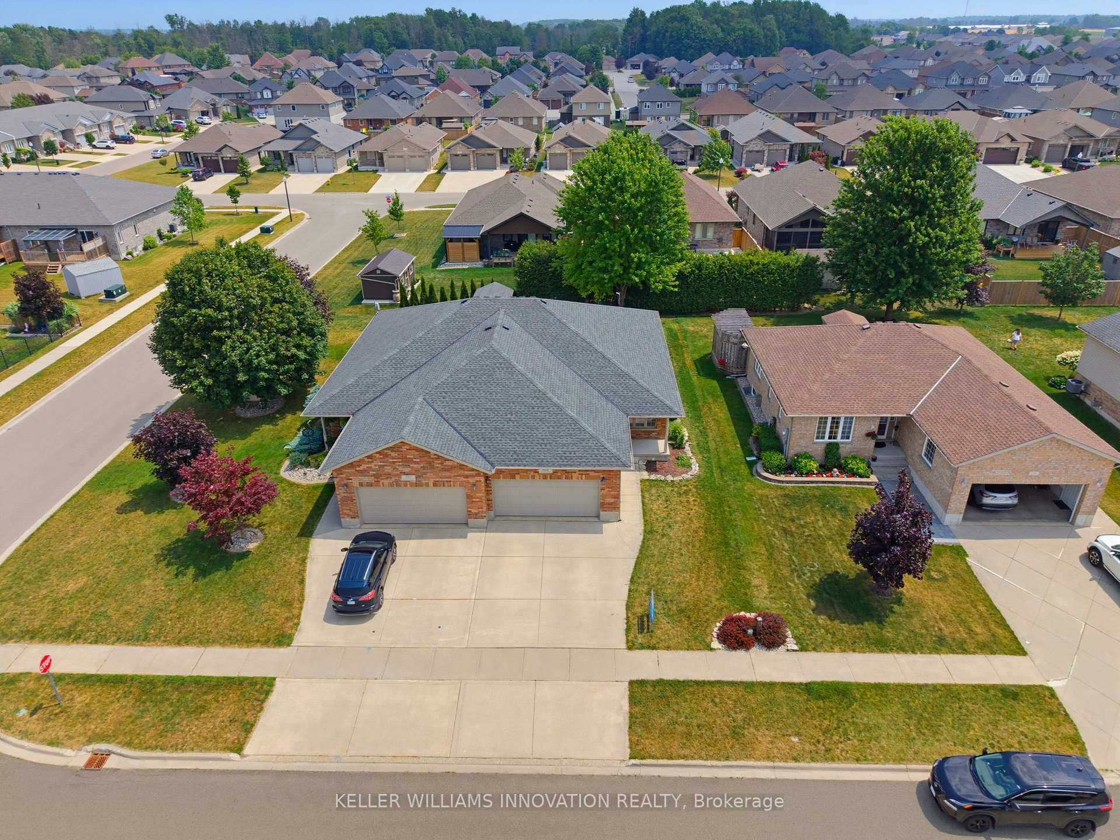
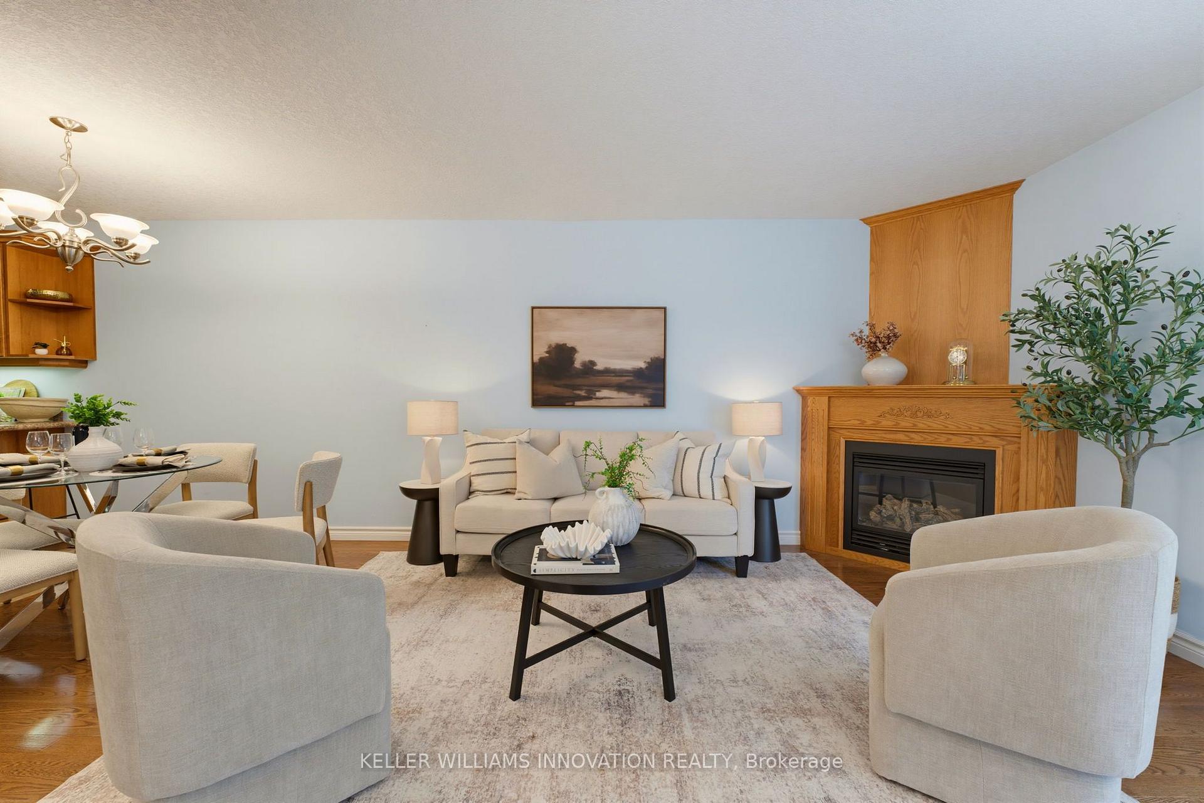
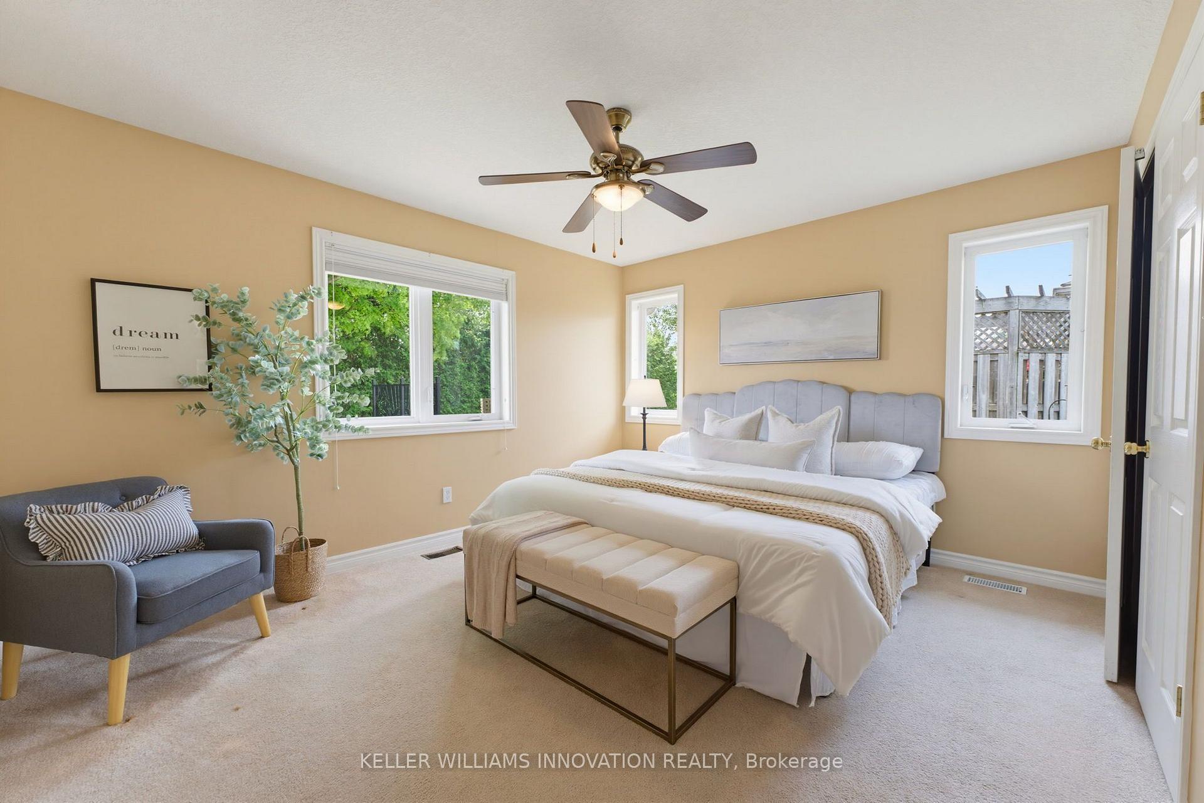
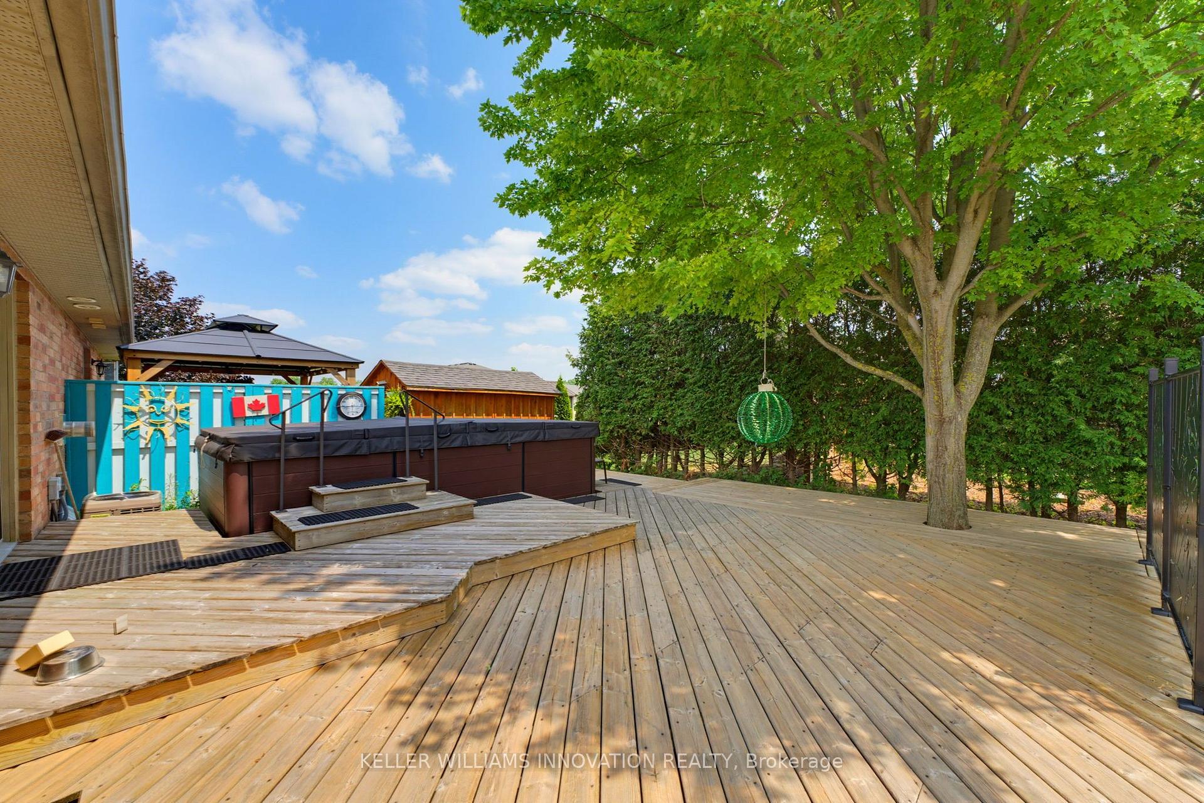
4 BEDROOMS, SEMI-DETACHED, OVERSIZED BACK DECK. Welcome to this beautifully maintained semi-detached bungalow offering over two levels of finished living space in a quiet, family-friendly neighbourhood close to parks and walking trails. The bright main floor features a welcoming front office, convenient main floor laundry, a spacious living room with a cozy gas fireplace, and an open-concept layout perfect for everyday living. The primary bedroom is filled with natural light and includes a private 3-piece ensuite, while a second bedroom and additional full bathroom complete the main level. The fully finished basement provides exceptional flexibility with a second kitchen, two additional bedrooms, a full bathroom, and a generous recreation area-ideal for extended family, guests, or multi-generational living. Outside, enjoy the welcoming front porch, oversized rear deck, and a private backyard bordered by a mature hedge. An attached single-car garage and driveway parking for two vehicles complete this fantastic package. Move-in ready and offering the space and versatility you've been looking for!
Facts & features
Ask about this home
A HOMEH agent will answer your questions about this home.
Rooms
16 rooms · 3 bathrooms
- Foyer8′7″ × 7′10″68 sq.ft.
- Bathroom9′8″ × 5′49 sq.ft.
- Living room13′1″ × 18′8″245 sq.ft.
- Bedroom11′3″ × 12′4″139 sq.ft.
- Office8′8″ × 16′10″145 sq.ft.
- Laundry9′1″ × 9′11″90 sq.ft.
- Primary bedroom13′5″ × 19′5″261 sq.ft.
- Kitchen14′3″ × 12′7″179 sq.ft.
- Bathroom6′9″ × 7′9″52 sq.ft.
- Bedroom13′ × 8′9″114 sq.ft.
- Bedroom13′ × 10′10″141 sq.ft.
- Kitchen2′7″ × 14′10″39 sq.ft.
- Bathroom8′8″ × 5′4″46 sq.ft.
- Recreation17′3″ × 23′1″397 sq.ft.
- Cold room/cantina12′3″ × 4′6″55 sq.ft.
- Utility room14′5″ × 11′5″165 sq.ft.
Around this home
Schools nearby
School rating, out of 10.
Listing details
Helpful tools
Your HOMEH agent
"I would see it this week."
Ask HOMEH about this home
Price, neighbourhood, monthly cost. Ask anything.
HOMEH Intelligent Agent is an AI, not a licensed representative. Check anything important with your agent.