
 See all 40 photos
Property history

This listing has ended. It is no longer available.
Property not available for sale or for rent.
Book a viewing
Ask HOMEH
About this home
919 Hannah Avenue S, North Perth
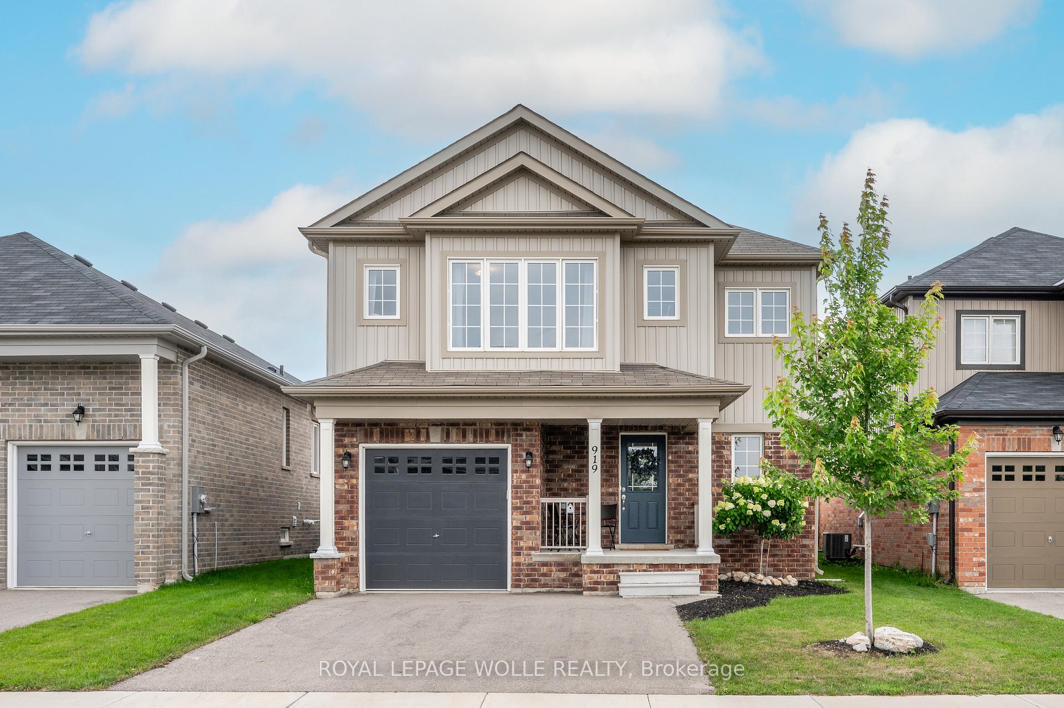
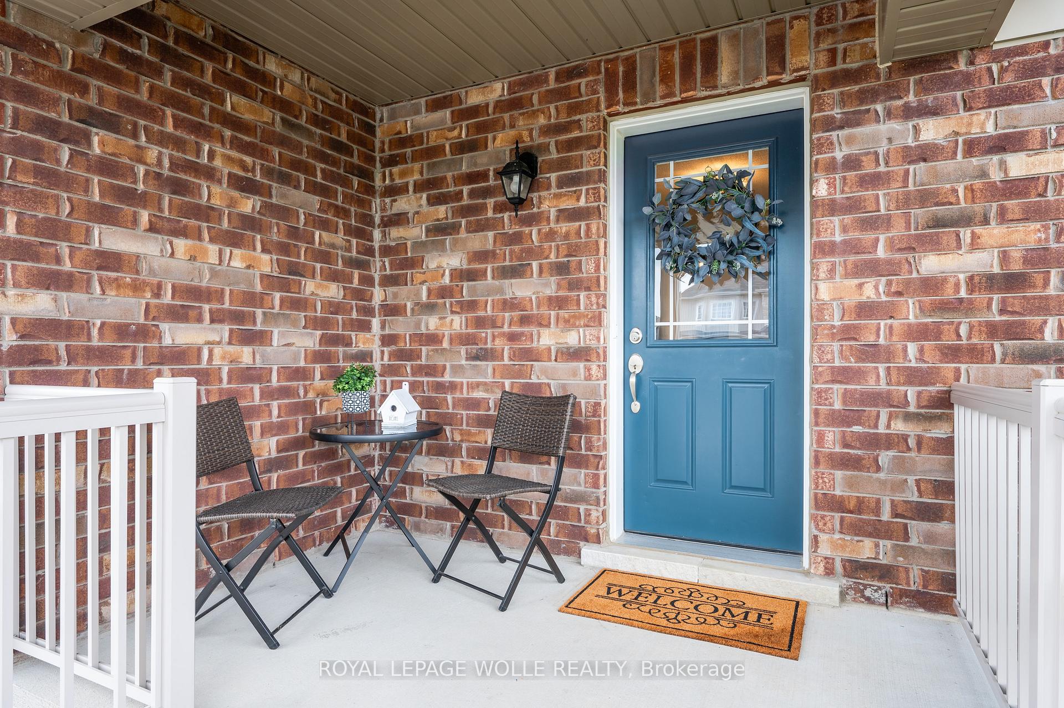
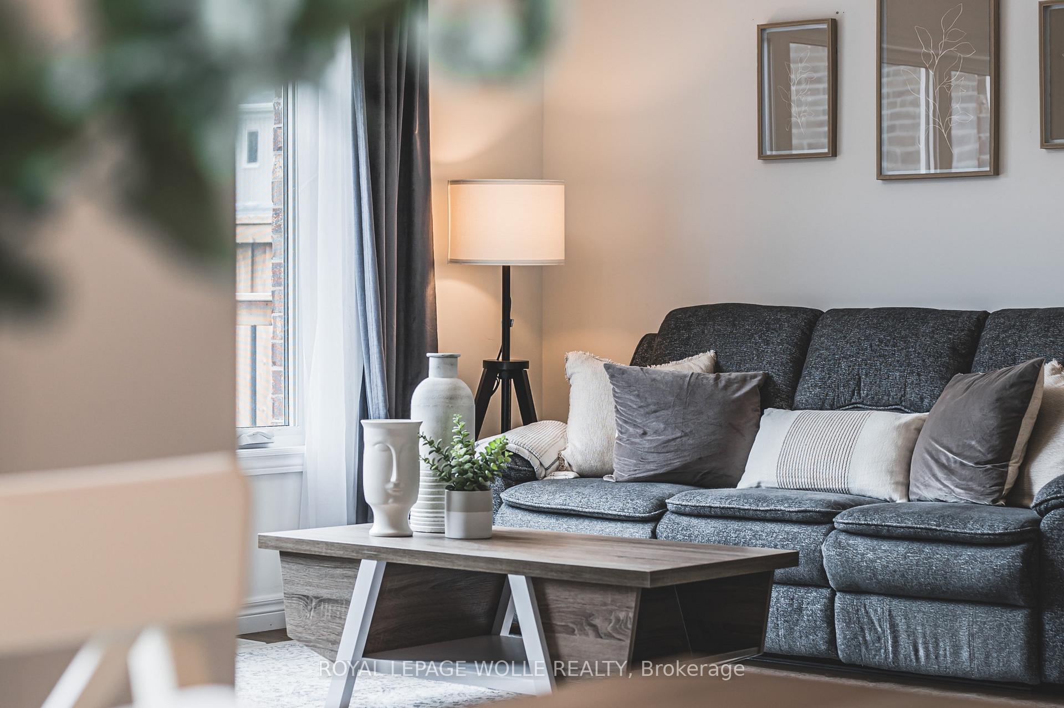
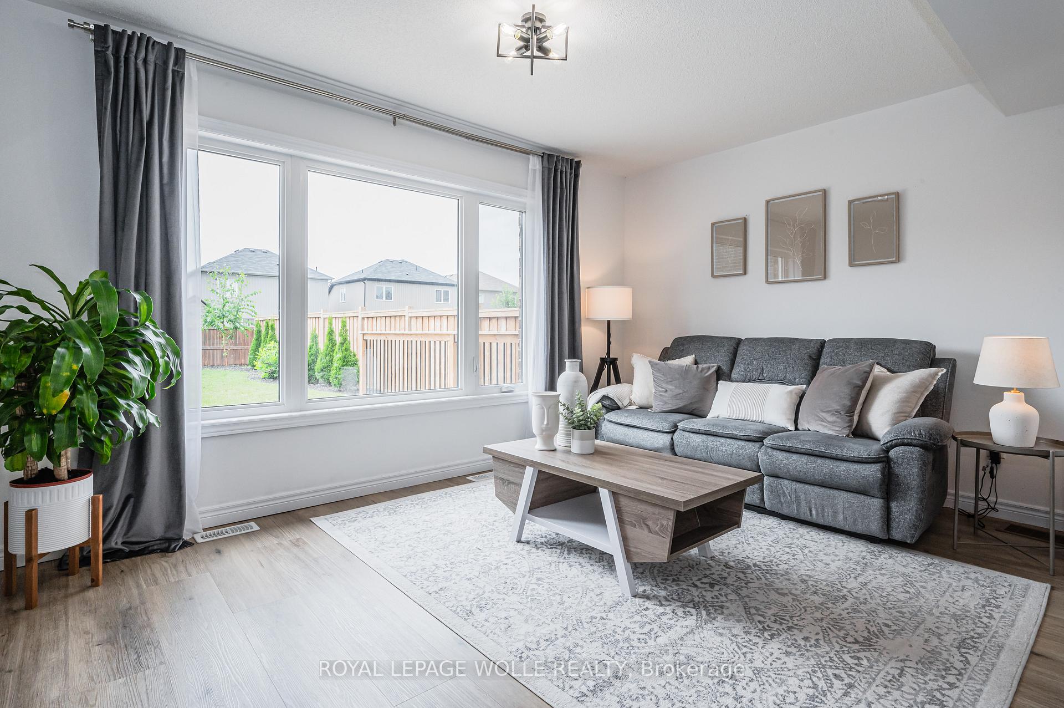
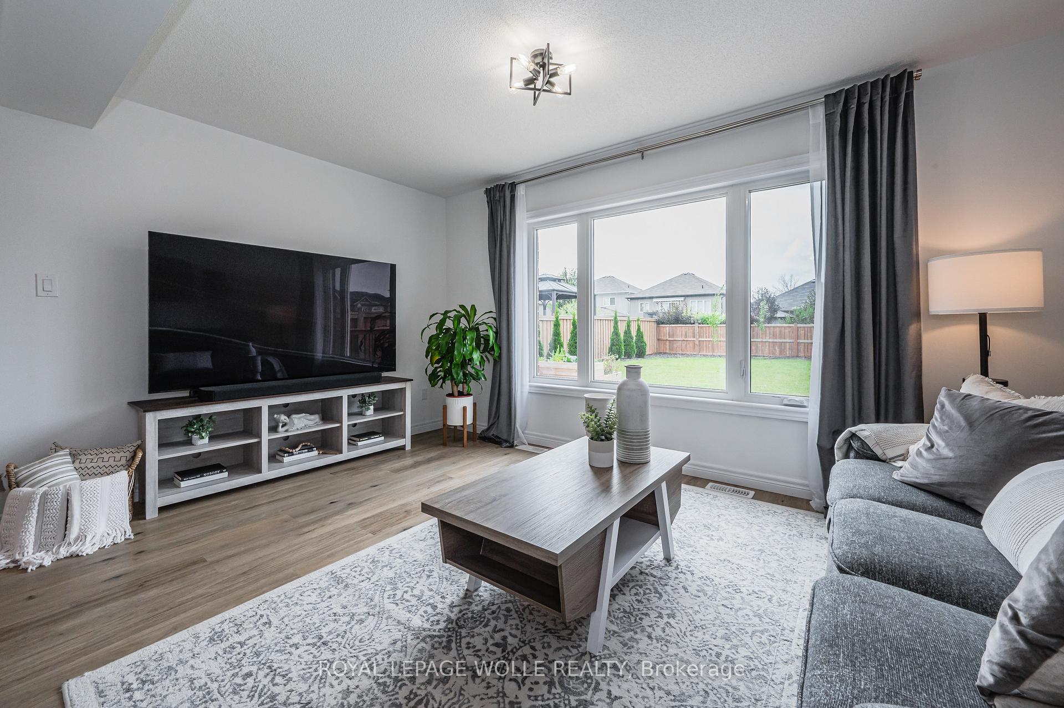
Welcome to 919 Hannah Avenue South, located in one of Listowel's best family-friendly neighbourhoods. This beautiful Home features 3 Bedrooms, 4 Bathrooms, a large fully fenced Backyard with a Deck, and just under 2300 sq. ft. of beautiful living space, which includes a finished Basement. Step inside to the open-concept Main Floor that features a Living Room with a large window over-looking the Backyard; a Dining Room with sliding glass doors to the large Deck in the Backyard; and a beautiful Kitchen with white Quartz counters, high-end Stainless Steel appliances, Herringbone styled Backsplash, and an Island for additional prep space or enjoying your morning coffee at. The Main Floor also features a 2-pce Bathroom and access to the Garage. Ascend up to the Second Floor where you will find the Primary Bedroom with a large window allowing in lots of natural light, a walk-in closet, and a 5-pce Ensuite Bathroom. There's also two more Bedrooms, a full 4-pce Bathroom, and a Linen Closet finishing off the Second Floor. As you descend into the finished Basement, you'll be greeted by the open Rec. Room, perfect for a Family Room, Home Gym, or extra living space for the children to play. There is also another 3-pce Bathroom, and lots of additional storage space. As you venture outdoors, the features continue with a large Deck overlooking a large fully fenced Backyard. The property spans 127 ft. in depth, making this outdoor space the perfect place to gather with loved ones, host outdoor dinner parties, or watch the kids and pets enjoy the outdoors. Settled within a family-friendly neighbourhood, you get to experience the pinnacle of Listowel living. From reputable schools, to lots of parks and trails, to one of the County's nicest Golf Courses, Listowel has it all. Don't miss your opportunity to discover this remarkable Home Schedule your private viewing today!
Facts & features
Book a viewing
Rooms
12 rooms · 4 bathrooms
- Living room10′1″ × 15′151 sq.ft.
- Kitchen10′9″ × 15′4″165 sq.ft.
- Dining room9′ × 10′10″97 sq.ft.
- Bathroom5′6″ × 4′11″27 sq.ft.
- Primary bedroom14′11″ × 14′8″219 sq.ft.
- Bathroom7′4″ × 11′10″87 sq.ft.
- Bedroom 211′4″ × 12′3″139 sq.ft.
- Bedroom 311′4″ × 12′136 sq.ft.
- Bathroom5′9″ × 8′9″50 sq.ft.
- Recreation12′9″ × 14′8″187 sq.ft.
- Bathroom7′ × 5′9″40 sq.ft.
- Utility room8′6″ × 12′9″108 sq.ft.
Around this home
Schools nearby
School rating, out of 10.
Listing details
Helpful tools
Your HOMEH agent
"I would see it this week."
Ask HOMEH about this home
Price, neighbourhood, monthly cost. Ask anything.
HOMEH Intelligent Agent is an AI, not a licensed representative. Check anything important with your agent.