

UPH3, 1 Avondale Avenue
UPH3, 1 Avondale Avenue
 See all 15 photos
Included in condo fee: Water, Central air, Parking, Common Elements, Building Insurance
Property history
- $649,000ExpiredList: 2026-06-05|End: 2026-08-05|61 daysC13265600
Facts and features
- ExposureNorth
- LaundryEnsuite
- LockerOwned
- BalconyTerrace
- Hardwood floors
- Central air
- Concierge
- Exercise room
- Party room/meeting room
The homeCondo Apartment, Loft, 800–899 sq ft
- Type: Condo Apartment
- Style: Loft
- Living space: 800–899 sq ft
- Basement: None
- Exposure: North
- Special designation: Accessibility
InsideGranite, Hardwood, Broadloom, Ensuite, Security guard, concierge/security, smoke detector
- Flooring: Granite, Hardwood, Broadloom
- Laundry: Ensuite
- Security: Security guard, concierge/security, smoke detector
- Elevator: Yes
- Rooms above ground: 5
- Bedrooms: 2
- Bathrooms: 2
- Kitchens: 1
OutsideBrick, concrete, Terrace
- Exterior: Brick, concrete
- Balcony: Terrace
Parking and locker1 Parking, Underground, Parking type Owned
- Spaces: 1 Parking
- Garage: Underground
- Parking type: Owned
- Driveway: Underground
- Spot: B-18
- Locker: Owned
- Locker number: B-89
BuildingResidences of Avondale, Storeys 12, Units 200
- Name: Residences of Avondale
- Storeys: 12
- Units: 200
- Registered: 2006
- Condo corporation: 1809
- Amenities: Bbqs allowed, concierge, exercise room, guest suites, party room/meeting room, sauna
- Pets: Allowed
Heating, water and powerForced air, gas, Central air
- Heating: Forced air, gas
- Cooling: Central air
Costs and taxesTaxes $2,866 a year, Condo fee $1,036 a month, Common elements included, building insurance included, parking included, water included, cac included
- Taxes, 2025: $2,866 a year
- Condo fee: $1,036 a month
- Fee includes: Common elements included, building insurance included, parking included, water included, cac included
- HST: HST included in the price
Included in the saleFridge, b/i stove cooktop, b/i oven, dishwasher, microwave w/ hood fan, washer/dryer, closet organizers. elfs, nest smart thermostat
- Included: Fridge, b/i stove cooktop, b/i oven, dishwasher, microwave w/ hood fan, washer/dryer, closet organizers. elfs, nest smart thermostat
NearbyClear view, public transit, school, terraced
- Close to: Clear view, public transit, school, terraced
Listing detailsC13265600, Expired, Jun 5, 2026
- MLS® number: C13265600
- Status: Expired
- Listed on: Jun 5, 2026
- Days on market: 61
- Updated: Aug 5, 2026
- Possession: Flexible
- Occupied by: Vacant
- Listing brokerage: BAY STREET GROUP INC.
About this home
UPH3, 1 Avondale Avenue, North York (Willowdale East), ON M2N 7J1
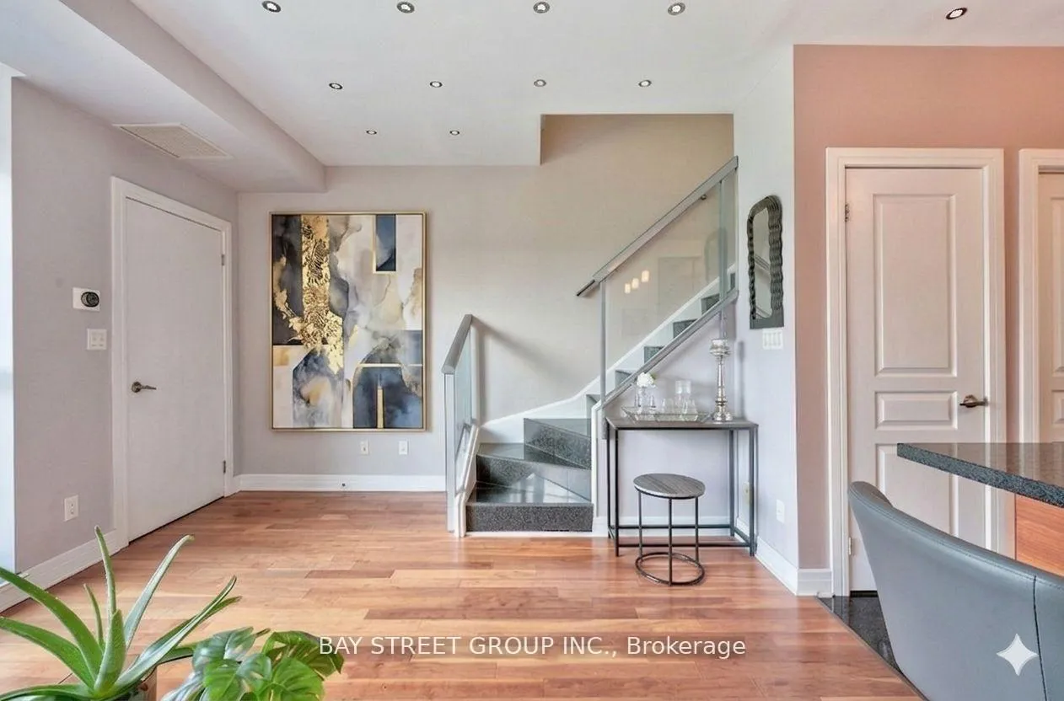
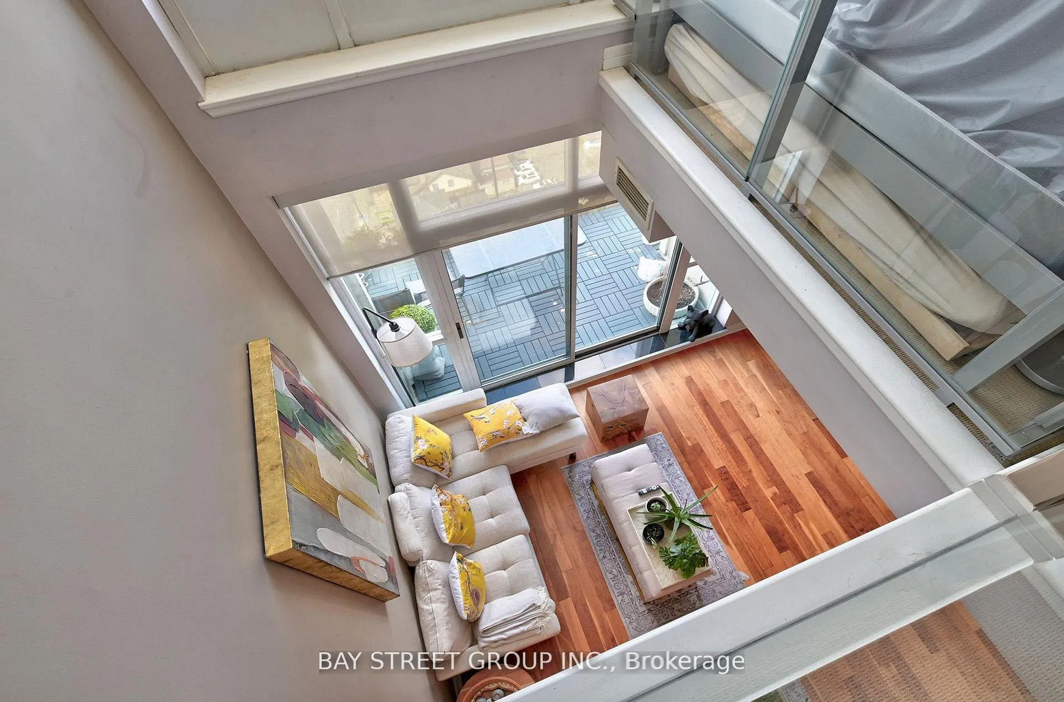
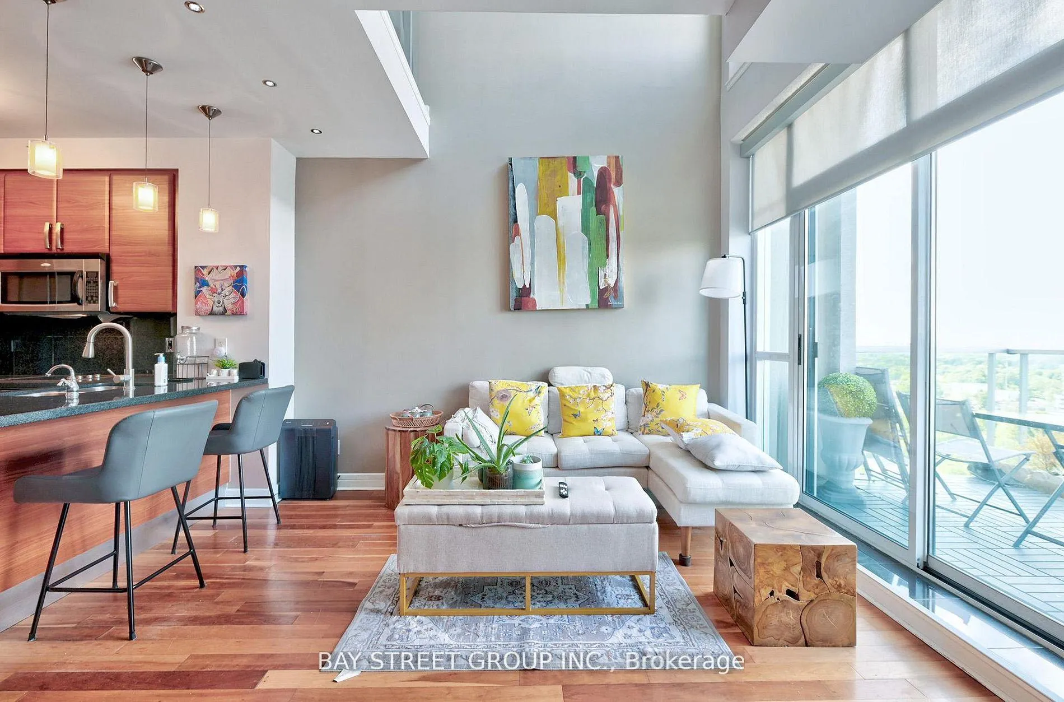
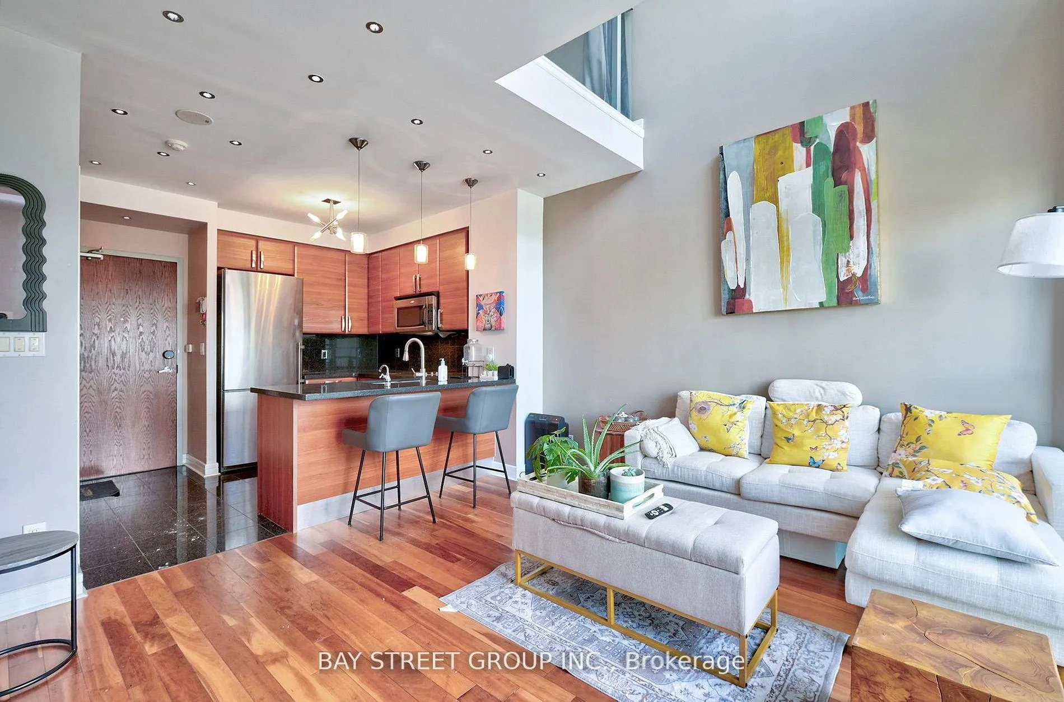
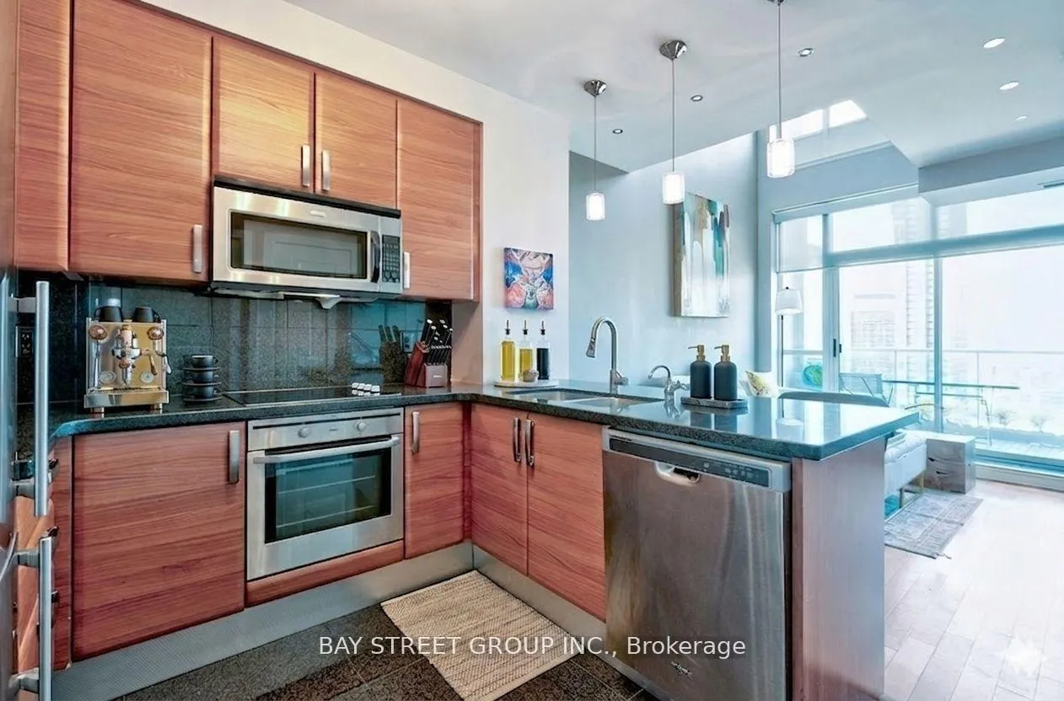
Luxurious Upgraded Just Like 2 Bedrooms 2-Storey Upper Penthouse Loft At Yonge & Sheppard. Gleaming Hardwood Flrs & Flr-To_ceiling Windows With Breathtaking Unobstructed Views. Best Colour Scheme & Loaded W/Finest Finishes: Granite, Cherry H/W. 24 Led Pot-Lights Modern Kitchen W/ Granite Flr, Italian Cabinetry, Under Mount Sink, Granite Counters & B/Splash. Lrg Terrace W/ Patio Flooring & Gas Bbq For Entertaining. Energy Eff Boutique Condo.
Ask about this home
A HOMEH agent will answer your questions about this home.
Know more about Residences of Avondale
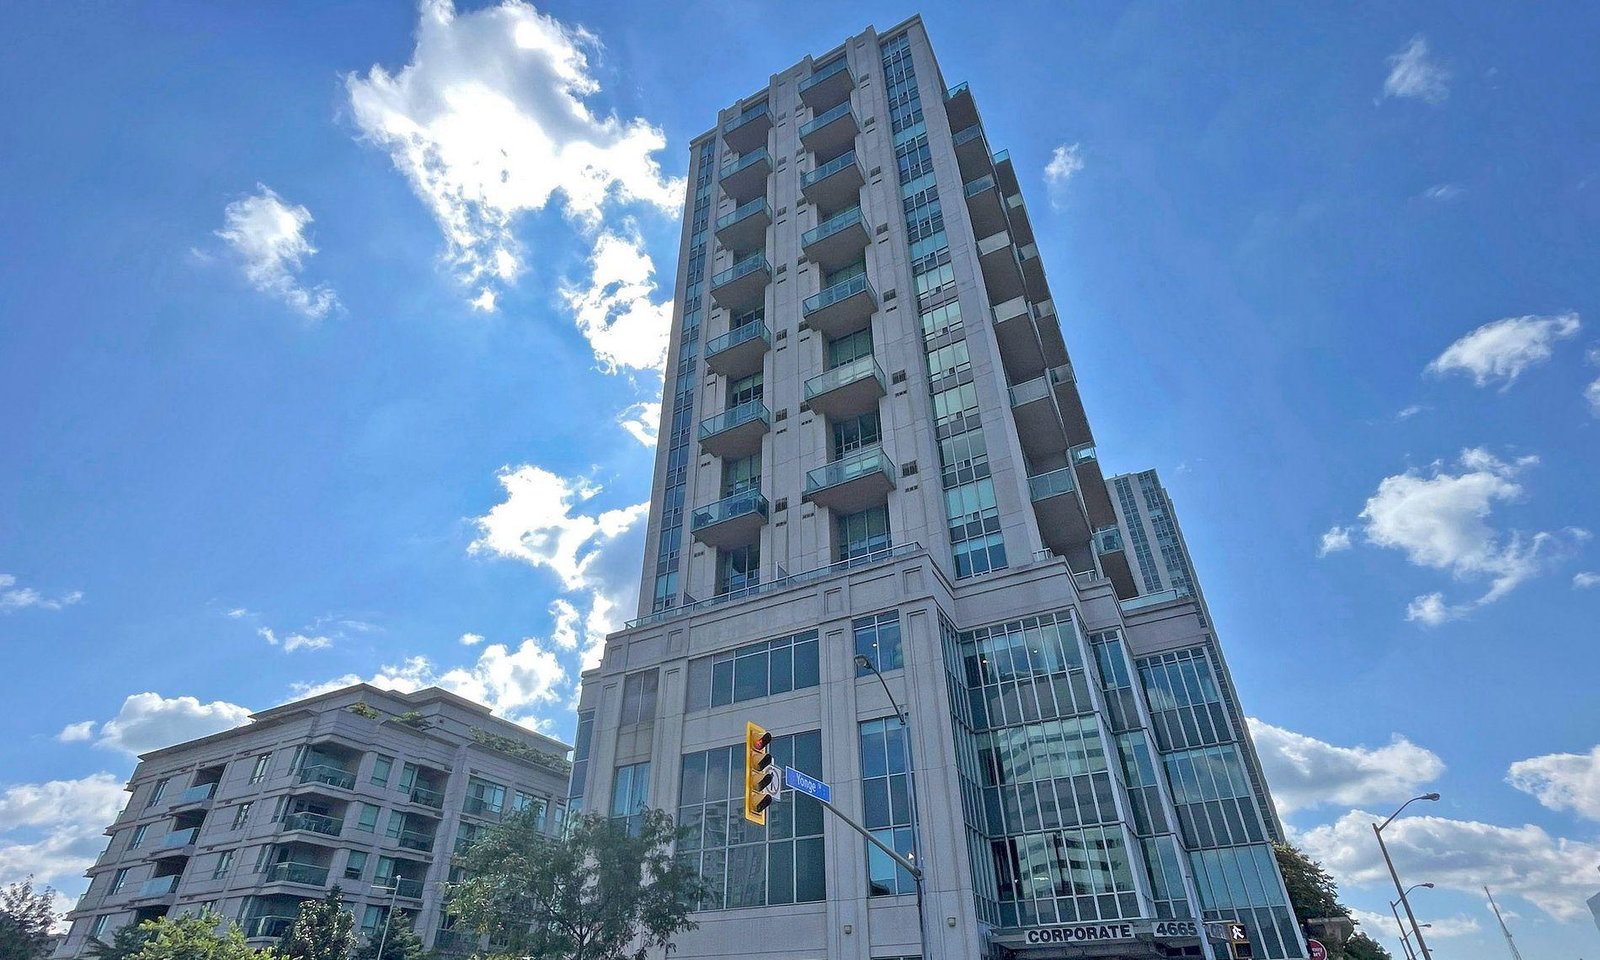
Condo building · 1-19 Avondale Avenue
Residences of Avondale is a 12-storey condo with 200 suites, built in 2006 by Shane Baghai. Right now 1 for sale and 1 for rent are on the market here.
- 12storeys
- 200suites
- $675/sq ft
- 2006built
No similar units for sale in Residences of Avondale right now.
Around this home
Daily convenience, out of 100, from the distances below
Schools nearby
School rating, out of 10.
Helpful calculators
Your HOMEH agent

"Priced 6% over the Hestimate. I would see it this week."