

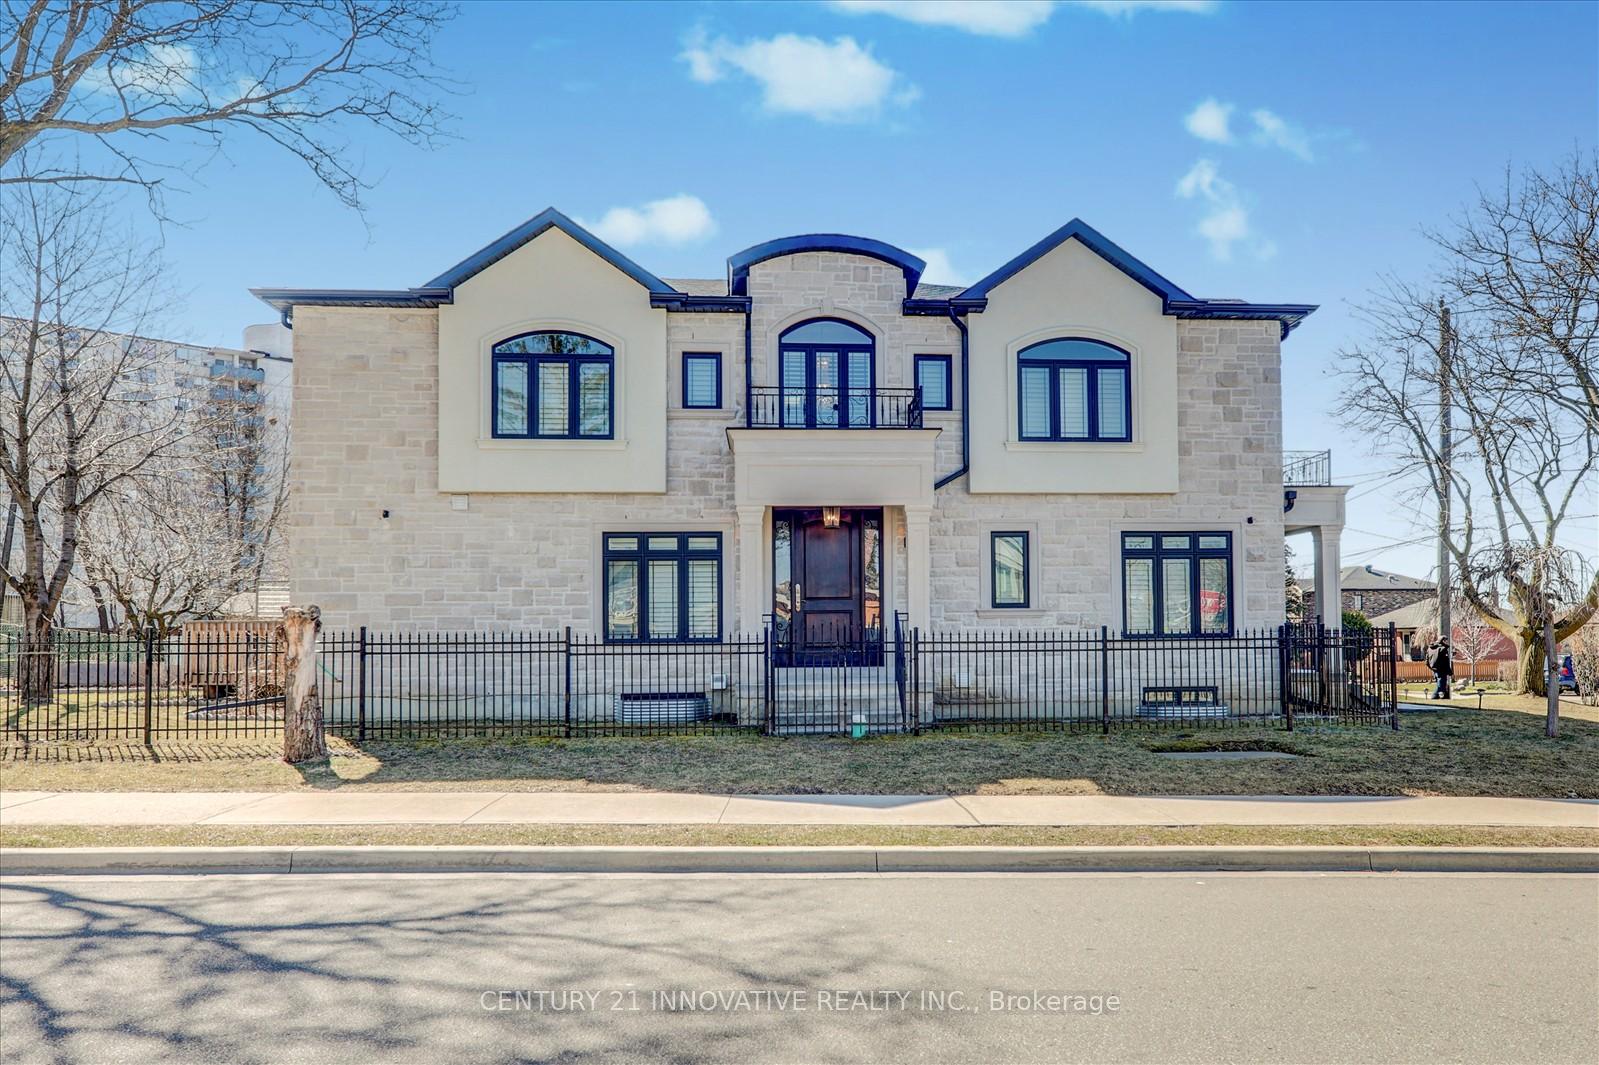
1 Battersea Crescent
1 Battersea Crescent
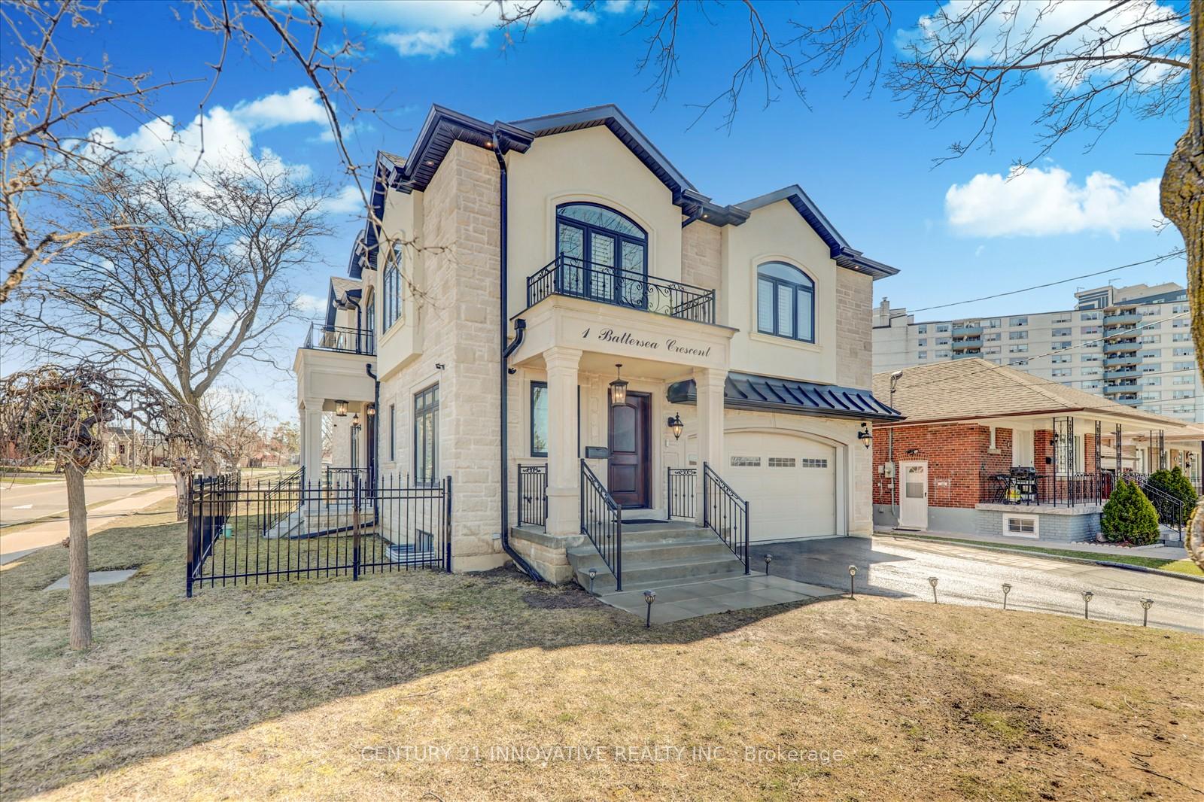
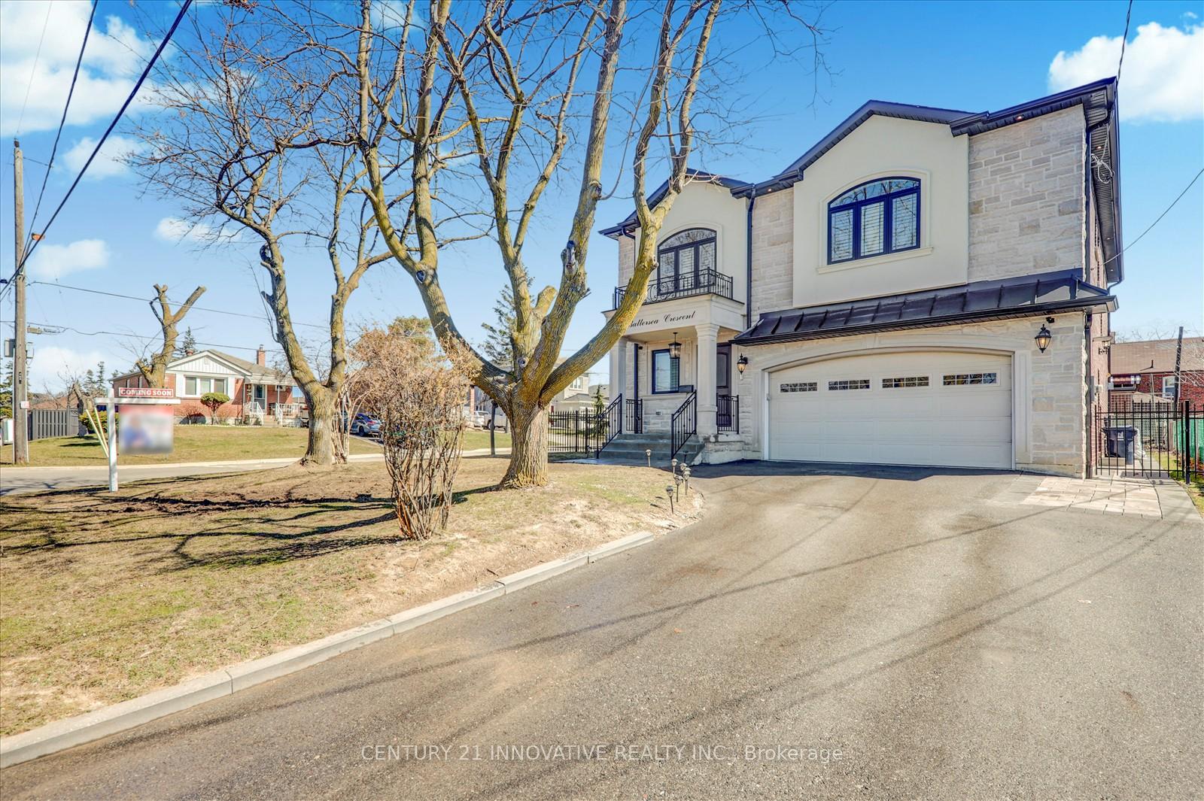
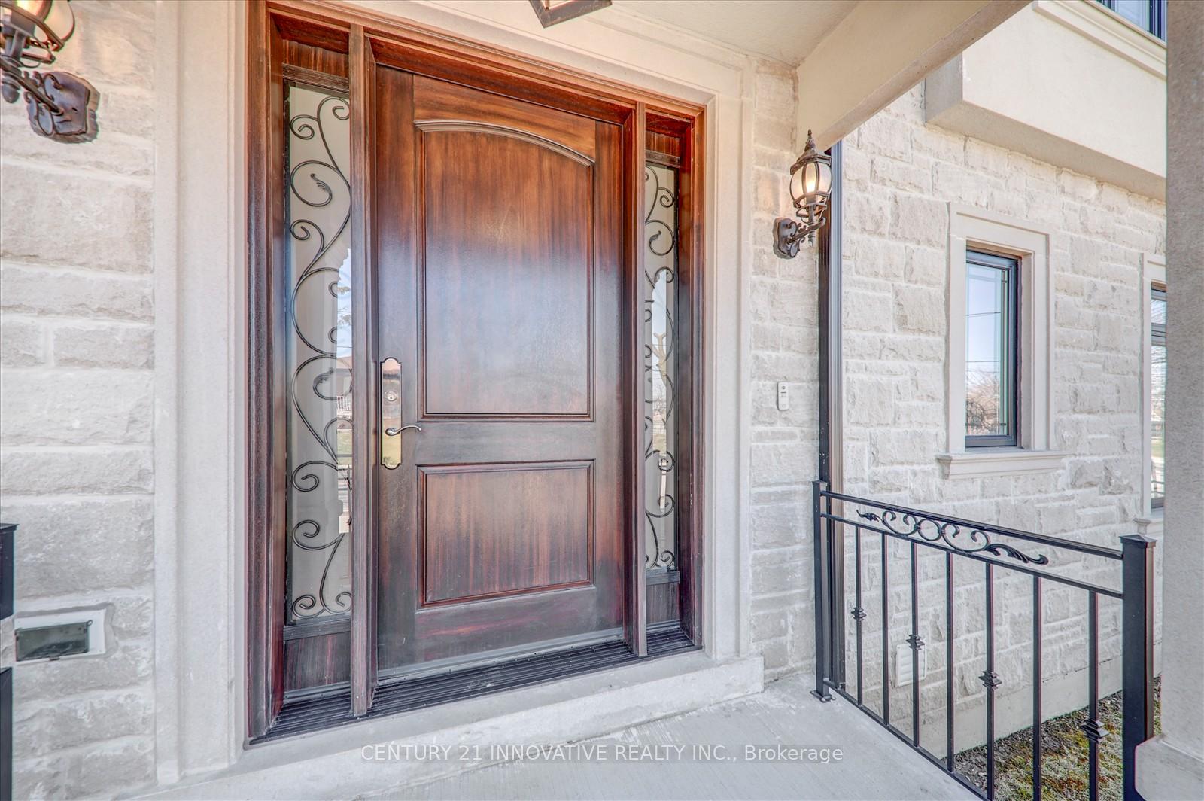
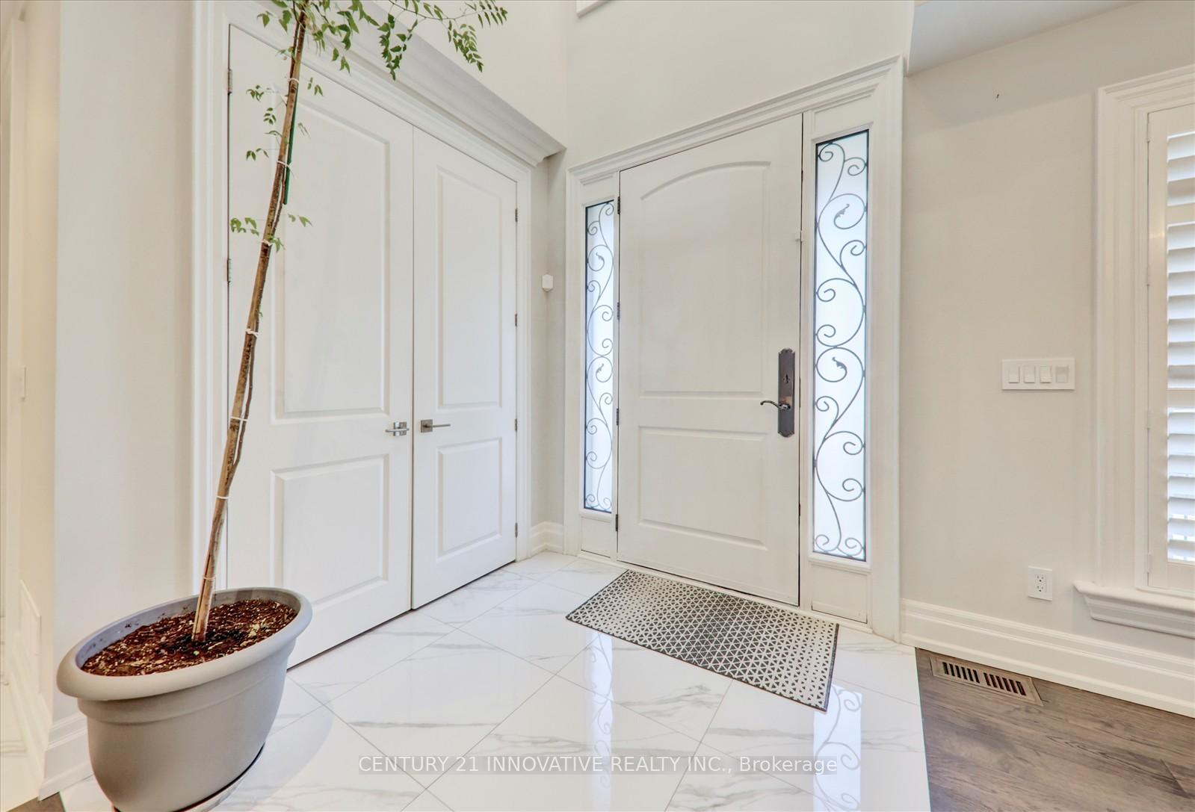 See all 48 photos
Property history
- $1,799,895TerminatedList: 2025-04-14|End: 2025-05-12|28 daysW12081378
- $2,188,000ExpiredList: 2025-01-03|End: 2025-03-30|86 daysW11906745
- $2,188,000TerminatedList: 2024-10-15|End: 2025-01-03|80 daysW9396862
Facts and features
- BasementApartment
- Age of home6–15 years
- Price per sq ft~$424
- Water, sewerMunicipal
- Second kitchen
- Separate entrance
- Fireplace
- Central air
The homeDetached, 2-storey, Age 6–15 years
- Type: Detached
- Style: 2-storey
- Age: 6–15 years
- Living space: 3,500–5,000 sq ft
- Basement: Apartment, separate entrance
- Special designation: Accessibility
InsideFireplace Yes, Lower level, Built-in oven, carpet free, countertop range, on demand water heater, storage, sump pump, water heater
- Fireplace: Yes
- Laundry: Lower level
- Features: Built-in oven, carpet free, countertop range, on demand water heater, storage, sump pump, water heater
- Rooms above ground: 10
- Rooms in the basement: 4
- Bedrooms: 4 + 2 in the basement
- Bathrooms: 7
- Kitchens: 2
- Family room: Yes
Outside and lotBrick, stone, Shingles, Unknown
- Exterior: Brick, stone
- Roof: Shingles
- Foundation: Unknown
- Features: Deck
- Size: 50 × 120.12 ft
- Shape: Rectangular
Parking2 Garage, Attached, Available
- Spaces: 2 Garage
- Garage: Attached
- Driveway: Available
Heating, water and powerForced air, gas, Central air, Municipal water
- Heating: Forced air, gas
- Cooling: Central air
- Water: Municipal water
- Sewer: Municipal sewer
Costs and taxesTaxes $10,672 a year, HST included in the price
- Taxes, 2024: $10,672 a year
- HST: HST included in the price
Included in the saleAll elfs and window coverings, 2 fridges, 2 stoves, built in oven & microwave, 2 washers, 2 dryers. dishwasher, california shutters, tankless water heater, electric car charger, cvac, cac, furniture negotiable
- Included: All elfs and window coverings, 2 fridges, 2 stoves, built in oven & microwave, 2 washers, 2 dryers. dishwasher, california shutters, tankless water heater, electric car charger, cvac, cac, furniture negotiable
Listing detailsW12081378, Terminated, Apr 14, 2025
- MLS® number: W12081378
- Status: Terminated
- Listed on: Apr 14, 2025
- Days on market: 28
- Updated: May 12, 2025
- Possession: 2025-06-02 / Flexible
- Occupied by: Owner
- Listing brokerage: CENTURY 21 INNOVATIVE REALTY INC.
About this home
1 Battersea Crescent, North York (Maple Leaf), ON M6L 1G7
5-Year-Old Custom-Built 2-Storey Home with Real Stone, Brick, stucco Exterior A True Showstopper! This stunning home offers 6 bedrooms and 7 bathrooms and showcases hardwood floors, pot lights, and California shutters throughout. The open-concept kitchen and living area provide seamless flow and include a walkout to the backyard. The pristine gourmet kitchen features a large center island, stainless steel appliances, and ample storage space. The living room boasts coffered ceilings and a gorgeous fireplace, creating a warm and inviting atmosphere. Upstairs, you'll find 4 spacious bedrooms, each with its own private ensuite bathroom. The lavish primary bedroom includes double closets and a luxurious 5-piece ensuite with double sinks, a soaking tub, and a separate glass-enclosed shower. Designed for maximum functionality, the home includes 2 laundry rooms and 2 kitchens, along with two separate entrances to the basementperfect for extended family or rental potential. Additional features include: Heated garage, Separate gas and water lines with individual shut-offs, Electric car charger, Central vacuum system (CVAC), Central air conditioning (CAC), Tankless water heater, Prime location near public transit, Highways 401 and 400, parks, schools, restaurants, and all essential amenities. Extras: All ELFs and window coverings, 2 fridges, 2 stoves, built-in oven and microwave, 2 washers, 2 dryers, dishwasher, California shutters. Furniture is negotiable. There are 3 panels, two are 125 AMPs and the main panel is 200 AMPs.
Ask about this home
A HOMEH agent will answer your questions about this home.
Around this home
Daily convenience, out of 100, from the distances below
Schools nearby
School rating, out of 10.
Helpful calculators
Your HOMEH agent

"Priced 9% under the Hestimate. I would see it this week."