

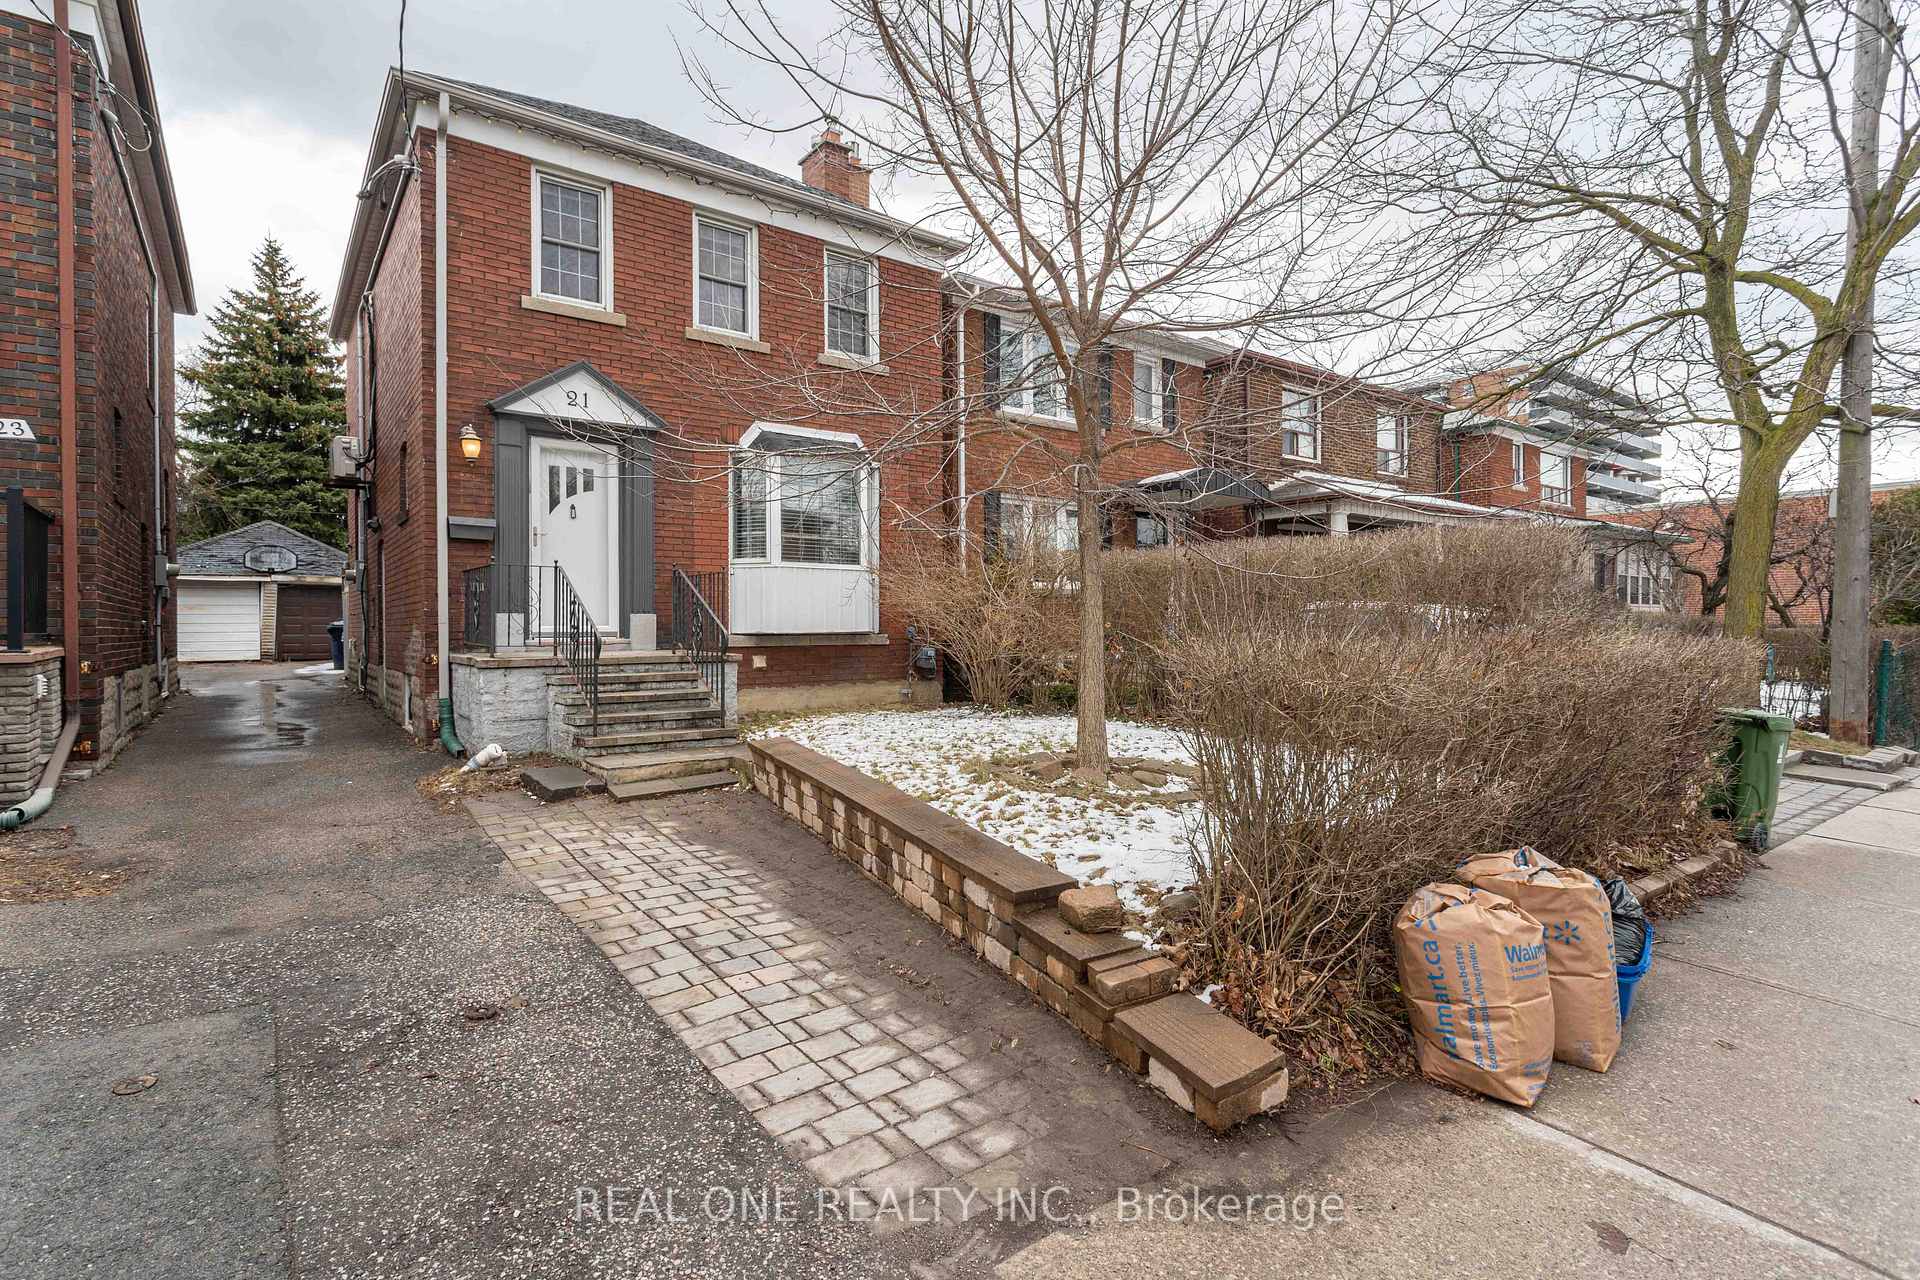
21 Marlee Avenue
Detached Sold
1/4121 Marlee Avenue
Detached Sold
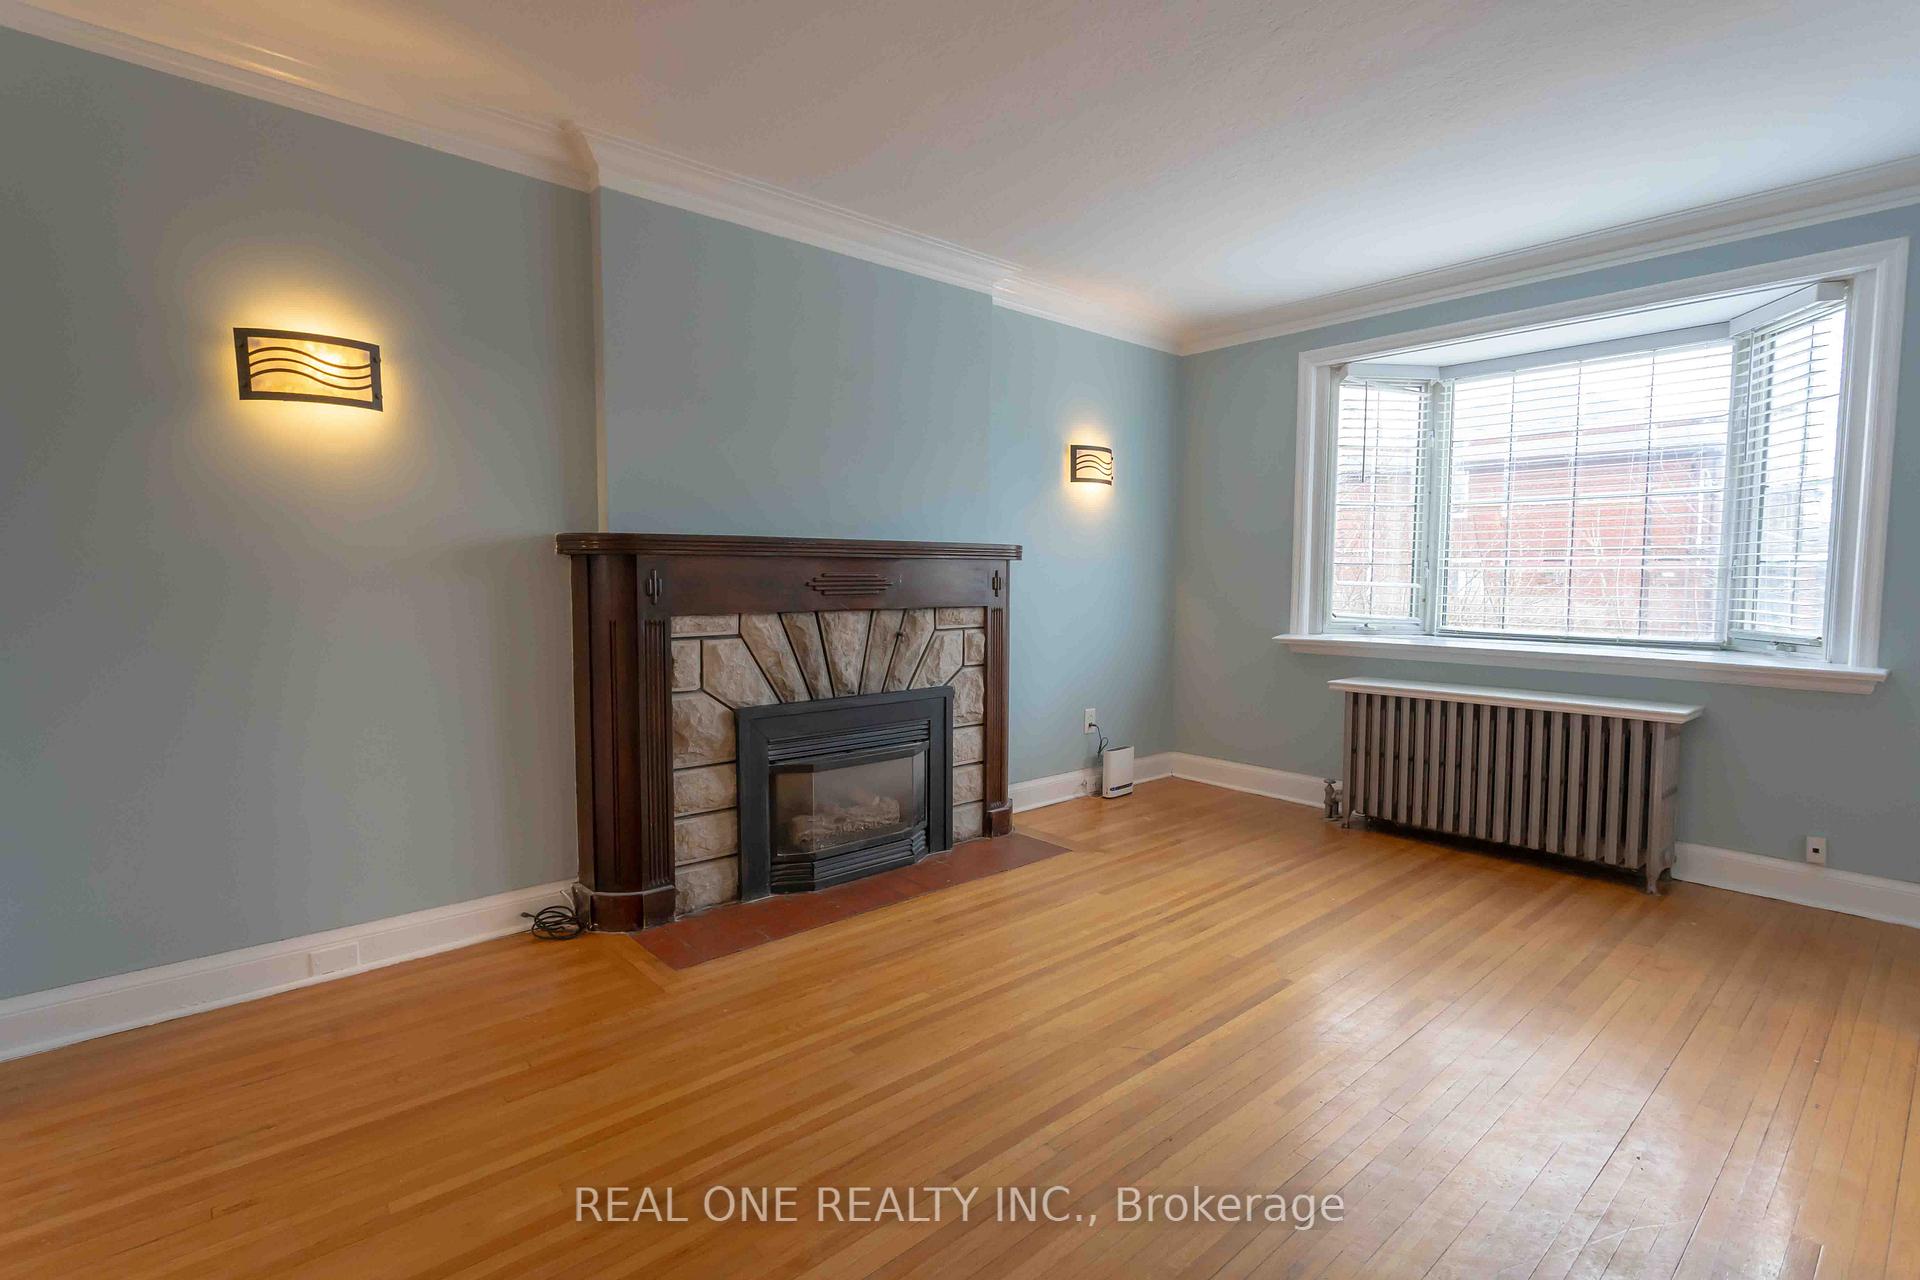 See all 41 photos
3 Bedrooms
2 Bathrooms
1 Garage
1.1K–1.5K sq.ft
25×120 ft
$5,729/yr
Facts and features
- BasementFinished
- Water, sewerMunicipal
- HeatingRadiant
- CoolingWall unit(s)
What stands out
- Separate entrance
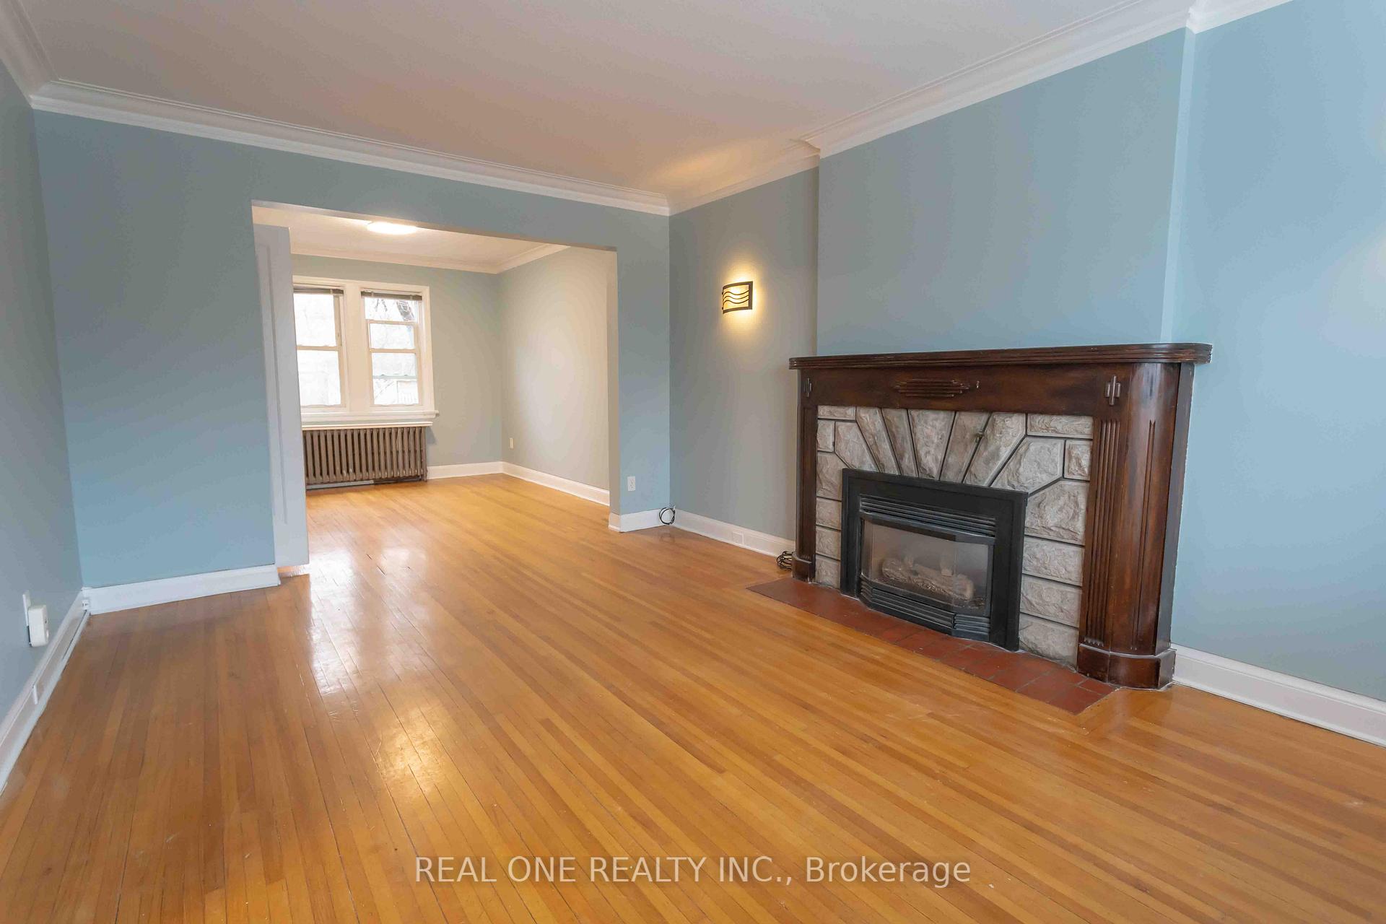
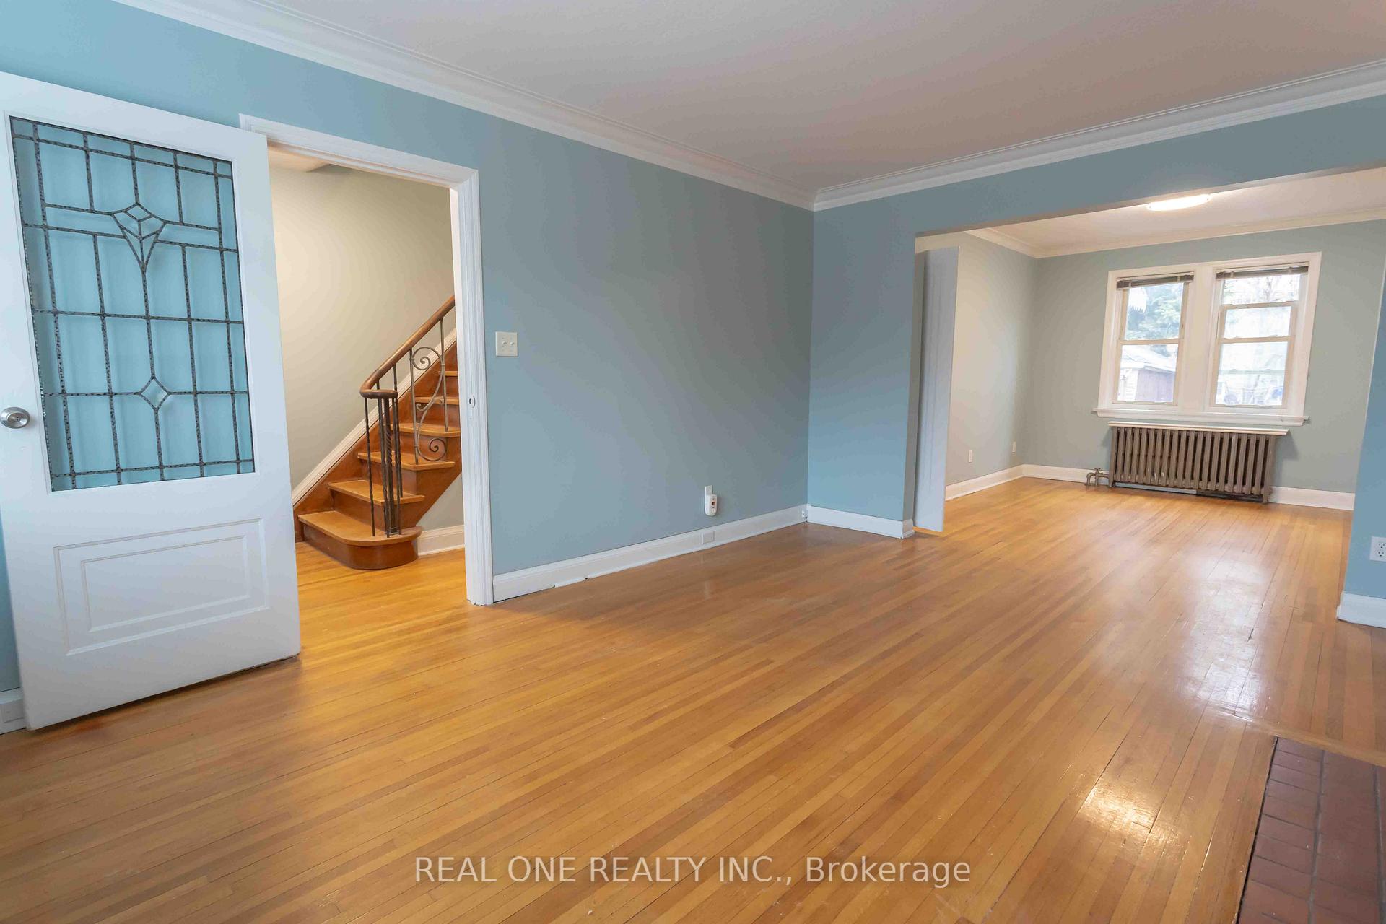
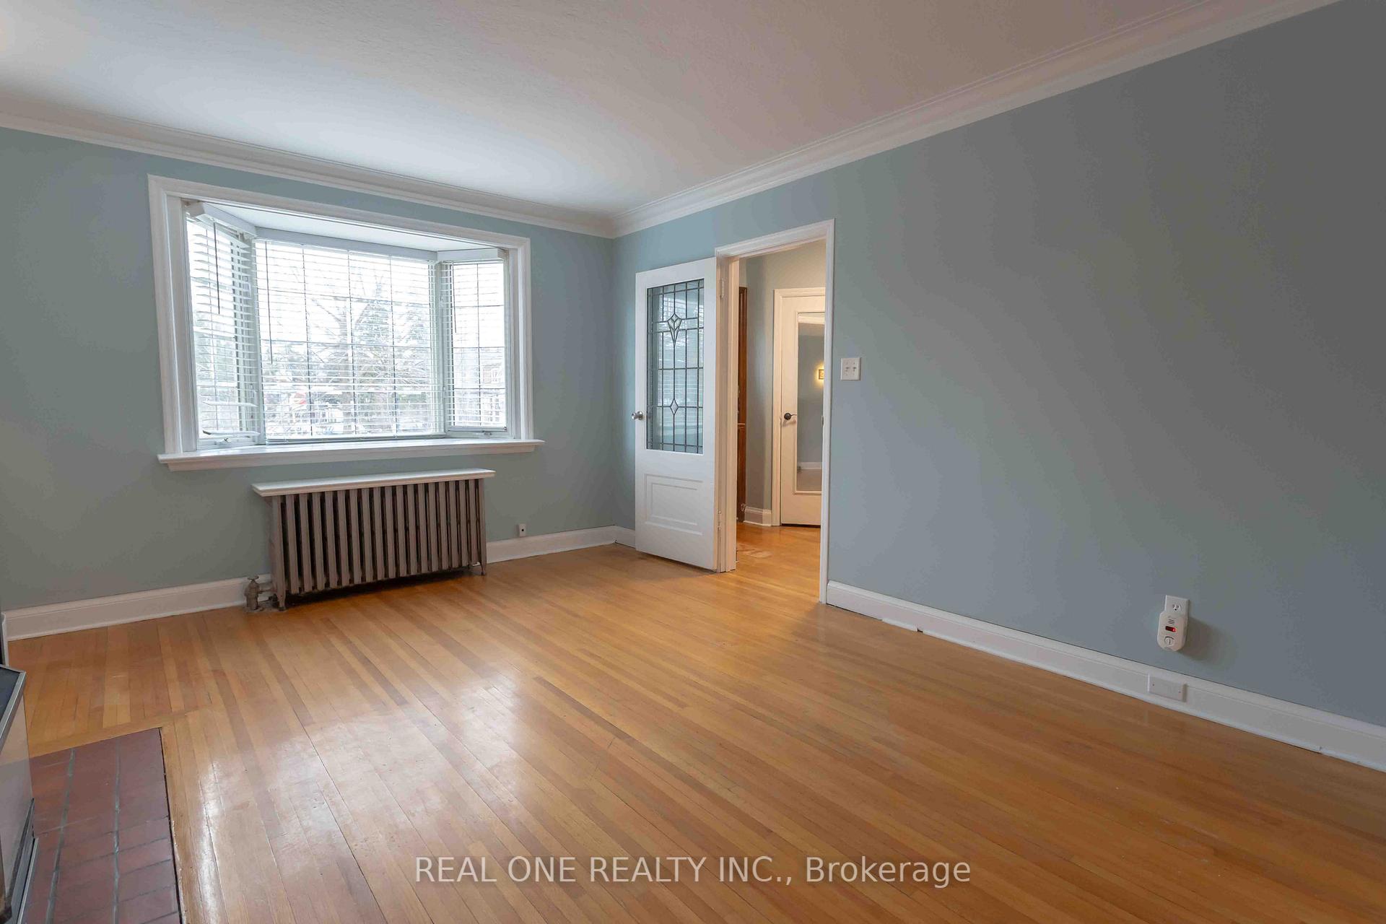
- Hardwood floors
- Fireplace
The homeDetached, 2-storey, 1,100–1,500 sq ft
- Type: Detached
- Style: 2-storey
- Living space: 1,100–1,500 sq ft
- Basement: Separate entrance, finished
InsideFireplace Yes, wood, Hardwood, Ceramic, Rooms above ground 6
- Fireplace: Yes, wood
- Flooring: Hardwood, Ceramic
- Rooms above ground: 6
- Rooms in the basement: 2
- Bedrooms: 3
- Bathrooms: 2
- Kitchens: 1
Outside and lotBrick, Asphalt shingle, Block
Outside
- Exterior: Brick
- Roof: Asphalt shingle
- Foundation: Block
- Size: 25 × 120 ft
Parking1 Garage, Detached, Mutual
- Spaces: 1 Garage
- Garage: Detached
- Driveway: Mutual
Heating, water and powerRadiant, gas, Wall unit(s), Municipal water
- Heating: Radiant, gas
- Cooling: Wall unit(s)
- Water: Municipal water
- Sewer: Municipal sewer
Costs and taxesTaxes $5,729 a year, HST included in the price, Hot water tank ( $37.70/m)
- Taxes, 2024: $5,729 a year
- HST: HST included in the price
- Rental items: Hot water tank ( $37.70/m)
Included in the saleStainless steel fridge, stainless steel stove, stainless steel dishwasher, washer, dryer,
- Included: Stainless steel fridge, stainless steel stove, stainless steel dishwasher, washer, dryer,
Listing detailsW12038951, Sold, Mar 24, 2025
- MLS® number: W12038951
- Status: Sold
- Listed on: Mar 24, 2025
- Days on market: 39
- Updated: May 2, 2025
- Possession: 2025-03-25 / Flexible
- Occupied by: Vacant
- Listing brokerage: REAL ONE REALTY INC.
About this home
21 Marlee Avenue, North York (Briar Hill-Belgravia), ON M6E 3B1
Gorgeous Midtown Detached 2 Storey with detached Garage, Deep backyard with premium 120ft lot, Absolutely high demand area, Famous Forest Hill School Area! Spacious & Bright, Steps to Subway Line 1#, New Subway Cross-Town Line, Min driving to HWY Allan Road & HWY 401. Hardwood Floors, Central Vacuum, Wall A/C Unit, Finished Basement W/Separate Entrance. Updated Kitchen, Bathroom, and Freshly Painting,
Read more
Ask about this home
A HOMEH agent will answer your questions about this home.
Ask a question
Thinking of selling your home?See what your home is worth today.
Around this home
Allan Road/ Eglinton Ave
Errands
Transit
Parks
Schools
Daily convenience, out of 100, from the distances below
ParkBen Nobleman Park · 11 within 1 km5 min walk314 m
GroceryKing Variety2 min walk143 m
SchoolJ R Wilcox Community School8 min walk510 m
SubwayUnnamed Stop2 min walk153 m
PharmacyDrug Centre Pharmacy2 min walk135 m
Cafés & foodLittle Free Library · 15 within 1 km1 min walk31 m
Gym & rec centreUnison Health & Community Services12 min walk724 m
LibraryToronto Public Library - Maria A. Shchuka12 min walk745 m
WalkDriveStraight-line distance, open map data
Grocery0.1 km
Park0.3 km
Coffee0.1 km
Dining0.1 km
Gym0.9 km
Unnamed Stop0.2 km
Schools nearby
School rating, out of 10.
J R Wilcox Community Schoolelementary · Public · 0.5 km
7.3/10Good
St Thomas Aquinas Catholic Schoolelementary · Catholic · 0.6 km
8.2/10Excellent
West Preparatory Junior Public Schoolelementary · Public · 0.6 km
7.9/10Good
Contact agent
Helpful calculators
Mortgage
Affordability
Closing costs
Land transfer tax
Property tax
Down payment
CMHC insurance
Stress test
Cashback Rebate
Your HOMEH agent

KimHOMEH agent · North York
"I would see it this week."
Ask Kim