

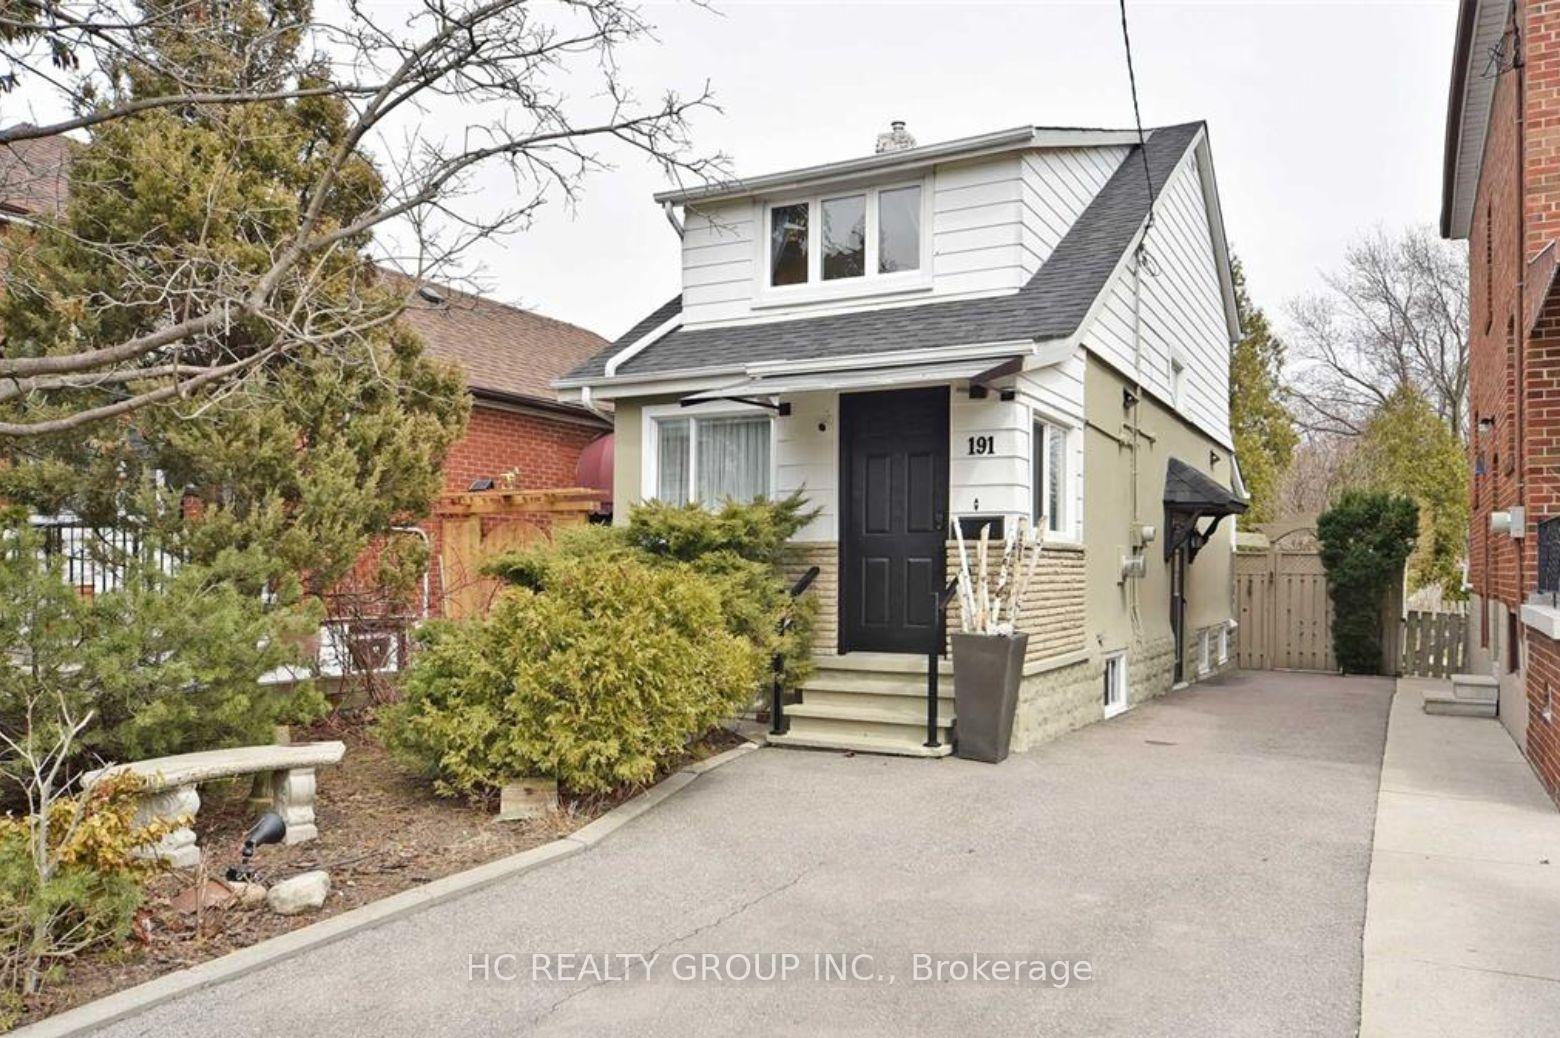
191 Locksley Avenue
Detached Rented
1/7191 Locksley Avenue
Detached Rented
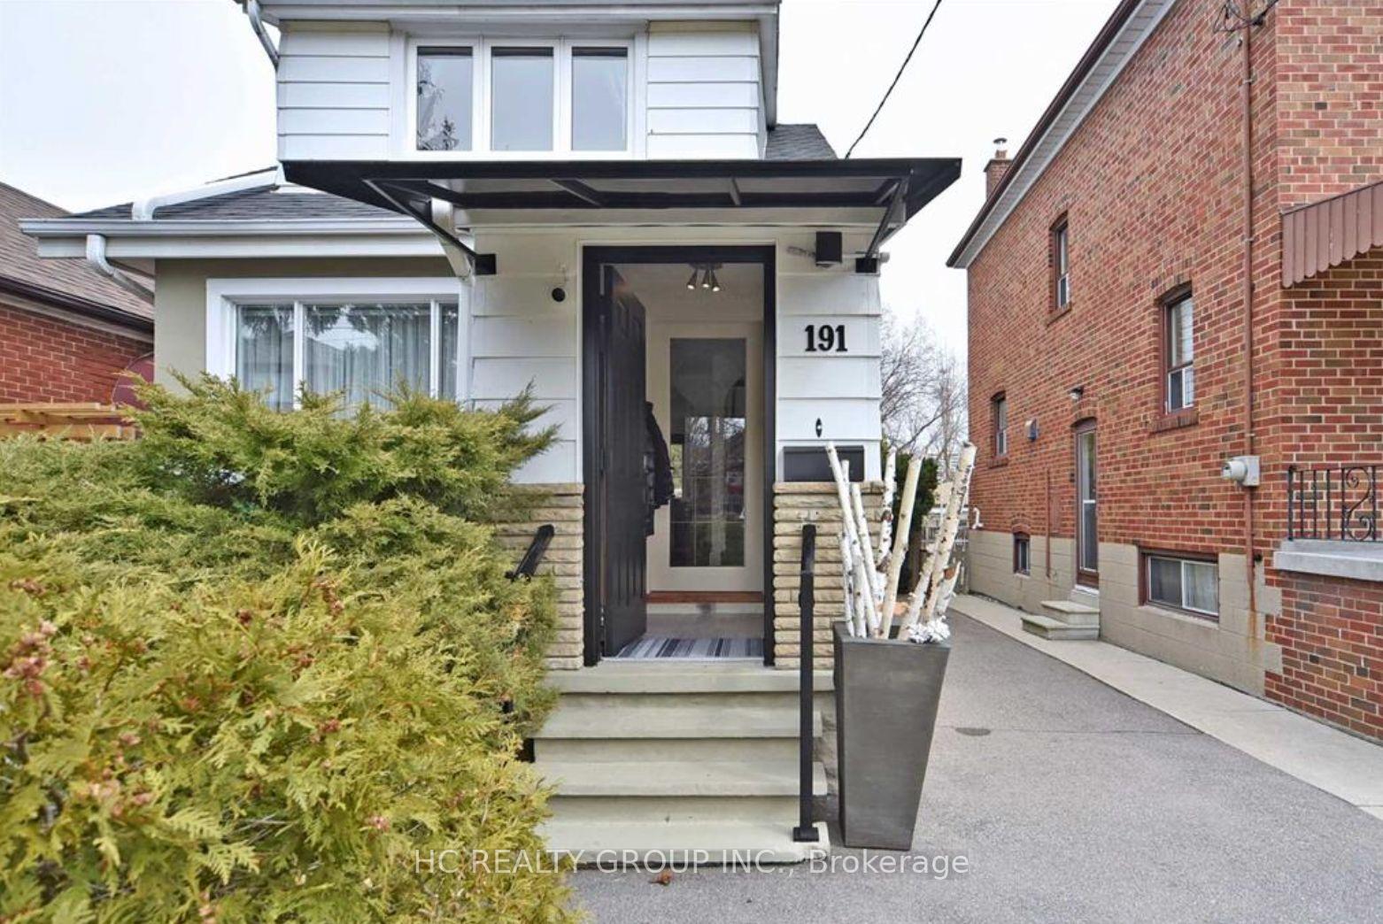
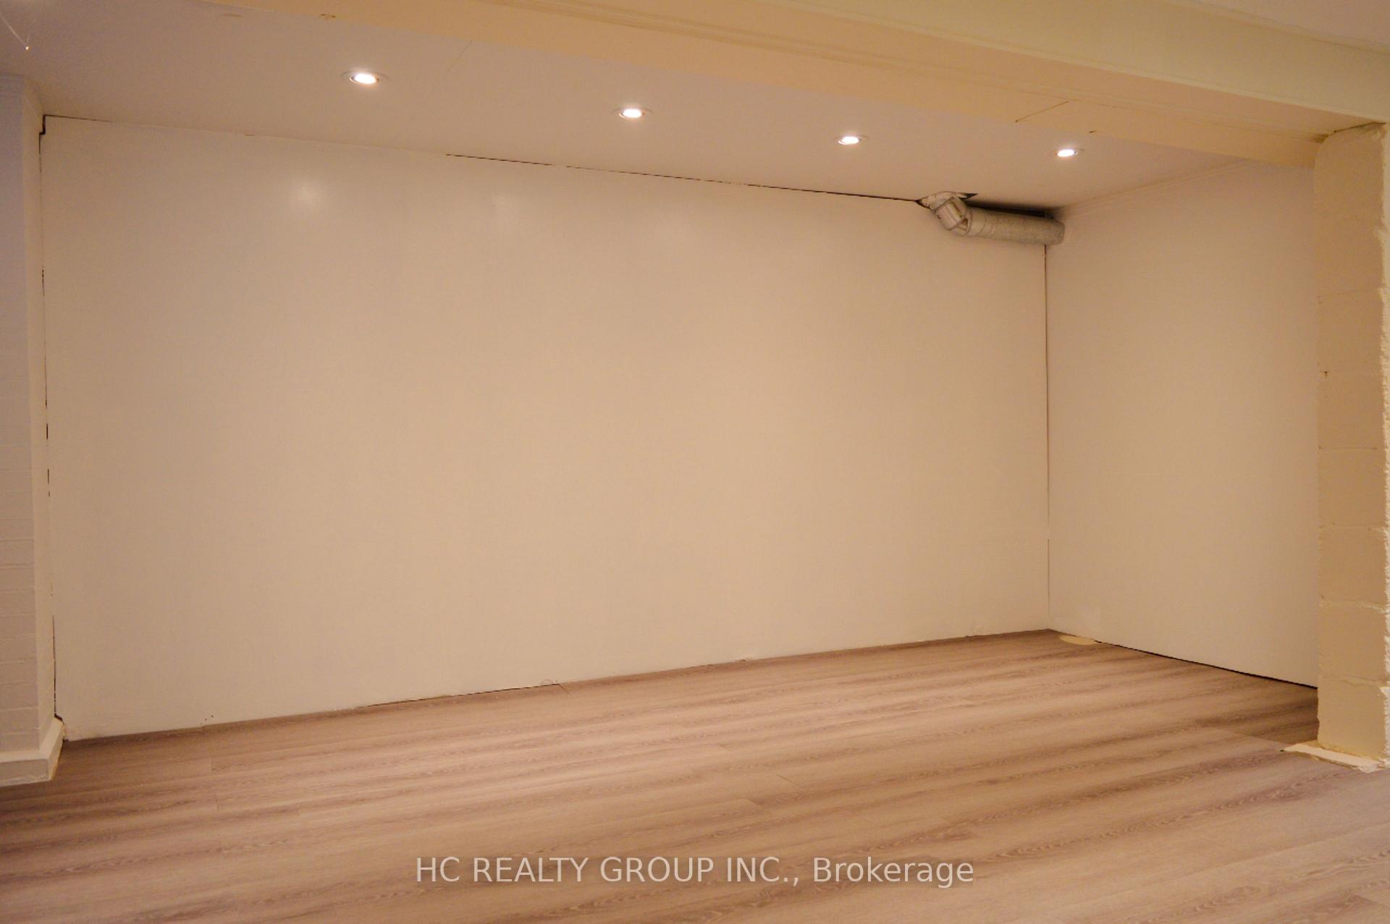
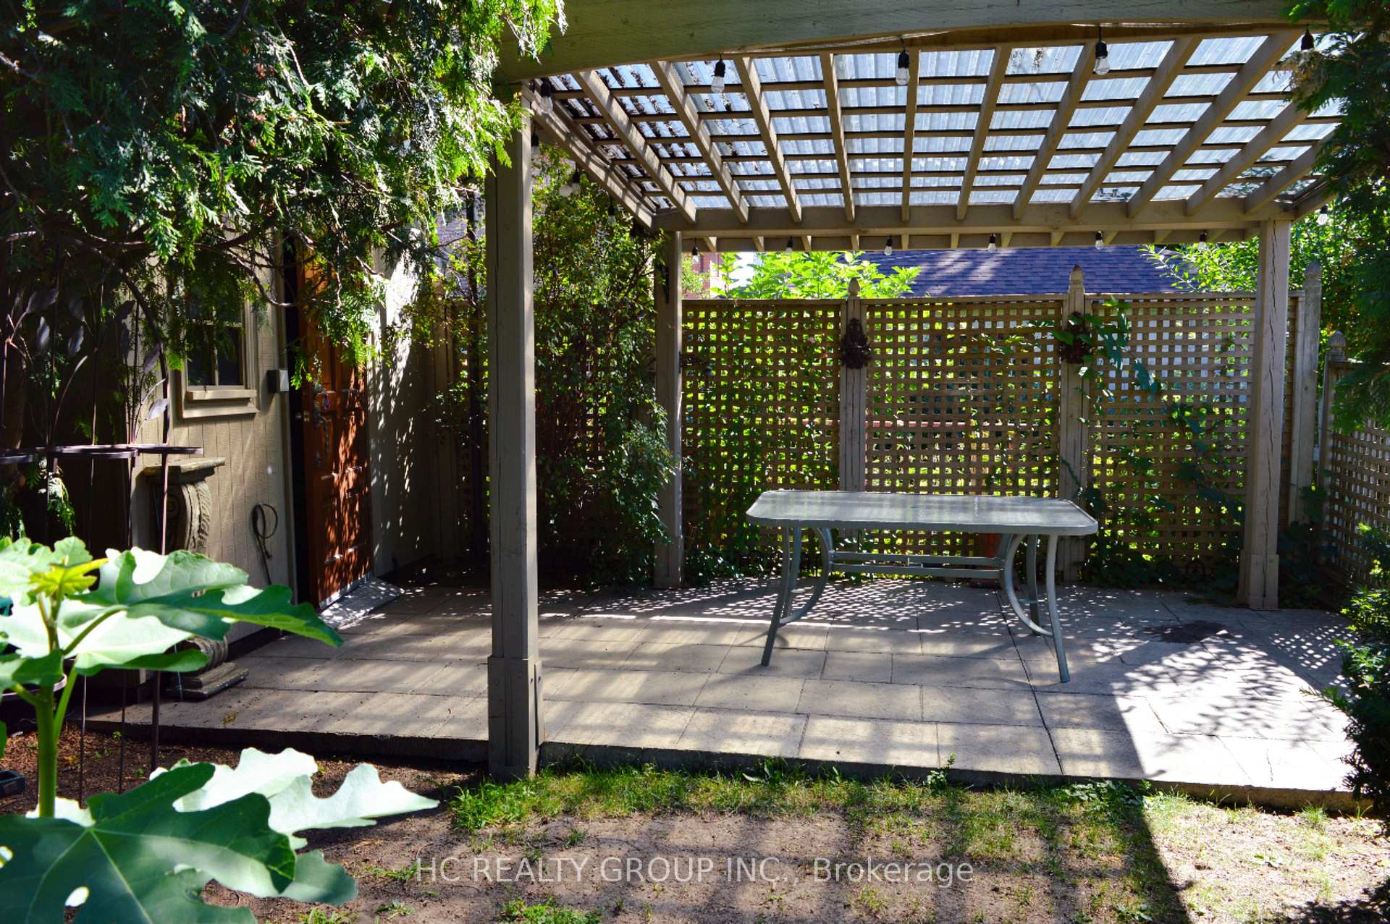
 See all 7 photos
2+1 Bedrooms
2 Bathrooms
0 Garage
1.1K–1.5K sq.ft
Entire Home
— Unit
Property history
Facts and features
- BasementFinished
- Lot size25 × 120 ft
- Lease term12 months
- FurnishedUnfurnished
What stands out
- Separate entrance
- Fireplace
- Central air
The homeDetached, 2-storey, 1,100–1,500 sq ft
- Type: Detached
- Style: 2-storey
- Living space: 1,100–1,500 sq ft
- Basement: Finished, separate entrance
InsideFireplace Yes, Ensuite, Carpet free
- Fireplace: Yes
- Laundry: Ensuite
- Features: Carpet free
- Rooms above ground: 5
- Rooms in the basement: 1
- Bedrooms: 2 + 1 in the basement
- Bathrooms: 2
- Kitchens: 1
- Family room: Yes
Outside and lotAluminum siding, stucco (plaster), Unknown, Unknown
Outside
- Exterior: Aluminum siding, stucco (plaster)
- Roof: Unknown
- Foundation: Unknown
- Size: 25 × 120 ft
Parking1 Parking, Private
- Spaces: 1 Parking
- Driveway: Private
Heating, water and powerForced air, gas, Central air, Municipal water
- Heating: Forced air, gas
- Cooling: Central air
- Water: Municipal water
- Sewer: Municipal sewer
Rent and termsRent $3,200 a month, Entire property, Unfurnished
- Rent: $3,200 a month
- Space for rent: Entire property
- Furnished: Unfurnished
- Lease: 12 months
- Rent includes: Parking
- Deposit: Required
- Credit check: Required
- Employment letter: Required
- Rental application: Required
- References: Required
Listing detailsW12234332, Rented, Jun 19, 2025
- MLS® number: W12234332
- Status: Rented
- Listed on: Jun 19, 2025
- Days on market: 11
- Updated: Jun 30, 2025
- Possession: 2025-08-01 / 30-59 days
- Occupied by: Tenant
- Listing brokerage: HC REALTY GROUP INC.
About this home
191 Locksley Avenue, North York (Briar Hill-Belgravia), ON M6B 3N8
Carpet Free
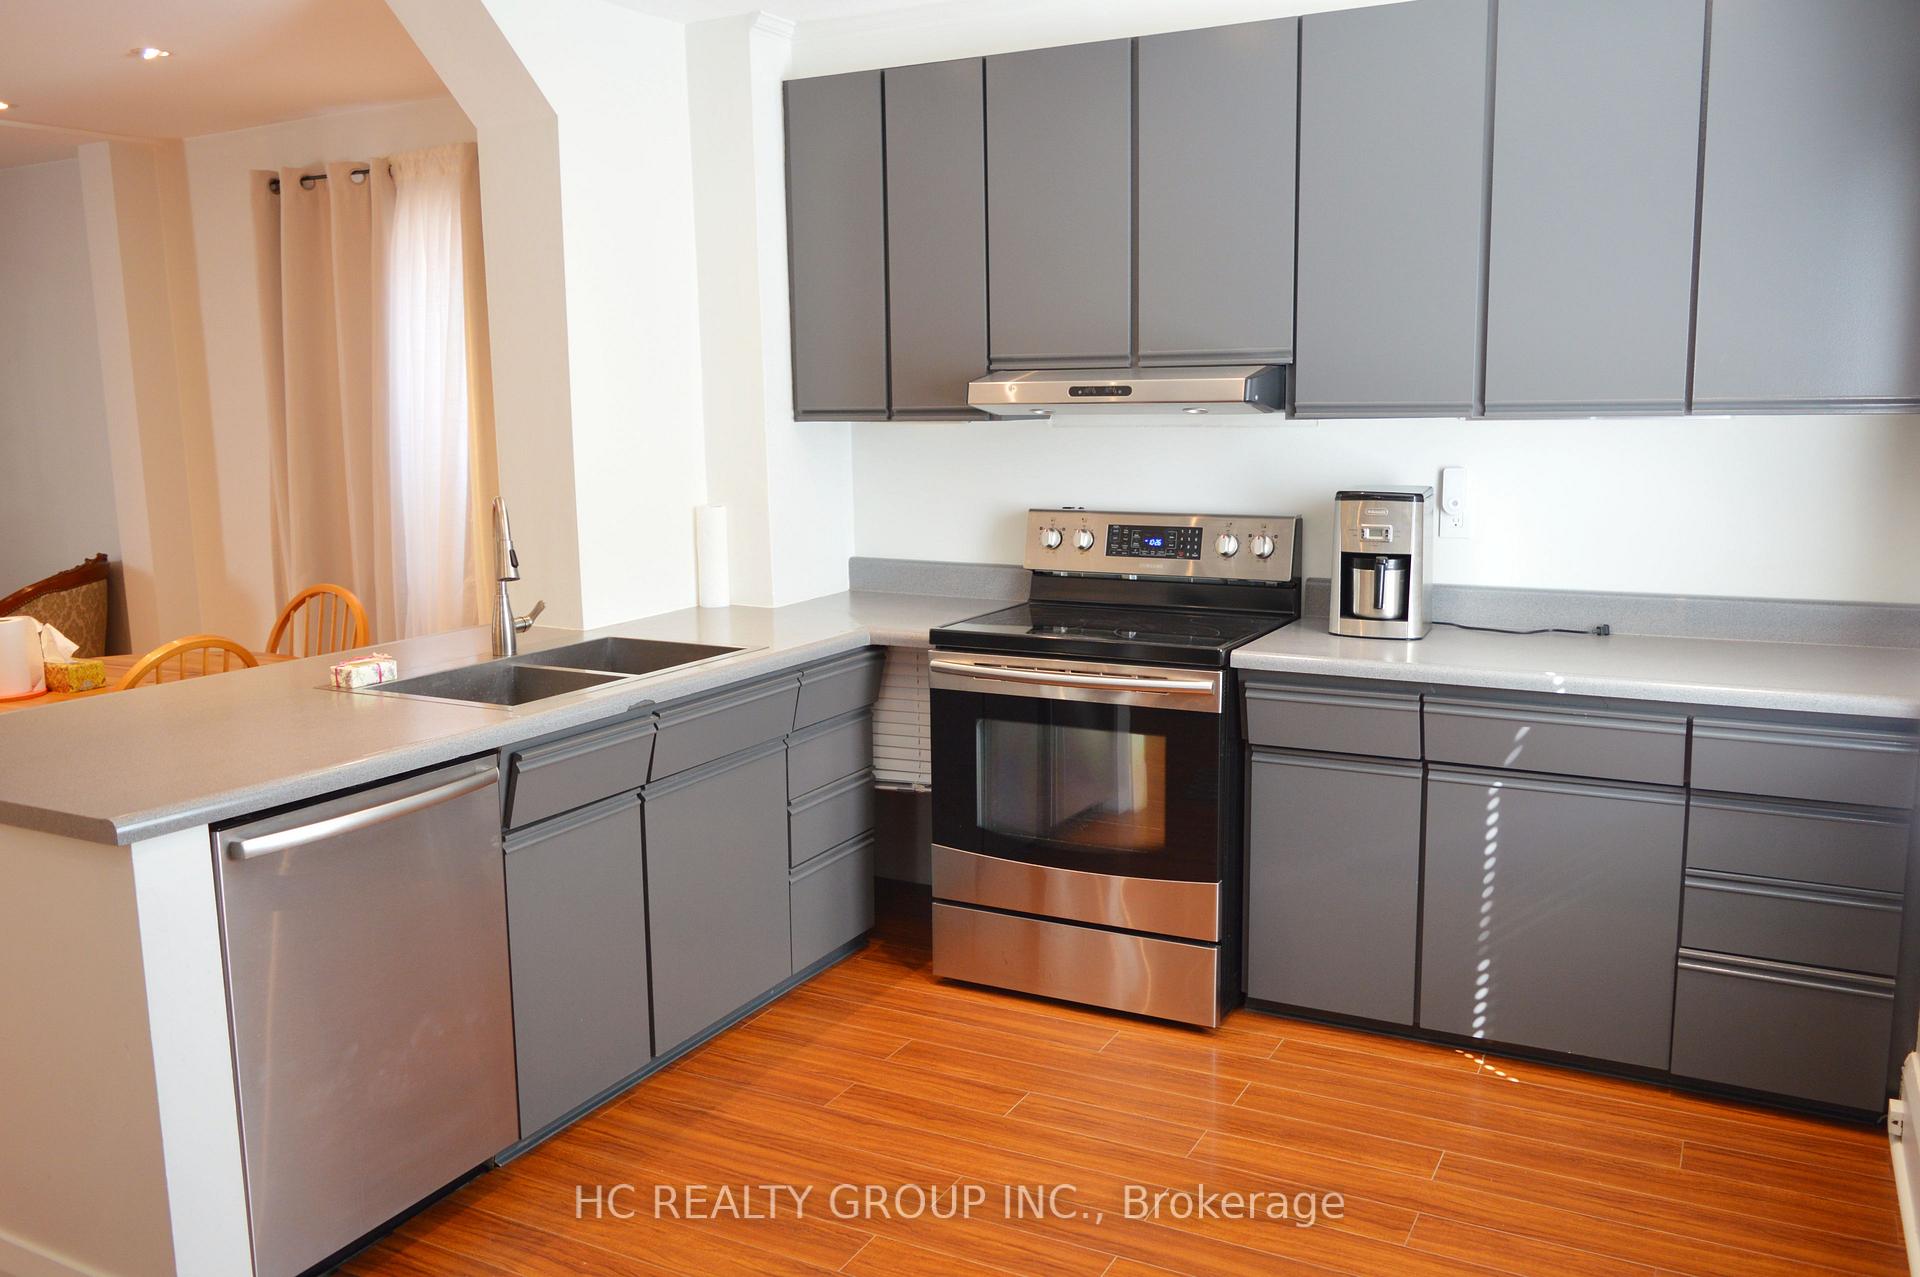
Gorgeous, Updated, And Beautifully Maintained Home In A High Demand Area! Great Curb Appeal. Very Bright With Lots Of Natural Light. Open Concept Design On Main Floor With Beautiful Hardwood Floors, Large Windows, Potlights, Gas Fireplace, Spacious Modern Kitchen W/ Stainless Steel Appliances, Undermount Lighting, And Walkout To Yard. The Summer Weather! Great Location, Minutes To All Needs Including Subway, Bus, Future Eglinton Lrt, Highway, Shopping, Schools, Restaurants, Parks And More!
Read more
Ask about this home
A HOMEH agent will answer your questions about this home.
Ask a question
Around this home
Roselawn Ave / Dufferin St
Errands
Parks
Schools
Daily convenience, out of 100, from the distances below
ParkJ.T.Watson Park · 8 within 1 km4 min walk227 m
GroceryZito's Market9 min walk551 m
SchoolSts Cosmas and Damian Catholic School9 min walk540 m
PharmacyBriarhill Pharmacy6 min walk366 m
Cafés & foodToronto Pho · 15 within 1 km5 min walk312 m
Gym & rec centreSantos Brothers6 min walk347 m
LibraryToronto Public Library - Maria A. Shchuka12 min walk751 m
WalkDriveStraight-line distance, open map data
Grocery0.6 km
Park0.2 km
Coffee0.4 km
Dining0.3 km
Gym0.4 km
Schools nearby
School rating, out of 10.
Sts Cosmas and Damian Catholic Schoolelementary · Catholic · 0.5 km
7.9/10Good
St Thomas Aquinas Catholic Schoolelementary · Catholic · 0.8 km
8.2/10Excellent
Fairbank Public Schoolelementary · Public · 0.9 km
4.4/10Low
Contact agent
Helpful calculators
Rent vs buy
Affordability
Mortgage
Down payment
Stress test
CMHC insurance
Your HOMEH agent

NimaHOMEH agent · North York
"I would see it this week."
Ask Nima