

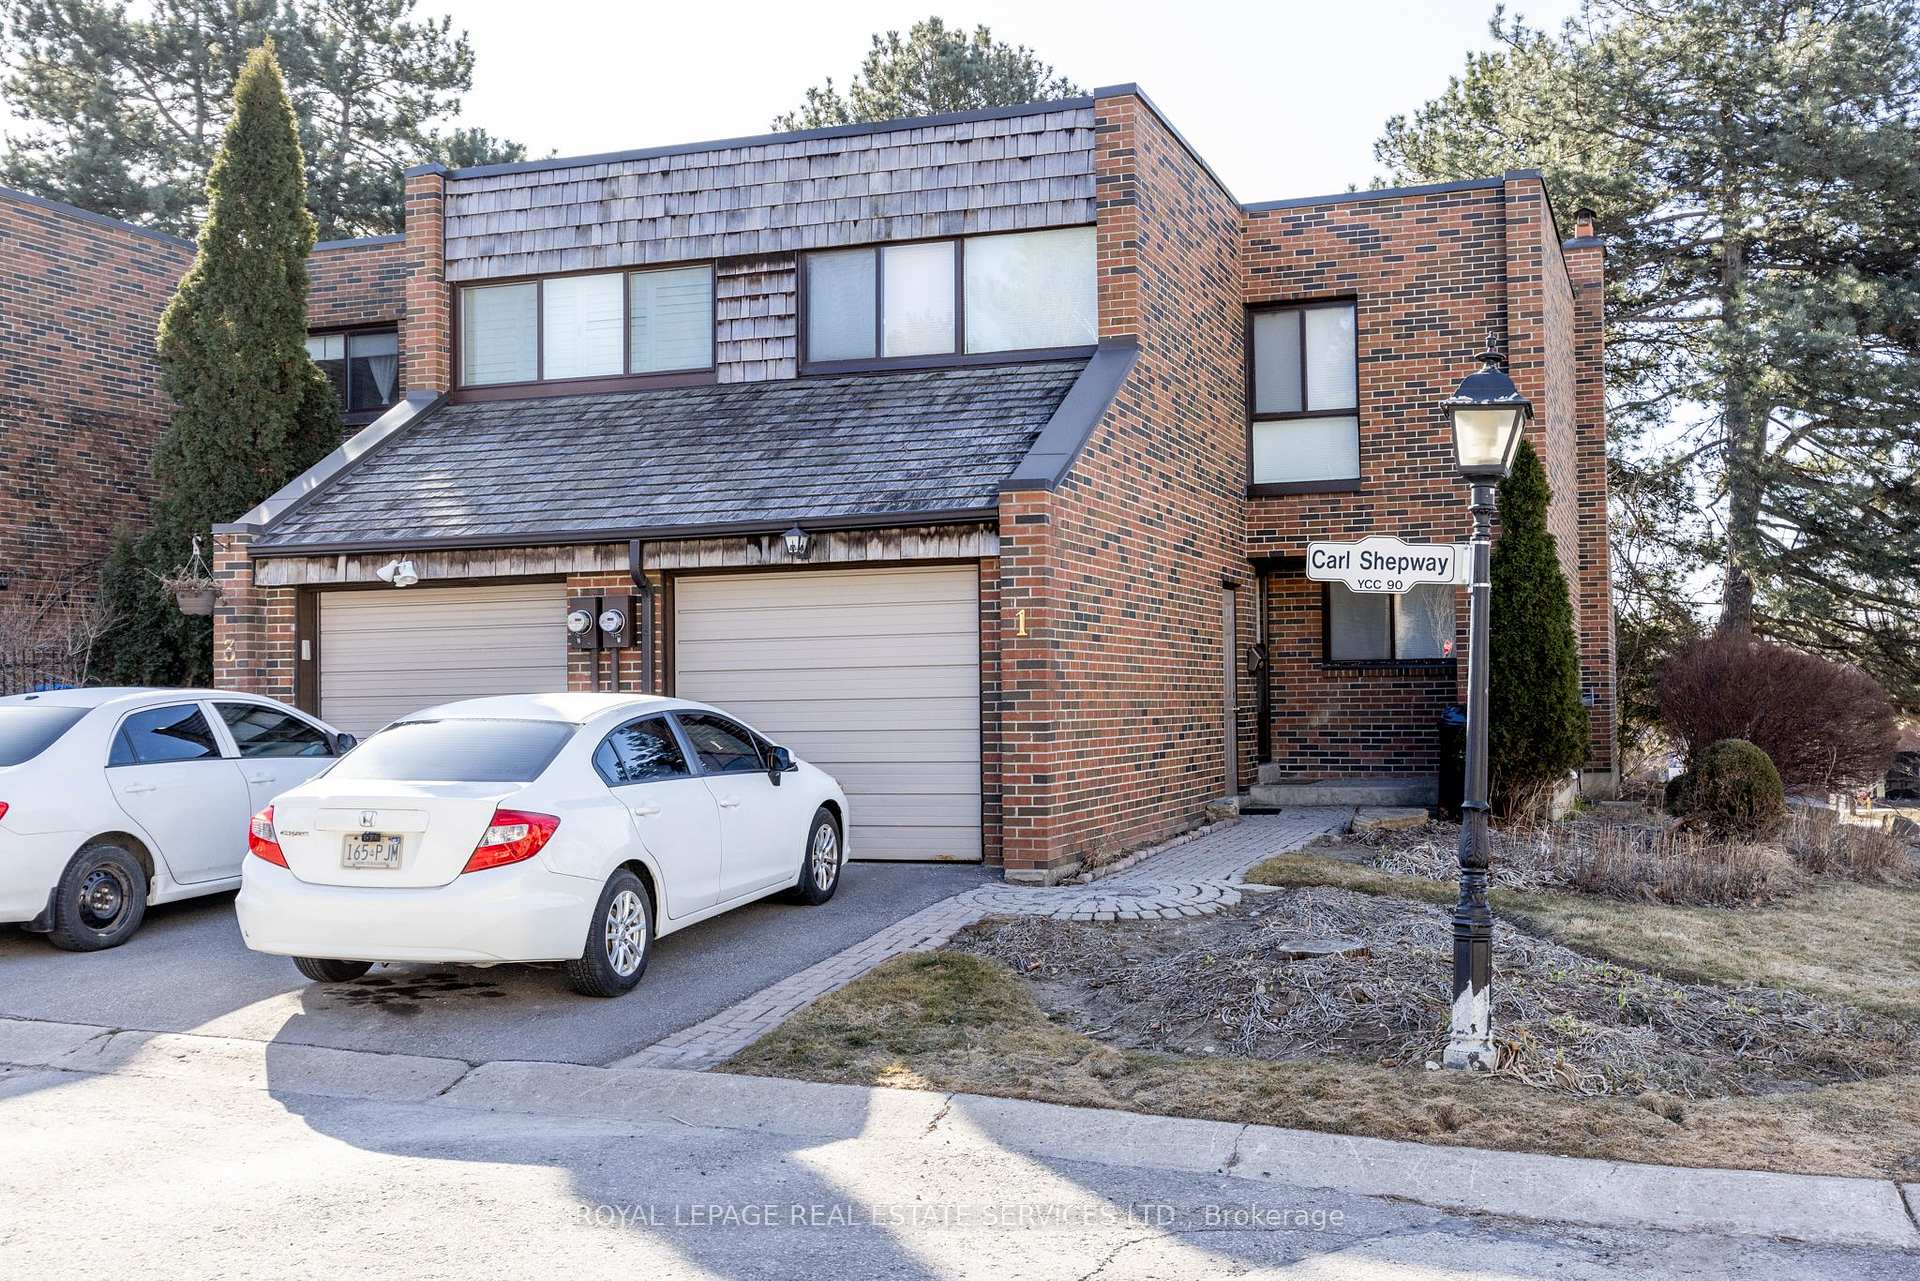
Unit 124, 1 Carl Shepway
Unit 124, 1 Carl Shepway
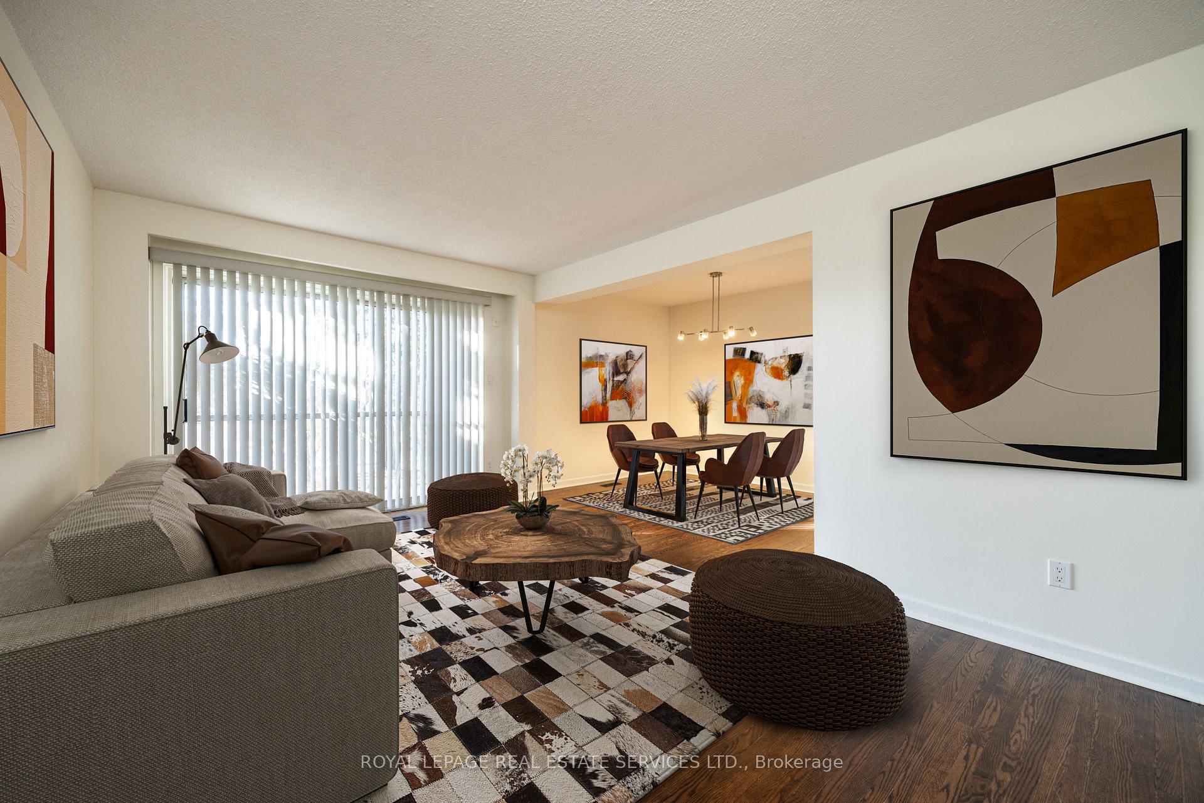
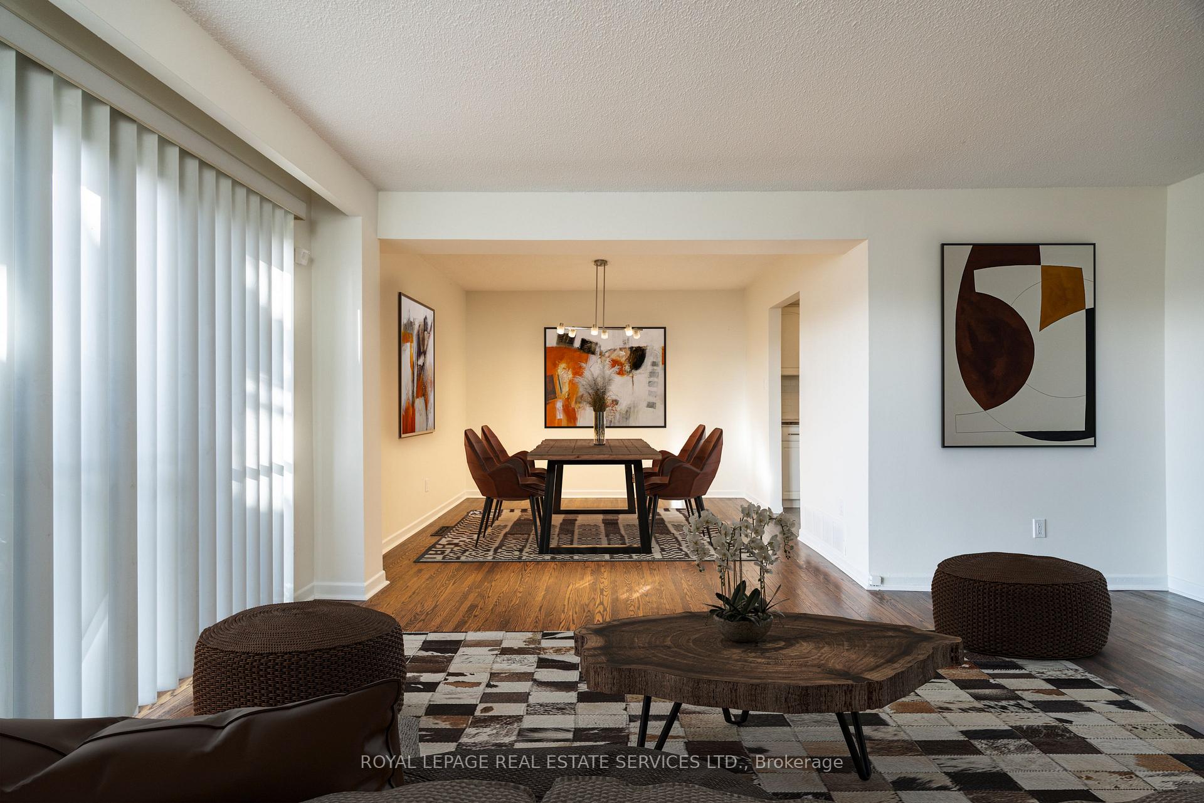
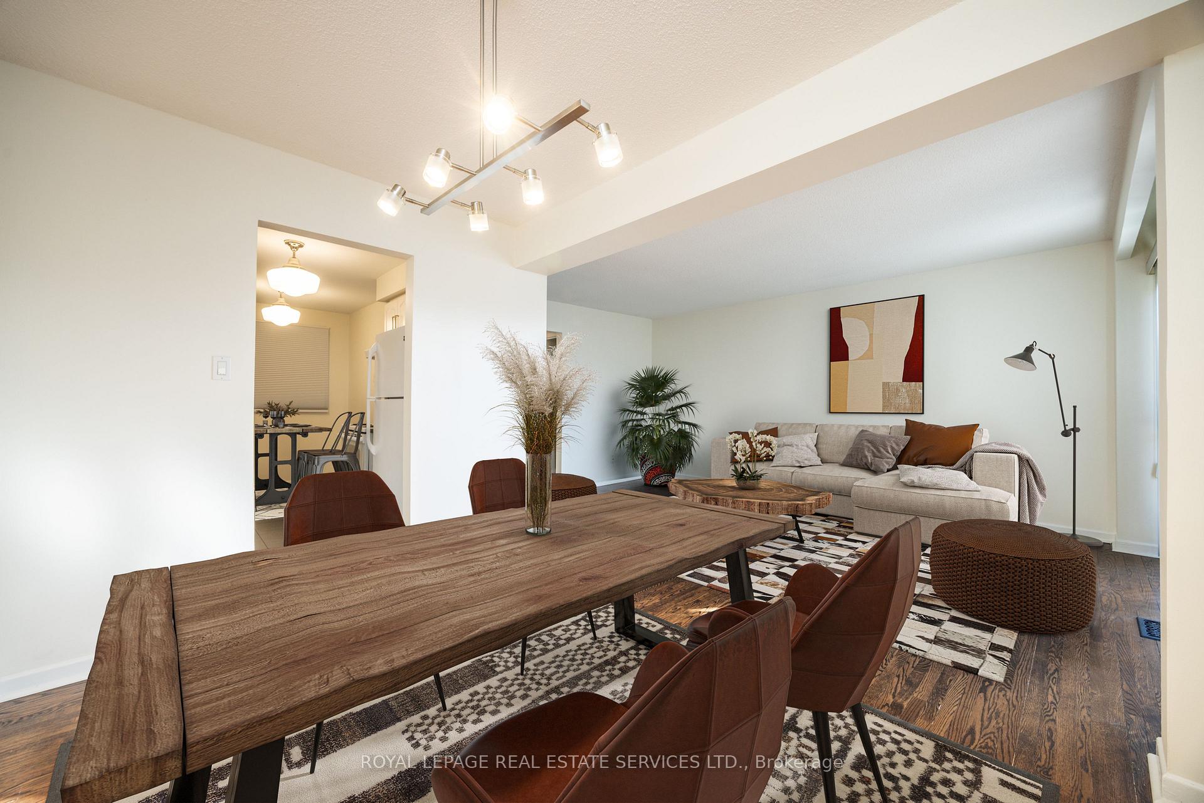
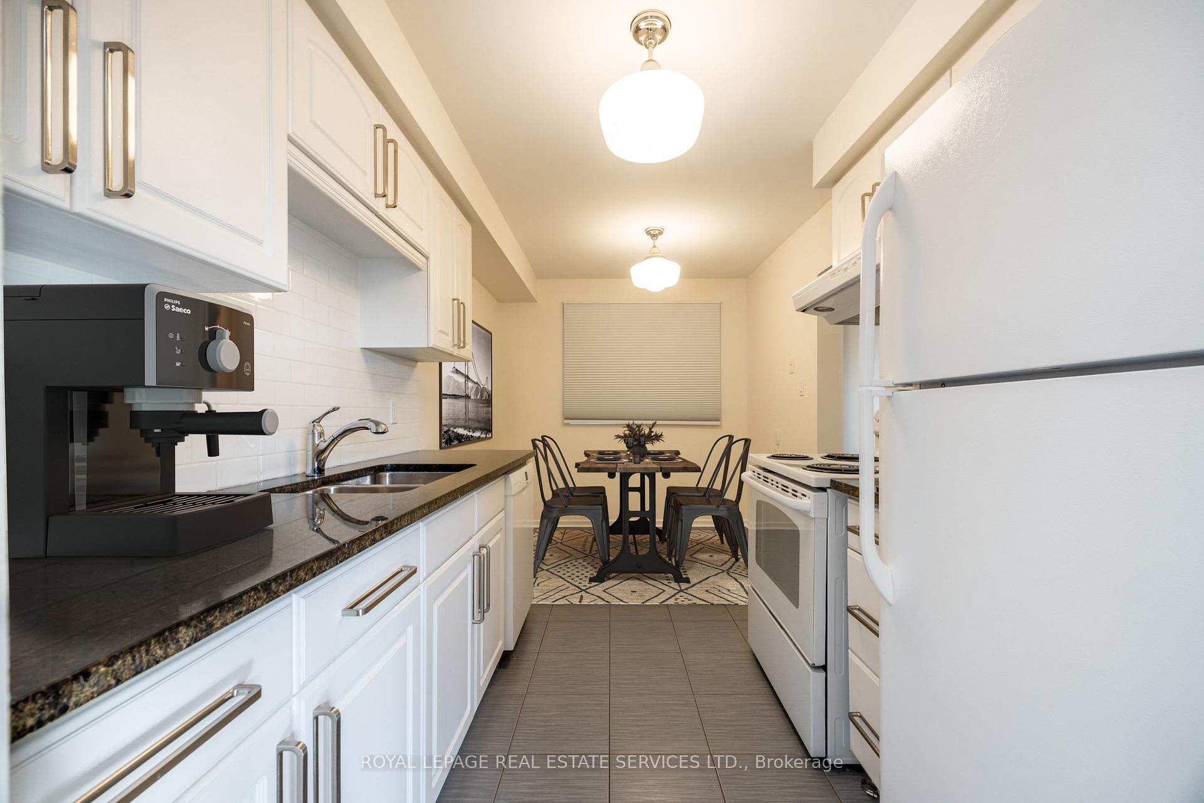 See all 20 photos
Property history
- $898,000ExpiredList: 2025-04-06|End: 2025-09-15|162 daysC12066642
Facts and features
- BasementFinished
- ExposureSouth
- LaundryOwn room
- LockerNone
- Hardwood floors
- Fireplace
- Central air
The homeCondo Townhouse, 2-storey, 1,200–1,399 sq ft
- Type: Condo Townhouse
- Style: 2-storey
- Living space: 1,200–1,399 sq ft
- Basement: Finished
- Exposure: South
InsideFireplace Yes, Hardwood, Laundry room
- Fireplace: Yes
- Flooring: Hardwood
- Laundry: Laundry room
- Features: Other
- Rooms above ground: 6
- Bedrooms: 4
- Bathrooms: 4
- Kitchens: 1
OutsideBrick, Balcony None
- Exterior: Brick
- Balcony: None
Parking and locker2 Parking (1 garage + 1 drive), Built-in, Parking type Owned
- Spaces: 2 Parking (1 garage + 1 drive)
- Garage: Built-in
- Parking type: Owned
- Driveway: Private
- Locker: None
BuildingMaris Shepway Townhomes, Storeys 2, Registered 1976
- Name: Maris Shepway Townhomes
- Storeys: 2
- Registered: 1976
- Condo corporation: 90
- Pets: Allowed
Heating, water and powerForced air, gas, Central air
- Heating: Forced air, gas
- Cooling: Central air
Costs and taxesTaxes $3,991 a year, Condo fee $854 a month, Water included, cable tv included, common elements included, building insurance included, parking included
- Taxes, 2024: $3,991 a year
- Condo fee: $854 a month
- Fee includes: Water included, cable tv included, common elements included, building insurance included, parking included
- HST: HST included in the price
Included in the saleFridge, stove, built-in dishwasher, microwave, washer & dryer, all electric light fixtures, and window coverings
- Included: Fridge, stove, built-in dishwasher, microwave, washer & dryer, all electric light fixtures, and window coverings
NearbyGreenbelt/conservation, hospital, place of worship, public transit, school
- Close to: Greenbelt/conservation, hospital, place of worship, public transit, school
Listing detailsC12066642, Expired, Apr 6, 2025
- MLS® number: C12066642
- Status: Expired
- Listed on: Apr 6, 2025
- Days on market: 162
- Updated: Sep 15, 2025
- Possession: Other
- Occupied by: Owner
- Listing brokerage: ROYAL LEPAGE REAL ESTATE SERVICES LTD.
About this home
Unit 124, 1 Carl Shepway, North York (Don Valley Village), ON M2J 1X3
Welcome to this Bright & Spacious 4-Bedroom 4 Bathroom Townhome in Prime North York Location at 1 Carl Shepway. Move right into this beautifully maintained, freshly painted 4-bedroom Townhome in a sought-after, family-friendly community. Featuring updated bathrooms, a newer furnace, modern updates to the kitchen with granite countertop, this home is as stylish as it is functional. Enjoy generous bedroom closets, a cozy basement with fireplace, and a sun-filled living room that walks out to a private, tree-lined backyard, perfect for relaxing or entertaining. The location is unbeatable, Just a 5-minute walk to Leslie TTC Station, Oriole GO Station, and scenic Don River hiking trails. Only a short-minute drive to Hwy401, North York General Hospital, IKEA, Canadian Tire, and more. Close to the DVP, Fairview Mall, and Bayview Village. The well-managed complex features visitor parking and a seasonal outdoor pool. Surrounded by top-rated schools and convenient amenities, this is the perfect place to call home. Available for immediate occupancy. Don't miss out! Show and sell with Confidence!
Ask about this home
A HOMEH agent will answer your questions about this home.
Know more about Maris Shepway Townhomes
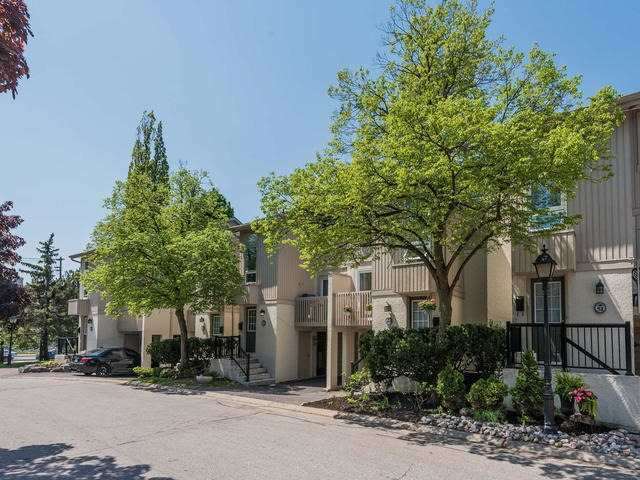
Condo building · 1-100 Maris Shepway
Maris Shepway Townhomes is a 2-storey condo, built in 1976 by Unknown. No units are on the market here right now.
- 2storeys
- $601/sq ft
- 1976built
No similar units for sale in Maris Shepway Townhomes right now.
Around this home
Daily convenience, out of 100, from the distances below
Schools nearby
School rating, out of 10.
Helpful calculators
Your HOMEH agent

"I would see it this week."