

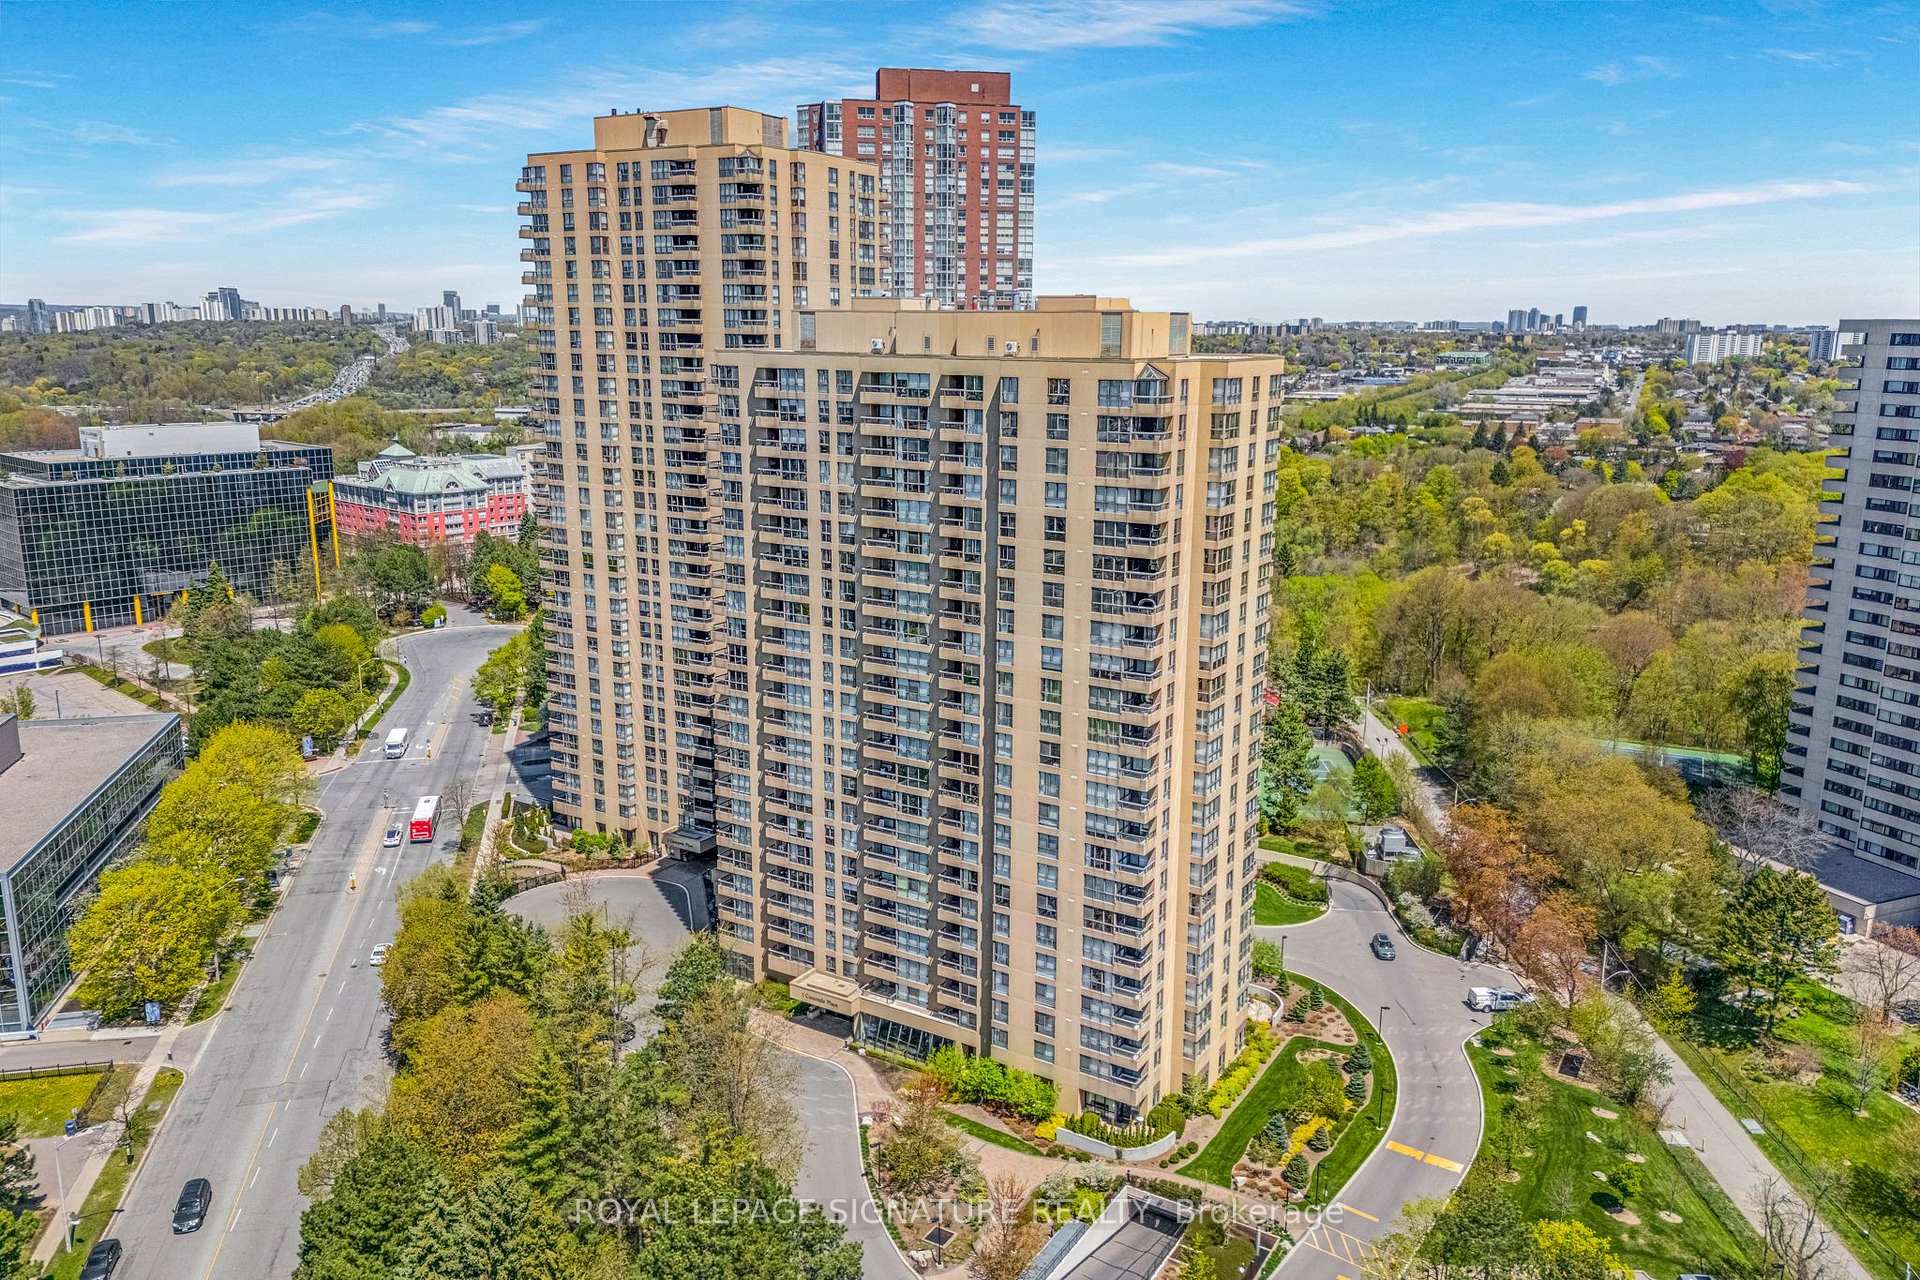
Unit 1004, 1 Concorde Place
Unit 1004, 1 Concorde Place
 See all 32 photos
Property history
Facts and features
- ExposureEast west
- LaundryIn-suite
- LockerEnsuite+owned
- BalconyOpen
- Central air
- Exercise room
- Indoor pool
The homeCondo Apartment, Apartment, 2,000–2,249 sq ft
- Type: Condo Apartment
- Style: Apartment
- Living space: 2,000–2,249 sq ft
- Basement: None
- Exposure: East West
InsideBroadloom, Window floor to ceiling, In-suite laundry, Other
- Flooring: Broadloom, Window floor to ceiling
- Laundry: In-suite laundry
- Features: Other
- Rooms above ground: 8
- Bedrooms: 2 + 1 in the basement
- Bathrooms: 3
- Kitchens: 1
- Family room: Yes
OutsideConcrete, Open
- Exterior: Concrete
- Balcony: Open
Parking and locker1 Parking, Underground, Exclusive
- Spaces: 1 Parking
- Garage: Underground
- Parking type: Exclusive
- Driveway: Underground
- Spot: B158
- Locker: Ensuite+owned
- Locker unit: 132
- Locker number: Rm o
- Locker level: B
BuildingHighgate condos, Storeys 31, Units 307
- Name: Highgate condos
- Storeys: 31
- Units: 307
- Registered: 1984
- Condo corporation: 638
- Amenities: Car wash, community bbq, exercise room, indoor pool, tennis court, visitor parking
- Pets: Allowed
Heating, water and powerFan coil, gas, Central air
- Heating: Fan coil, gas
- Cooling: Central air
Costs and taxesTaxes $5,075 a year, Condo fee $1,964 a month, Heat included, hydro included, water included, cable tv included, cac included, common elements included, building insurance included, parking included
- Taxes, 2025: $5,075 a year
- Condo fee: $1,964 a month
- Fee includes: Heat included, hydro included, water included, cable tv included, cac included, common elements included, building insurance included, parking included
- HST: HST included in the price
- Rental items: None
Included in the saleSee schedule b, Not included None
- Included: See schedule b
- Not included: None
NearbyGolf, greenbelt/conservation, hospital, park, public transit, ravine
- Close to: Golf, greenbelt/conservation, hospital, park, public transit, ravine
Listing detailsC12145426, Sold, May 13, 2025
- MLS® number: C12145426
- Status: Sold
- Listed on: May 13, 2025
- Days on market: 3
- Updated: May 16, 2025
- Possession: Flexible
- Occupied by: Vacant
- Listing brokerage: ROYAL LEPAGE SIGNATURE REALTY
About this home
Unit 1004, 1 Concorde Place, North York (Banbury-Don Mills), ON M3C 3K6
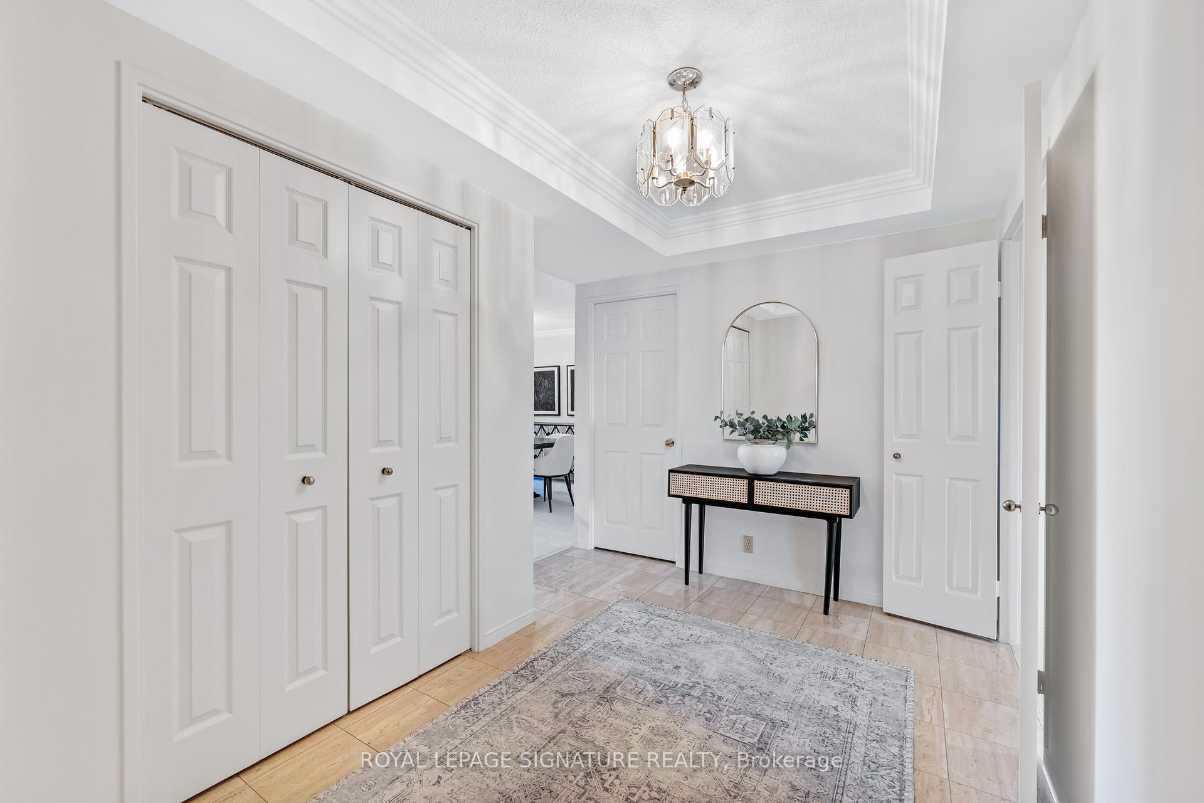
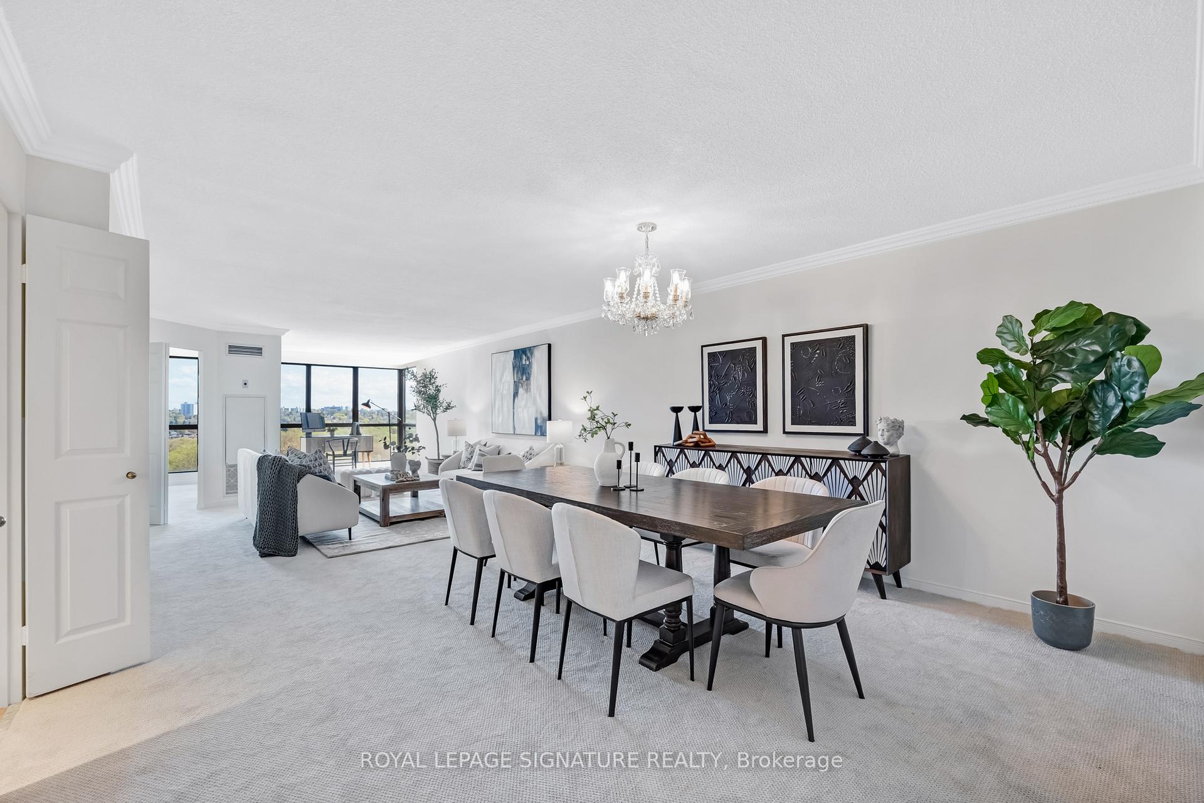
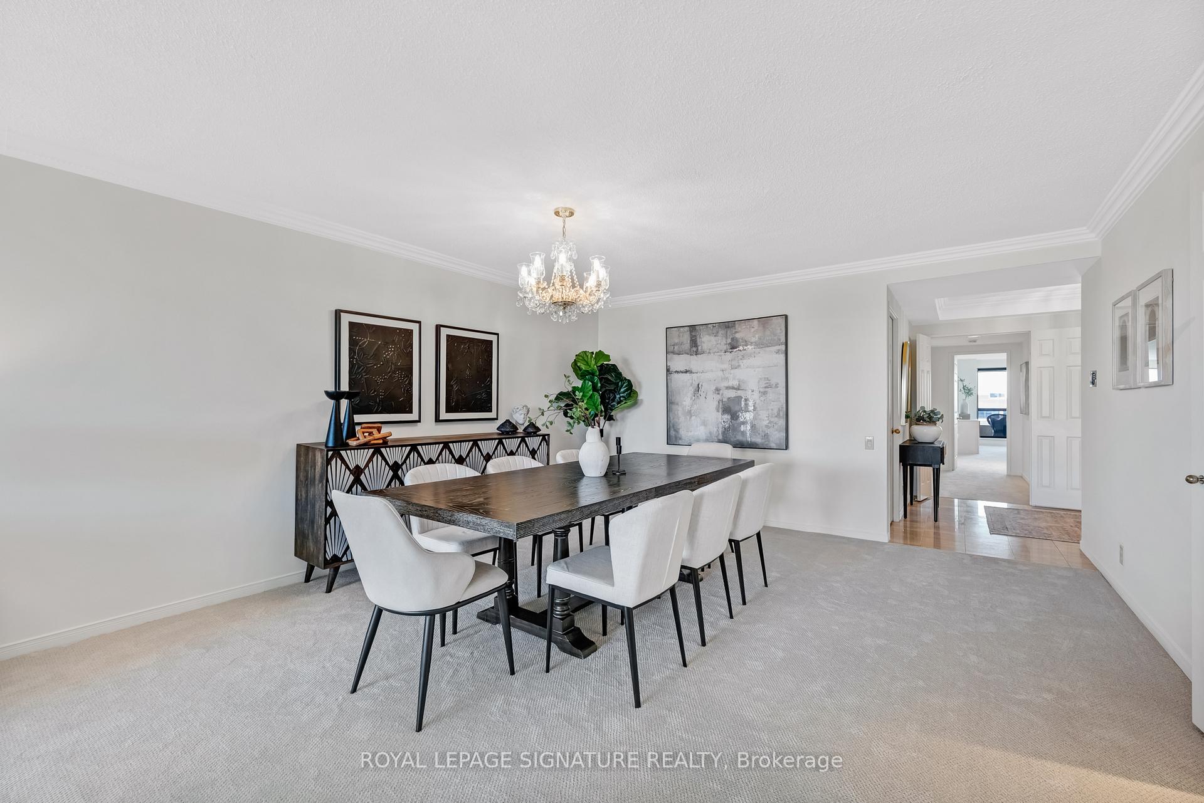
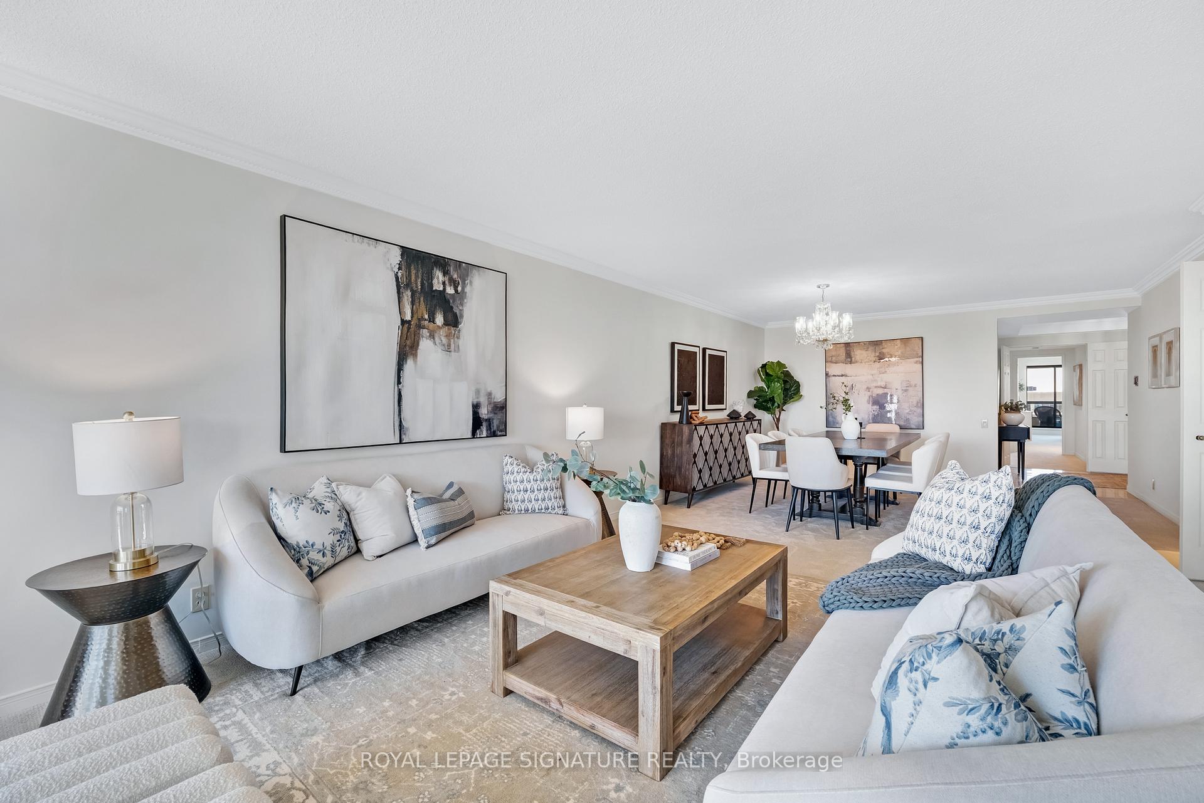
Welcome home to this wonderful, bright, and spacious 2080 square foot bungalow in the sky. Enjoy everything that the special Highgate condominium community has to offer. Resort-like amenities and extensive physical and social activities. Incredible variety of offerings including aquafit, tennis, knitting, book club, bridge, billiards and more! 24-hour gatehouse security and an on-site property manager create a safe and secure environment. Enjoy a stroll through the beautiful gardens or wander directly into the ravine trail system next door for endless adventure and exercise. Walk to the Aga Khan Museum. Have the best of both worlds with sunrise and sunset views from your suite. No compromises are needed here! Each of the two private bedroom suites offers its own full ensuite washroom, walk-in closet and walk-out to the balcony. Welcoming entrance foyer with a large closet and powder room for guests. Don't miss the huge walk-in storage room. Open concept living/dining room easily accommodates large-scale furniture, perfect for entertaining family and friends. The updated kitchen features stainless steel appliances and an eat-in area that flows seamlessly into the fabulous family room, perfect for relaxing, reading, or watching TV. The thoughtfully designed layout allows for flexible uses of space depending on your needs. Ideally located, jump on the DVP highway for easy access downtown or out of town. TTC at your doorstep or just a quick walk to the highly anticipated Eglinton LRT. Handy plaza across the street to pick up groceries or ready-made meals. Grab a coffee at Tim Hortons. Take advantage of The Shops at Don Mills being so close by with its wonderful restaurants and shops. Don't miss your opportunity to live in this special, safe, convenient and caring community.
Ask about this home
A HOMEH agent will answer your questions about this home.
Know more about Highgate Condos
Condo building · 1 Concorde Place
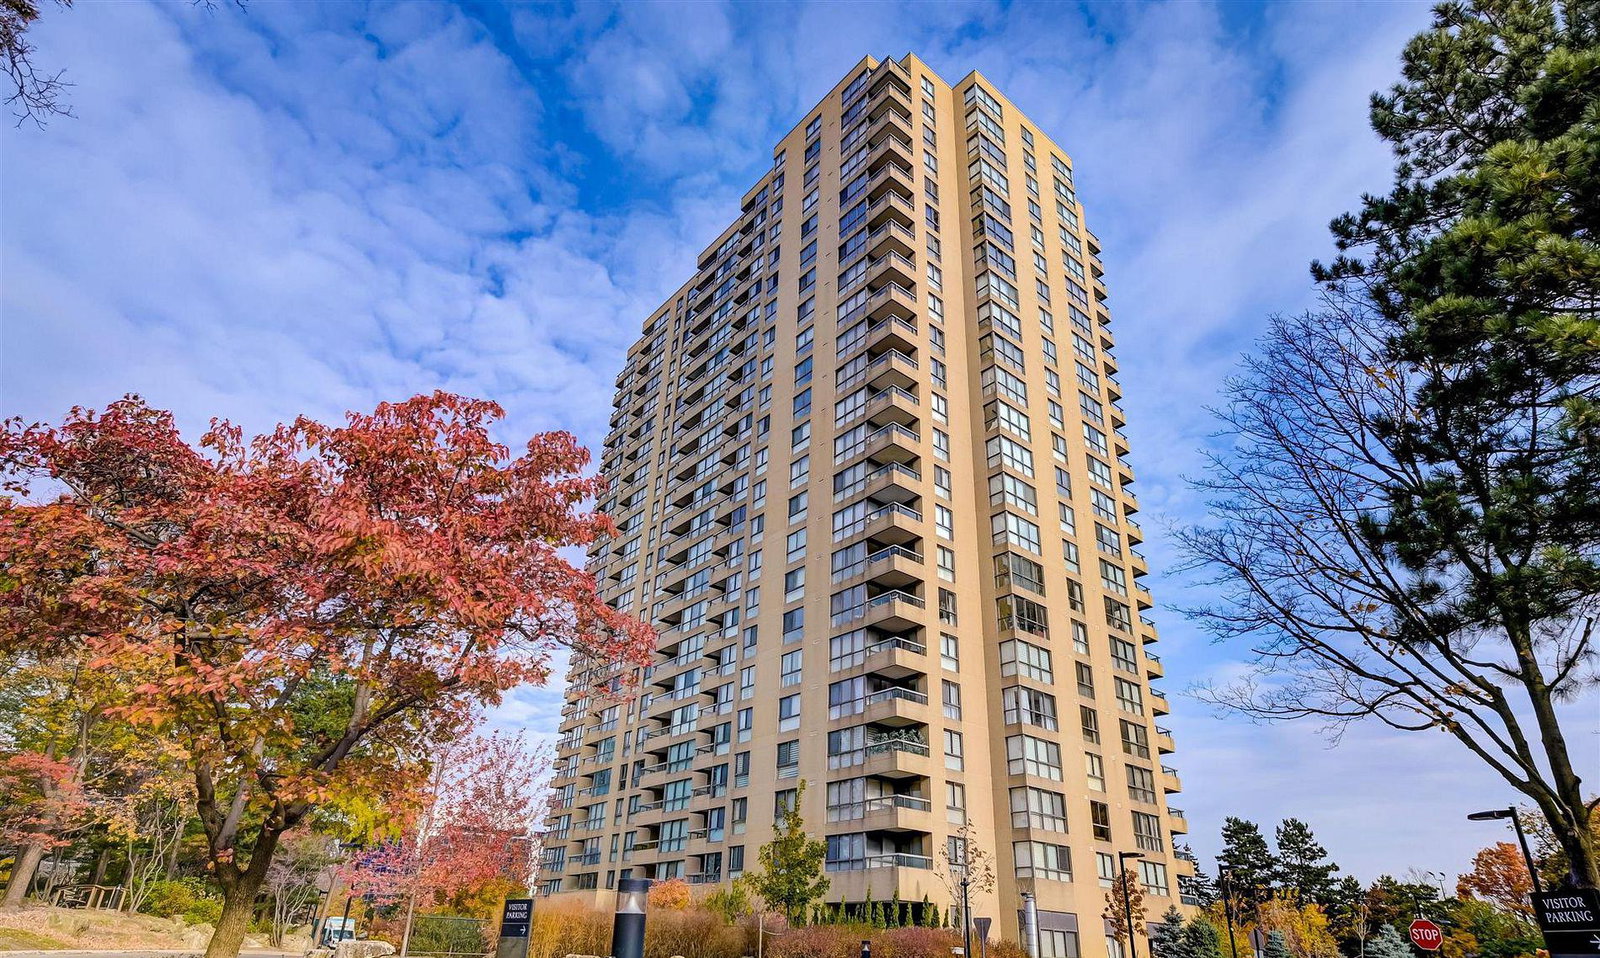
Highgate Condos is a 31-storey condo with 307 suites, built in 1984 by Unknown. Right now 1 for sale and 1 for rent are on the market here.
- 31storeys
- 307suites
- $419/sq ft
- 1984built
No similar units for sale in Highgate Condos right now.
Around this home
Daily convenience, out of 100, from the distances below
Schools nearby
School rating, out of 10.
Helpful calculators
Your HOMEH agent

"I would see it this week."