

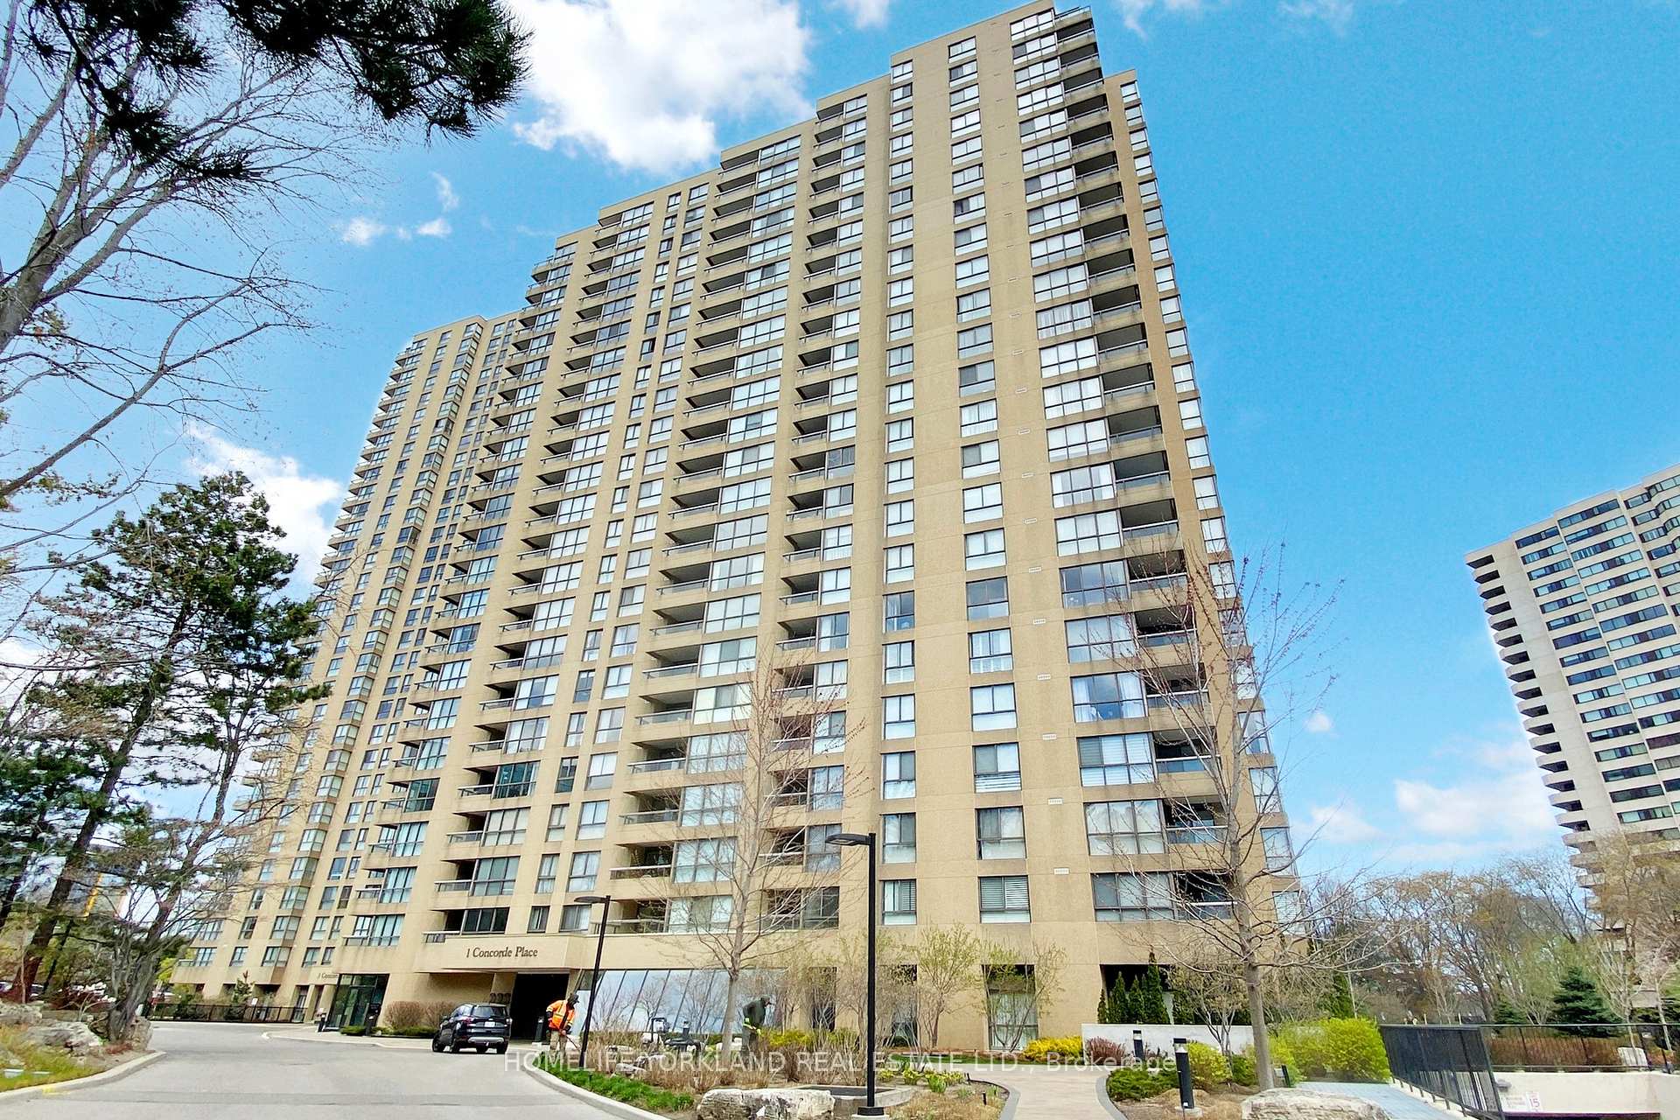
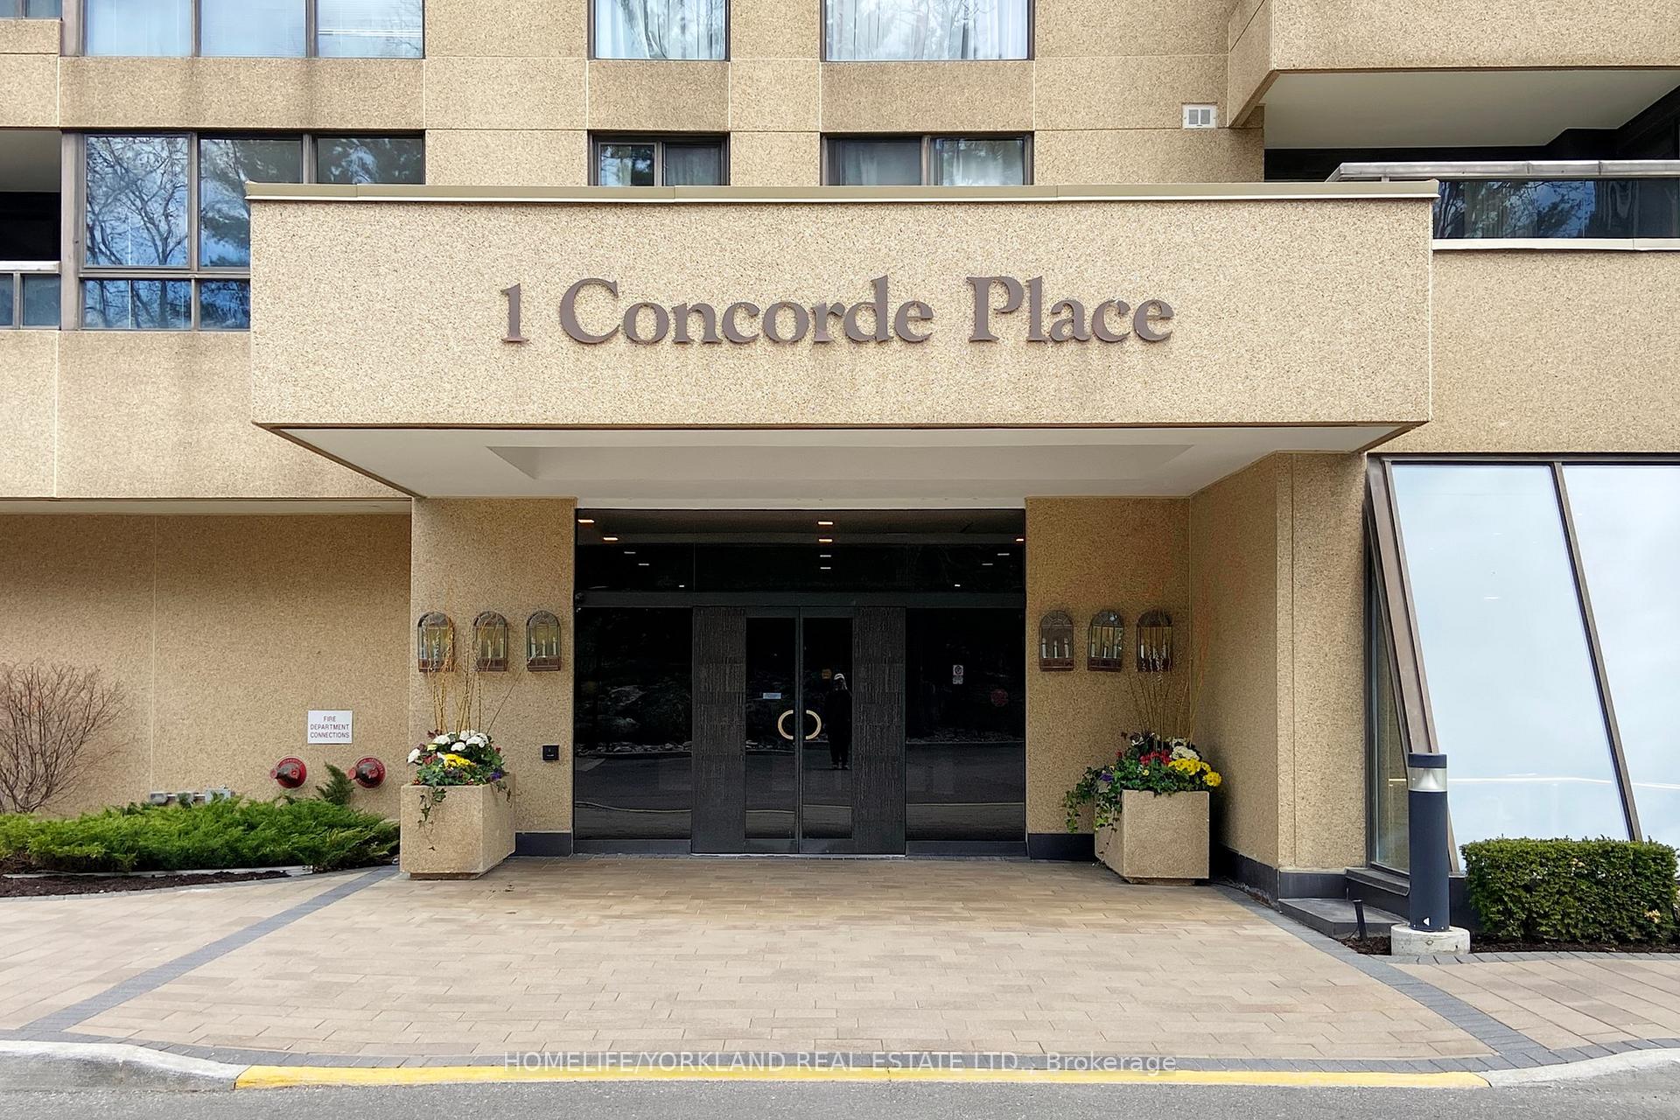
Unit 2307, 1 Concorde Place
Unit 2307, 1 Concorde Place
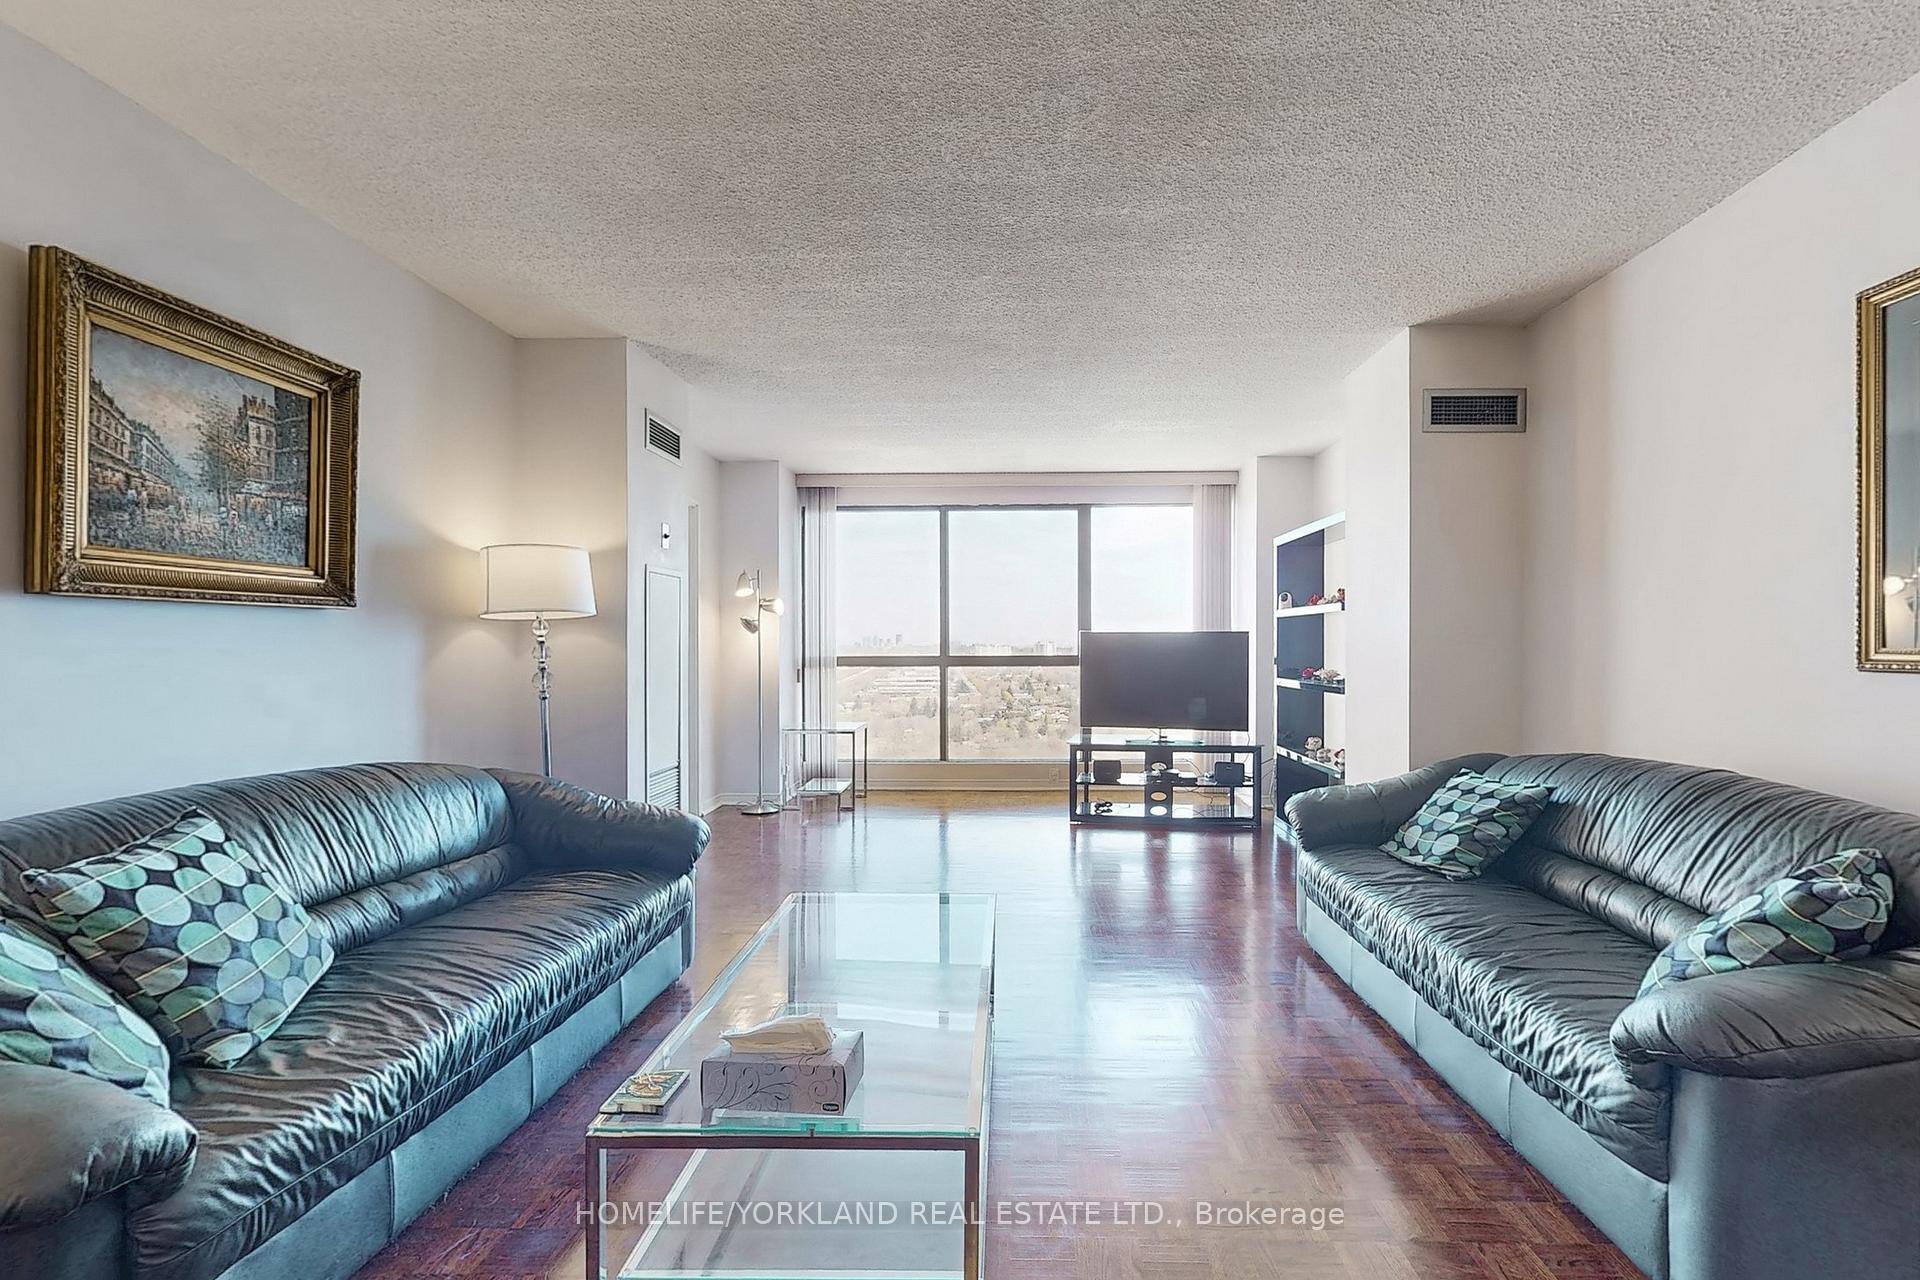 See all 50 photos
Property history
Facts and features
- ExposureNorth east
- LaundryEnsuite
- LockerEnsuite
- BalconyNone
- Hardwood floors
- Central air
- Party room/meeting room
- Indoor pool
- Gym
The homeCondo Apartment, Apartment, 1,400–1,599 sq ft
- Type: Condo Apartment
- Style: Apartment
- Living space: 1,400–1,599 sq ft
- Basement: None
- Exposure: North East
InsideHardwood, Window floor to ceiling, Broadloom, Ensuite, Separate heating controls
- Flooring: Hardwood, Window floor to ceiling, Broadloom
- Laundry: Ensuite
- Features: Separate heating controls
- Security: Concierge/security, security guard, smoke detector
- Rooms above ground: 5
- Bedrooms: 2
- Bathrooms: 2
- Kitchens: 1
OutsideConcrete, Balcony None
- Exterior: Concrete
- Balcony: None
Parking and locker1 Parking, Underground, Parking type Owned
- Spaces: 1 Parking
- Garage: Underground
- Parking type: Owned
- Spot: A114
- Locker: Ensuite
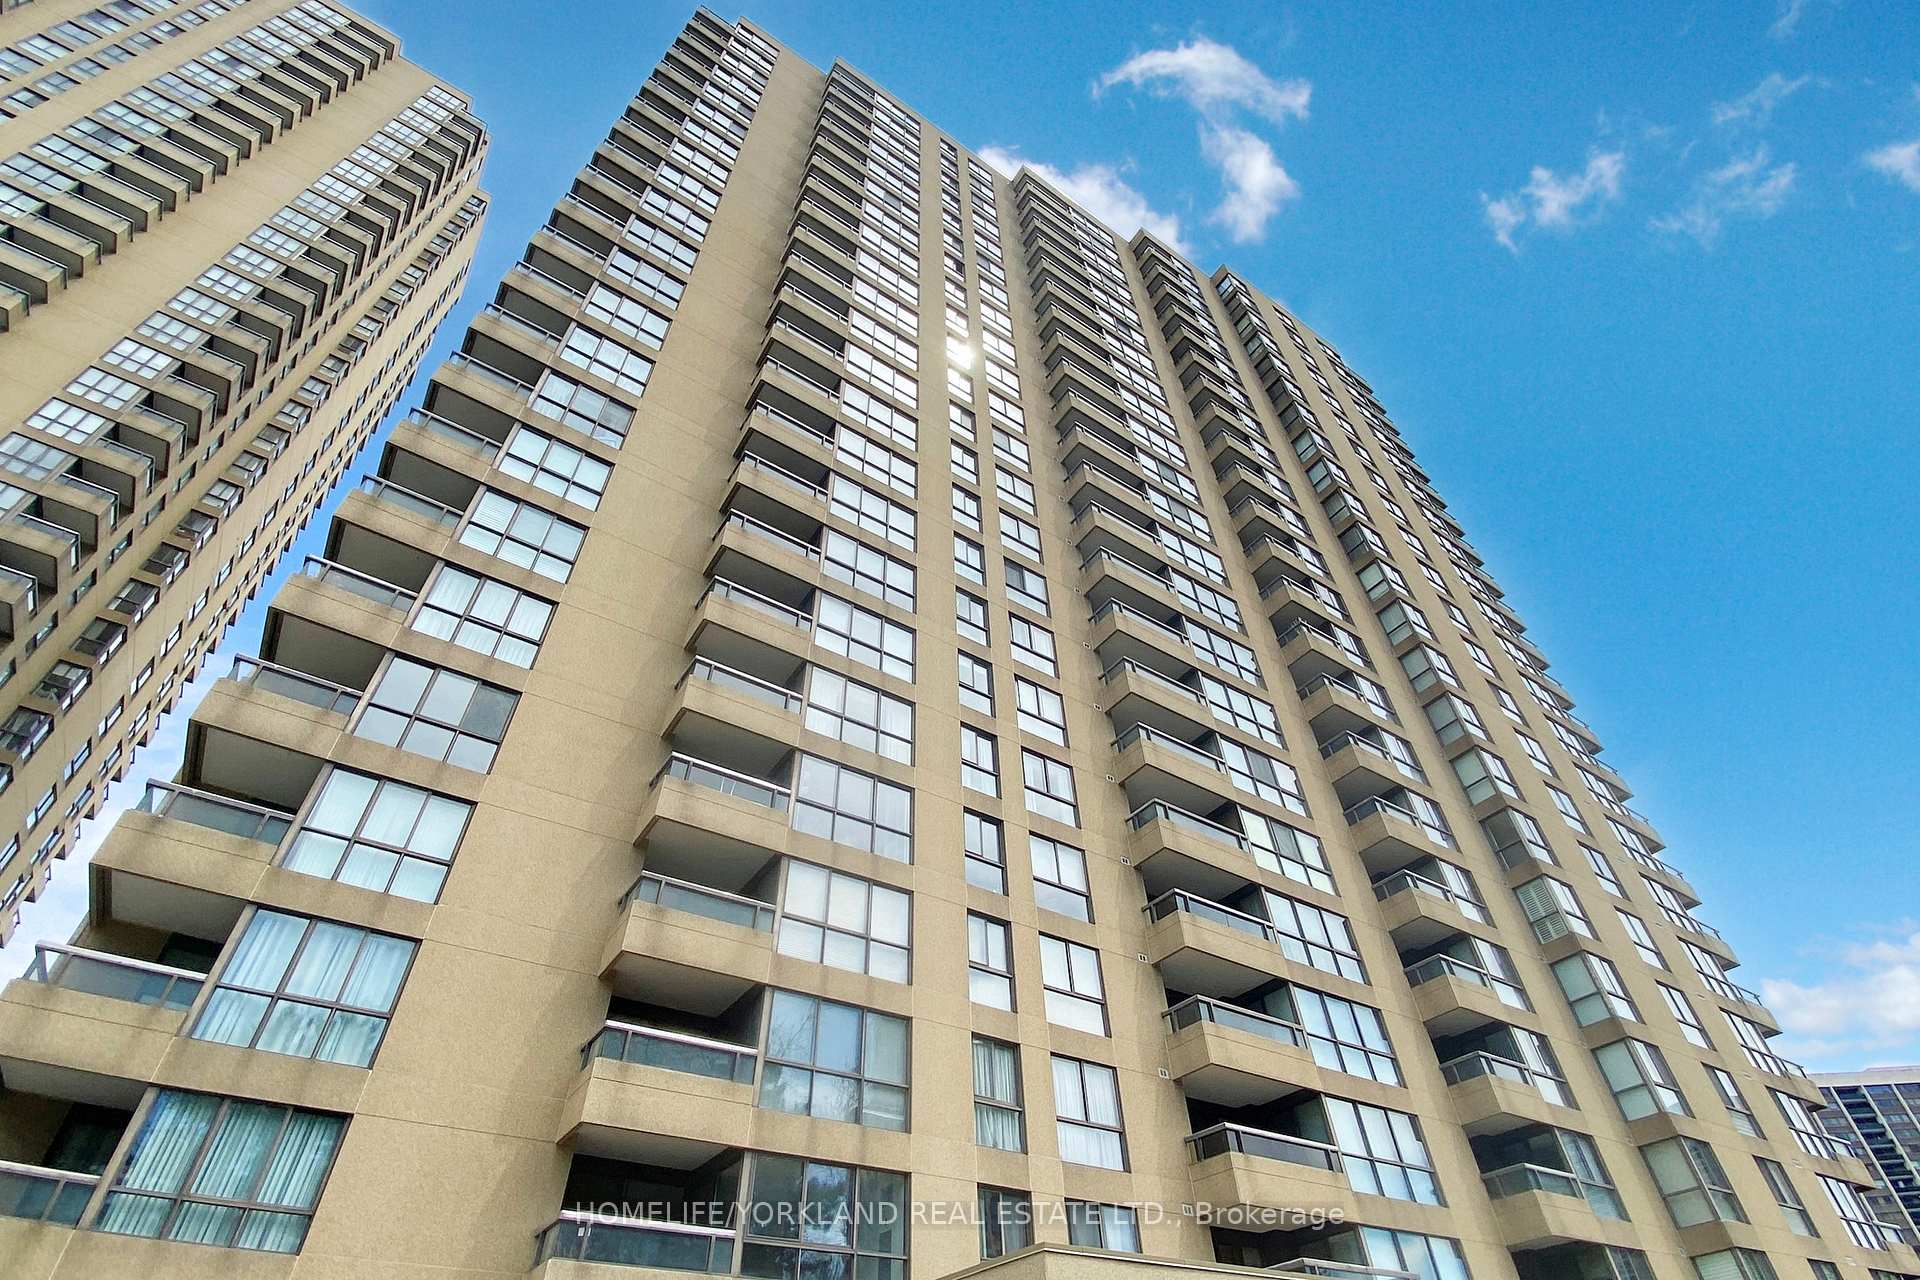
BuildingHighgate, Storeys 31, Units 307
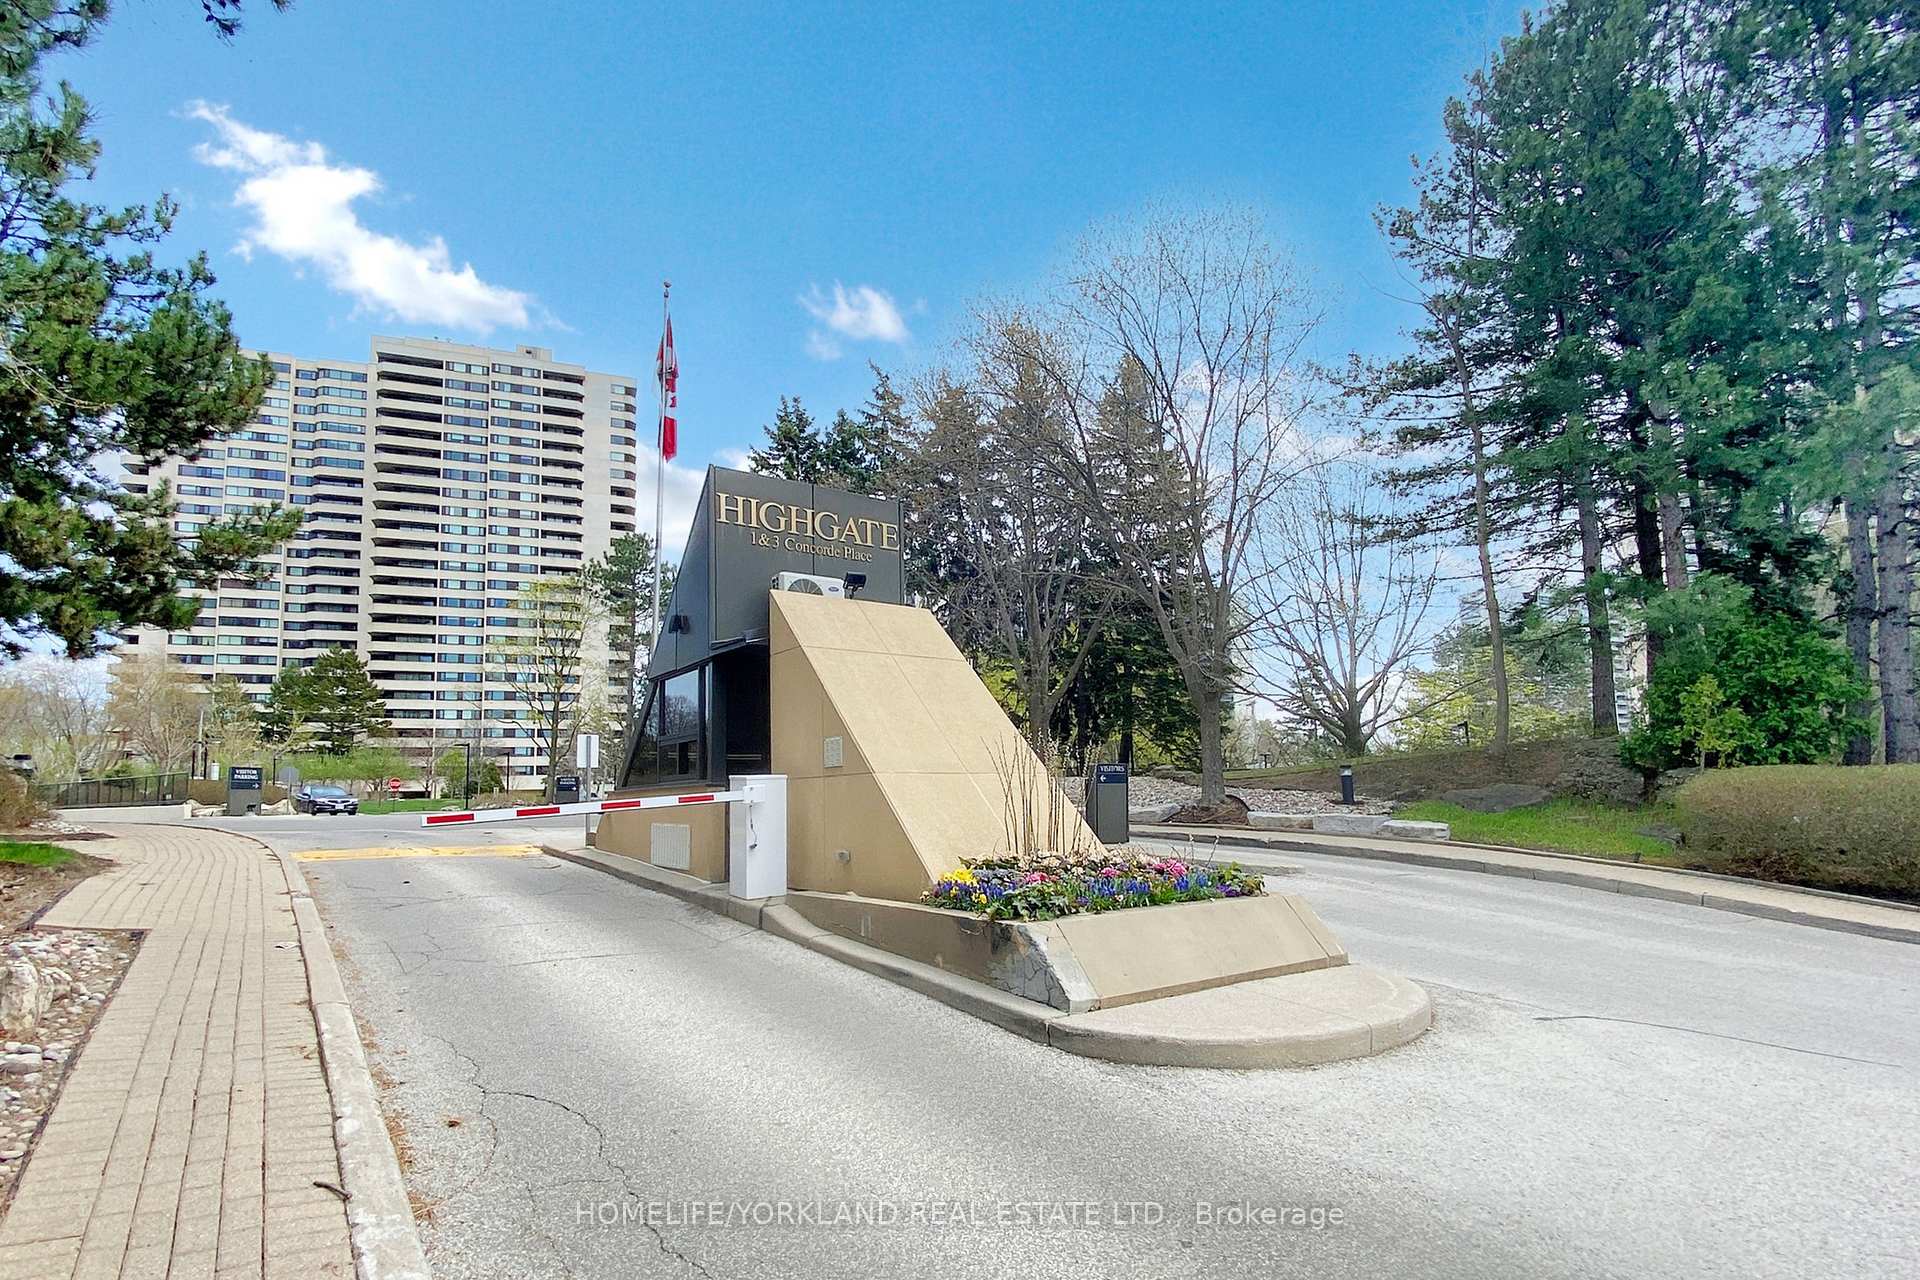
- Name: Highgate
- Storeys: 31
- Units: 307
- Registered: 1984
- Condo corporation: 638
- Amenities: Party room/meeting room, sauna, visitor parking, tennis court, indoor pool, gym
- Pets: Allowed
Heating, water and powerForced air, gas, Central air
- Heating: Forced air, gas
- Cooling: Central air
Costs and taxesTaxes $3,362 a year, Condo fee $1,359 a month, Hydro included, heat included, cable tv included, common elements included, building insurance included, water included, cac included, parking included
- Taxes, 2024: $3,362 a year
- Condo fee: $1,359 a month
- Fee includes: Hydro included, heat included, cable tv included, common elements included, building insurance included, water included, cac included, parking included
- HST: HST included in the price
Included in the saleStainless steel fridge (newer), stainless steel stove (newer), stainless steel hood, stainless steel dishwasher, washer, dryer (as is), large standing closets in both bedrooms. all existing window coverings, all existing light fixtures.
- Included: Stainless steel fridge (newer), stainless steel stove (newer), stainless steel hood, stainless steel dishwasher, washer, dryer (as is), large standing closets in both bedrooms. all existing window coverings, all existing light fixtures.
NearbyClear view, park, place of worship, wooded/treed, ravine, public transit
- Close to: Clear view, park, place of worship, wooded/treed, ravine, public transit
Listing detailsC12117336, Sold, May 1, 2025
- MLS® number: C12117336
- Status: Sold
- Listed on: May 1, 2025
- Days on market: 19
- Updated: May 20, 2025
- Possession: 30-59 days
- Occupied by: Owner
- Listing brokerage: HOMELIFE/YORKLAND REAL ESTATE LTD.
About this home
Unit 2307, 1 Concorde Place, North York (Banbury-Don Mills), ON M3C 3K6
Welcome To Your New Home In One Of THE Most Sought-After, Impeccably Maintained Buildings In The Area! This 1419 Sq Ft Spacious And Beautifully Updated 2-Bedroom Condo Offers Modern Comfort, Convenience & Style In Every Corner. Enjoy An Open Concept Living And Dining Area With Abundant Natural Light, A Sleek Updated Kitchen With Contemporary Finishes, Very Generously Sized Bedrooms With Ample Closet Spaces Located In A Well-Managed, Amenity Rich Resort-Like Community. Residents Enjoy Access To Newly Renovated Features Such As A Fitness Center, Indoor Swimming Pool, Spectacular Party Room, Conference Room, Billiards Room, Tennis Courts, Serene BBQ Lounge/Picnic Areas, Golf Putting Green & 24 Hour-Gated Security--All While Having The Peace Of Mind That All Utilities Are Included-Even Upgraded Fiber Optic Internet & Cable TV! Unbeatable Location Just Minutes From Major Highways, Superstore, Tim Horton's, Pharmacy/Medical Clinics, Scenic Park Trails, TTC At Your Doorstep, Upcoming Eglinton Crosstown & More! Whether You're Relaxing At Home Or Enjoying The Building's Many Amenities, This Condo Combines True Worry-Free Turnkey Living With Fantastic Value! Don't Miss This Opportunity!
Ask about this home
A HOMEH agent will answer your questions about this home.
Know more about Highgate Condos
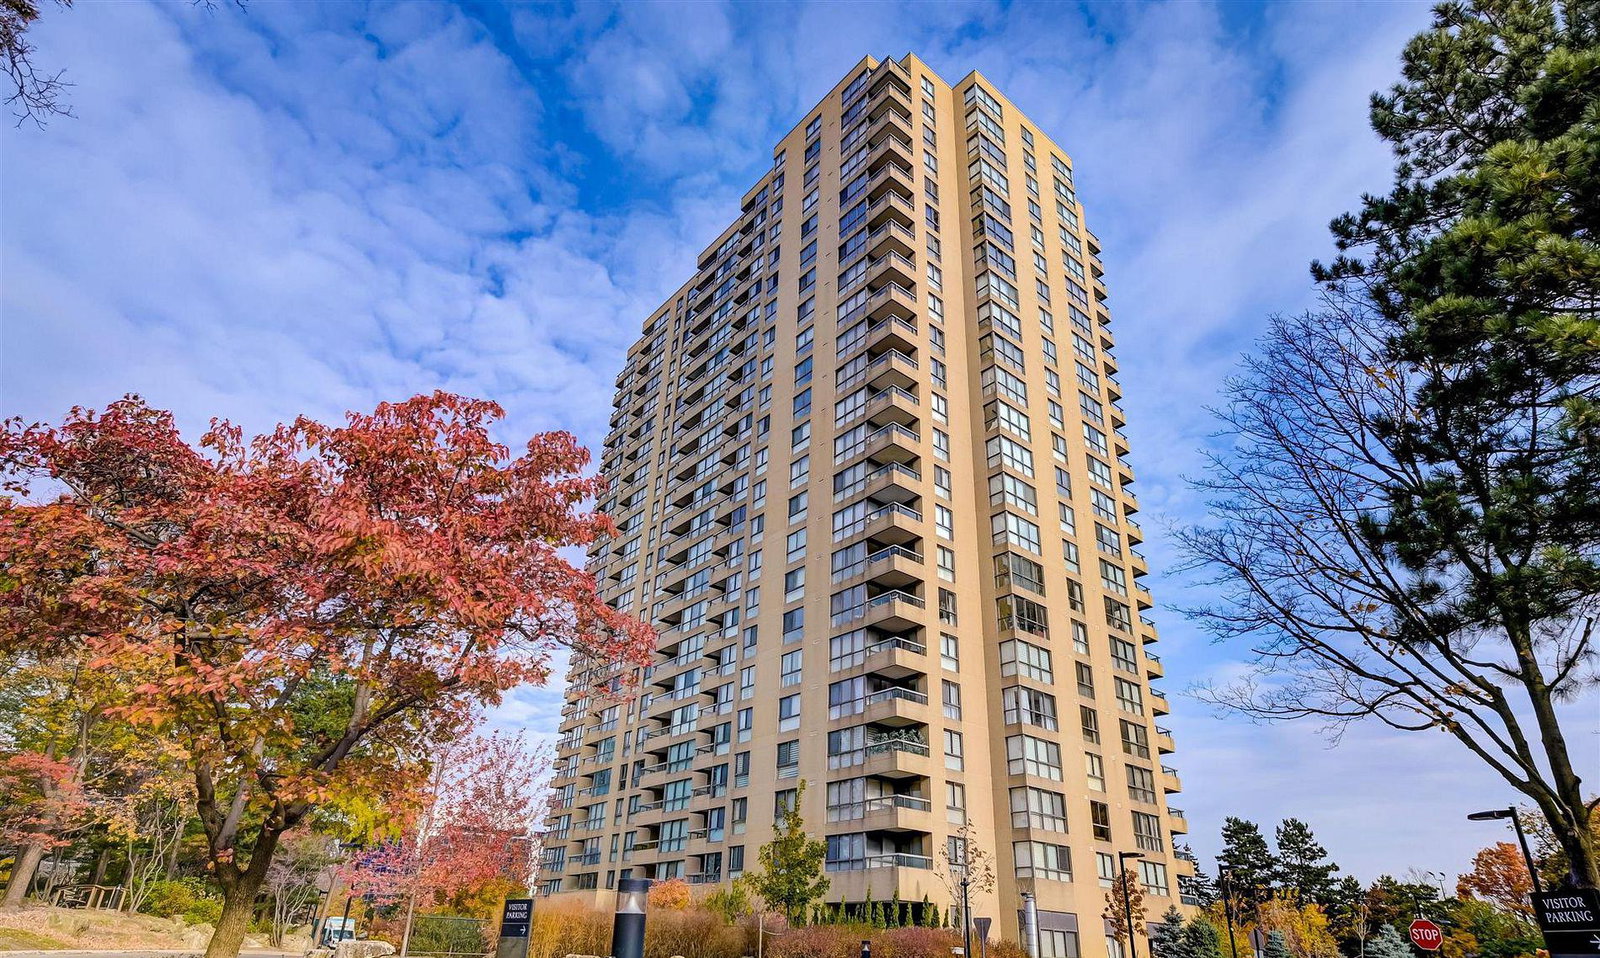
Condo building · 1 Concorde Place
Highgate Condos is a 31-storey condo with 307 suites, built in 1984 by Unknown. Right now 1 for sale and 1 for rent are on the market here.
- 31storeys
- 307suites
- $419/sq ft
- 1984built
No similar units for sale in Highgate Condos right now.
Around this home
Daily convenience, out of 100, from the distances below
Schools nearby
School rating, out of 10.
Helpful calculators
Your HOMEH agent

"I would see it this week."