

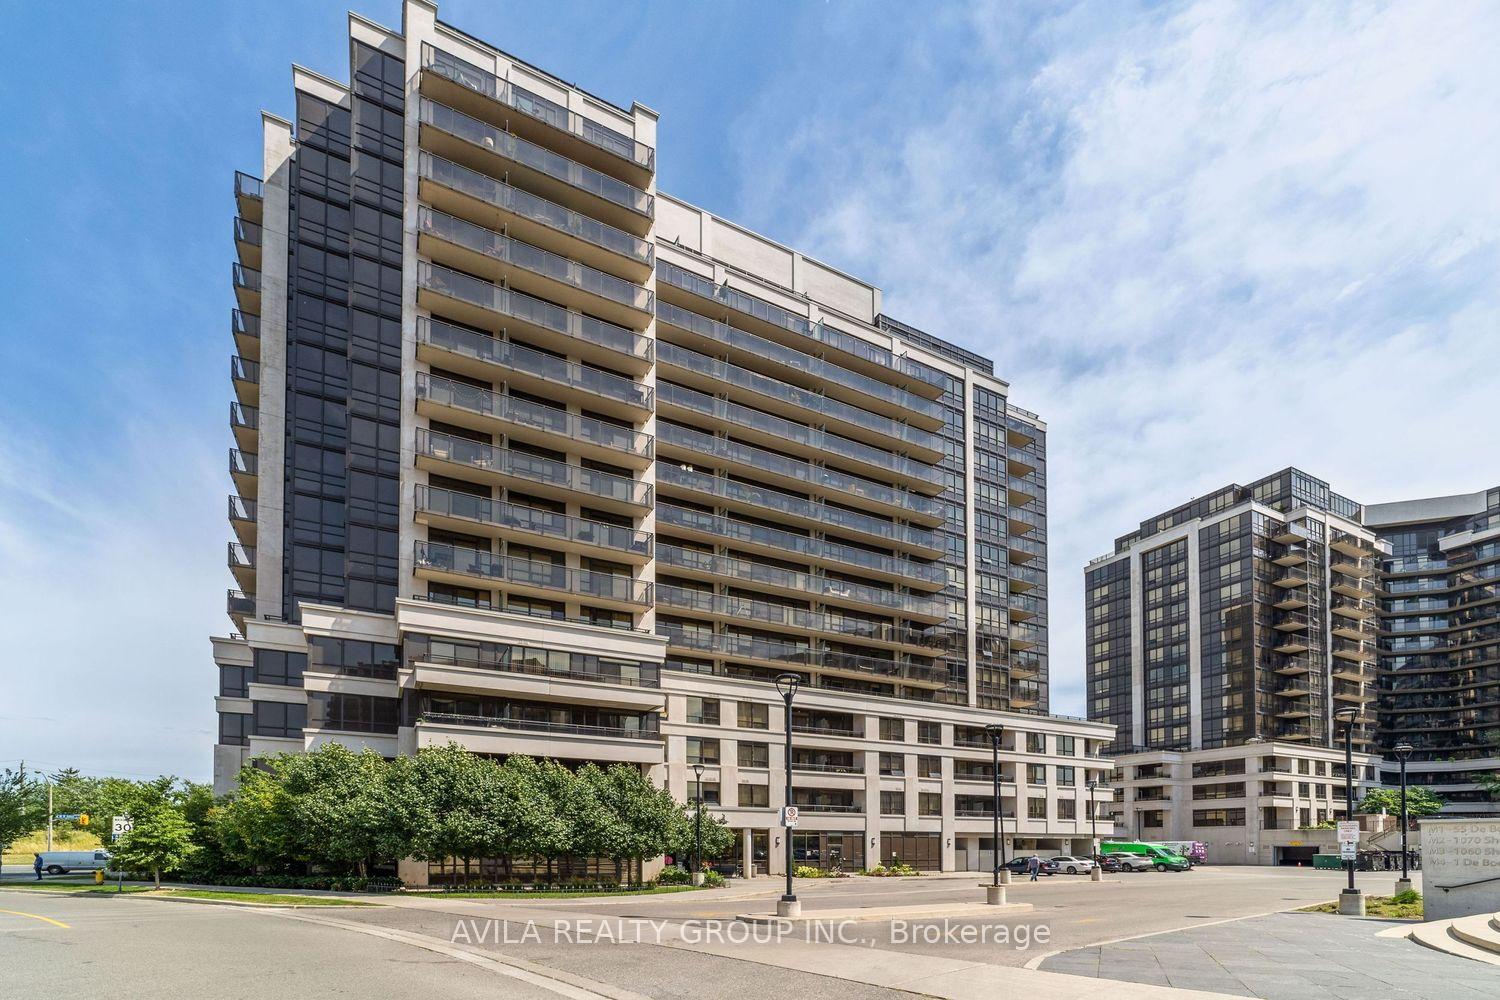
Unit 606, 1 De Boers Drive
Unit 606, 1 De Boers Drive
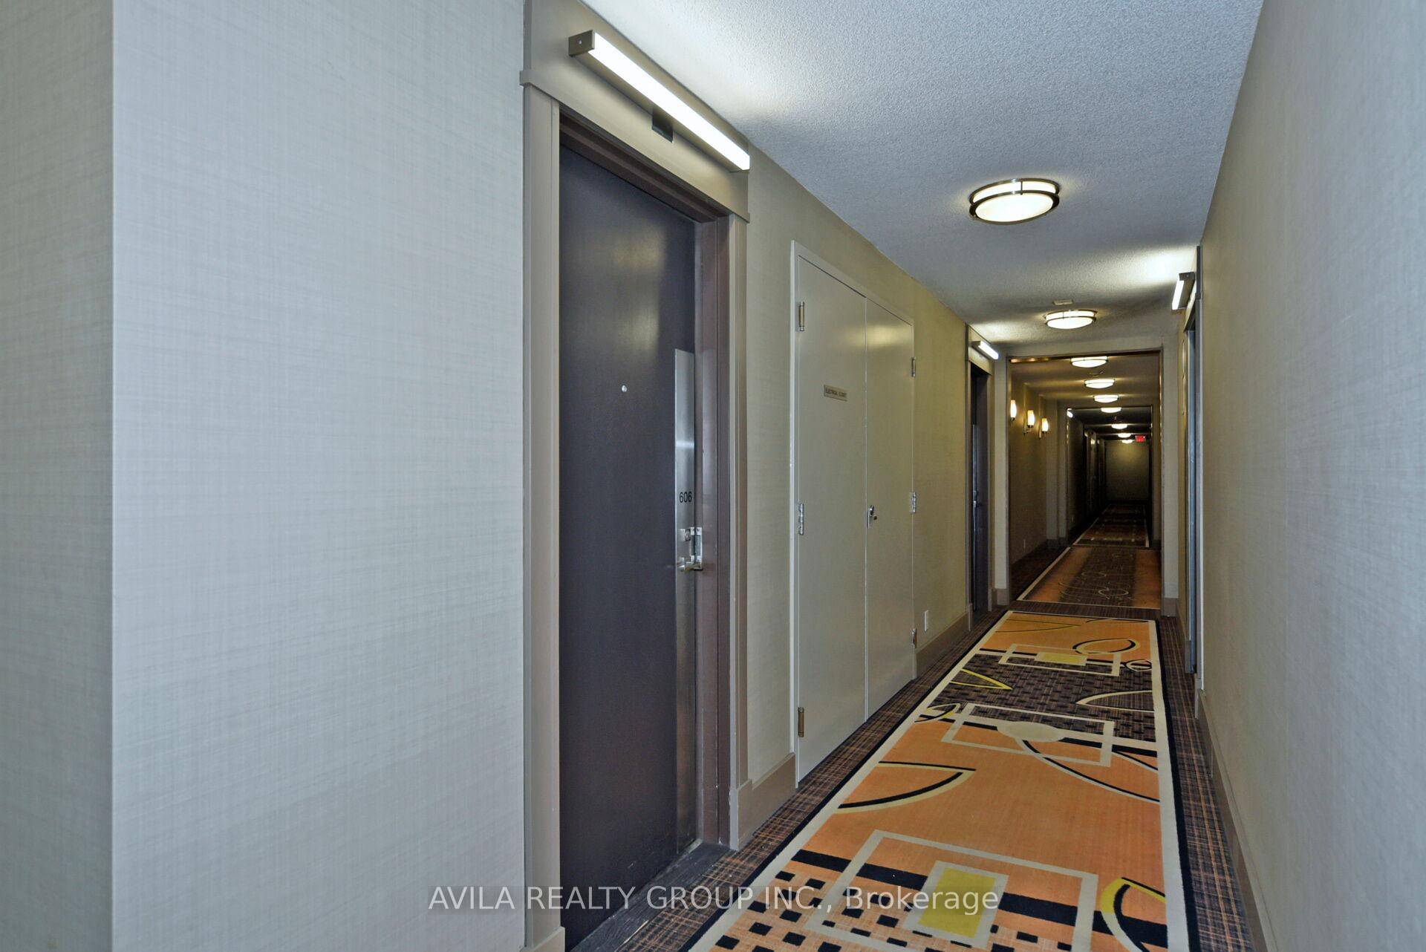
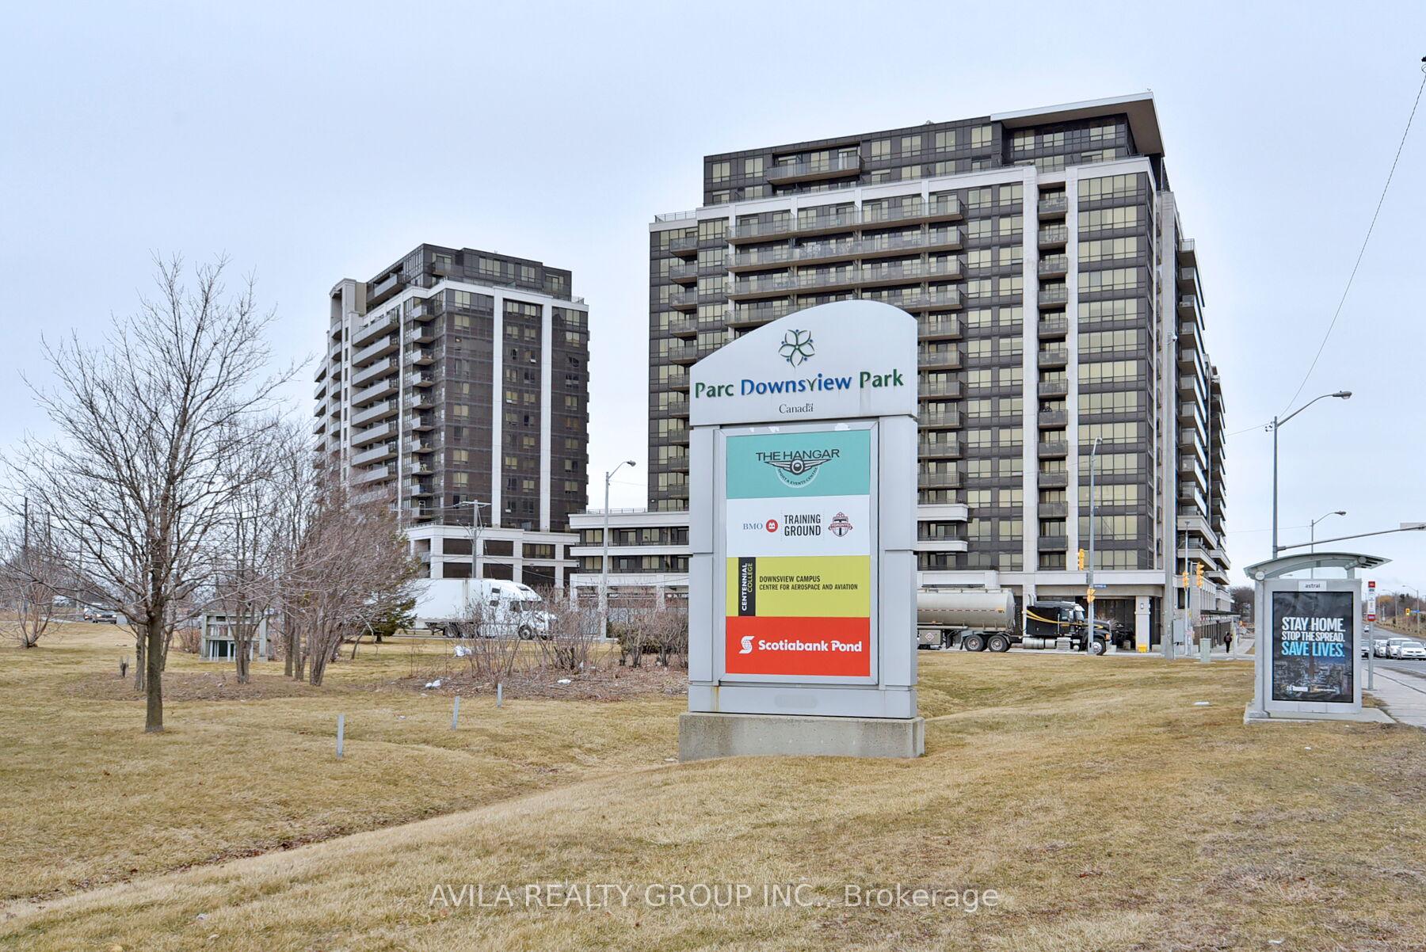
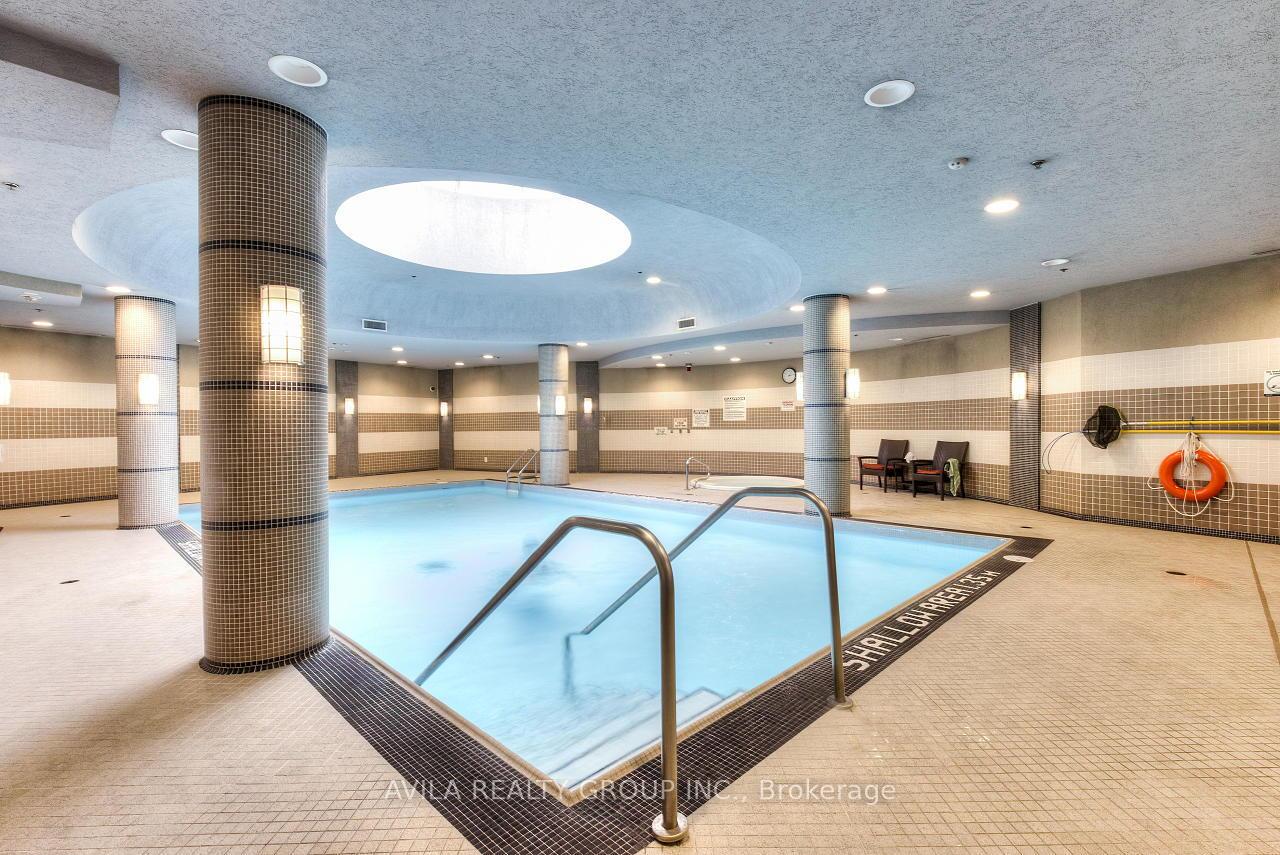 See all 31 photos
Included in condo fee: Water, Central air, Parking, Common Elements, Building Insurance
Property history
- $679,900ExpiredList: 2025-07-02|End: 2025-10-02|92 daysW12257126
- $698,000TerminatedList: 2025-05-23|End: 2025-07-02|40 daysW12169725
- $714,900SuspendedList: 2025-04-17|End: 2025-05-23|36 daysW12088961
- $729,900SuspendedList: 2025-02-27|End: 2025-04-17|49 daysW11990987
Facts and features
- ExposureEast
- LaundryIn-suite laundry, closet
- LockerNone
- BalconyTerrace
- Central air
- Concierge
- Exercise room
- Party room/meeting room
- Indoor pool
The homeCondo Apartment, Apartment, Age 11–15 years
- Type: Condo Apartment
- Style: Apartment
- Age: 11–15 years
- Living space: 800–899 sq ft
- Basement: None
- Exposure: East
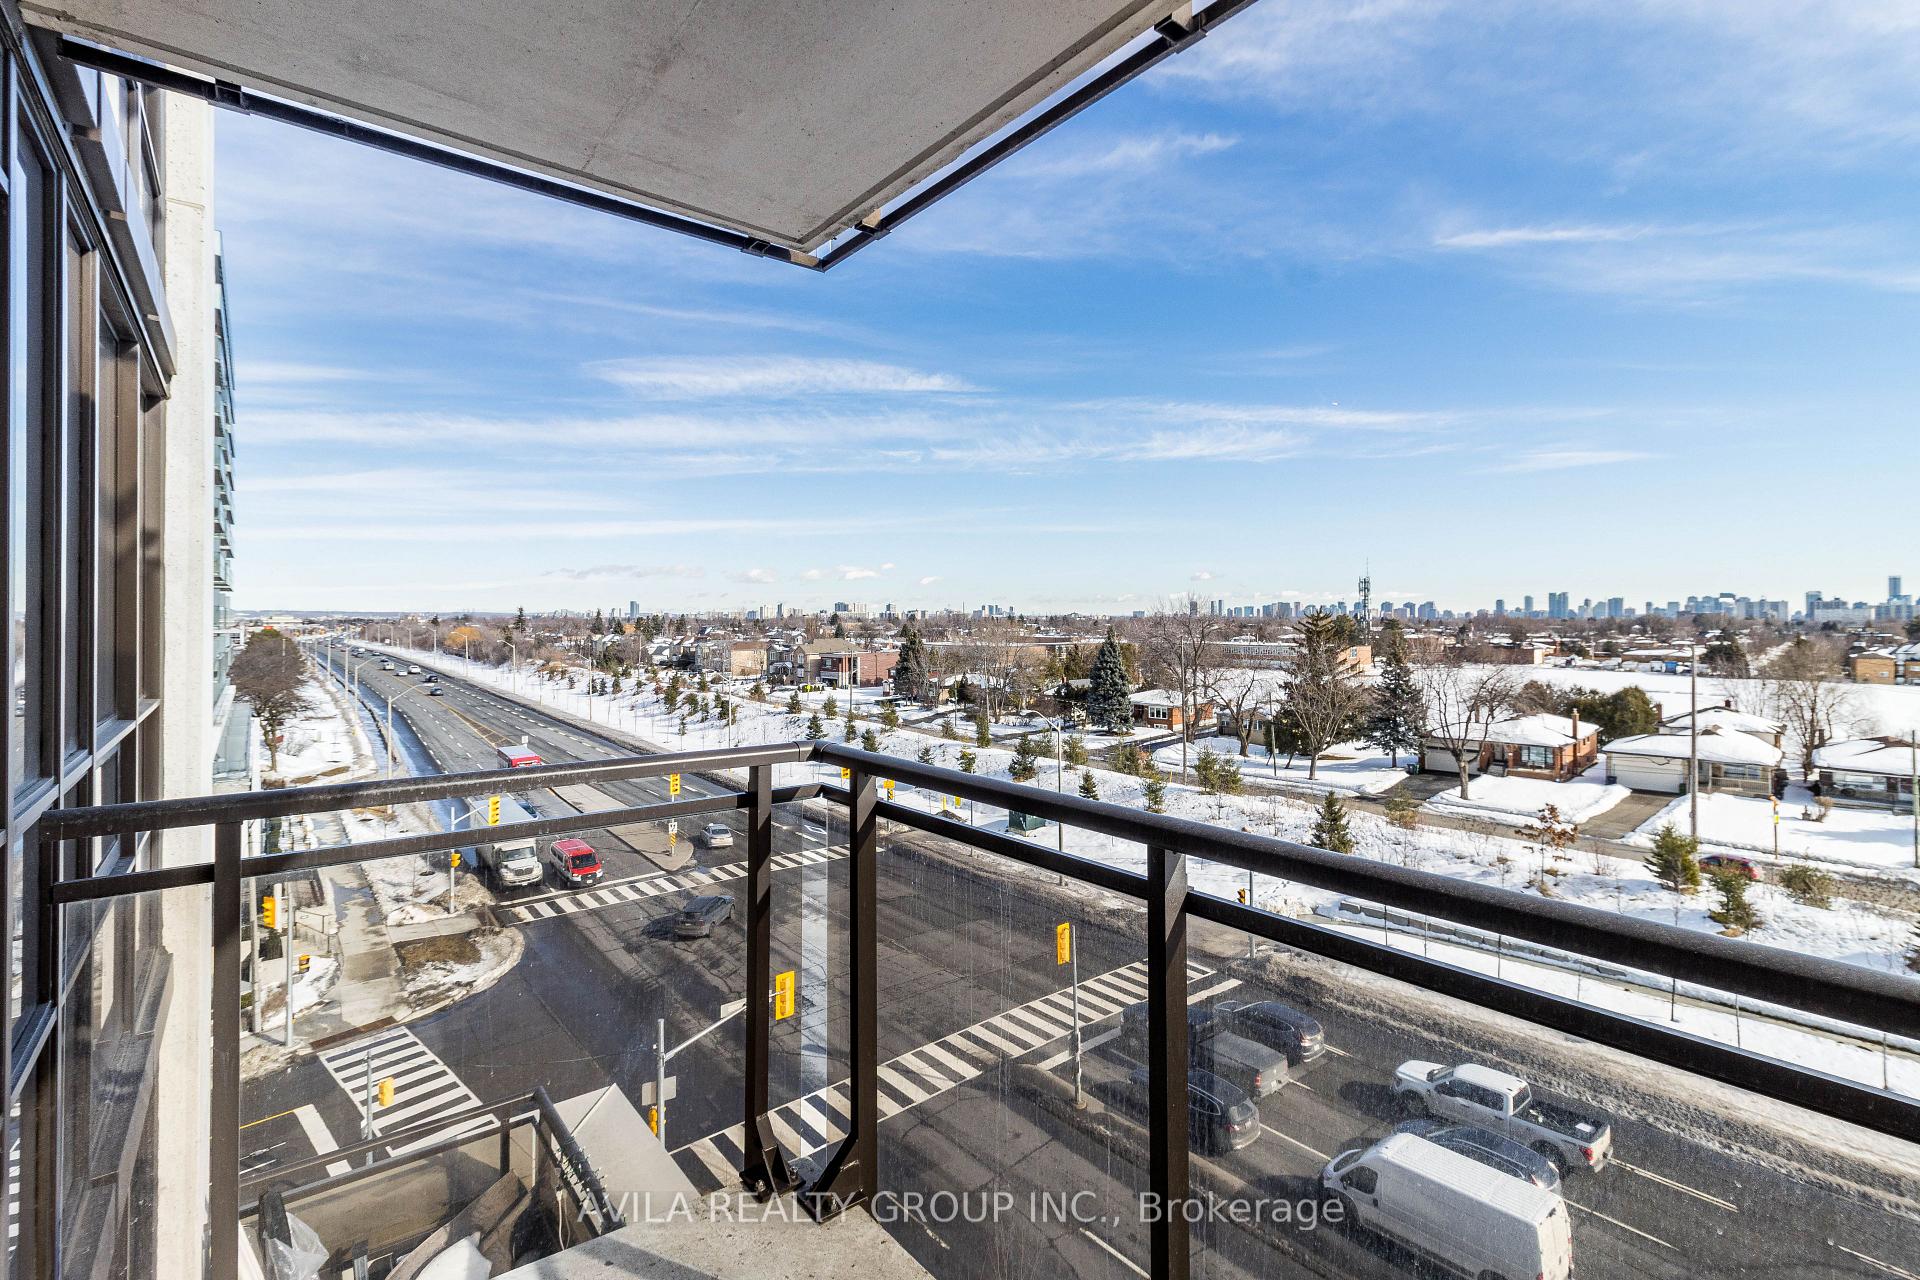
- View: City, clear, panoramic
InsideIn-suite laundry, laundry closet, main level, Ventilation system, carpet free, Alarm system, carbon monoxide detectors, smoke detector, concierge/security
- Laundry: In-suite laundry, laundry closet, main level
- Features: Ventilation system, carpet free
- Security: Alarm system, carbon monoxide detectors, smoke detector, concierge/security
- Rooms above ground: 5
- Bedrooms: 2 + 1 in the basement
- Bathrooms: 2
- Kitchens: 1
OutsideBrick, Unknown, Concrete
- Exterior: Brick
- Roof: Unknown
- Foundation: Concrete
- Balcony: Terrace
Parking and locker1 Parking, Underground, Exclusive
- Spaces: 1 Parking
- Garage: Underground
- Parking type: Exclusive
- Driveway: Underground
- Locker: None
BuildingMetropolis & Parkside at Metroplace, Storeys 15, Units 529
- Name: Metropolis & Parkside at Metroplace
- Storeys: 15
- Units: 529
- Registered: 2012
- Condo corporation: 2121
- Amenities: Concierge, exercise room, party room/meeting room, visitor parking, indoor pool, sauna
- Pets: Allowed
Heating, water and powerForced air, gas, Central air
- Heating: Forced air, gas
- Cooling: Central air
Costs and taxesTaxes $2,947 a year, Condo fee $638 a month, Cac included, common elements included, building insurance included, parking included, water included
- Taxes, 2025: $2,947 a year
- Condo fee: $638 a month
- Fee includes: Cac included, common elements included, building insurance included, parking included, water included
- HST: HST included in the price
- Rental items: N/a
Included in the saleAll appliances, light fixtures and window coverings., N/a
- Included: All appliances, light fixtures and window coverings.
- Not included: N/a
NearbyClear view, park, public transit, hospital
- Close to: Clear view, park, public transit, hospital
Listing detailsW12169725, Terminated, May 23, 2025
- MLS® number: W12169725
- Status: Terminated
- Listed on: May 23, 2025
- Days on market: 40
- Updated: Jul 2, 2025
- Possession: Flexible
- Occupied by: Owner
- Listing brokerage: AVILA REALTY GROUP INC.
About this home
Unit 606, 1 De Boers Drive, North York (York University Heights), ON M3J 0G6
Welcome to a 2-bedroom plus den, 2-bathroom suite, nestled in the heart of North York's York University Heights and just 30 min away from Downtown Toronto. This modern residence offers an open-concept living space, seamlessly integrating a kitchen equipped with stainless steel appliances, granite countertops, and sufficient storage for all your culinary needs. Nice open concept lay-out. Both bedrooms are generously sized, with the primary bedroom featuring a walk-in closet, a private ensuite bathroom, and direct access to a balcony. The second bedroom includes a walk-in closet, offering ample storage. The versatile den serves as an ideal home office or can be transformed into a third bedroom to accommodate your needs. Step out onto the expansive balcony to witness breathtaking northeastern views, where the most stunning sunrises paint the sky, providing a daily spectacle of natural beauty. Residents of this tranquil building appreciate the peaceful ambiance, efficient and swift elevators, and a suite of premium amenities including a gym, sauna, indoor pool, party room, visitor parking, golf simulator, guest suite, and 24-hour concierge service. Convenience is paramount, with Sheppard West Subway Station just steps away, offering seamless connectivity to downtown Toronto and beyond. Proximity to major highways such as the 401 ensures easy commutes, while nearby attractions like Yorkdale Shopping Centre, Downsview Park, and York University cater to shopping, recreation, and educational pursuits. A variety of dining options, ranging from casual eateries to fine dining, are within easy reach, enhancing the urban living experience without compromising on space or comfort.
Ask about this home
A HOMEH agent will answer your questions about this home.
Know more about Metropolis & Parkside at Metroplace
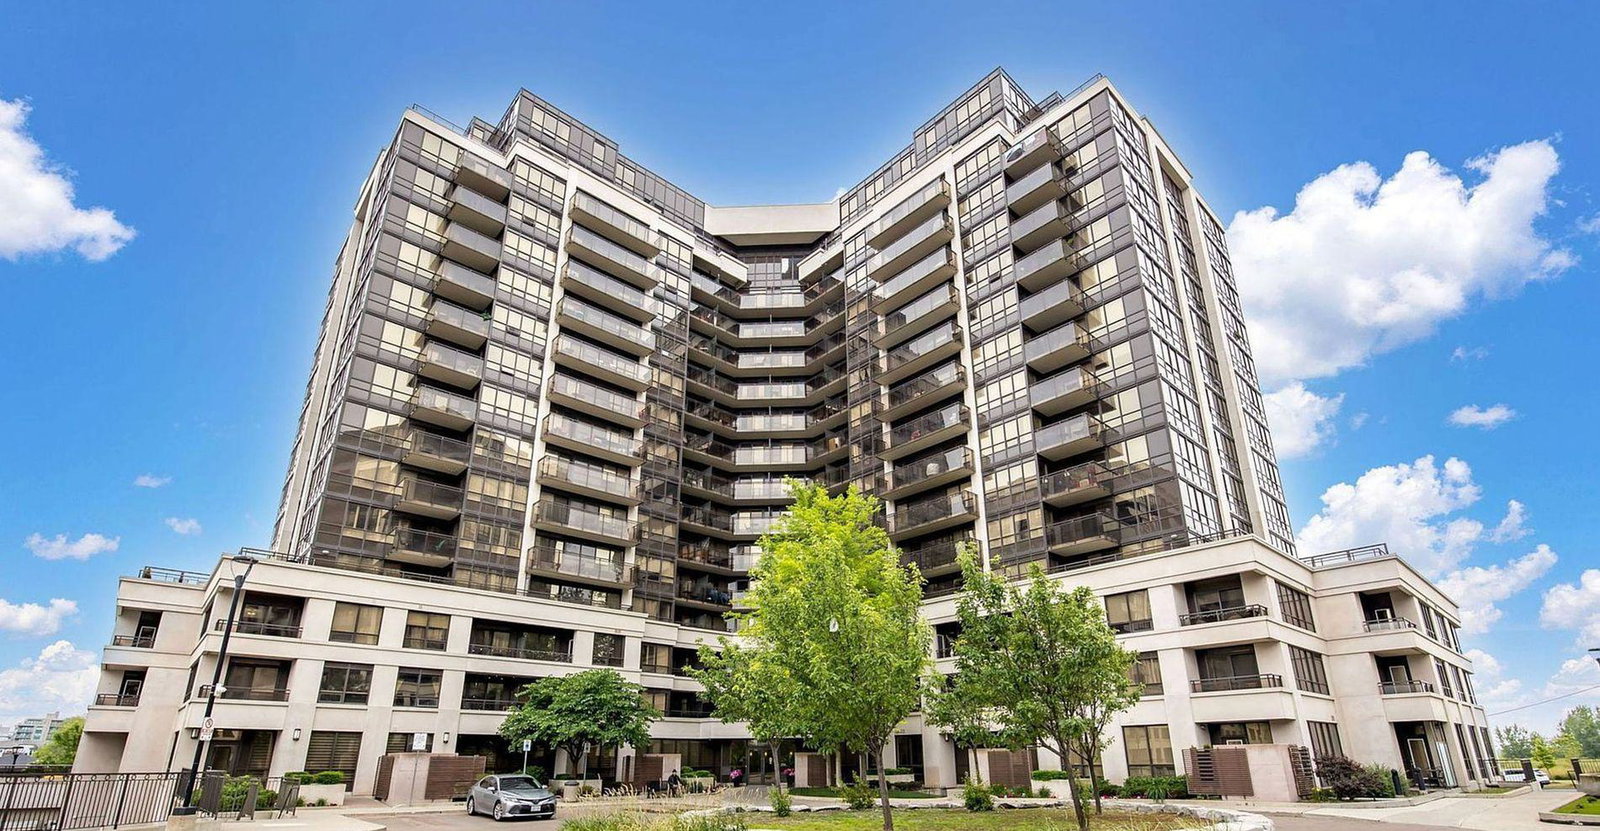
Condo building · 1 De Boers Drive
Metropolis & Parkside at Metroplace is a 15-storey condo with 529 suites, built in 2012 by Liberty Development Corporation. Right now 4 for sale and 2 for rent are on the market here.
- 15storeys
- 529suites
- $736/sq ft
- 2012built
No similar units for sale in Metropolis & Parkside at Metroplace right now.
Around this home
Daily convenience, out of 100, from the distances below
Schools nearby
School rating, out of 10.
Helpful calculators
Your HOMEH agent

"Priced 31% over the Hestimate. I would see it this week."