

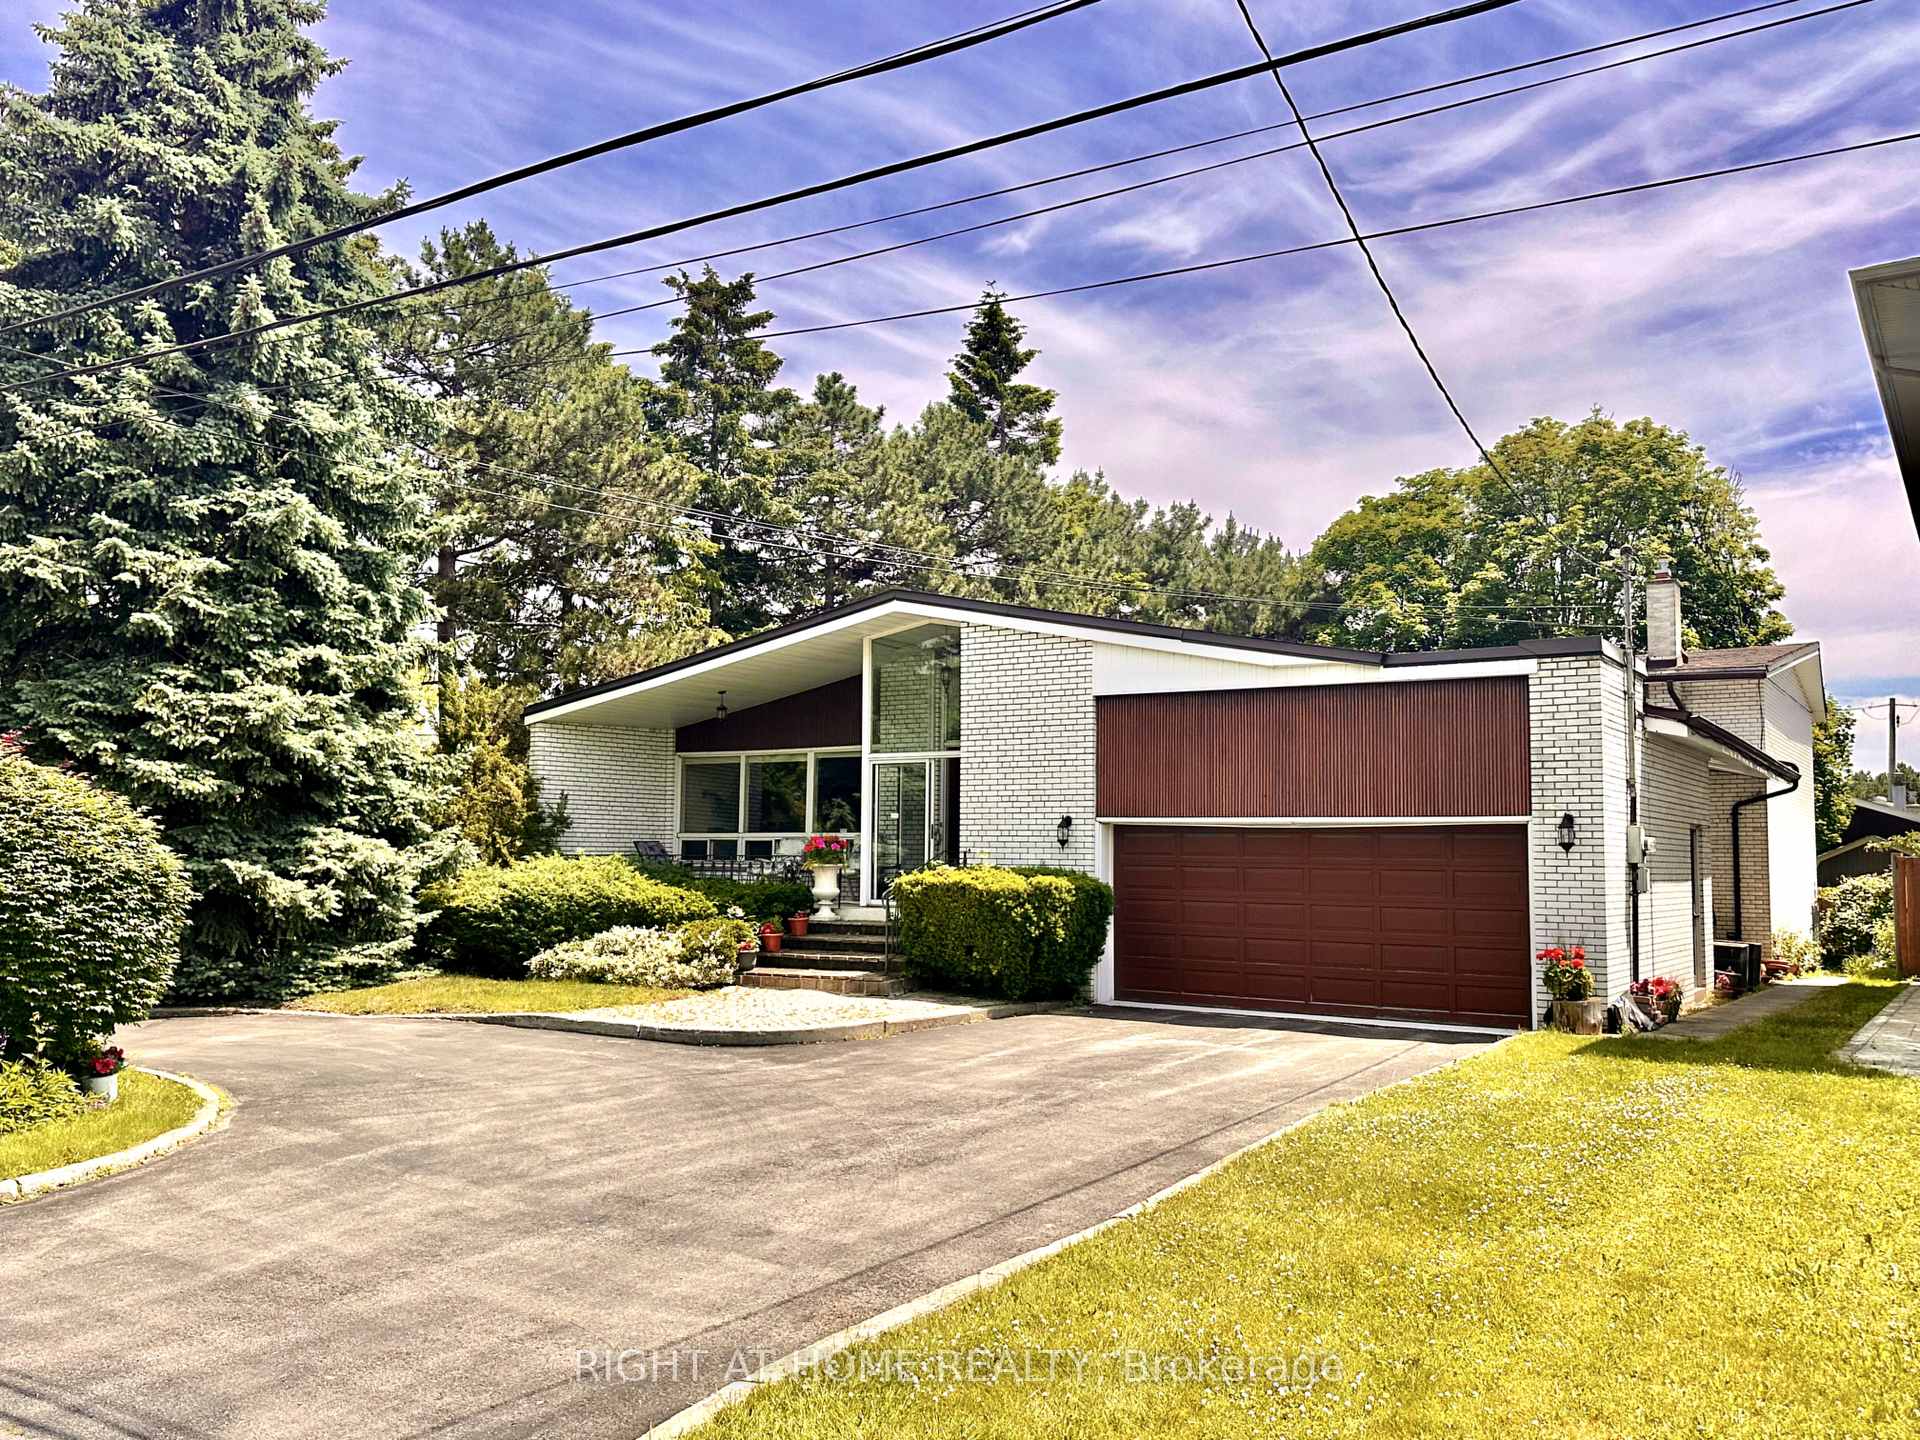
1 Denmark Crescent
1 Denmark Crescent
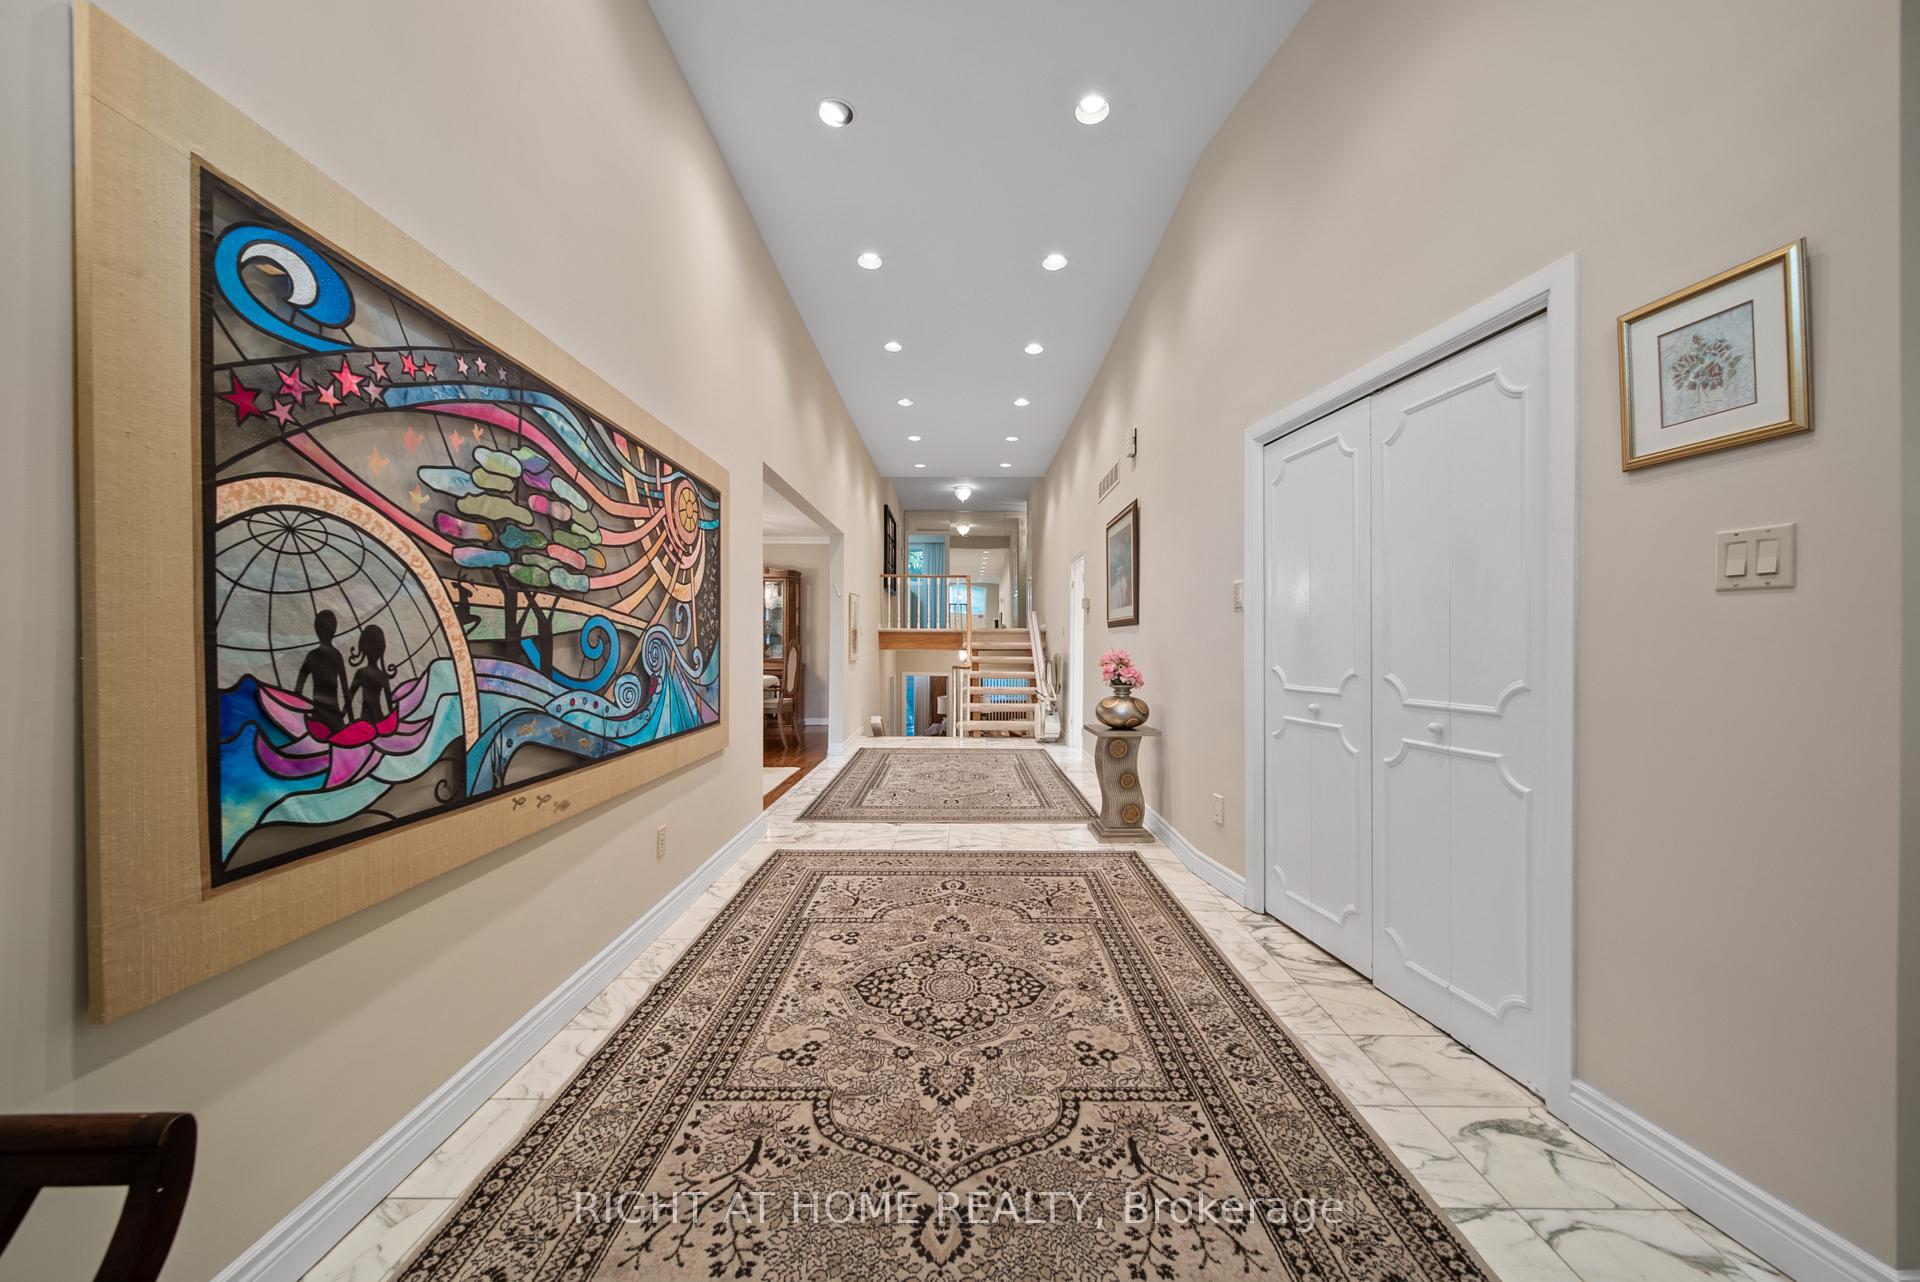 See all 17 photos
Property history
Facts and features
- BasementFinished
- Water, sewerMunicipal
- Lot shapeIrregular
- HeatingForced air
- Fireplace
- Central air
The homeDetached, Backsplit 4, 3,500–5,000 sq ft
- Type: Detached
- Style: Backsplit 4
- Living space: 3,500–5,000 sq ft
- Basement: Finished
InsideFireplace Yes, fireplace insert, Storage, in-law suite, guest accommodations, auto garage door remote, atrium, central vacuum, Rooms above ground 12
- Fireplace: Yes, fireplace insert
- Features: Storage, in-law suite, guest accommodations, auto garage door remote, atrium, central vacuum
- Rooms above ground: 12
- Rooms in the basement: 3
- Bedrooms: 3 + 1 in the basement
- Bathrooms: 5
- Kitchens: 1
- Family room: Yes
Outside and lotBrick veneer, Asphalt shingle, Concrete block
- Exterior: Brick veneer
- Roof: Asphalt shingle
- Foundation: Concrete block
- Features: Landscaped, lawn sprinkler system, patio, porch enclosed, paved yard, deck, landscape lighting, recreational area
- Accessibility: Stair lift, wheelchair access, bath grab bars
- Size: 70 × 125 ft
- Shape: Irregular
Parking2 Garage, Attached
- Spaces: 2 Garage
- Garage: Attached
Heating, water and powerForced air, gas, Central air, Municipal water
- Heating: Forced air, gas
- Cooling: Central air
- Water: Municipal water
- Sewer: Municipal sewer
Costs and taxesTaxes $8,152 a year, HST included in the price, Hot water tank $28.04 +$3.65 (tax)= $31.69
- Taxes, 2025: $8,152 a year
- HST: HST included in the price
- Rental items: Hot water tank $28.04 +$3.65 (tax)= $31.69
Included in the saleAll etfs, area rug in the living room and the two area rugs in the entrance hallway, all appliances., Chandielier in dining room
- Included: All etfs, area rug in the living room and the two area rugs in the entrance hallway, all appliances.
- Not included: Chandielier in dining room
Listing detailsC12233605, Sold, Jun 19, 2025
- MLS® number: C12233605
- Status: Sold
- Listed on: Jun 19, 2025
- Days on market: 54
- Updated: Aug 12, 2025
- Possession: 2025-08-01 / Flexible
- Occupied by: Owner
- Listing brokerage: RIGHT AT HOME REALTY
About this home
1 Denmark Crescent, North York (Westminster-Branson), ON M2R 1J3
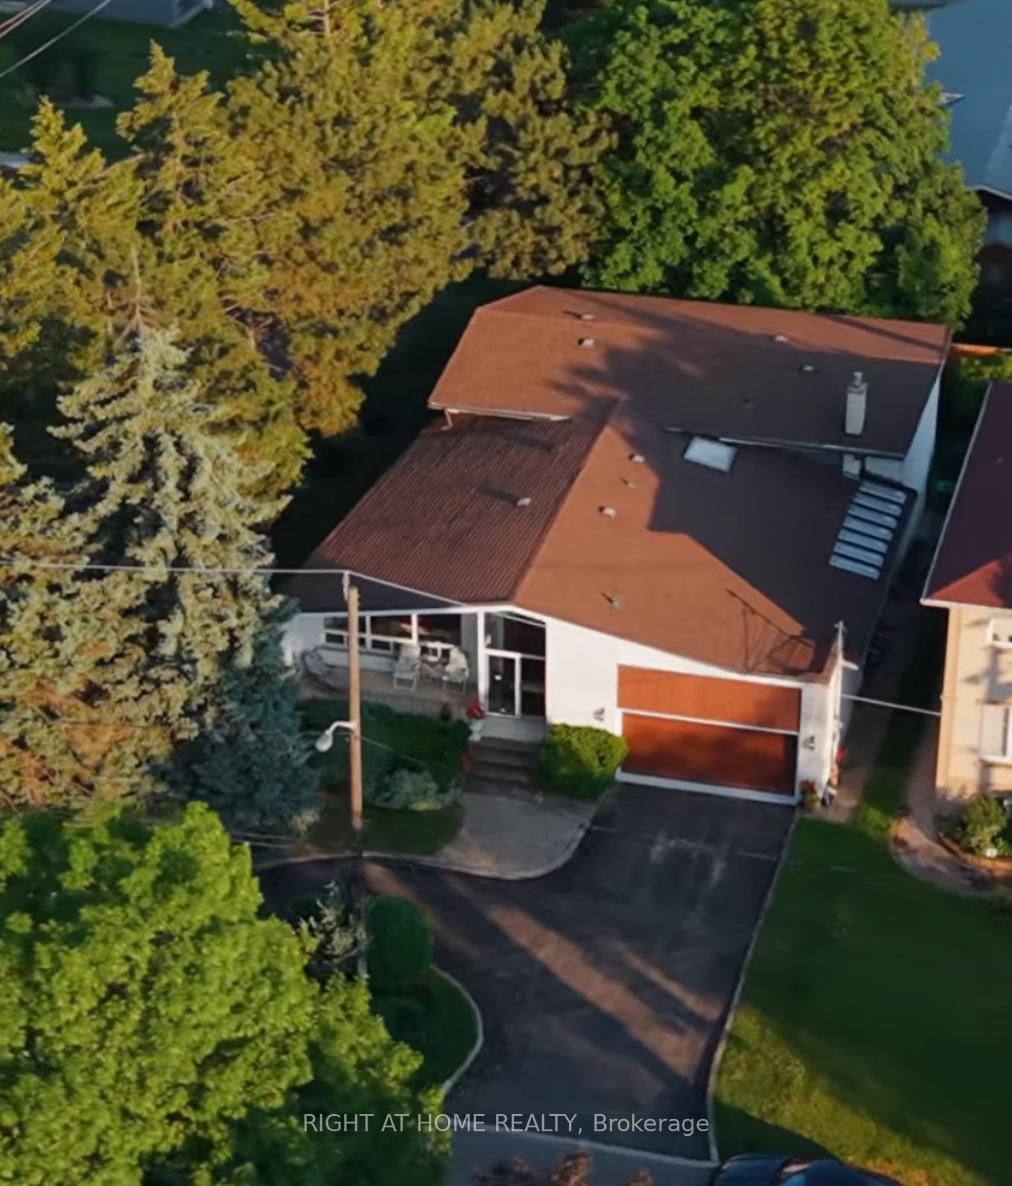
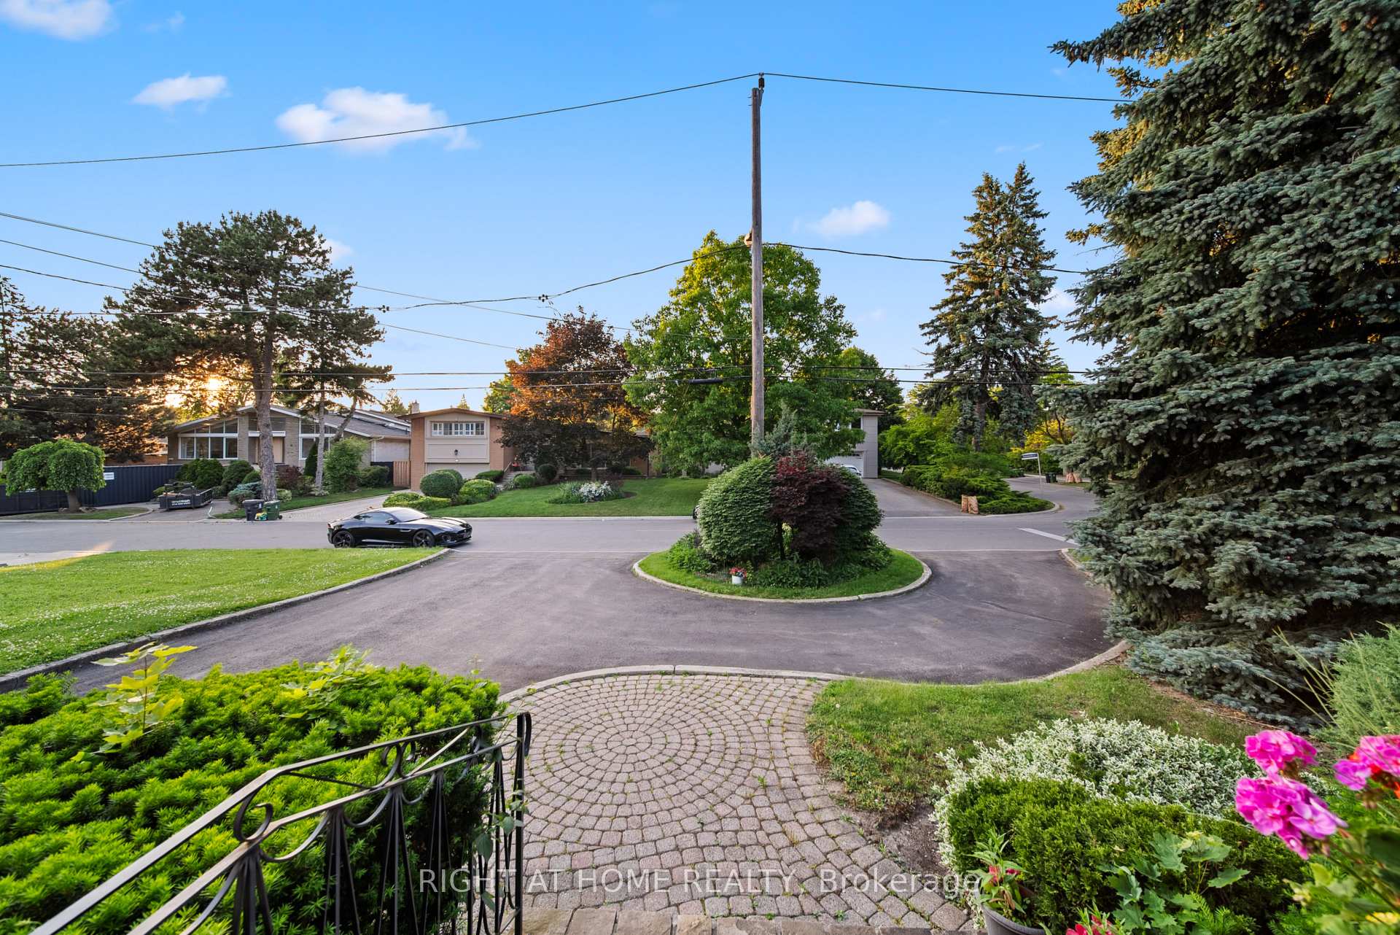
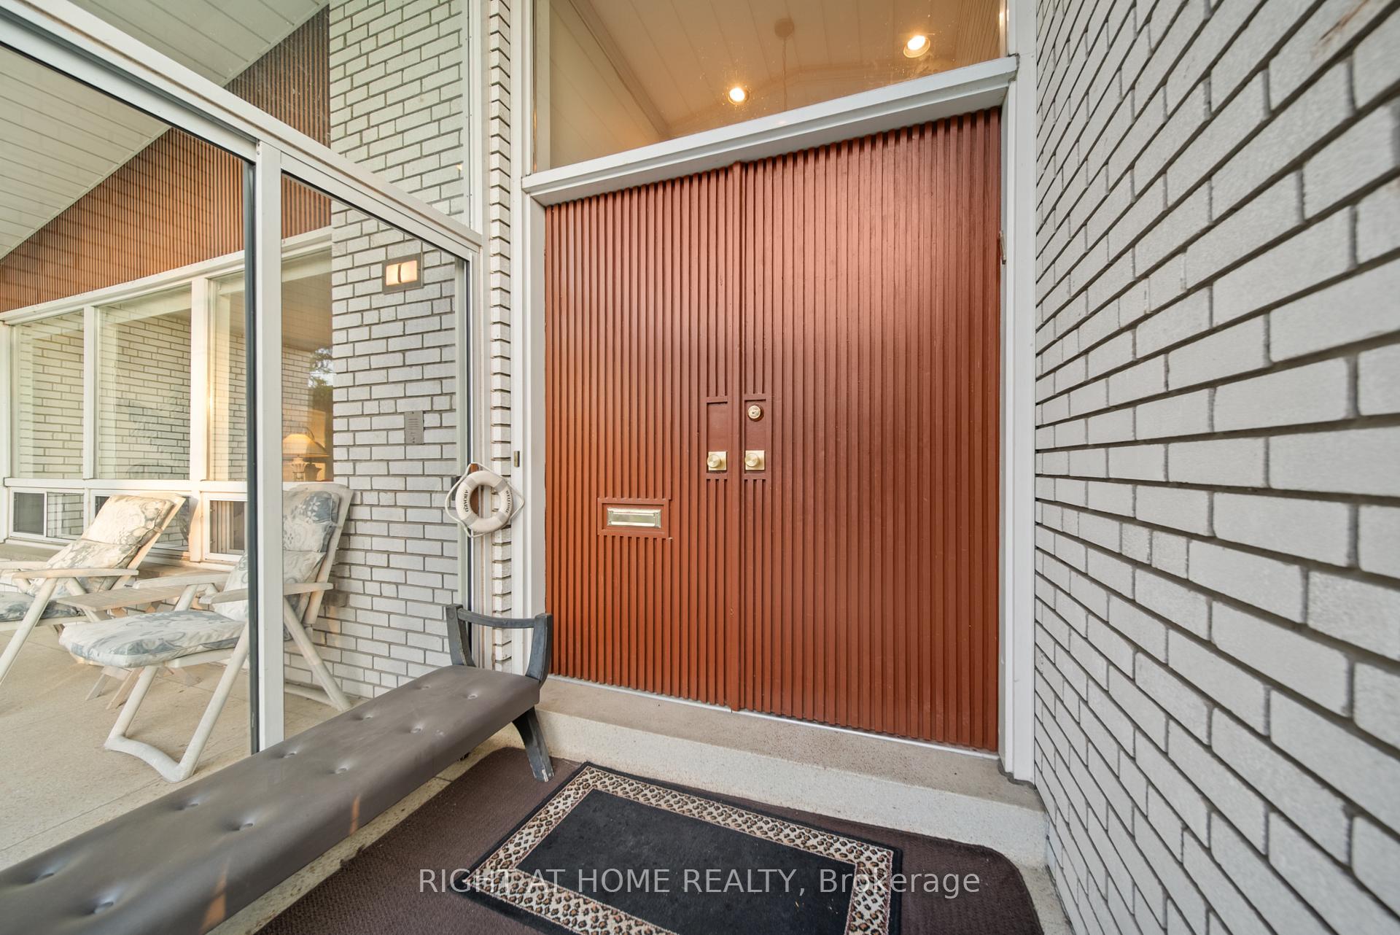
Steps from nature and connected to everything. Welcome to 1 Denmark Cres., a rare and distinguished residence nestled in one of North York's most desirable & safe neighbourhoods. This grand backsplit home offers expansive living, timeless charm, & luxurious curb appeal. With 3+1 Bedrooms, 5 baths and over 4000 sqft of beautifully laid out interior space, this home is ideal for growing families or multi-generational living. This hidden gem is perfect for entertaining with a spacious family room, which includes a wet bar, a huge recreation room and both a landscaped backyard and extensive side yard. The front yard is gorgeously landscaped & features a semi-circular driveway which leads up to an immaculate two car garage. The home also features central vacum, irrigation system, two covered porches and entrances from each side of the home. The Neighbourhood/Area:2 Min.Wlk To Transit,6 Min.Drive To Subway.Steps To Parks & Greenbelt Trails,& The Jewish Community Centre, Just minutes away from Earl Bales Park, home to North Toronto Ski Centre, one of the citys only public ski hills. 10Min Drive to Yorkdale for some of Ontario's best shopping and mins from the amazing resturants and entertainment at the Yonge and Sheppard area.
Ask about this home
A HOMEH agent will answer your questions about this home.
Around this home
Daily convenience, out of 100, from the distances below
Schools nearby
School rating, out of 10.
Helpful calculators
Your HOMEH agent

"I would see it this week."