

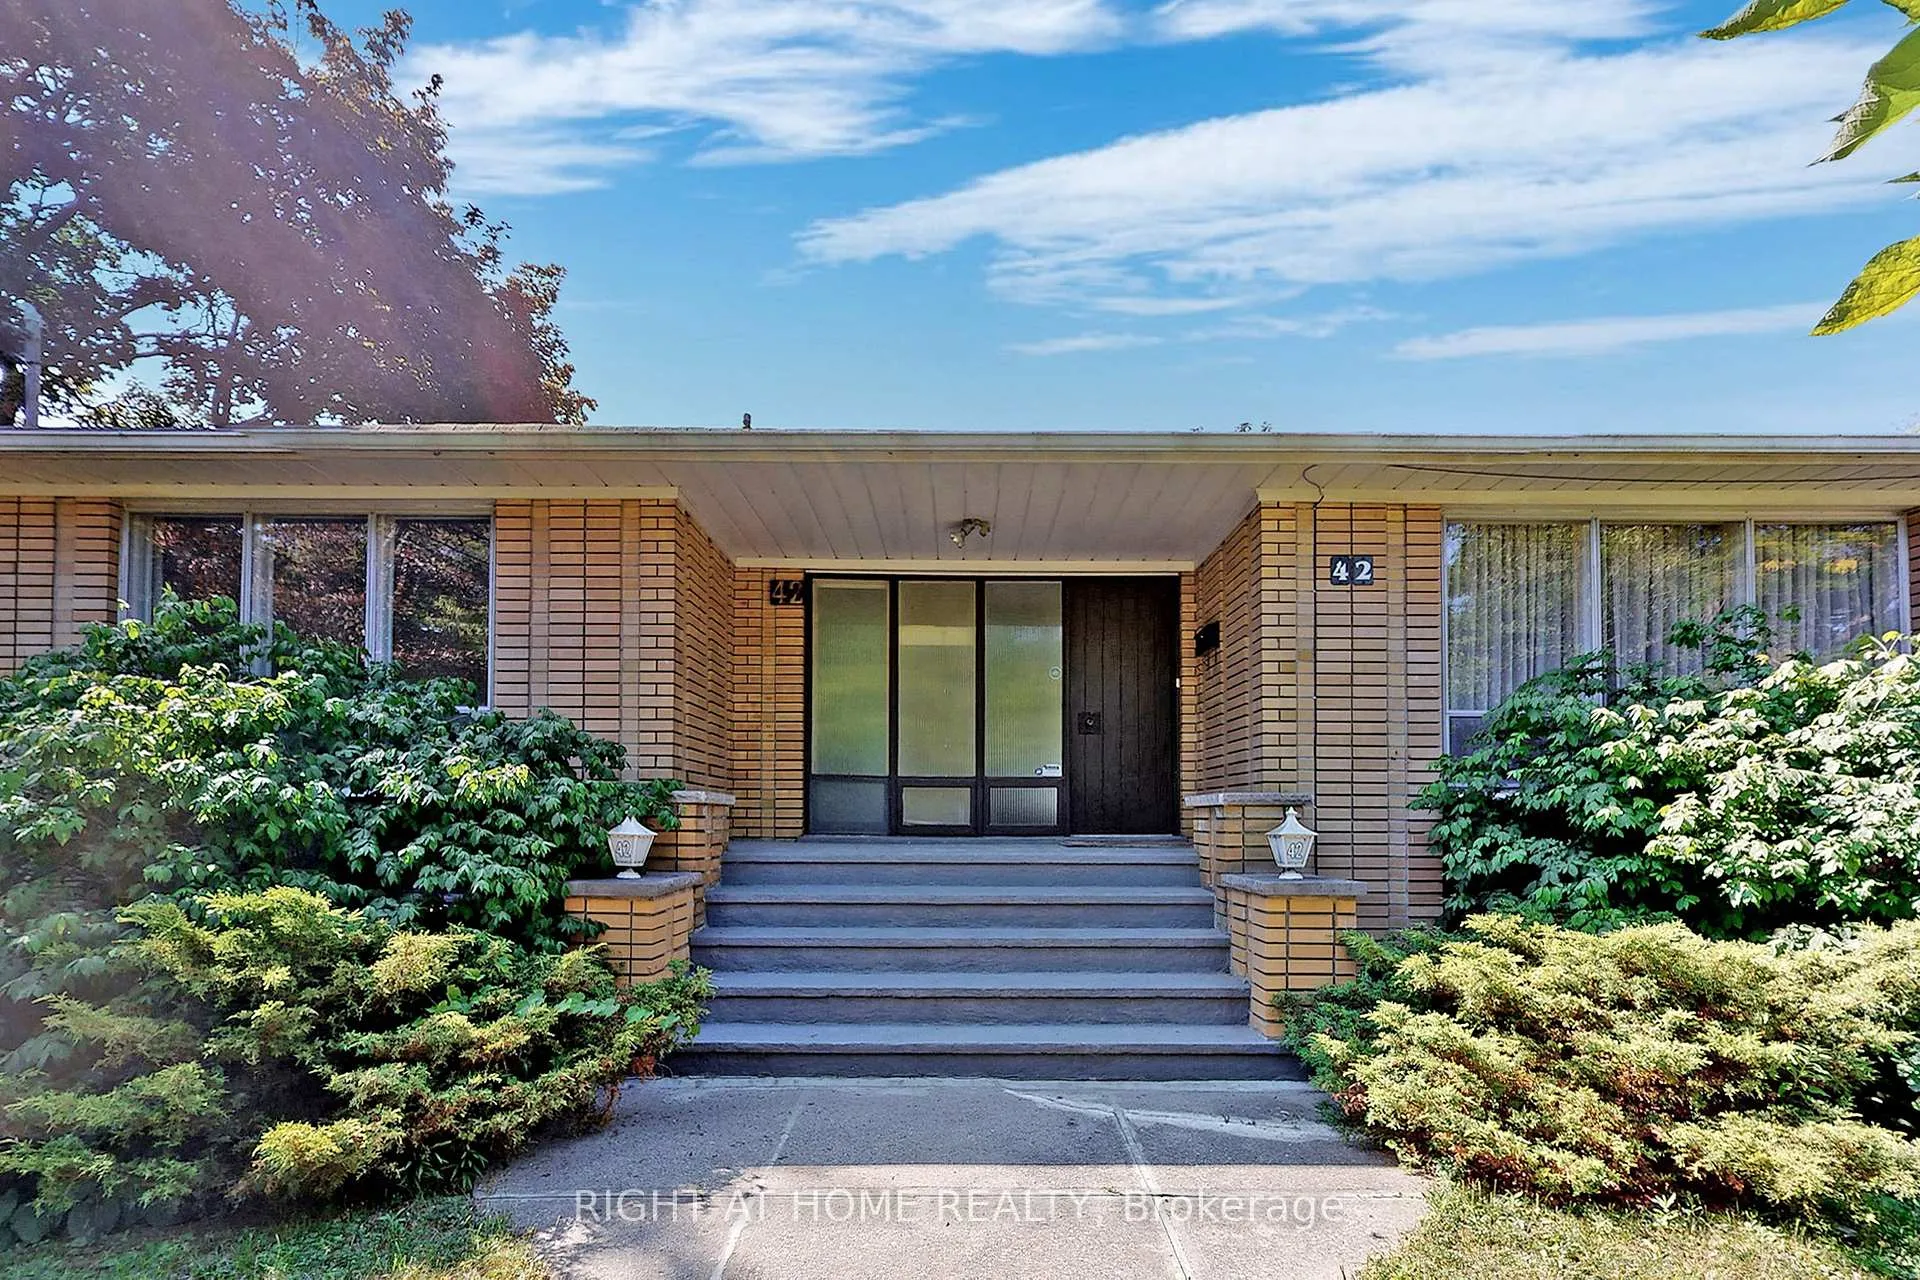
42 Denmark Crescent
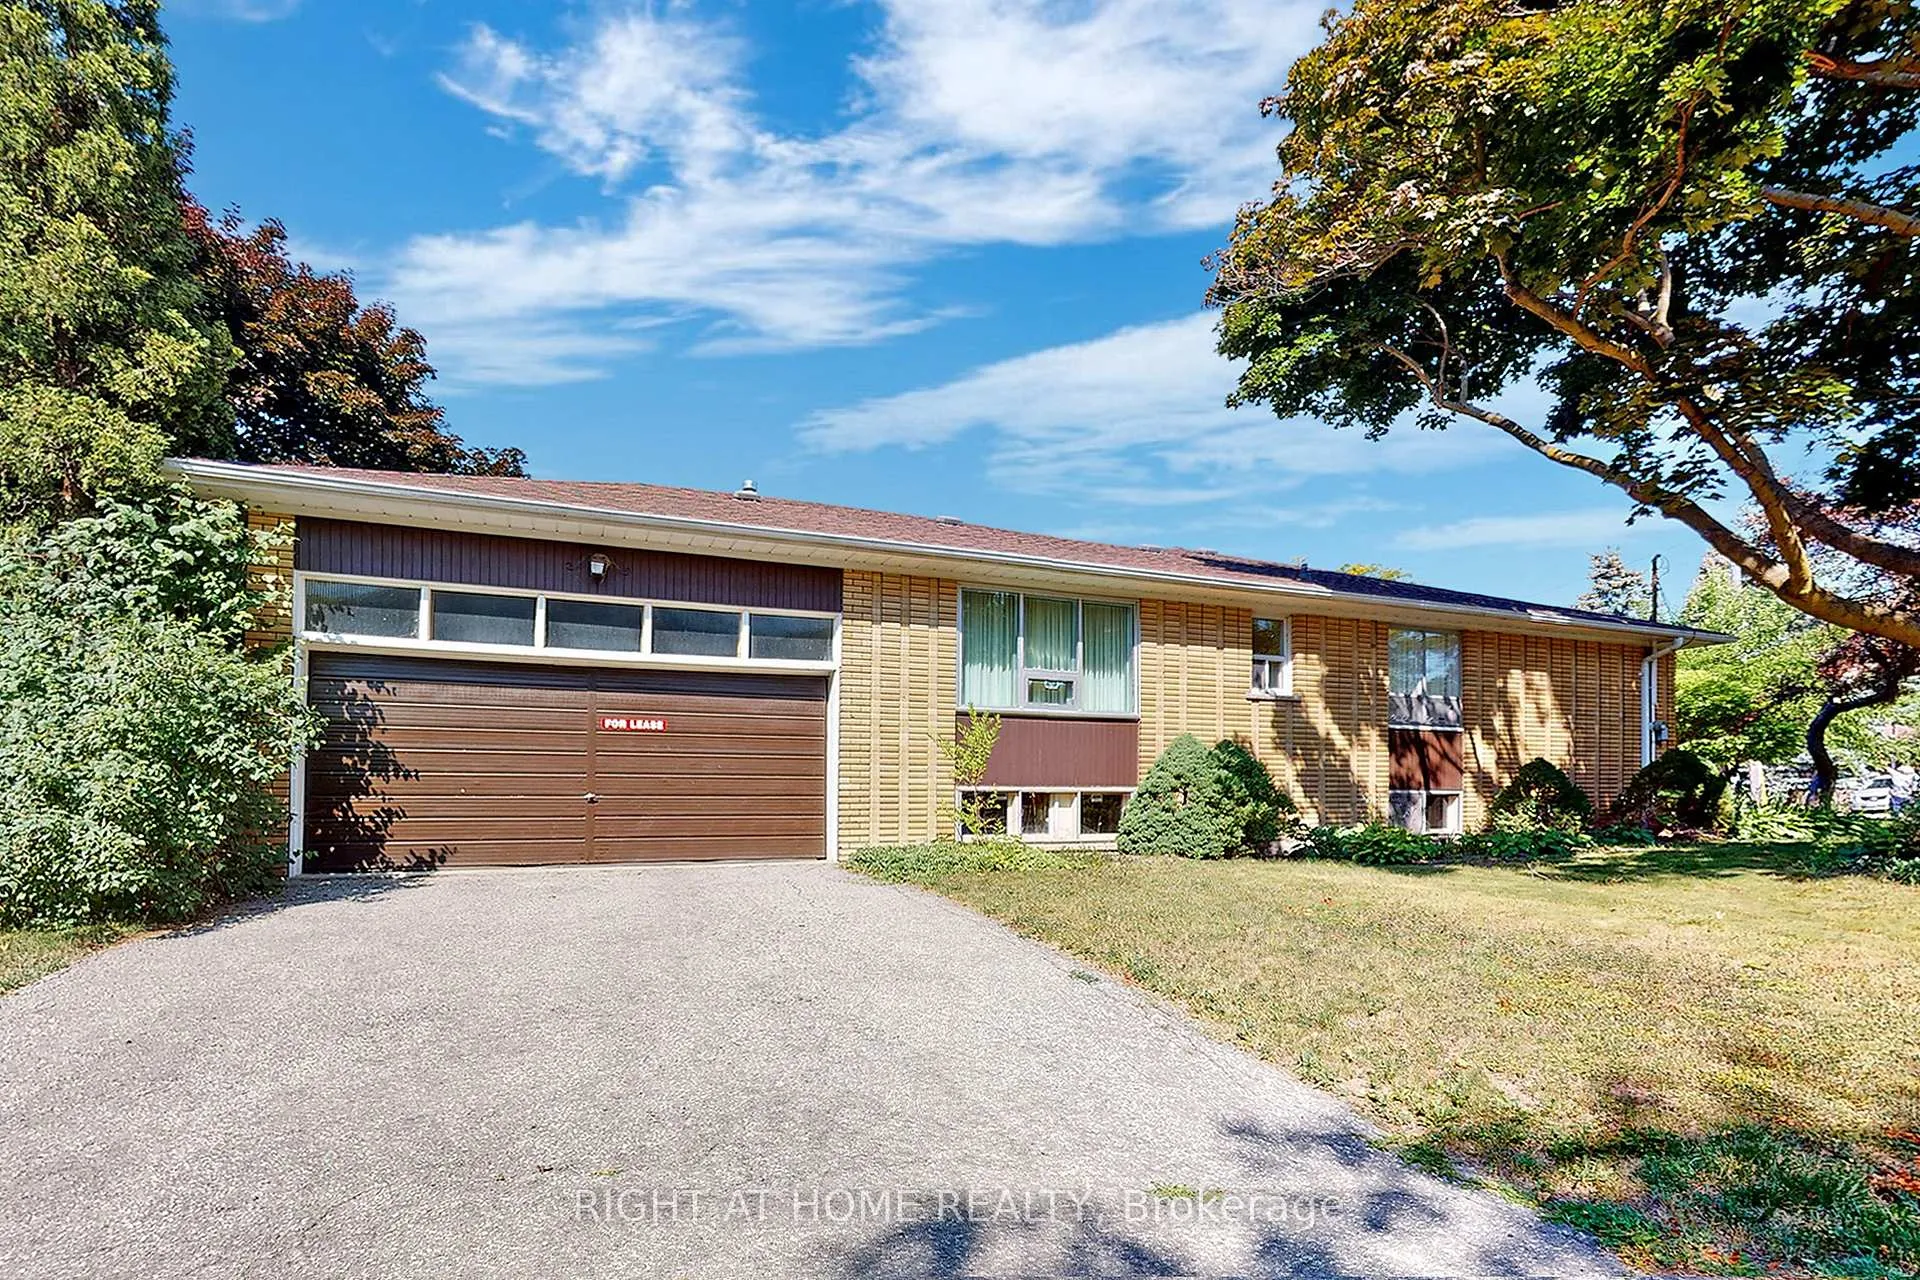
42 Denmark Crescent
 See all 24 photos
Property history
Facts and features
- BasementFinished
- Lot size70 × 125 ft
- Lease term12 months
- FurnishedUnfurnished
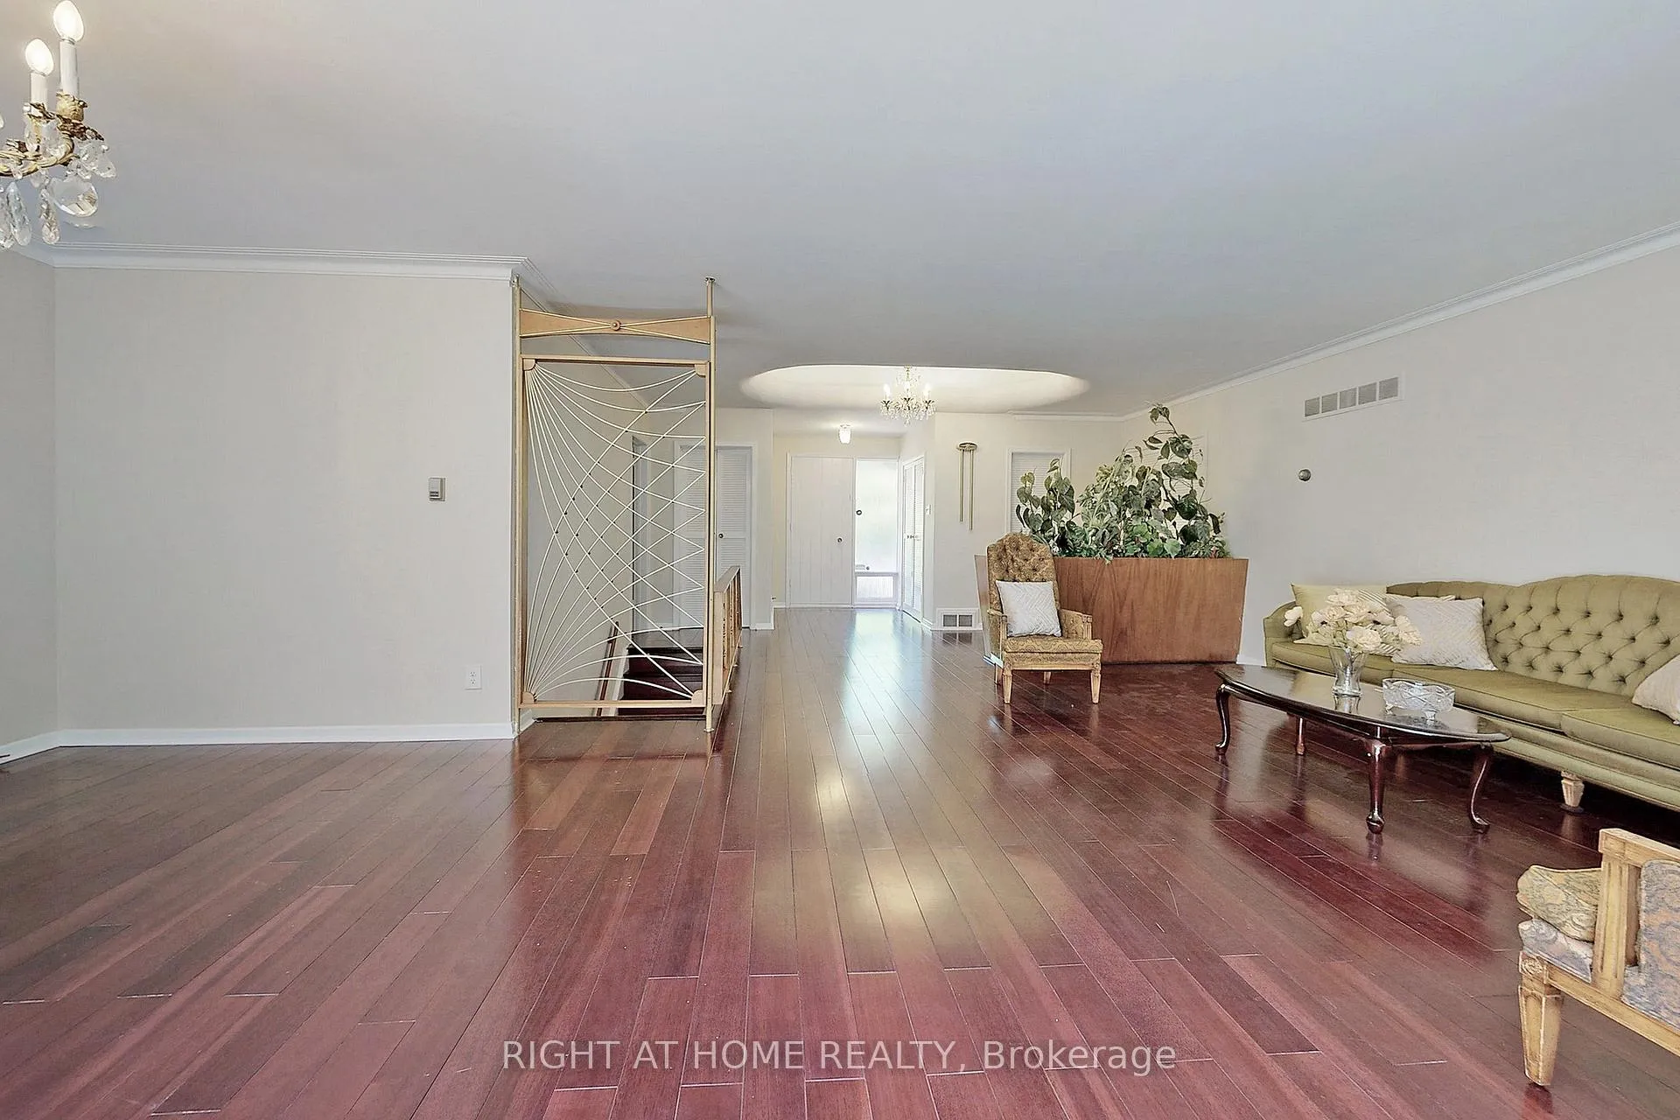
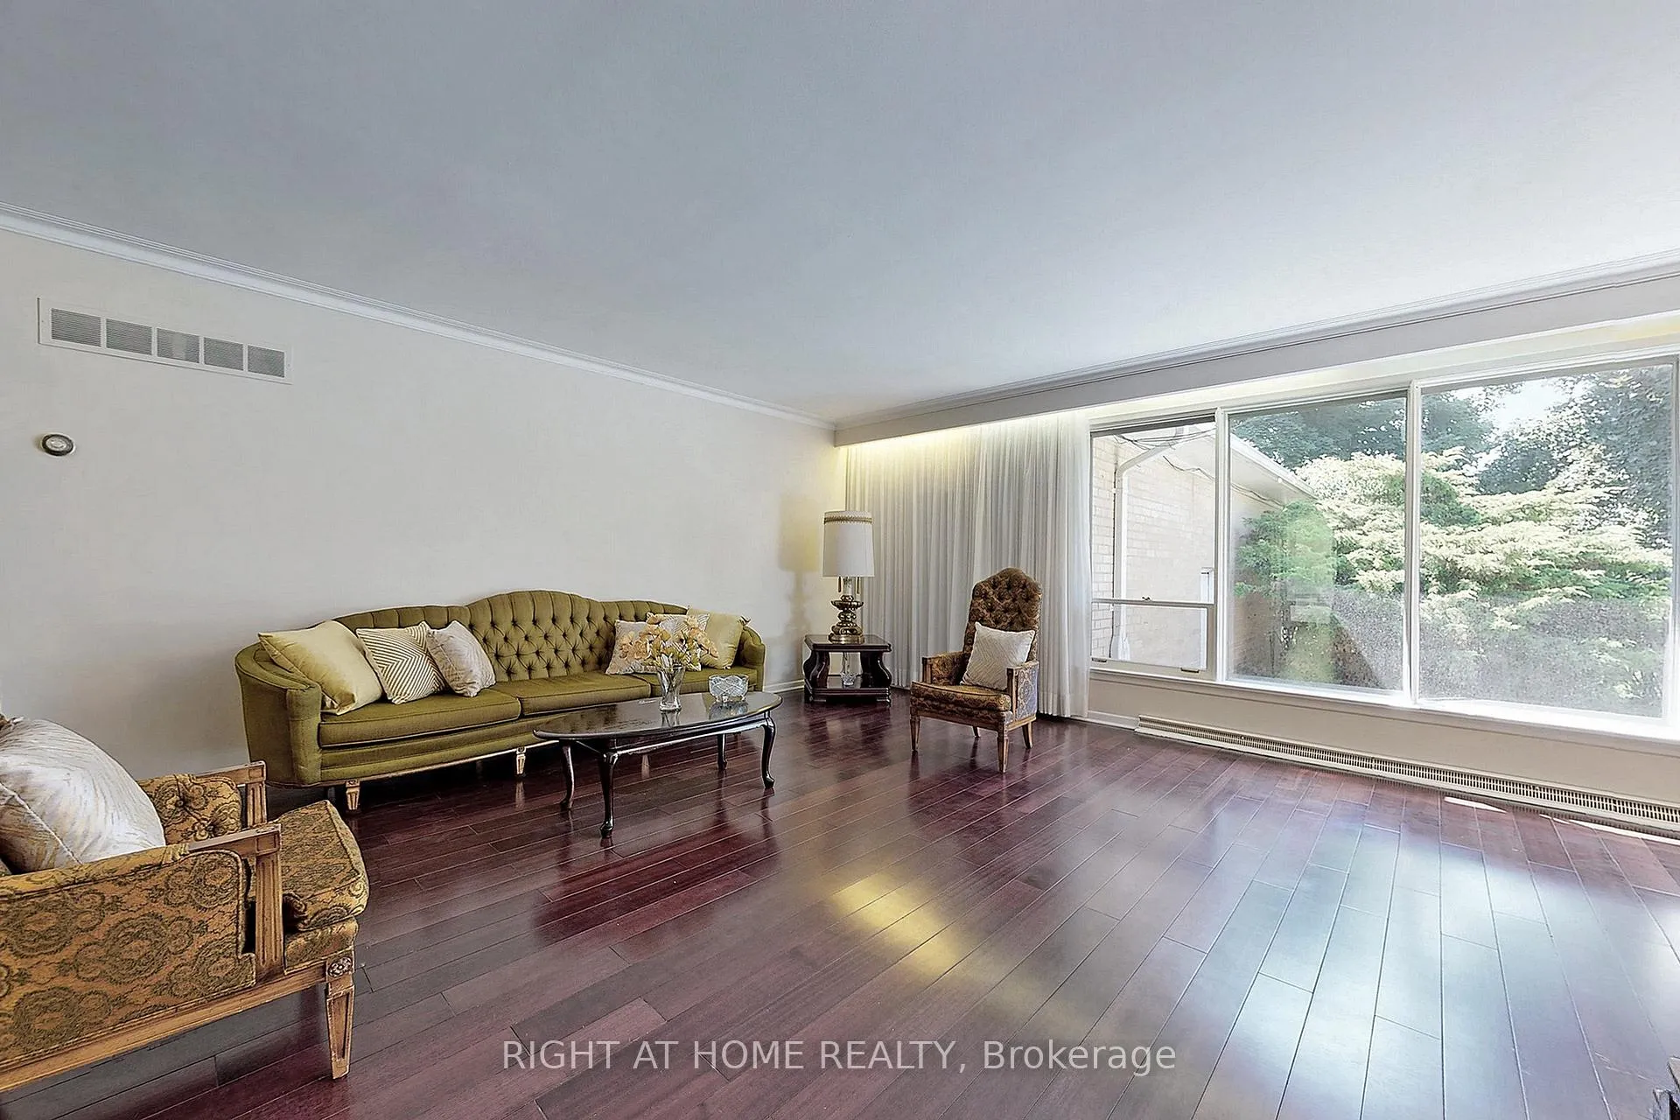
- Hardwood floors
- Central air
The homeDetached, Bungalow-raised, 1,500–2,000 sq ft
- Type: Detached
- Style: Bungalow-raised
- Living space: 1,500–2,000 sq ft
- Basement: Finished, half
InsideHardwood, Porcelain, Tile, Vinyl, Laundry room, sink, main level, Auto garage door remote, carpet free, primary bedroom - main floor, separate heating controls, sump pump
- Flooring: Hardwood, Porcelain, Tile, Vinyl
- Laundry: Laundry room, sink, main level
- Features: Auto garage door remote, carpet free, primary bedroom - main floor, separate heating controls, sump pump
- Rooms above ground: 9
- Rooms in the basement: 2
- Bedrooms: 4
- Bathrooms: 2
- Kitchens: 1
- Family room: Yes
Outside and lotBrick, Asphalt shingle, Concrete block
- Exterior: Brick
- Roof: Asphalt shingle
- Foundation: Concrete block
- Size: 70 × 125.41 ft
Parking2 Garage, Attached, Available, private
- Spaces: 2 Garage
- Garage: Attached
- Driveway: Available, private
Heating, water and powerForced air, gas, Central air, Municipal water
- Heating: Forced air, gas
- Cooling: Central air
- Water: Municipal water
- Sewer: Municipal sewer
- Natural gas: Yes
- Hydro: Yes
- Cable: No
- Telephone: No
Rent and termsRent $3,800 a month, Basement, main, Unfurnished
- Rent: $3,800 a month
- Space for rent: Basement, main
- Furnished: Unfurnished
- Lease: 12 months
- Paid: Monthly
- Rent includes: Central air conditioning, parking
- Deposit: Required
- Credit check: Required
- Employment letter: Required
- Rental application: Required
- References: Required
- Rental items: Hot water tank
IncludedFridge ,stove, dishwasher, washer , dryer, range hood, all existing window coverings and all lighting fixtures, large drawer in 4 th bedroom.wooden buffet in dining room.
- Included: Fridge ,stove, dishwasher, washer , dryer, range hood, all existing window coverings and all lighting fixtures, large drawer in 4 th bedroom.wooden buffet in dining room.
Listing detailsC12438209, Rented, Oct 1, 2025
- MLS® number: C12438209
- Status: Rented
- Listed on: Oct 1, 2025
- Days on market: 139
- Updated: Feb 17, 2026
- Possession: 2025-10-01 / Immediate
- Occupied by: Vacant
- Listing brokerage: RIGHT AT HOME REALTY
About this home
42 Denmark Crescent, North York (Westminster-Branson), ON M2R 1J4
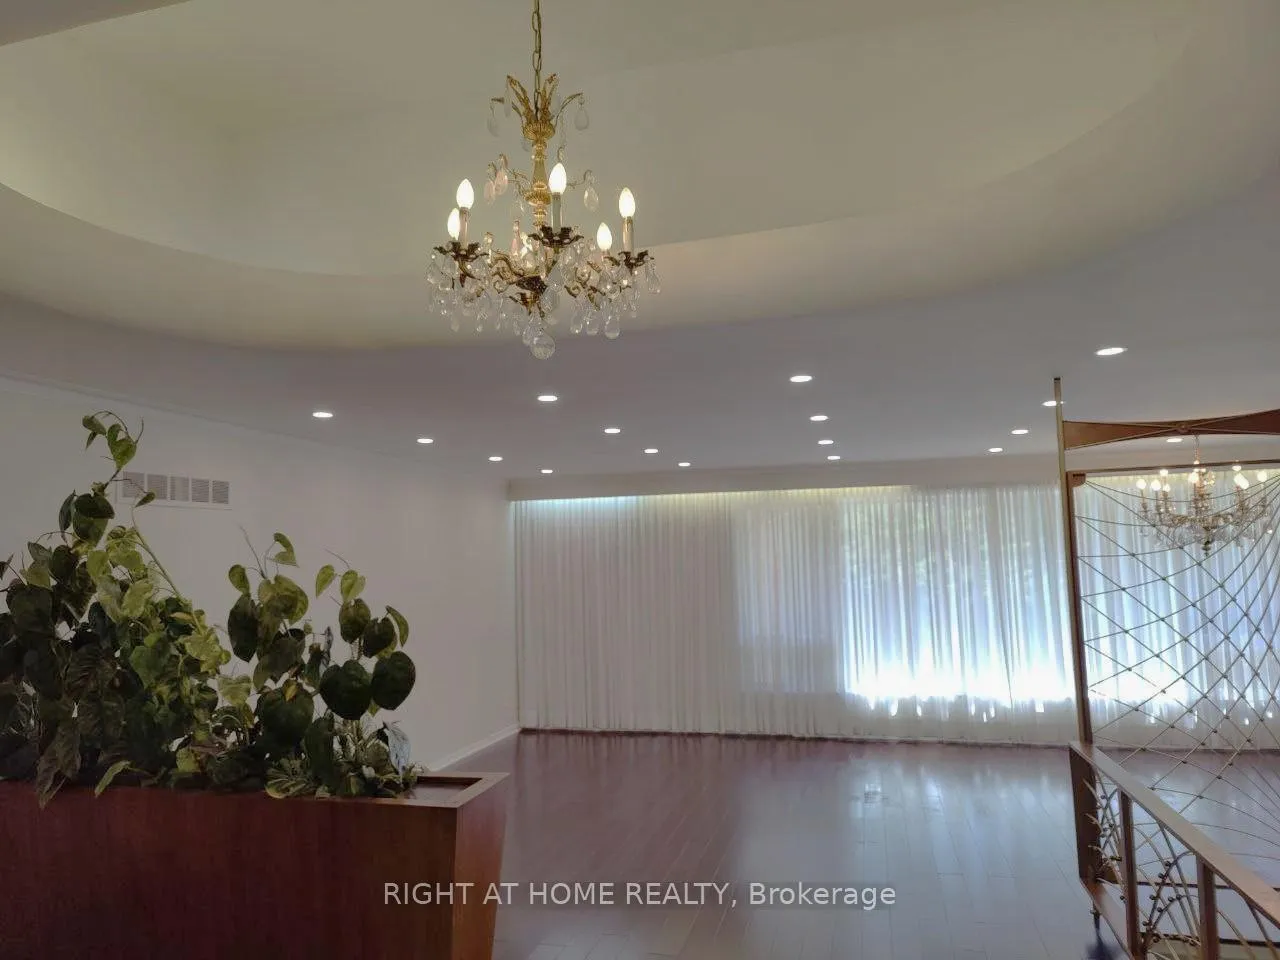
Location, Location. Spacious Bright Huge Family Size 4-Bedroom Home ( Over 2500 Sq. Ft. ) Full Of Natural Light, Large Windows,Fully Renovated in Basement, Pot lights in the Main Floor,Upgraded Bathroom & Kitchen With S/S Brand New Fridge, Dishwasher, Washer, Dryer, Large Prime Bedroom With Semi Ensuite 4 Pcs.Washroom And Walk-In Closet, Large Family Room With Wet Bar And Recreation Room In Lower Level On A Huge Lot With Mature Trees, In A Quiet Neighbourhood Close To Bus And All Amenities (Shopping, Restaurants, Schools, Parks, Etc).Tenant Pays $300 Key Deposit.
Ask about this home
A HOMEH agent will answer your questions about this home.
Around this home
Daily convenience, out of 100, from the distances below
Schools nearby
School rating, out of 10.
Helpful calculators
Your HOMEH agent

"I would see it this week."