

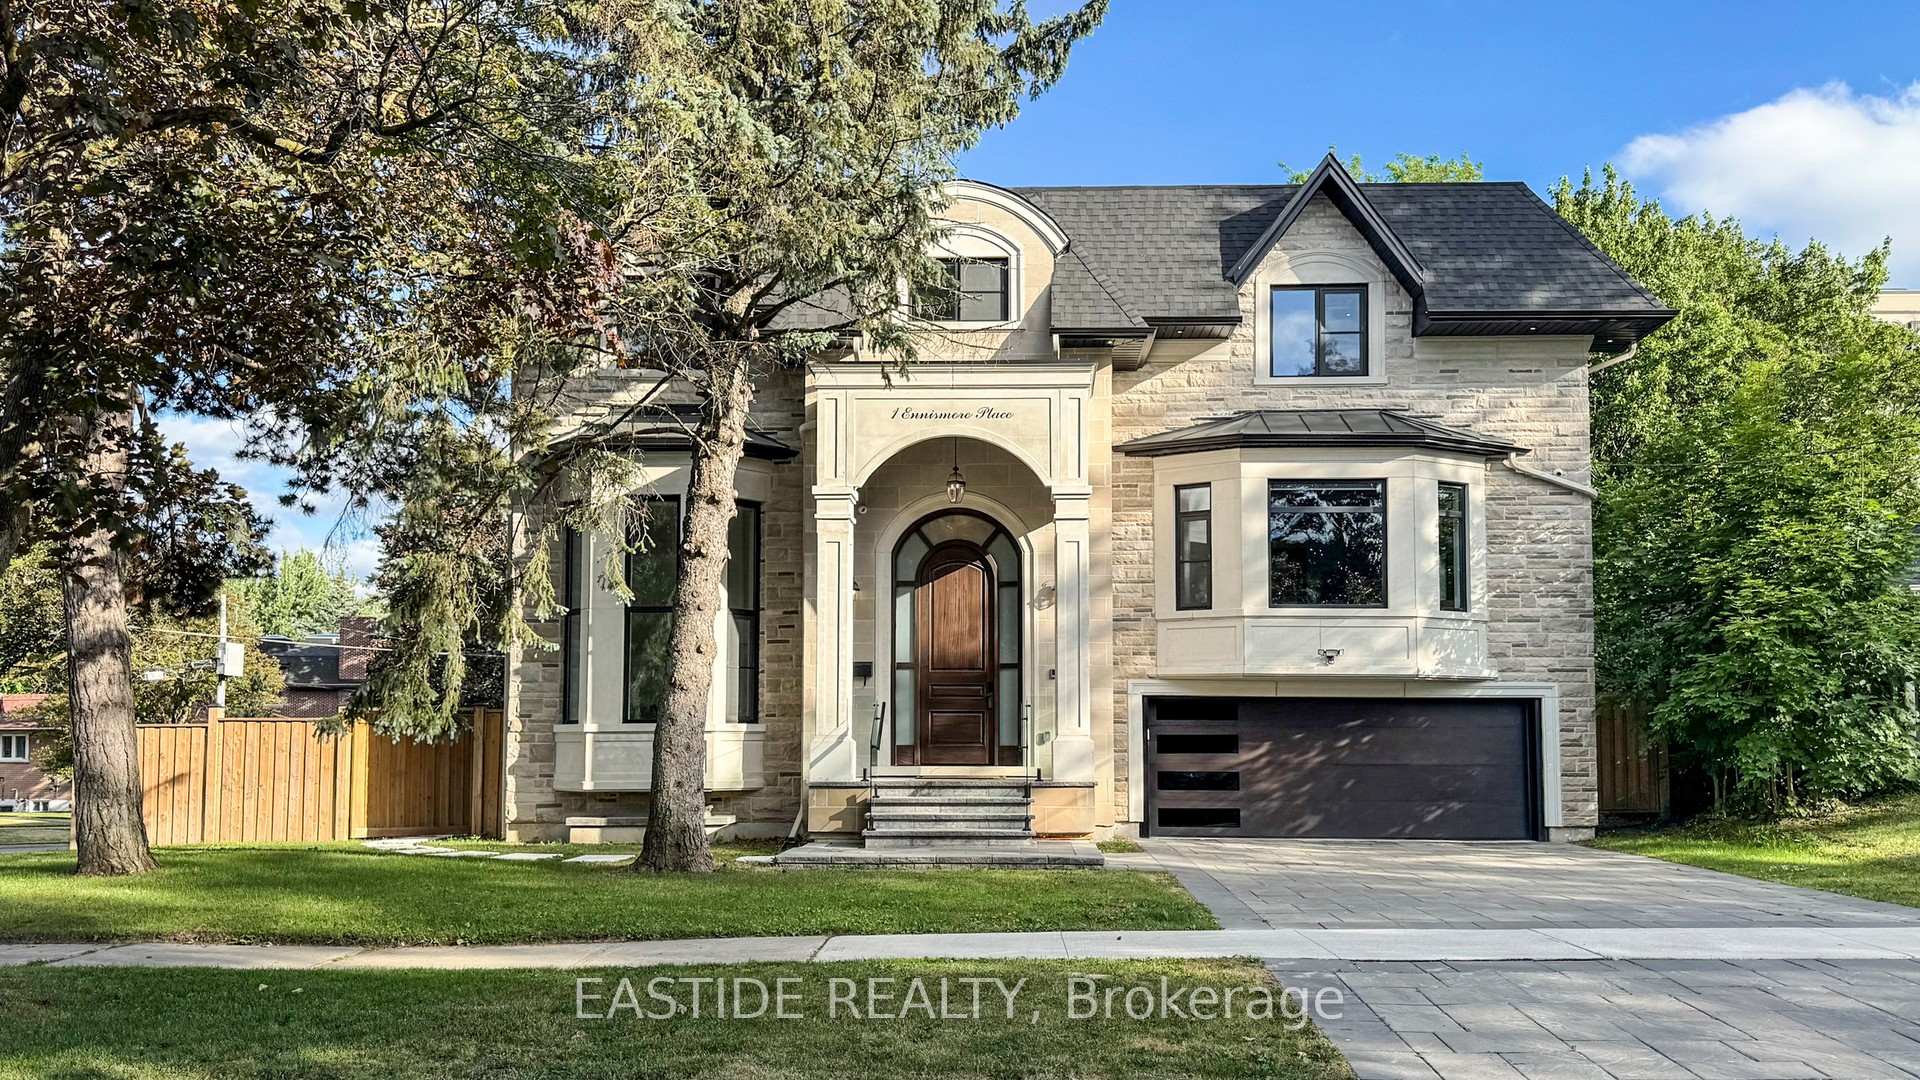
1 Ennismore Place
1 Ennismore Place
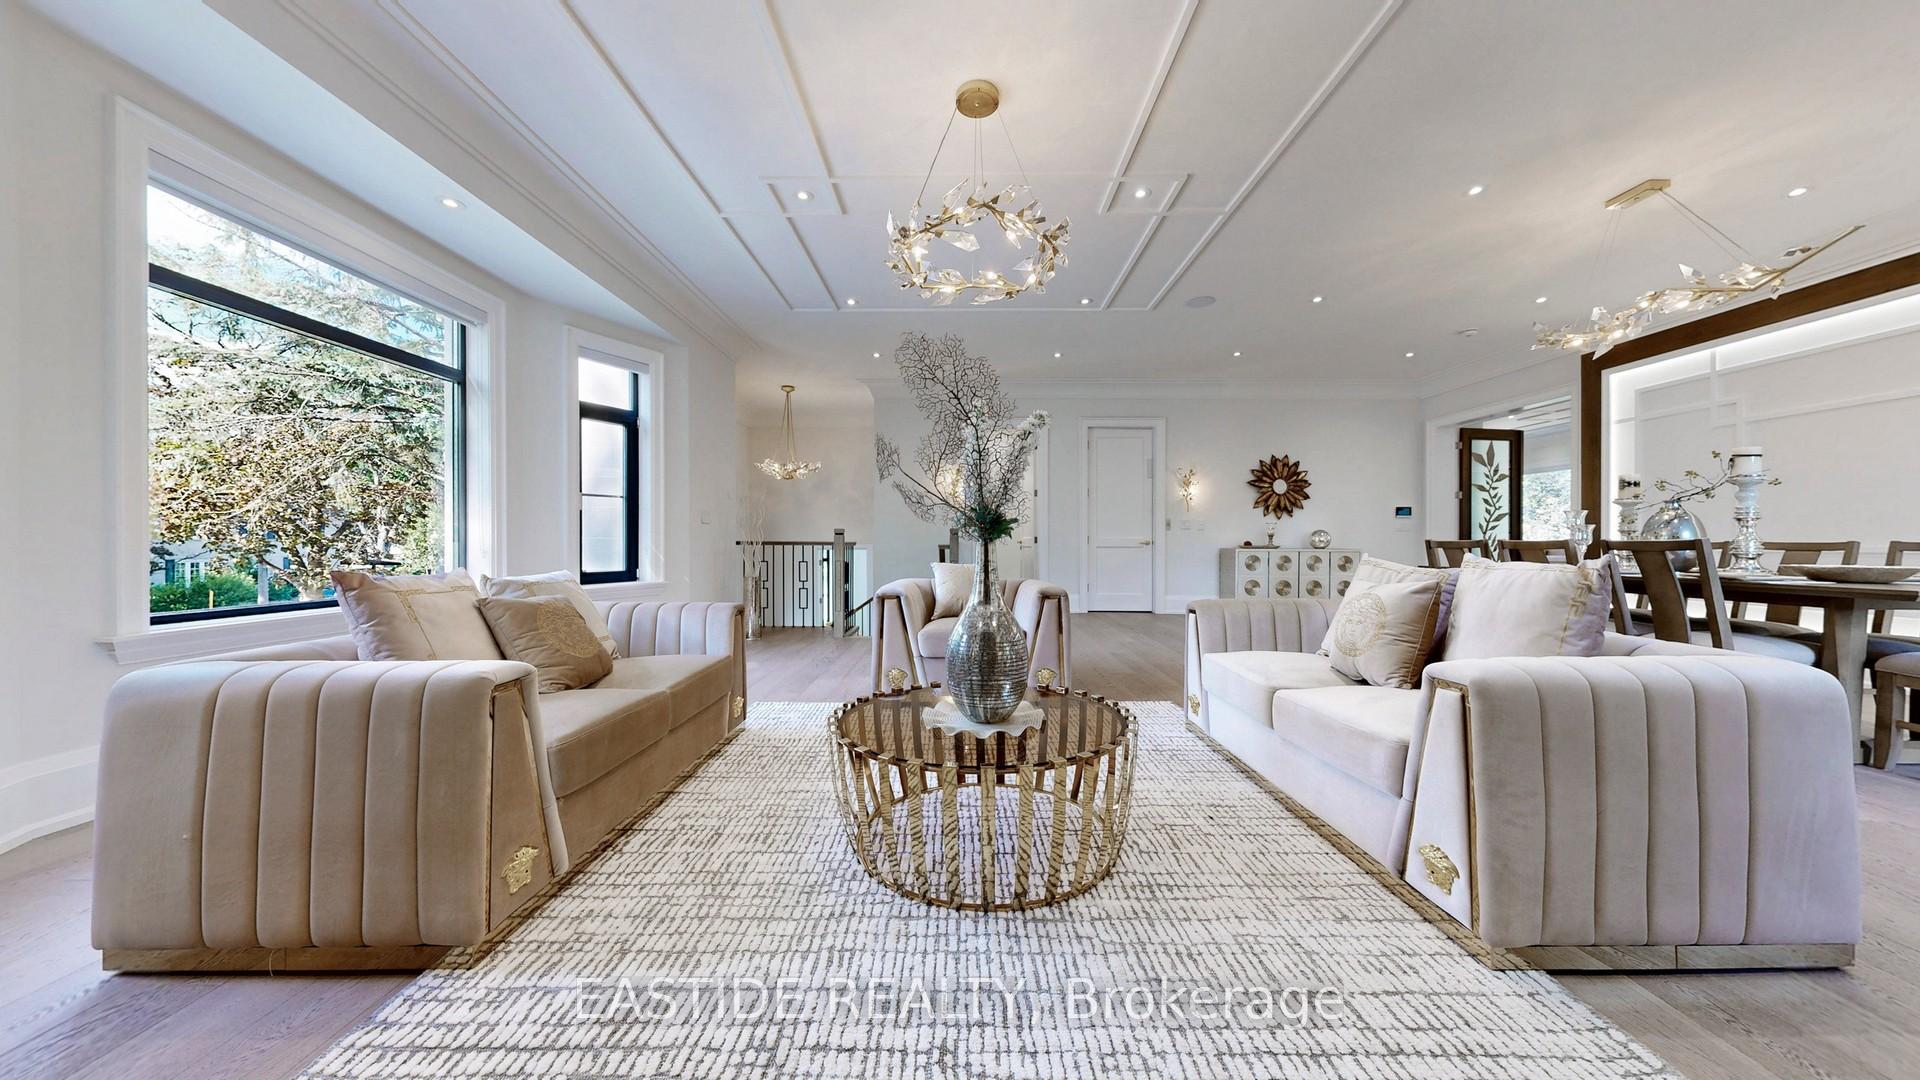 See all 48 photos
Property history
- $3,945,000TerminatedList: 2025-07-01|End: 2025-10-04|95 daysC12254204
Facts and features
- BasementFinished
- Age of home0–5 years
- Price per sq ft~$928
- Water, sewerMunicipal
- Second kitchen
- Fireplace
- Central air
The homeDetached, 2-storey, Age 0–5 years
- Type: Detached
- Style: 2-storey
- Age: 0–5 years
- Living space: 3,500–5,000 sq ft
- Basement: Finished
InsideFireplace Yes, Air exchanger, auto garage door remote, bar fridge, built-in oven, carpet free, erv/hrv, floor drain, guest accommodations, Elevator Yes
- Fireplace: Yes
- Features: Air exchanger, auto garage door remote, bar fridge, built-in oven, carpet free, erv/hrv, floor drain, guest accommodations
- Elevator: Yes
- Rooms above ground: 9
- Rooms in the basement: 5
- Bedrooms: 5 + 1 in the basement
- Bathrooms: 8
- Kitchens: 2
- Family room: Yes
Outside and lotBrick, concrete block, Asphalt shingle, flat, Poured concrete
- Exterior: Brick, concrete block
- Roof: Asphalt shingle, flat
- Foundation: Poured concrete
- Size: 88.89 × 117 ft
Parking2 Garage, Built-in, Available, private double
- Spaces: 2 Garage
- Garage: Built-in
- Driveway: Available, private double
Heating, water and powerForced air, gas, Central air, Municipal water
- Heating: Forced air, gas
- Cooling: Central air
- Water: Municipal water
- Sewer: Municipal sewer
Costs and taxesTaxes $19,000 a year, HST included in the price
- Taxes, 2024: $19,000 a year
- HST: HST included in the price
Included in the salePremium upgrades: all windows imported from germany, heated floor for master bathroom and basement, architecturally designed wood deck, 2 furnace/ac + 2 humidifiers, 2 laundry rooms, 8-camera cctv, smart irrigation system, oversized double garage & drive way parking for 4. walk to don mills subway & fairview mall; mins to hwy 404/401. school cachet: dallington ps, woodbine ms & ib-option georges vanier ss.
- Included: Premium upgrades: all windows imported from germany, heated floor for master bathroom and basement, architecturally designed wood deck, 2 furnace/ac + 2 humidifiers, 2 laundry rooms, 8-camera cctv, smart irrigation system, oversized double garage & drive way parking for 4. walk to don mills subway & fairview mall; mins to hwy 404/401. school cachet: dallington ps, woodbine ms & ib-option georges vanier ss.
Listing detailsC12254204, Terminated, Jul 1, 2025
- MLS® number: C12254204
- Status: Terminated
- Listed on: Jul 1, 2025
- Days on market: 95
- Updated: Oct 4, 2025
- Possession: Flexible
- Occupied by: Owner
- Listing brokerage: EASTIDE REALTY
About this home
1 Ennismore Place, North York (Don Valley Village), ON M2J 1Z9
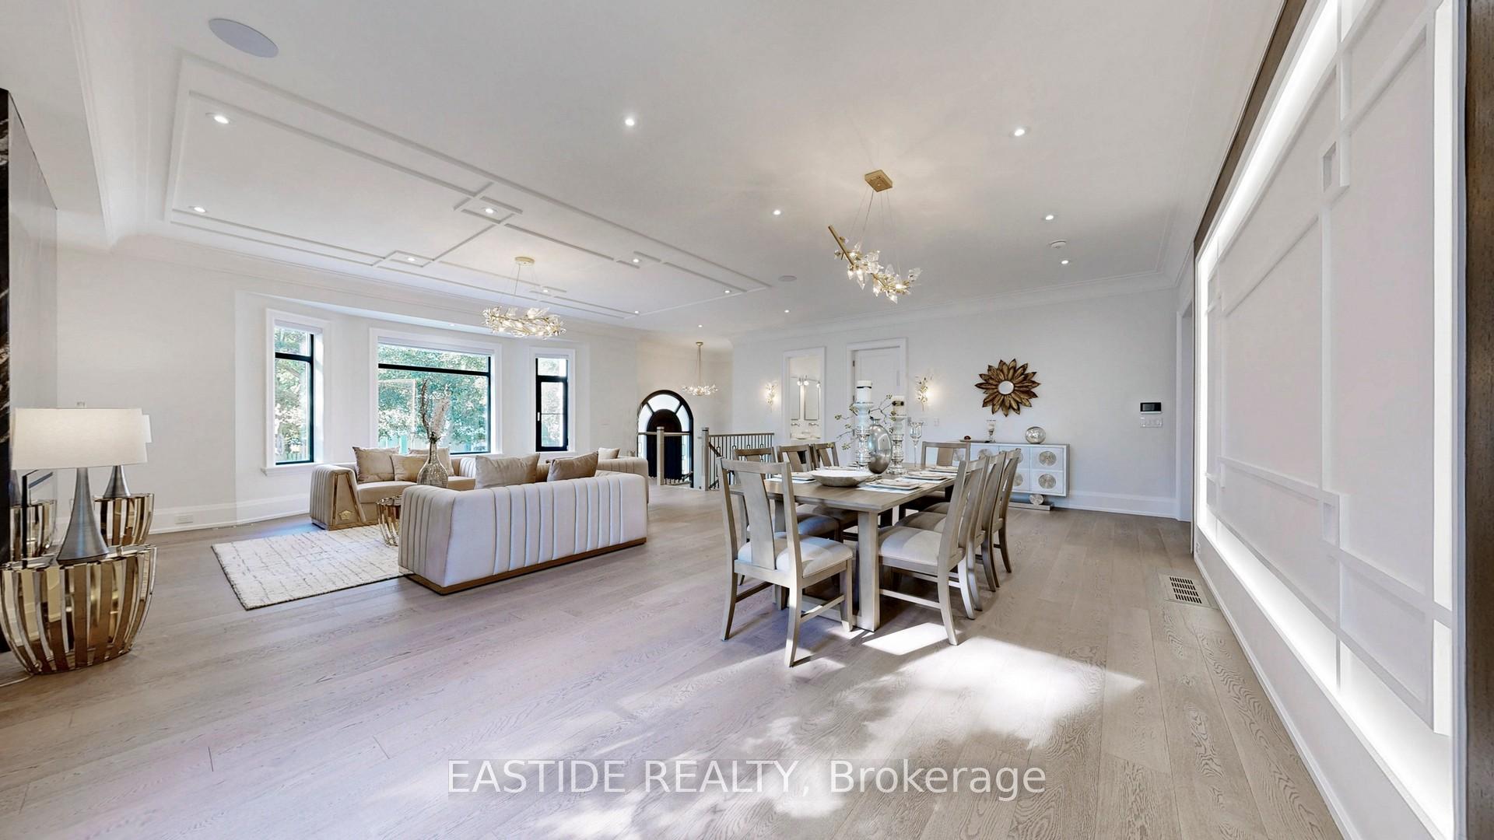
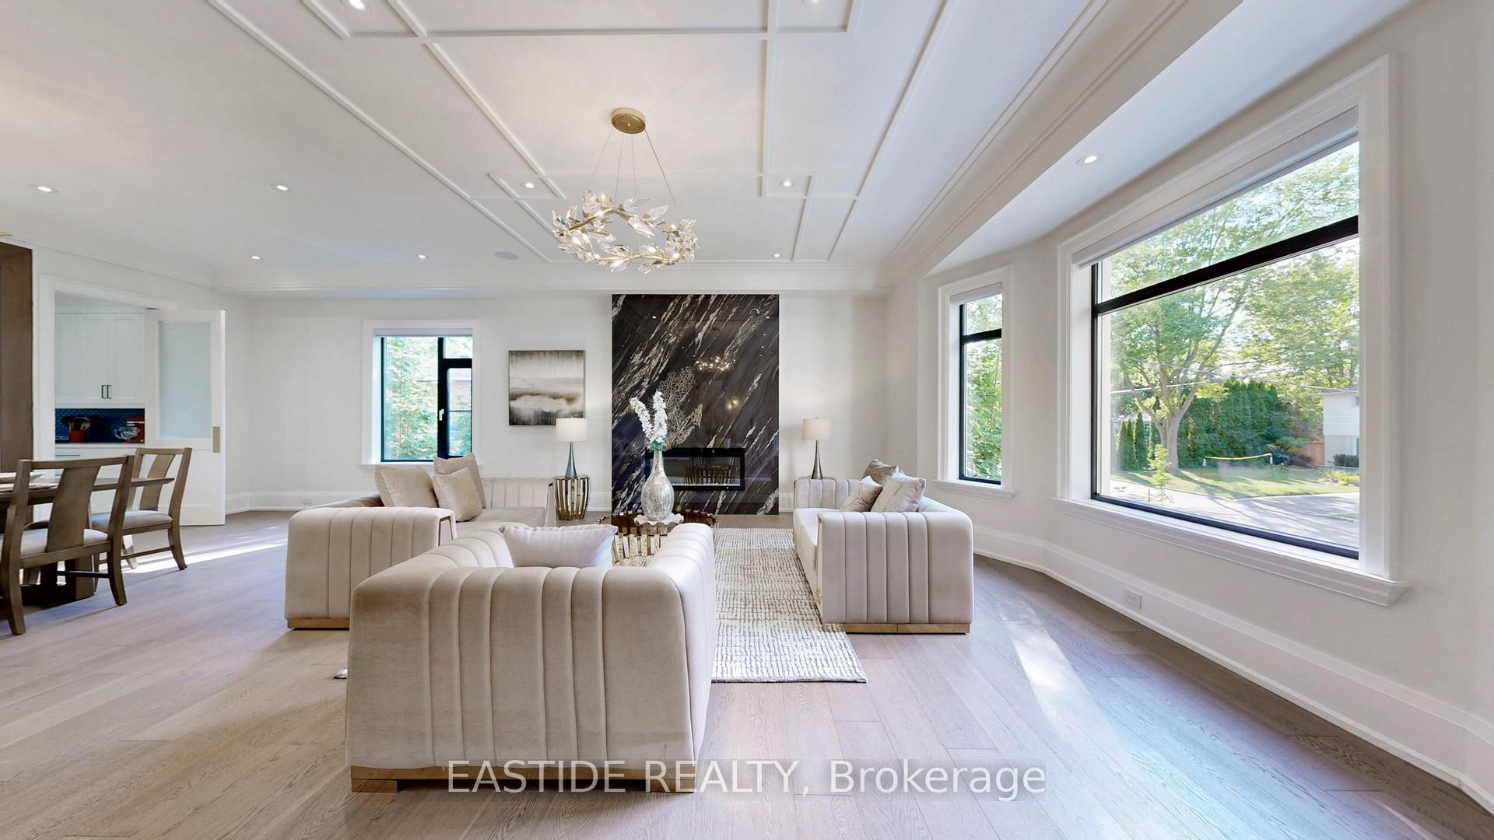
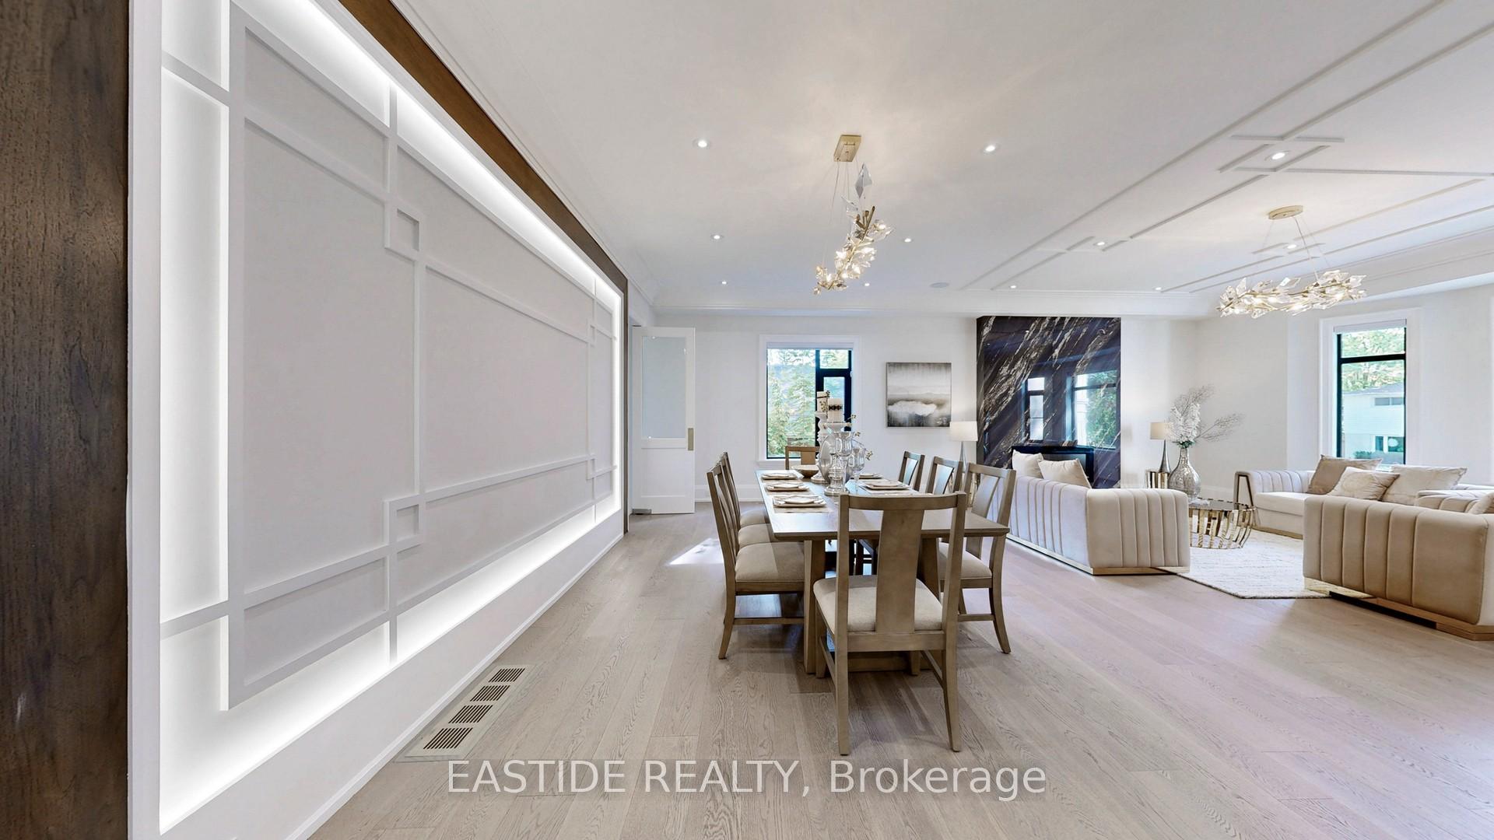
Magnificent 3-year estate is a showcase of architectural elegance and modern functionality in a prime corner lot. Grand living & dining where custom wall paneling, designer coffered ceilings, and a sculptural chandelier come together in dramatic harmony. Marble fireplace anchors the formal living area while the open-concept dining is framed by a backlit feature wall, perfect for entertaining with impact. Stunning designer kitchen where custom cabinetry in contrasting tones meets bookmatched stone counters and a sculptural waterfall island with breakfast bar seating. A dramatic wood-inlay coffered ceiling and contemporary pendant lighting elevate the aesthetic. Premium integrated appliances offer true chef-grade performance. Oversized windows bring in garden views and natural light, and a dedicated built-in serving station provides ideal space for a coffee bar or entertaining setup. Tucked just behind is a fully separate catering/wok kitchen with its own high-end appliance set, perfect for large gatherings, dinner parties, or bold-flavored cooking. Every element is both beautiful and functional, with seamless flow to the dining area and breakfast nook. Primary bedroom featuring a sleek floor-to-ceiling marble fireplace with built-in linear electric insert and mounted TV the perfect blend of elegance and modern comfort. Walk out to your private balcony through oversized glass doors and enjoy tranquil views of mature greenery. Soaring coffered ceilings, designer chandelier, and custom full-height drapery complete this beautifully appointed suite. A truly luxurious walk-in dressing room, custom-designed with full-height cabinetry, integrated glass displays, and a statement crystal chandelier refined showcase of timeless style and impeccable taste. Double-height ceiling office is framed by huge windows bringing full of natural lights. Private elevator services all levels. Basement offers a wet bar, theatre lounge, gym space with heated floor and guest/nanny suite.
Ask about this home
A HOMEH agent will answer your questions about this home.
Around this home
Daily convenience, out of 100, from the distances below
Schools nearby
School rating, out of 10.
Helpful calculators
Your HOMEH agent

"I would see it this week."