

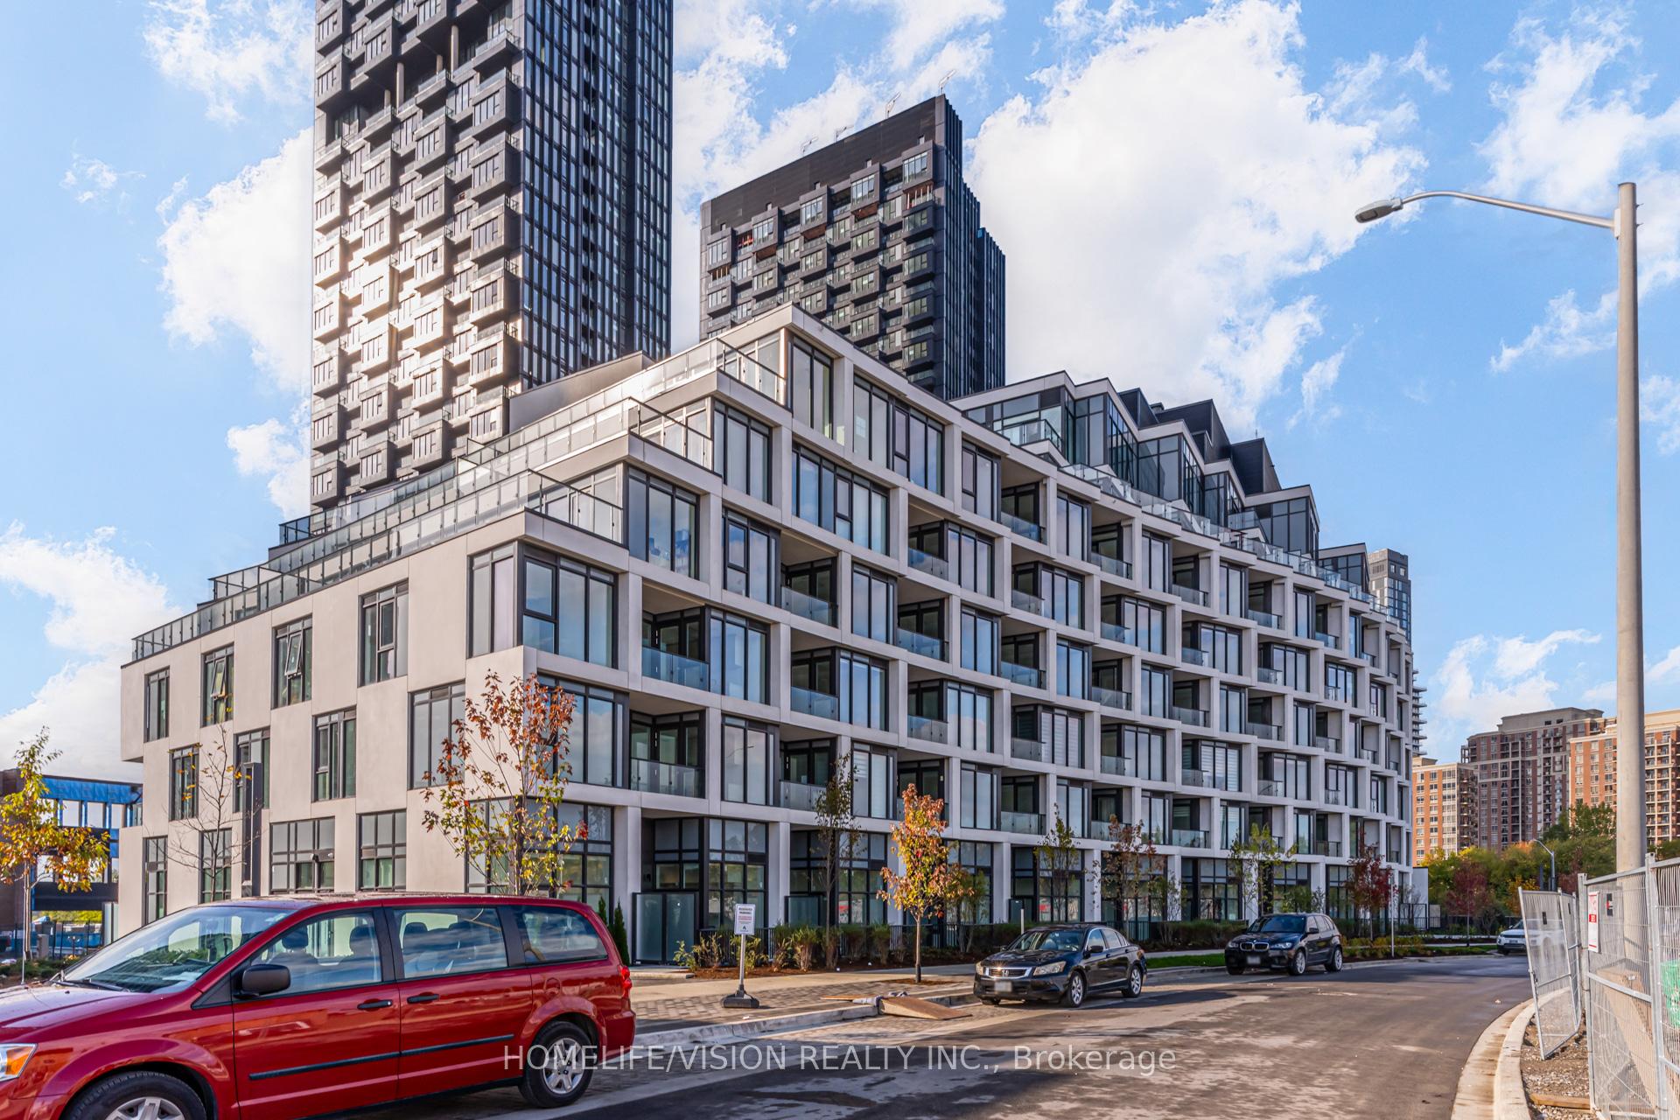
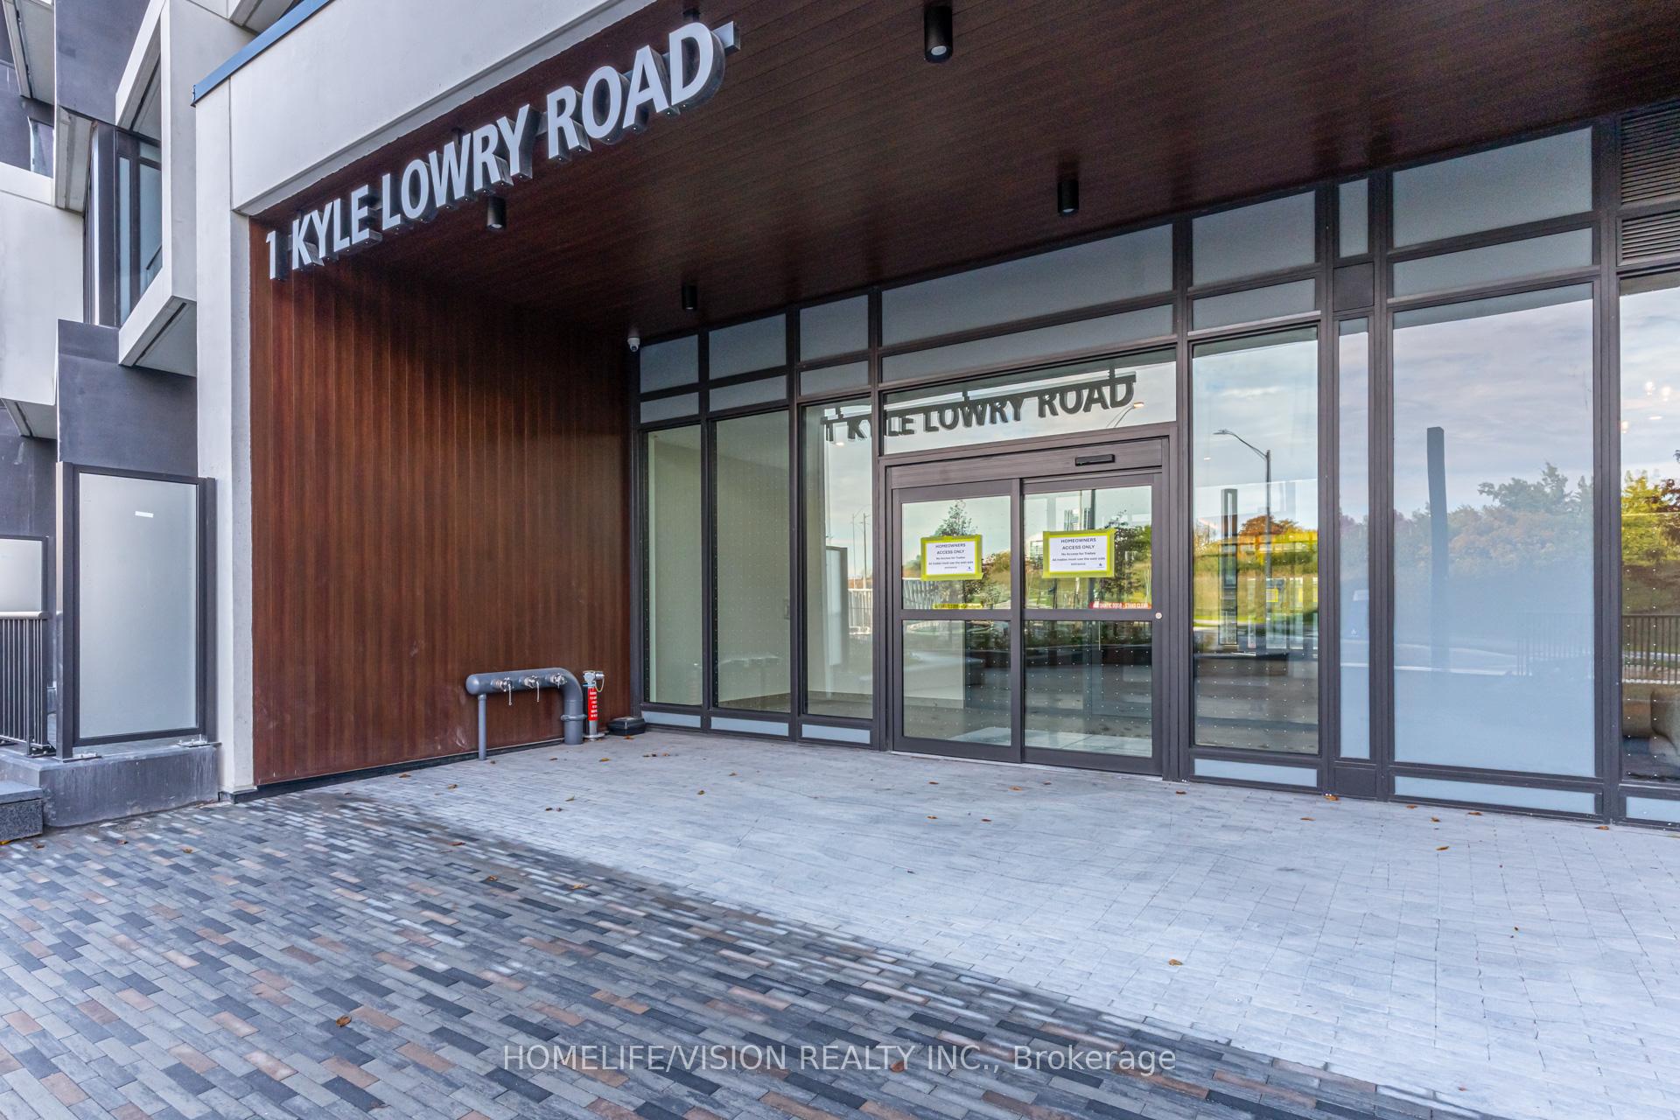
Unit 308, 1 Kyle Lowry Drive
Unit 308, 1 Kyle Lowry Drive
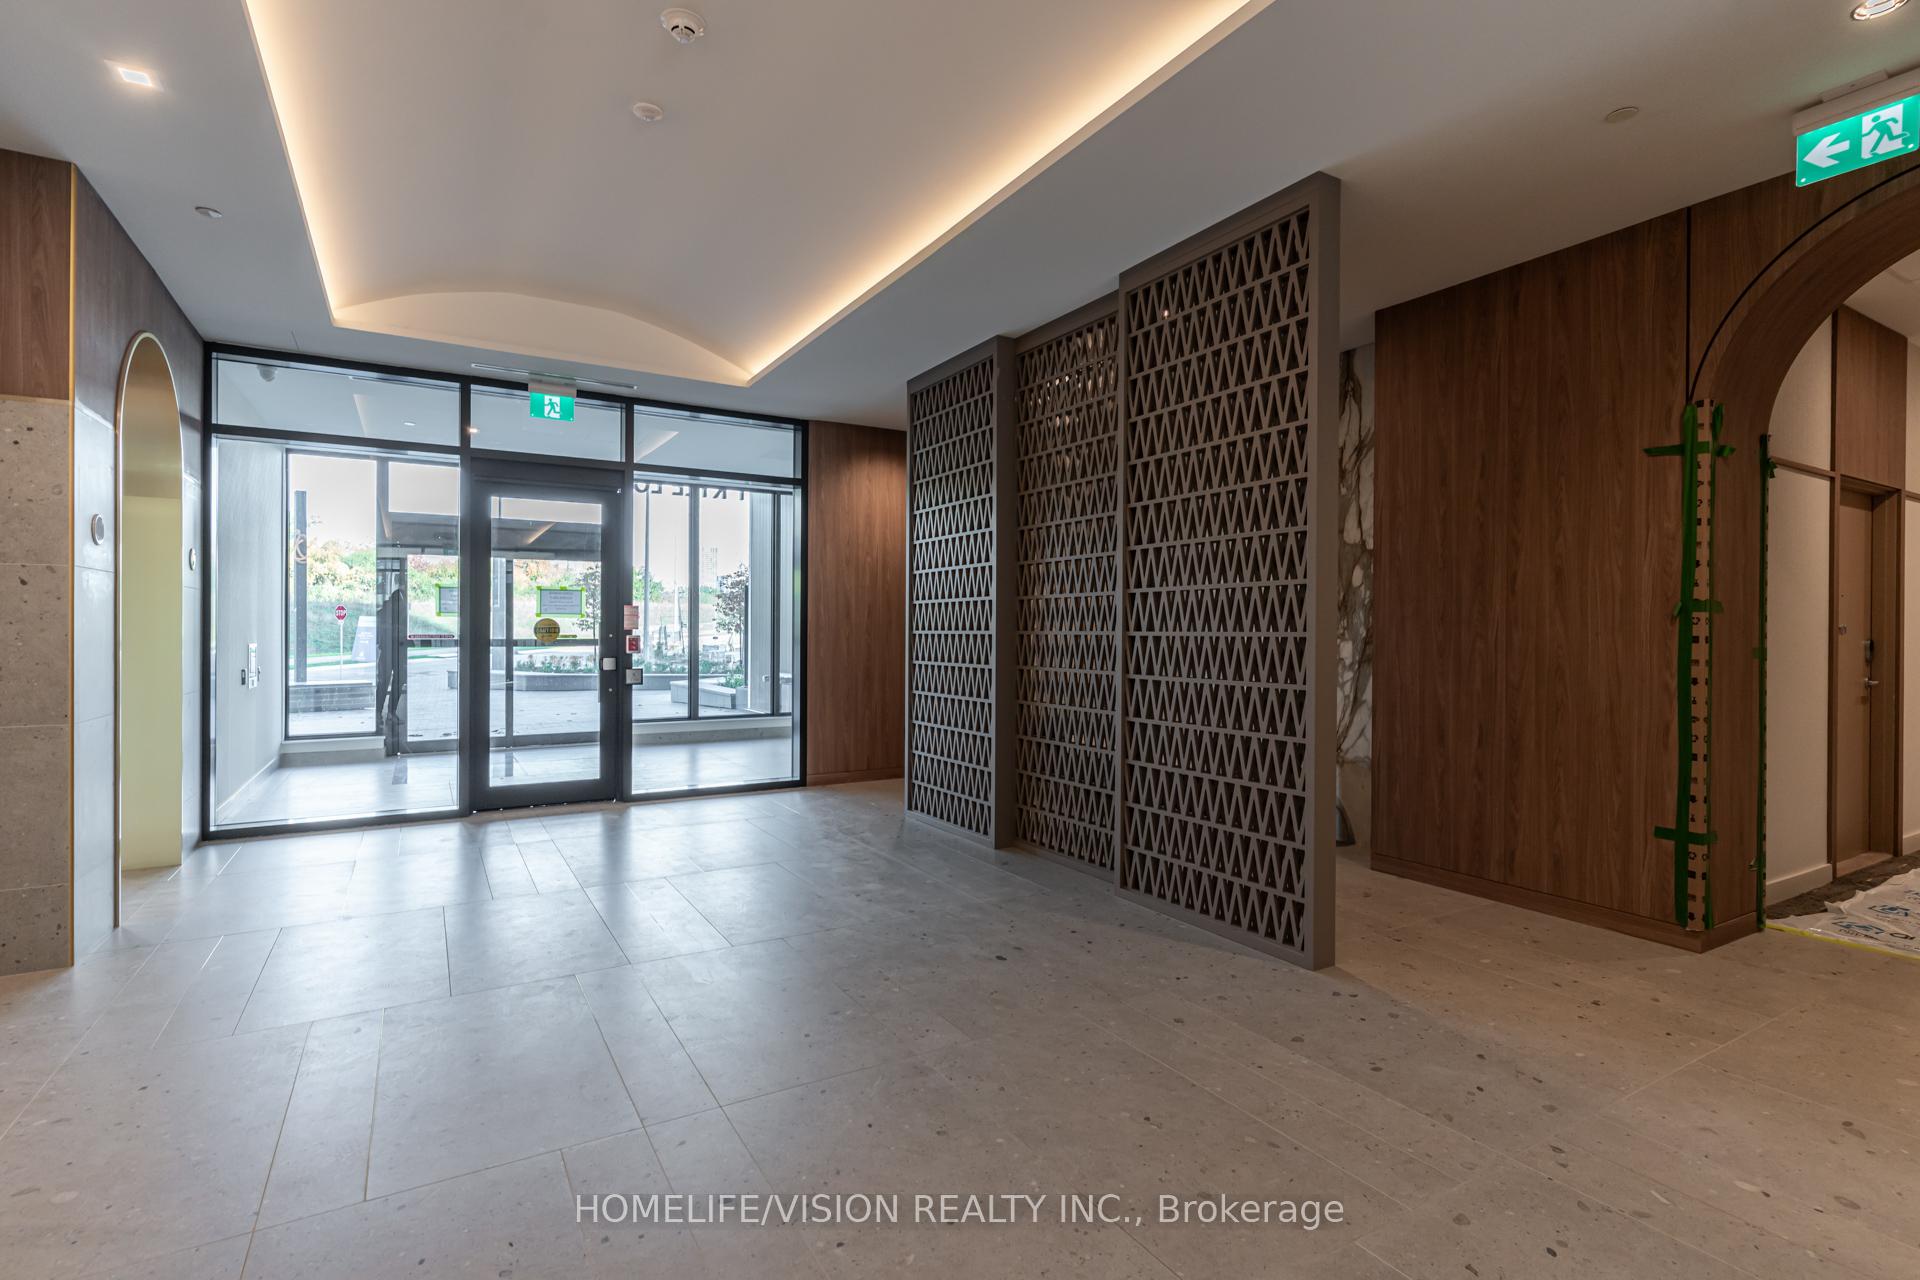 See all 40 photos
Property history
Facts and features
- ExposureNorth west
- LaundryIn-suite
- LockerOwned
- BalconyOpen
- Basement apartment
- Central air
- Concierge
- Exercise room
- Party room/meeting room
The homeCondo Apartment, Apartment, New
- Type: Condo Apartment
- Style: Apartment
- Age: New
- Living space: 900–999 sq ft
- Basement: Apartment
- Exposure: North West
- Waterfront: None
InsideIn-suite laundry, Other, Concierge/security
- Laundry: In-suite laundry
- Features: Other
- Security: Concierge/security
- Elevator: Yes
- Rooms above ground: 6
- Bedrooms: 2
- Bathrooms: 2
- Kitchens: 1
OutsideConcrete, Open
- Exterior: Concrete
- Balcony: Open
Parking and locker1 Parking, Underground, Parking type Owned
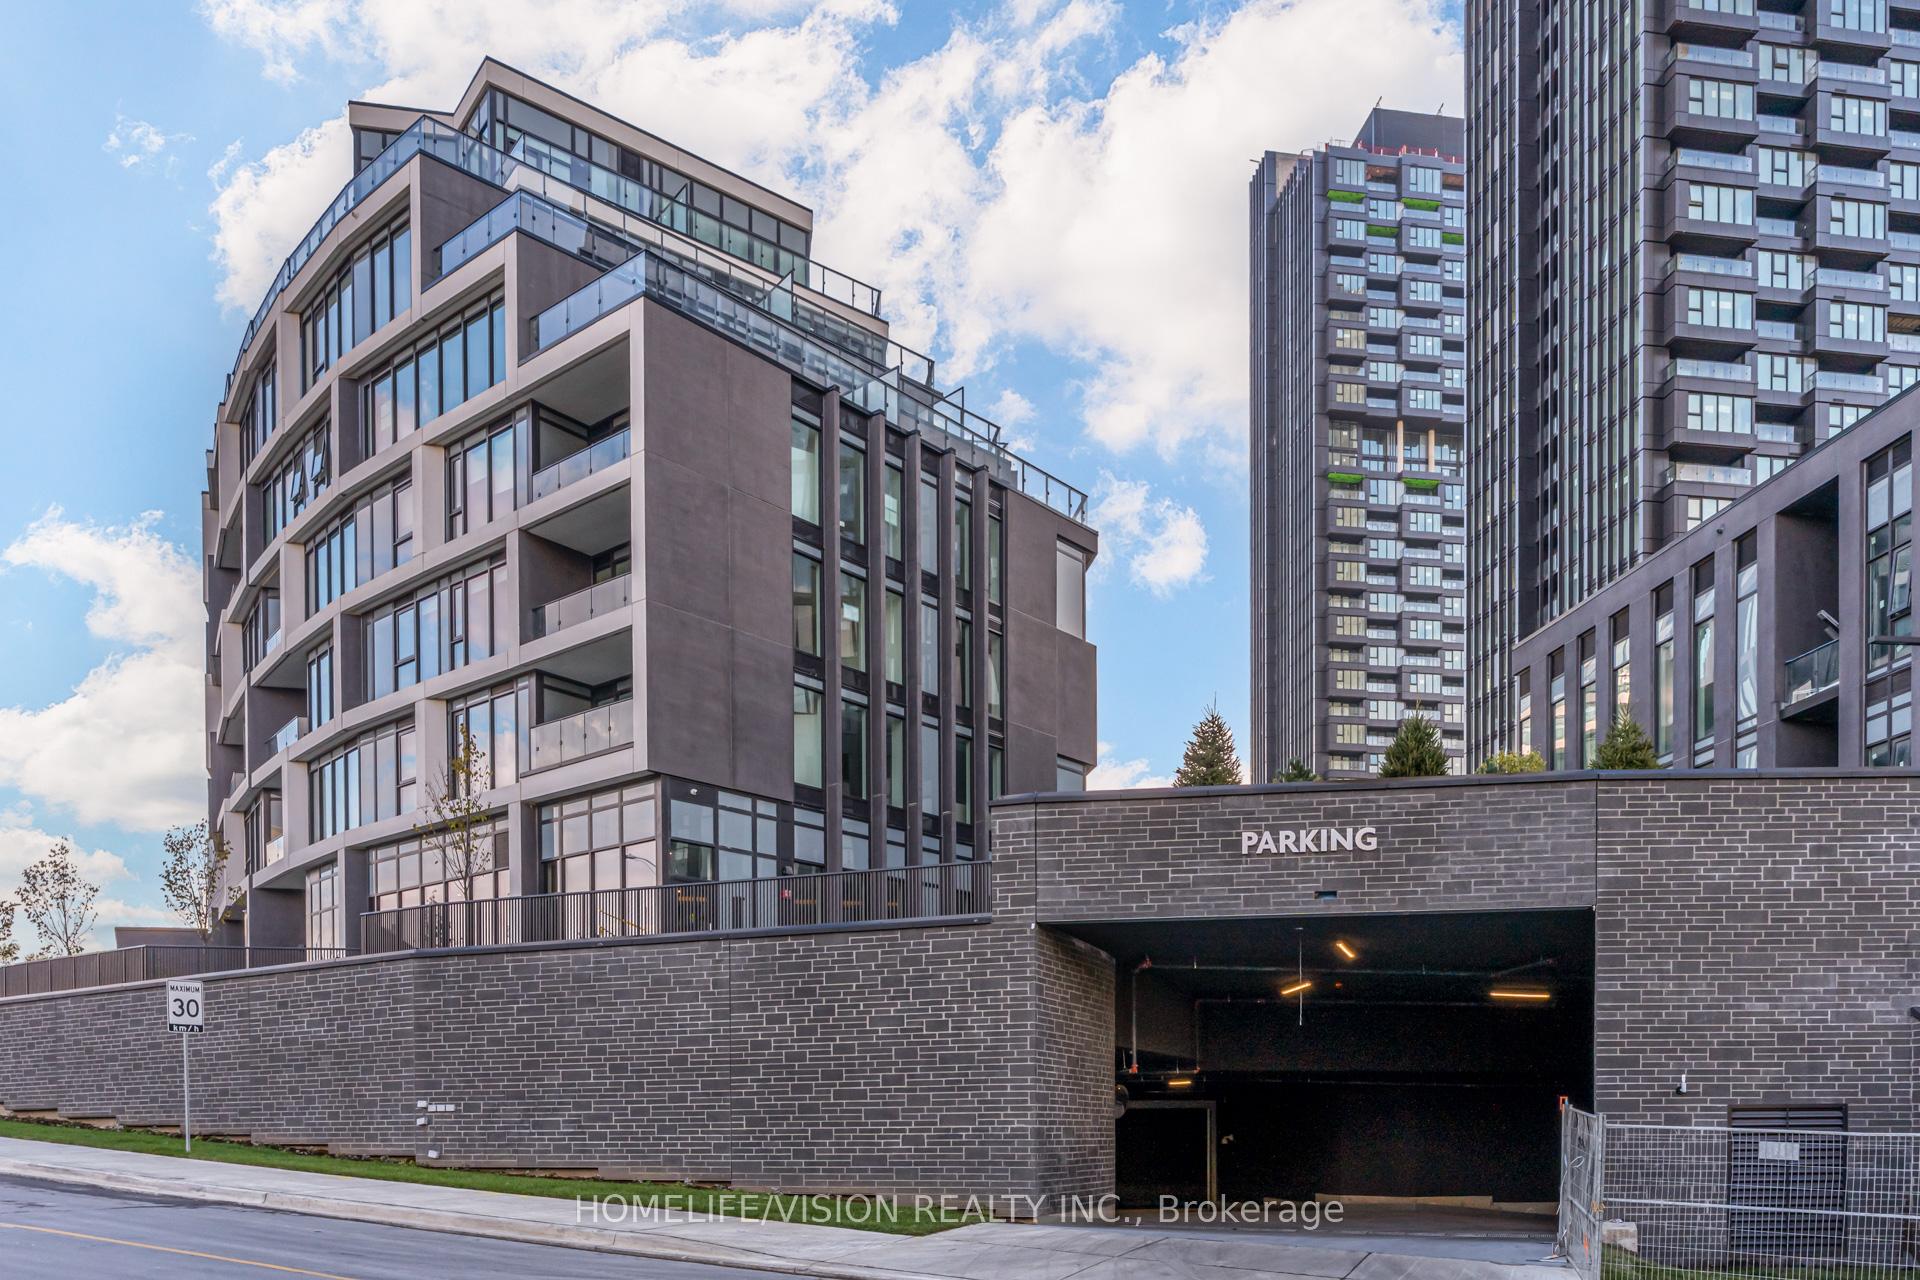
- Spaces: 1 Parking
- Garage: Underground
- Parking type: Owned
- Locker: Owned
- Locker number: 308
- Locker level: Main
BuildingCrest at Crosstown, Storeys 8, Units 191
- Name: Crest at Crosstown
- Storeys: 8
- Units: 191
- Condo corporation: 1
- Amenities: Bbqs allowed, concierge, exercise room, recreation room, visitor parking, party room/meeting room
- Pets: Not allowed
Heating, water and powerForced air, electric, Central air
- Heating: Forced air, electric
- Cooling: Central air
Rent and termsRent $3,100 a month, Entire property, Unfurnished
- Rent: $3,100 a month
- Space for rent: Entire property
- Furnished: Unfurnished
- Lease: 12 months
- Paid: Monthly
- Rent includes: Building insurance, central air conditioning, parking, water heater
- Deposit: Required
- Credit check: Required
- Employment letter: Required
- Rental application: Required
- References: Required
IncludedFridge, oven/range, dishwasher, washer/dryer, building insurance, common elements, remotely controlled blinds. common elements, hood, quartz counter top. upgraded kitchen cabinets, countertops, vinyl flooring . bathrooms upgraded to black shower stainless steel , upgraded living room and lots more.
- Included: Fridge, oven/range, dishwasher, washer/dryer, building insurance, common elements, remotely controlled blinds. common elements, hood, quartz counter top. upgraded kitchen cabinets, countertops, vinyl flooring . bathrooms upgraded to black shower stainless steel , upgraded living room and lots more.
NearbyArts centre, park, public transit, school, hospital, clear view
- Close to: Arts centre, park, public transit, school, hospital, clear view
Listing detailsC12463058, Rented, Oct 15, 2025
- MLS® number: C12463058
- Status: Rented
- Listed on: Oct 15, 2025
- Days on market: 55
- Updated: Dec 9, 2025
- Possession: Immediate
- Occupied by: Vacant
- Listing brokerage: HOMELIFE/VISION REALTY INC.
About this home
Unit 308, 1 Kyle Lowry Drive, North York (Banbury-Don Mills), ON M3C 1H7
Elevated living at Crosstown by Aspen Ridge- Brand New Luxury Residence. Experience refined urban living in this brand new 2 bedroom, 2 bathroom residence with 9-foot ceilings and a sophisticated open-concept design. Every detail has been carefully crafted for comfort and elegance. The primary suite offers a walk-in closet and spa-inspired ensuite, while the chef's kitchen features premium, brand new appliances, seamlessly blending style and functions. Floor-to-ceiling windows with remotely controlled blinds and a private balcony overlook the beautifully landscaped courtyard, bringing natural light and serenity into your space. Step outside and enjoy direct access to scenic walking and biking trails, perfect for an active and balanced lifestyle. Residents enjoy exclusive access to world-class amenities, including 24/7 concierge & security, a cutting-edge fitness centre, rooftop terrace, elegant party room, and co-working lounge designed for today's professionals. Located in one of Toronto's most sought-after master-planned communities, Crosstown offers unmatched convenience with proximity to CF Shops at Don Mills, the Aga Khan Museum, Sunnybrook Hospital, Edward Garden, Schools, Wilket Creek Park, and the upcoming Crosstown LRT, ensuring seamless connectivity across the city. Includes 1 locker + 1 parking space
Ask about this home
A HOMEH agent will answer your questions about this home.
Know more about Crest at Crosstown
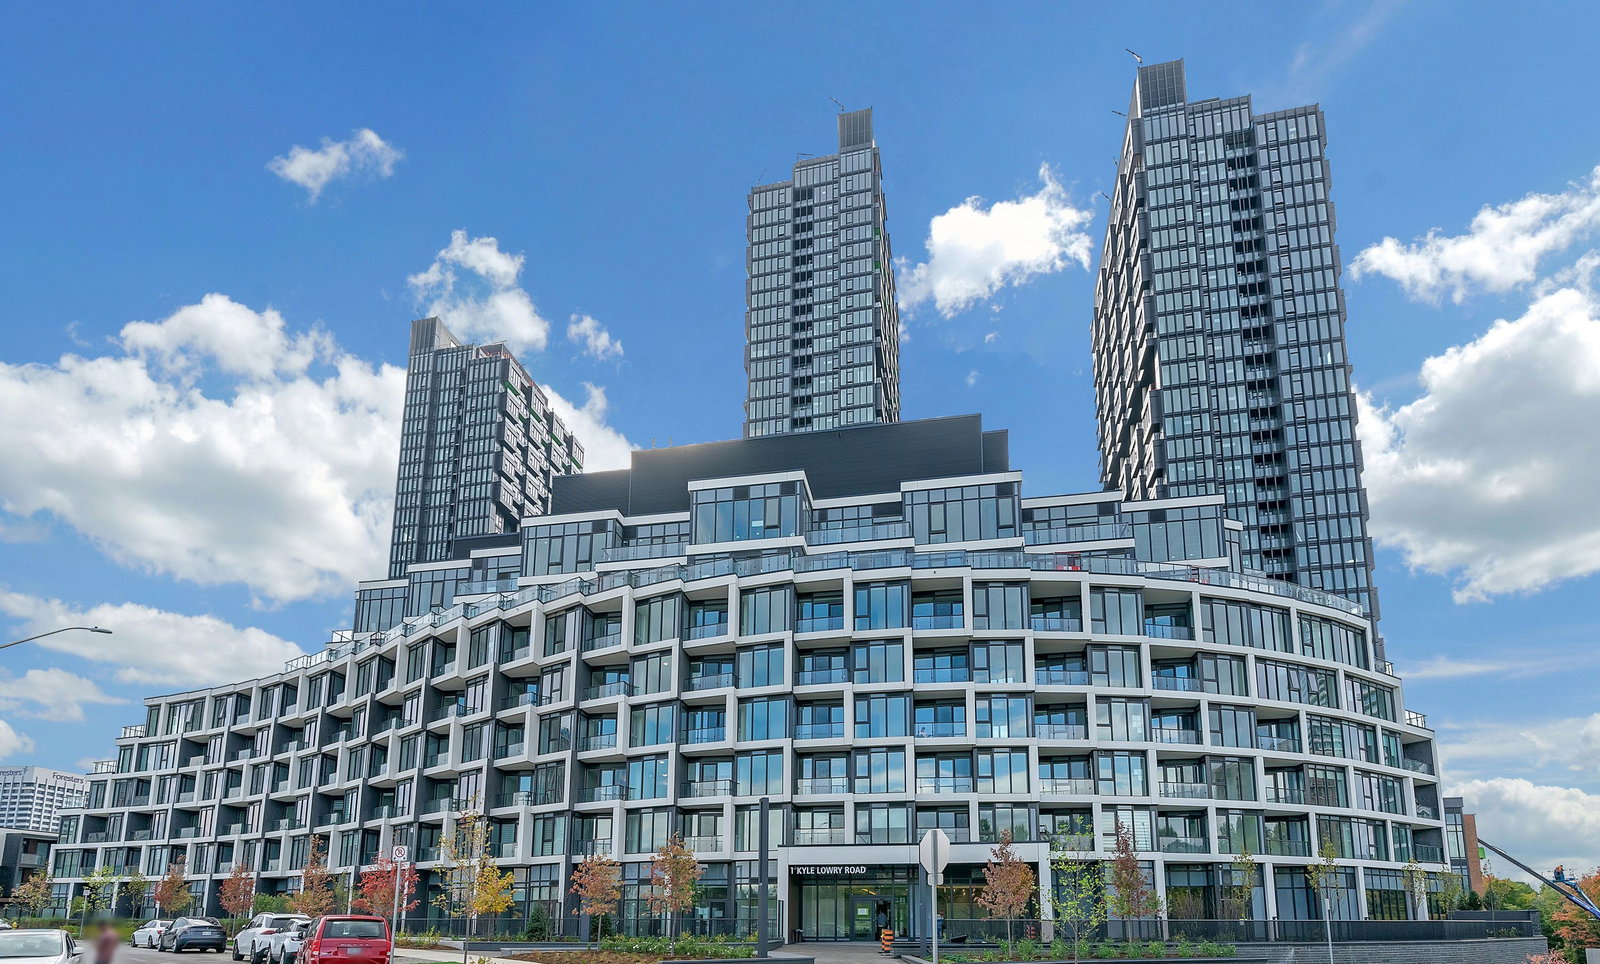
Condo building · 824 Don Mills Road
Crest at Crosstown is an 8-storey condo with 191 suites by Diamondcorp. No units are on the market here right now.
- 8storeys
- 191suites
No similar units for rent in Crest at Crosstown right now.
Around this home
Daily convenience, out of 100, from the distances below
Schools nearby
School rating, out of 10.
Helpful calculators
Your HOMEH agent

"I would see it this week."