

Unit 102, 99 The Donway W
Unit 102, 99 The Donway W
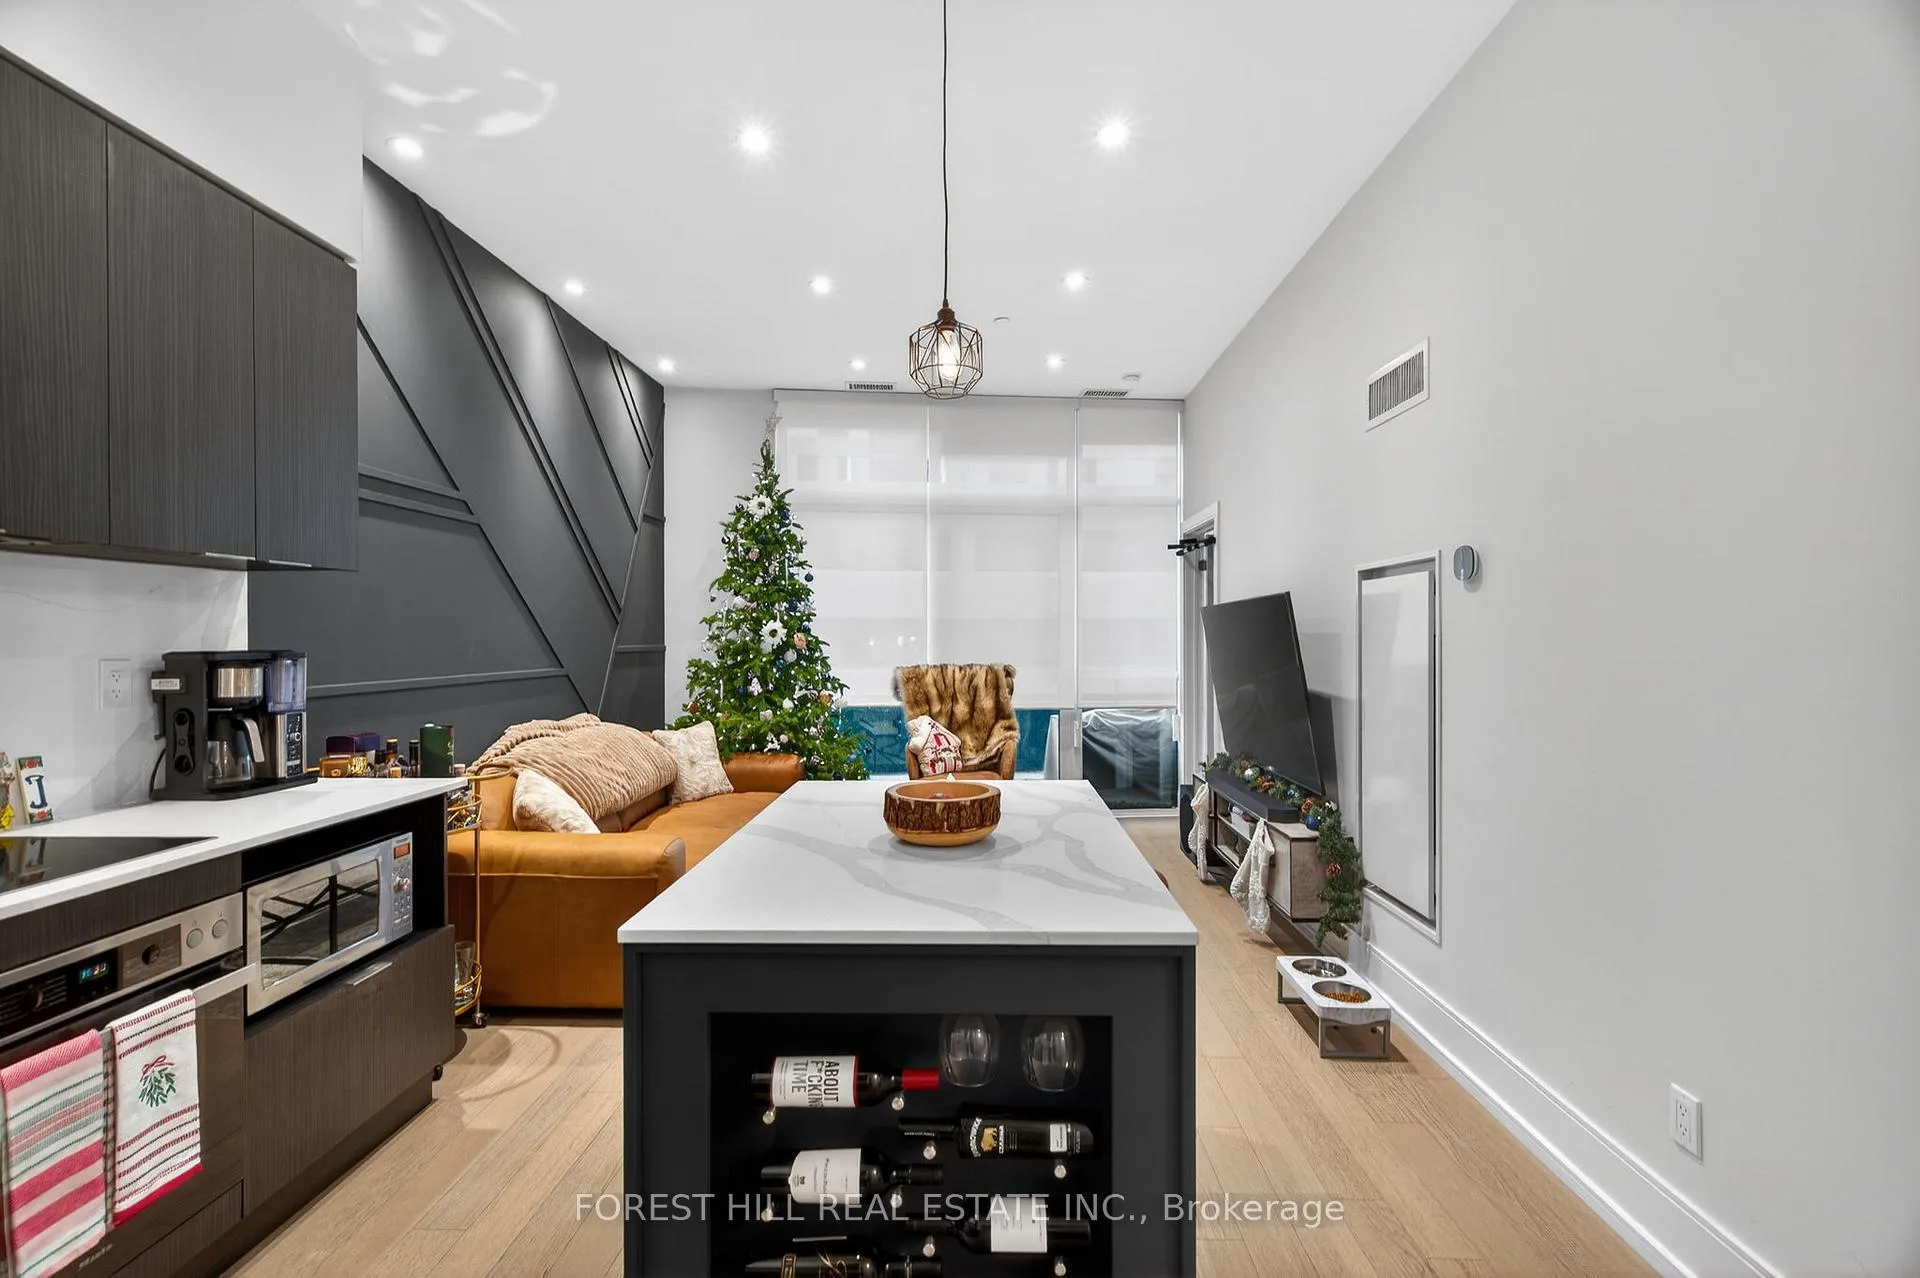 See all 17 photos
Property history
Facts and features
- ExposureSouth east
- LaundryEnsuite
- LockerOwned
- BalconyTerrace
- Hardwood floors
- Central air
- Concierge
- Gym
- Party room/meeting room
- Rooftop deck/garden
The homeCondo Apartment, Apartment, 600–699 sq ft
- Type: Condo Apartment
- Style: Apartment
- Living space: 600–699 sq ft
- Basement: None
- Exposure: South East
InsideHardwood, Window floor to ceiling, Ensuite, main level, Built-in oven, carpet free
- Flooring: Hardwood, Window floor to ceiling
- Laundry: Ensuite, main level
- Features: Built-in oven, carpet free
- Rooms above ground: 4
- Bedrooms: 1
- Bathrooms: 1
- Kitchens: 1
OutsideConcrete, Terrace
- Exterior: Concrete
- Balcony: Terrace
Parking and locker1 Parking, Underground, Parking type Owned
- Spaces: 1 Parking
- Garage: Underground
- Parking type: Owned
- Spot: 73
- Locker: Owned
- Locker unit: 250
- Locker level: P3
BuildingFlaire condos, Storeys 11, Units 297
- Name: Flaire condos
- Storeys: 11
- Units: 297
- Registered: 2017
- Condo corporation: 2620
- Amenities: Concierge, game room, gym, party room/meeting room, rooftop deck/garden, visitor parking
- Pets: Allowed
Heating, water and powerForced air, gas, Central air
- Heating: Forced air, gas
- Cooling: Central air
Rent and termsRent $2,300 a month, Entire property, Unfurnished
- Rent: $2,300 a month
- Space for rent: Entire property
- Furnished: Unfurnished
- Lease: 12 months
- Paid: Monthly
- Rent includes: Building insurance, building maintenance, central air conditioning, common elements, heat, parking
- Deposit: Required
- Credit check: Required
- Employment letter: Required
- Rental application: Required
- References: Required
NearbyElectric car charger, library, park, place of worship, public transit, school
- Close to: Electric car charger, library, park, place of worship, public transit, school
Listing detailsC12640952, Rented, Dec 17, 2025
- MLS® number: C12640952
- Status: Rented
- Listed on: Dec 17, 2025
- Days on market: 28
- Updated: Jan 14, 2026
- Possession: Other
- Occupied by: Owner
- Listing brokerage: FOREST HILL REAL ESTATE INC.
About this home
Unit 102, 99 The Donway W, North York (Banbury-Don Mills), ON M3C 0N8
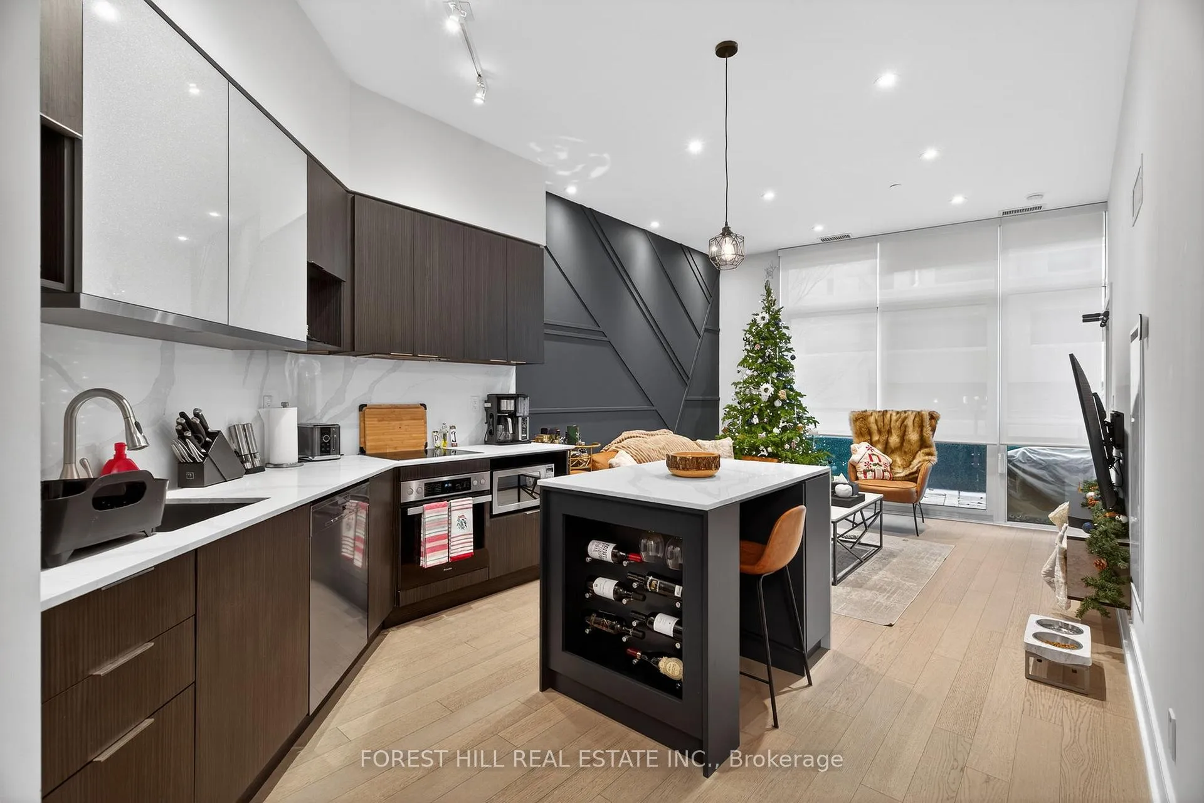
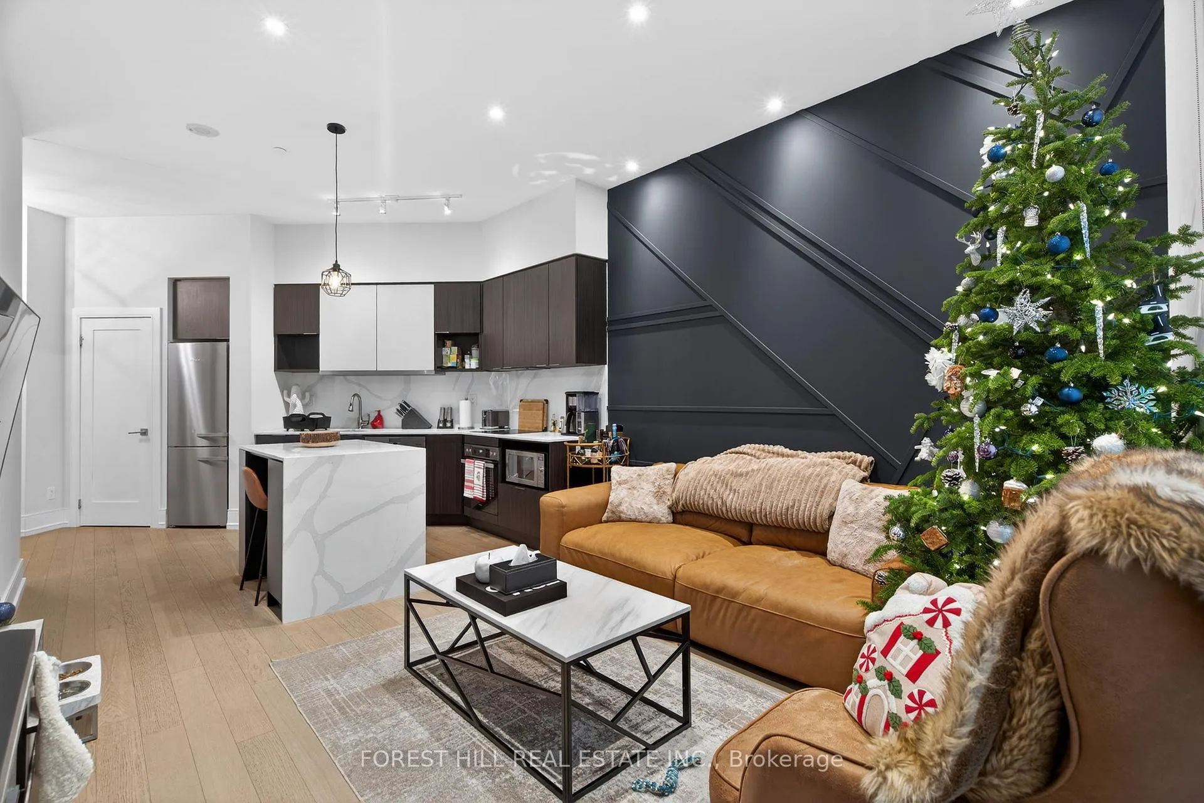
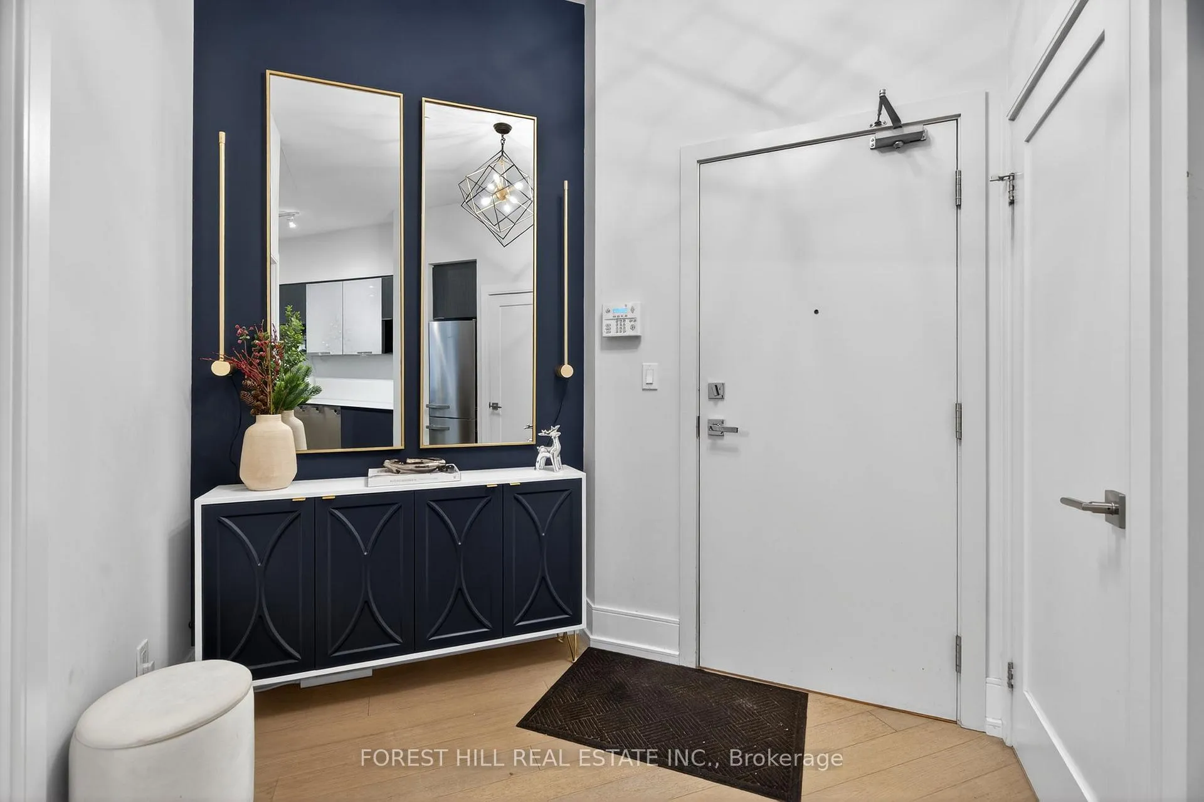
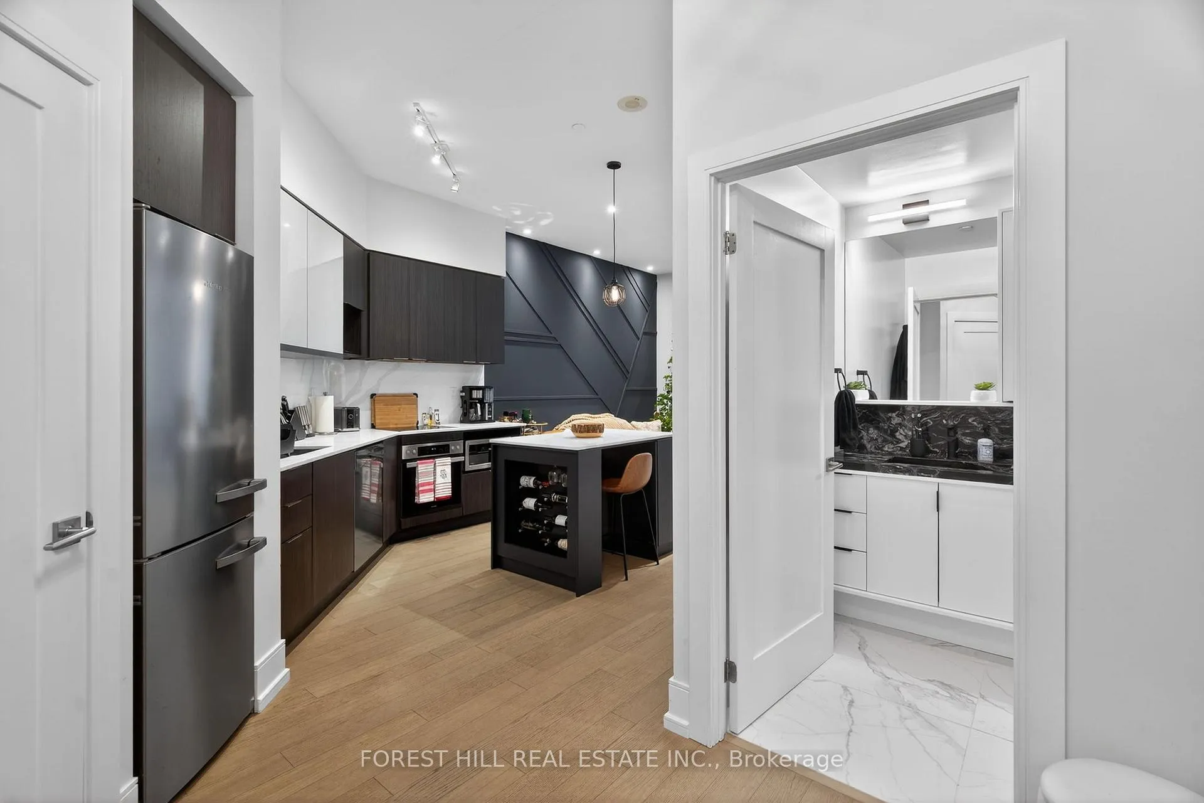
Luxury Ground-Floor 1 Bedroom Suite - Fully Renovated & Move-In Ready. This stunning, fully upgraded 1 bed, 1 bath residence features 10 ft ceilings, hardwood floors throughout, full floor-to-ceiling windows. Feature walls in both the living and primary bdrm. Throughout the unit, dual roller blinds offer total control, sheer shades for natural daylight and full blackout rollers for complete privacy and restful nights. Premium Miele S/S appliances, sleek kitchen island w/ waterfall countertop and built-in wine rack, new doors/trim, and pot lights on dimmers throughout. Spa-quality bathroom with upgraded tiles, rainfall shower + handheld, granite vanity top with built in sink, and luxury finishes end to end. Enjoy a rare private ground-floor terrace with composite decking, green feature wall, and LED perimeter lighting-perfect for summer. This ground floor unit lets you skip the elevator waits and enjoy direct, effortless access every day, while still having an elevated balcony overlooking the Shops at Don Mills. This suite also comes with a locker and a Tesla-charging parking spot, a rare upgrade! Tenant pays only hydro. One of the most luxurious units in the building, a must-see!
Ask about this home
A HOMEH agent will answer your questions about this home.
Know more about Flaire Condos
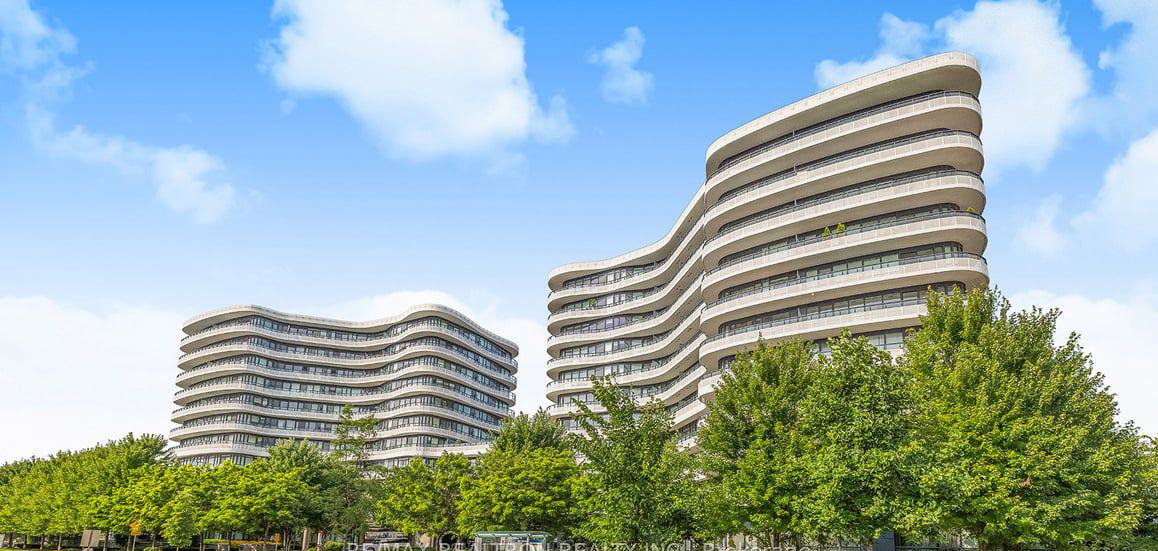
Condo building · 99 The Donway W
Flaire Condos is an 11-storey condo with 297 suites, built in 2017 by Cadillac Fairview Corporation Limited. Right now 5 for sale and 1 for rent are on the market here.
- 11storeys
- 297suites
- $772/sq ft
- 2017built
No similar units for rent in Flaire Condos right now.
Around this home
Daily convenience, out of 100, from the distances below
Schools nearby
School rating, out of 10.
Helpful calculators
Your HOMEH agent

"I would see it this week."