

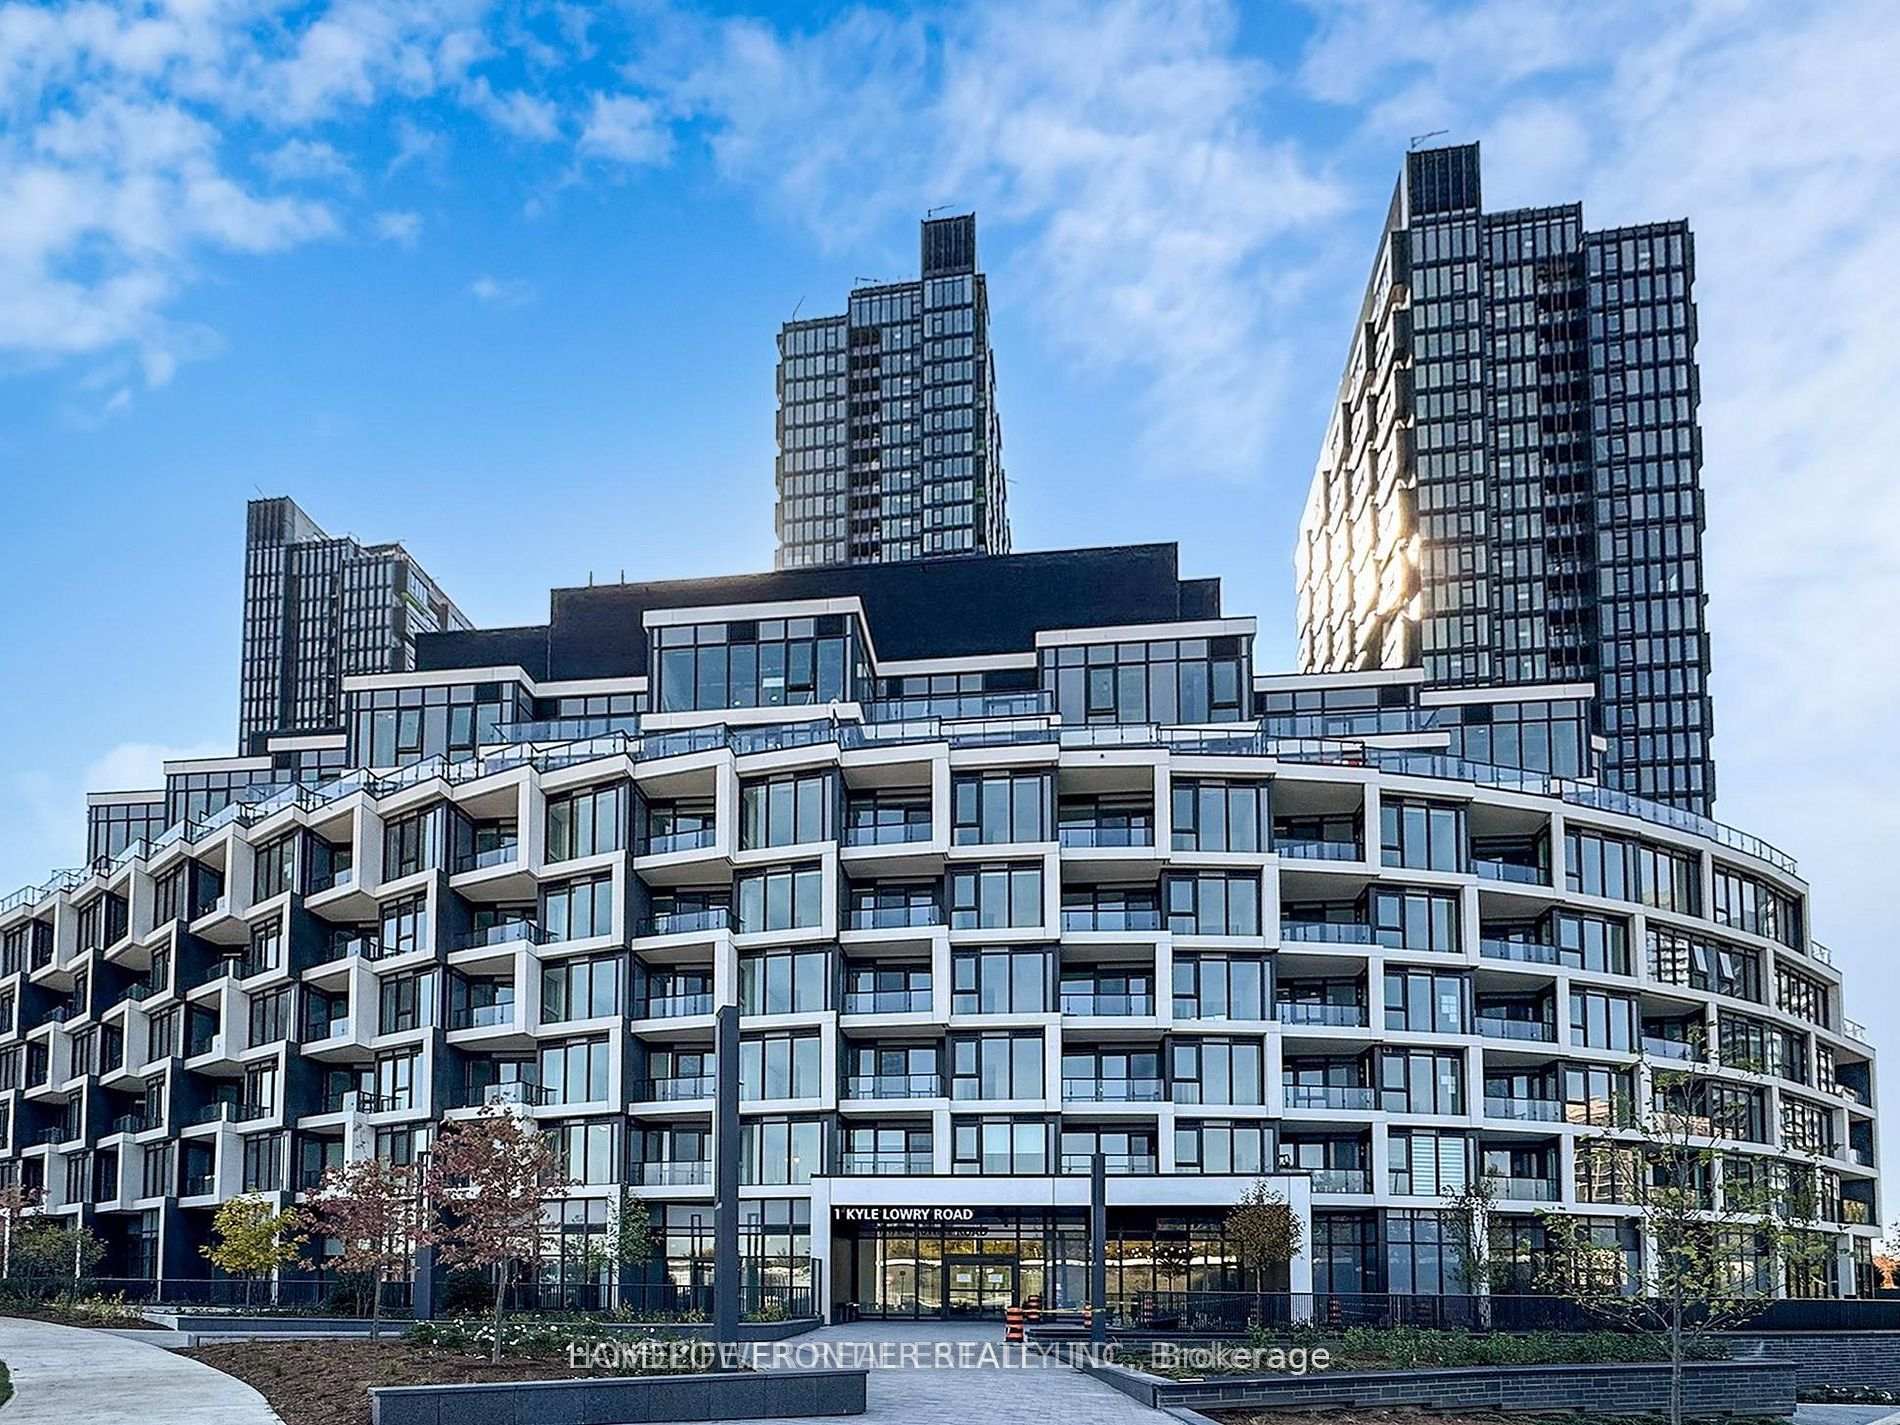
Unit 416, 1 Kyle Lowry Rd
Unit 416, 1 Kyle Lowry Rd
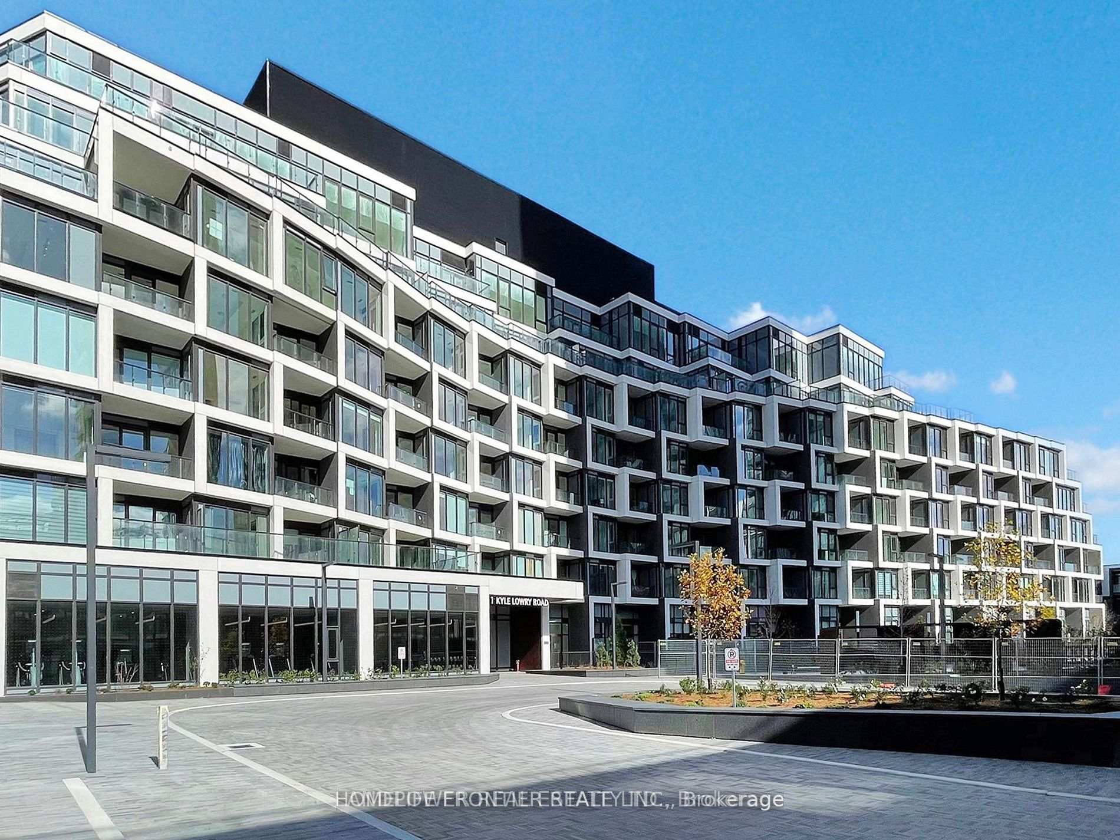
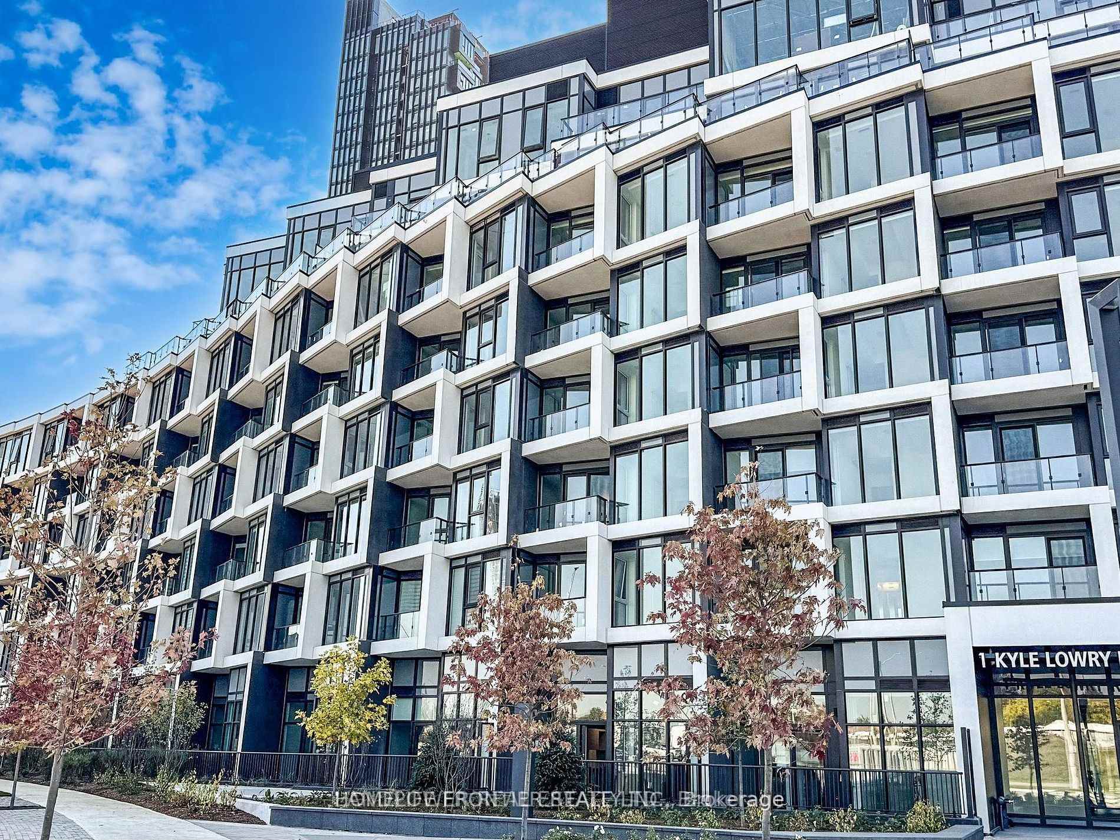
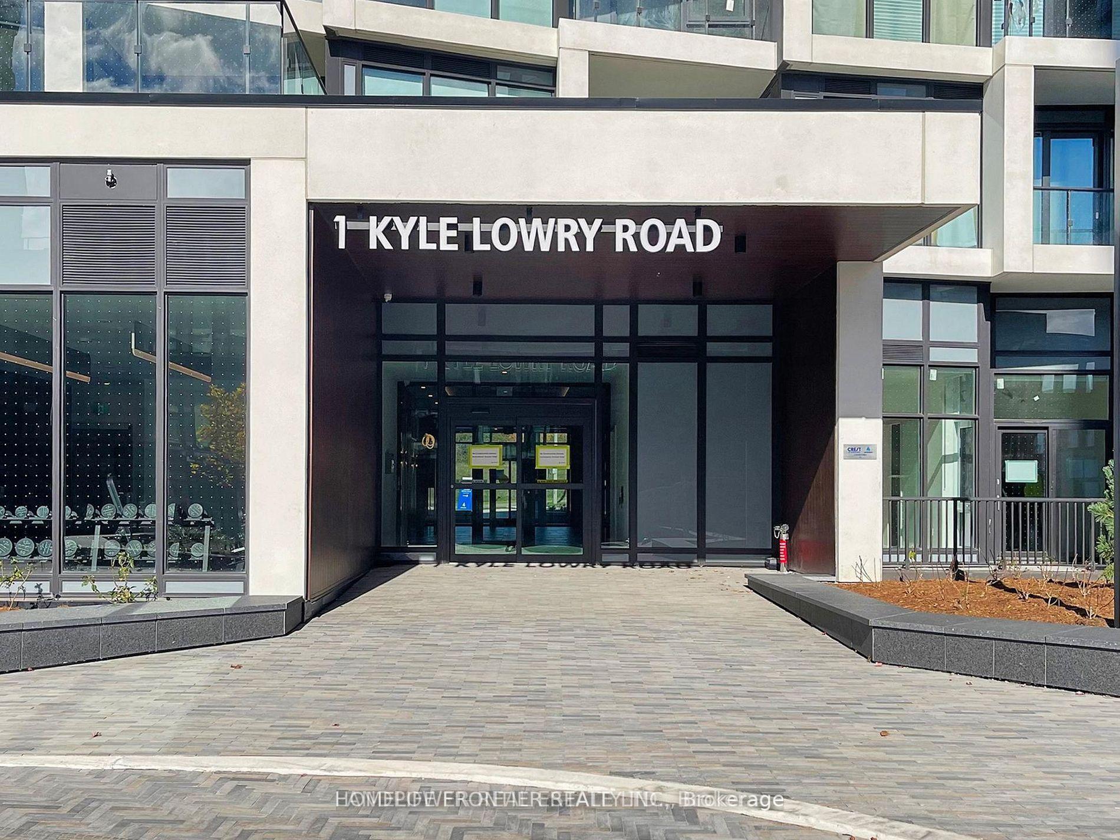
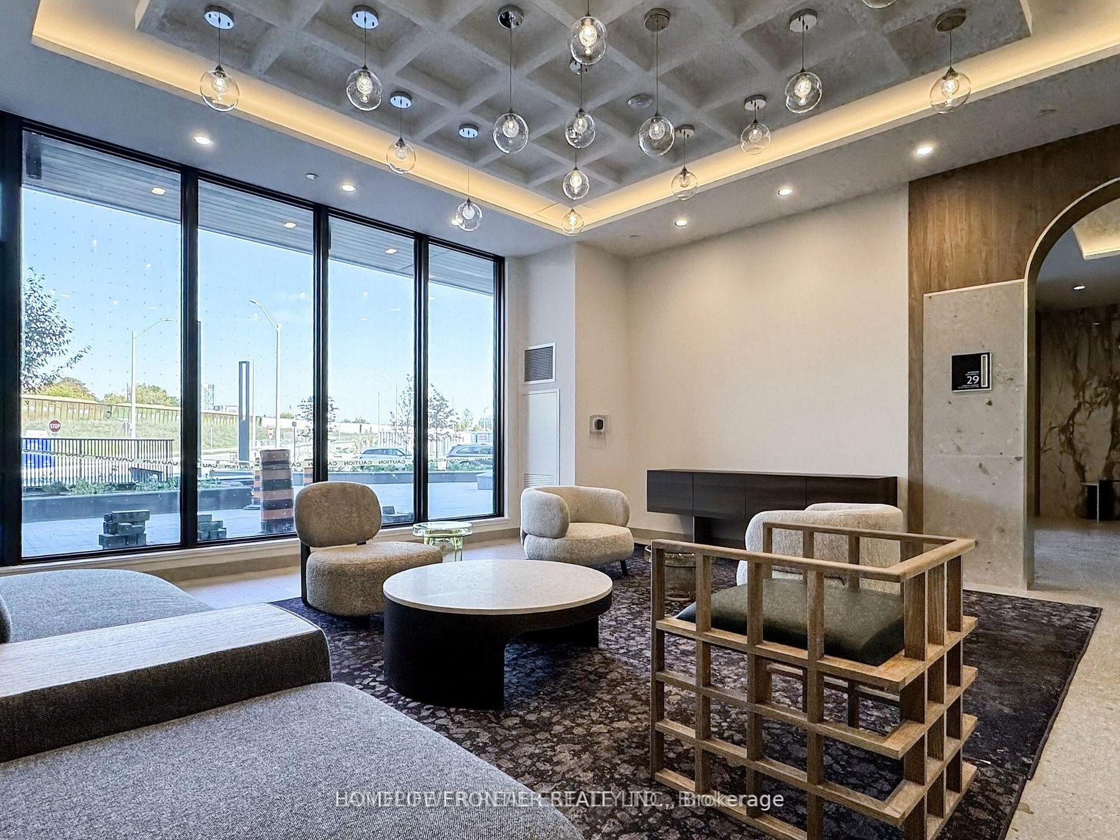 See all 33 photos
Property history
- $2,000TerminatedList: 2026-01-30|End: 2026-03-02|31 daysC12744164
- $2,150TerminatedList: 2025-10-28|End: 2025-12-12|45 daysC12492244
Facts and features
- ExposureNorth
- LaundryIn-suite
- LockerOwned
- BalconyOpen
- Central air
The homeCondo Apartment, Apartment, 600–699 sq ft
- TypeCondo Apartment
- StyleApartment
- Living space600–699 sq ft
- BasementNone
- ExposureNorth
InsideIn-suite laundry, main level, Built-in oven, Rooms above ground 5
- LaundryIn-suite laundry, main level
- FeaturesBuilt-in oven
- Rooms above ground5
- Rooms in the basement1
- Bedrooms1 + 1 in the basement
- Bathrooms1
- Kitchens1
OutsideConcrete, Open
- ExteriorConcrete
- BalconyOpen
Parking and lockerUnderground, Parking type None, Locker Owned
- GarageUnderground
- Parking typeNone
- LockerOwned
BuildingCrest at Crosstown, Storeys 8, Units 191
- NameCrest at Crosstown
- Storeys8
- Units191
- Condo corporation0
- PetsAllowed
Heating, water and powerForced air, gas, Central air
- HeatingForced air, gas
- CoolingCentral air
Rent and termsRent $2,150 a month, Entire property, Unfurnished
- Rent$2,150 a month
- Space for rentEntire property
- FurnishedUnfurnished
- Lease12 months
- PaidMonthly
- Rent includesCommon elements
- DepositRequired
- Credit checkRequired
- Employment letterRequired
- Rental applicationRequired
- ReferencesRequired
- Rental itemsN/a
IncludedMiele appliances: fridge, stove, built-in dishwasher. stacked washer & dryer, all existing light fixtures, N/a
- IncludedMiele appliances: fridge, stove, built-in dishwasher. stacked washer & dryer, all existing light fixtures
- Not includedN/a
Listing detailsC12492244, Terminated, Oct 28, 2025
- MLS® numberC12492244
- StatusTerminated
- Listed onOct 28, 2025
- Days on market45
- UpdatedDec 12, 2025
- PossessionImmediate
- Occupied byVacant
- Listing brokerageHOMELIFE FRONTIER REALTY INC.
About this home
Unit 416, 1 Kyle Lowry Rd, North York (Banbury-Don Mills), ON M3C 0S6
Brand New Cresttown Condos (Don Mills & Eglinton Ave E) Welcome to 1 Kyle Lowry Rd, a modern1-Bedroom + Den at the highly sought-after Condo in a prime North York neighborhood,This modern and spacious unit features an open-concept layout with a high ceiling, Offering 637 sqft of bright, functional space with an additional 53 sqft of private outdoor balcony space, 9ft ceilings and hardwood throughout, this home is designed for comfort and style. offers premium Milele Built-In Appliances, ONE LOCKER INCLUDED, and an Efficient, Modern Layout, oversized windows that fill the home with natural light. The stylish kitchen with Quartz Countertops, and a sleek Tile Backsplash, perfectly blending form and function. The spacious Bedroom includes a large closet, while the versatile Den is ideal for a home office or guest space. Enjoy quick access to the DVP, Highway 404, the upcoming Eglinton Crosstown LRT, and multiple TTC routes, making commuting a breeze. Minutes away from CF Shops at Don Mills, Sunnybrook Hospital, the Ontario Science Center, and the Aga Khan Museum. Nearby parks, schools, grocery stores, and dining options make this an ideal location. Building amenities include a gym, Party/Meeting Room, Pet Wash Station, Co-working Space, and 24-hour concierge. DO NOT miss the chance to live in a brand new, luxury condo in one of the most desirable areas of Toronto.
Ask about this home
A HOMEH agent will answer your questions about this home.
Know more about Crest at Crosstown
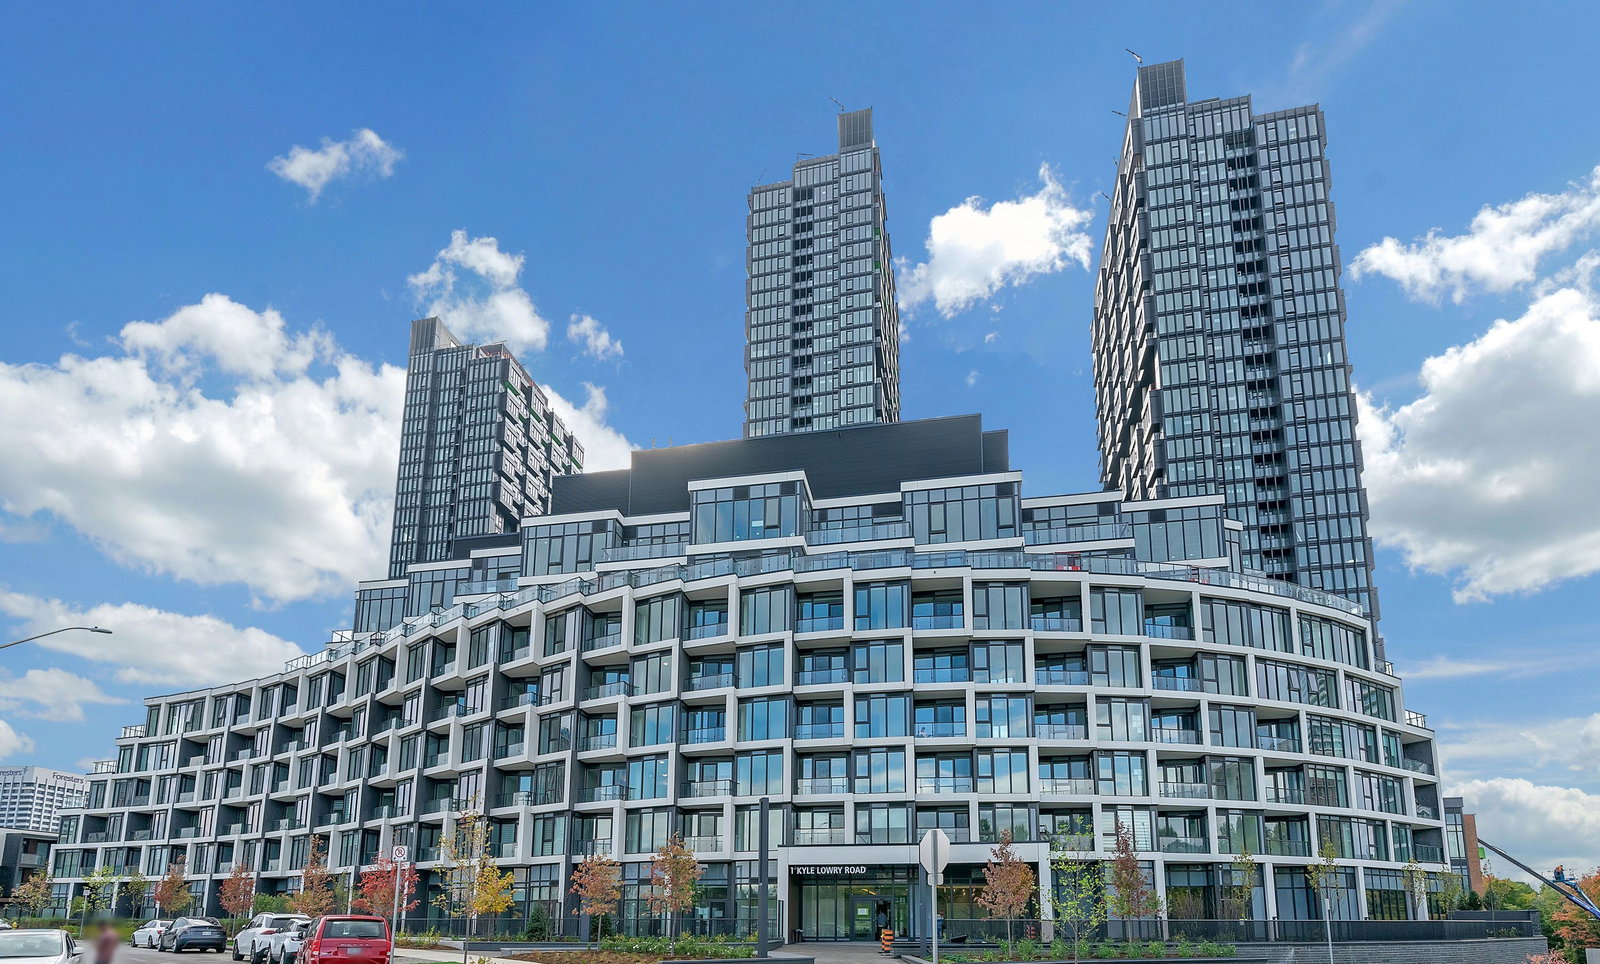
Condo building · 824 Don Mills Road
Crest at Crosstown is an 8-storey condo with 191 suites by Diamondcorp. No units are on the market here right now.
- 8storeys
- 191suites
No similar units for rent in Crest at Crosstown right now.
Around this home
Daily convenience, out of 100, from the distances below
Schools nearby
School rating, out of 10.
Helpful calculators
Your HOMEH agent

"I would see it this week."