

Unit 1106, 1700 Eglinton Avenue E
Unit 1106, 1700 Eglinton Avenue E
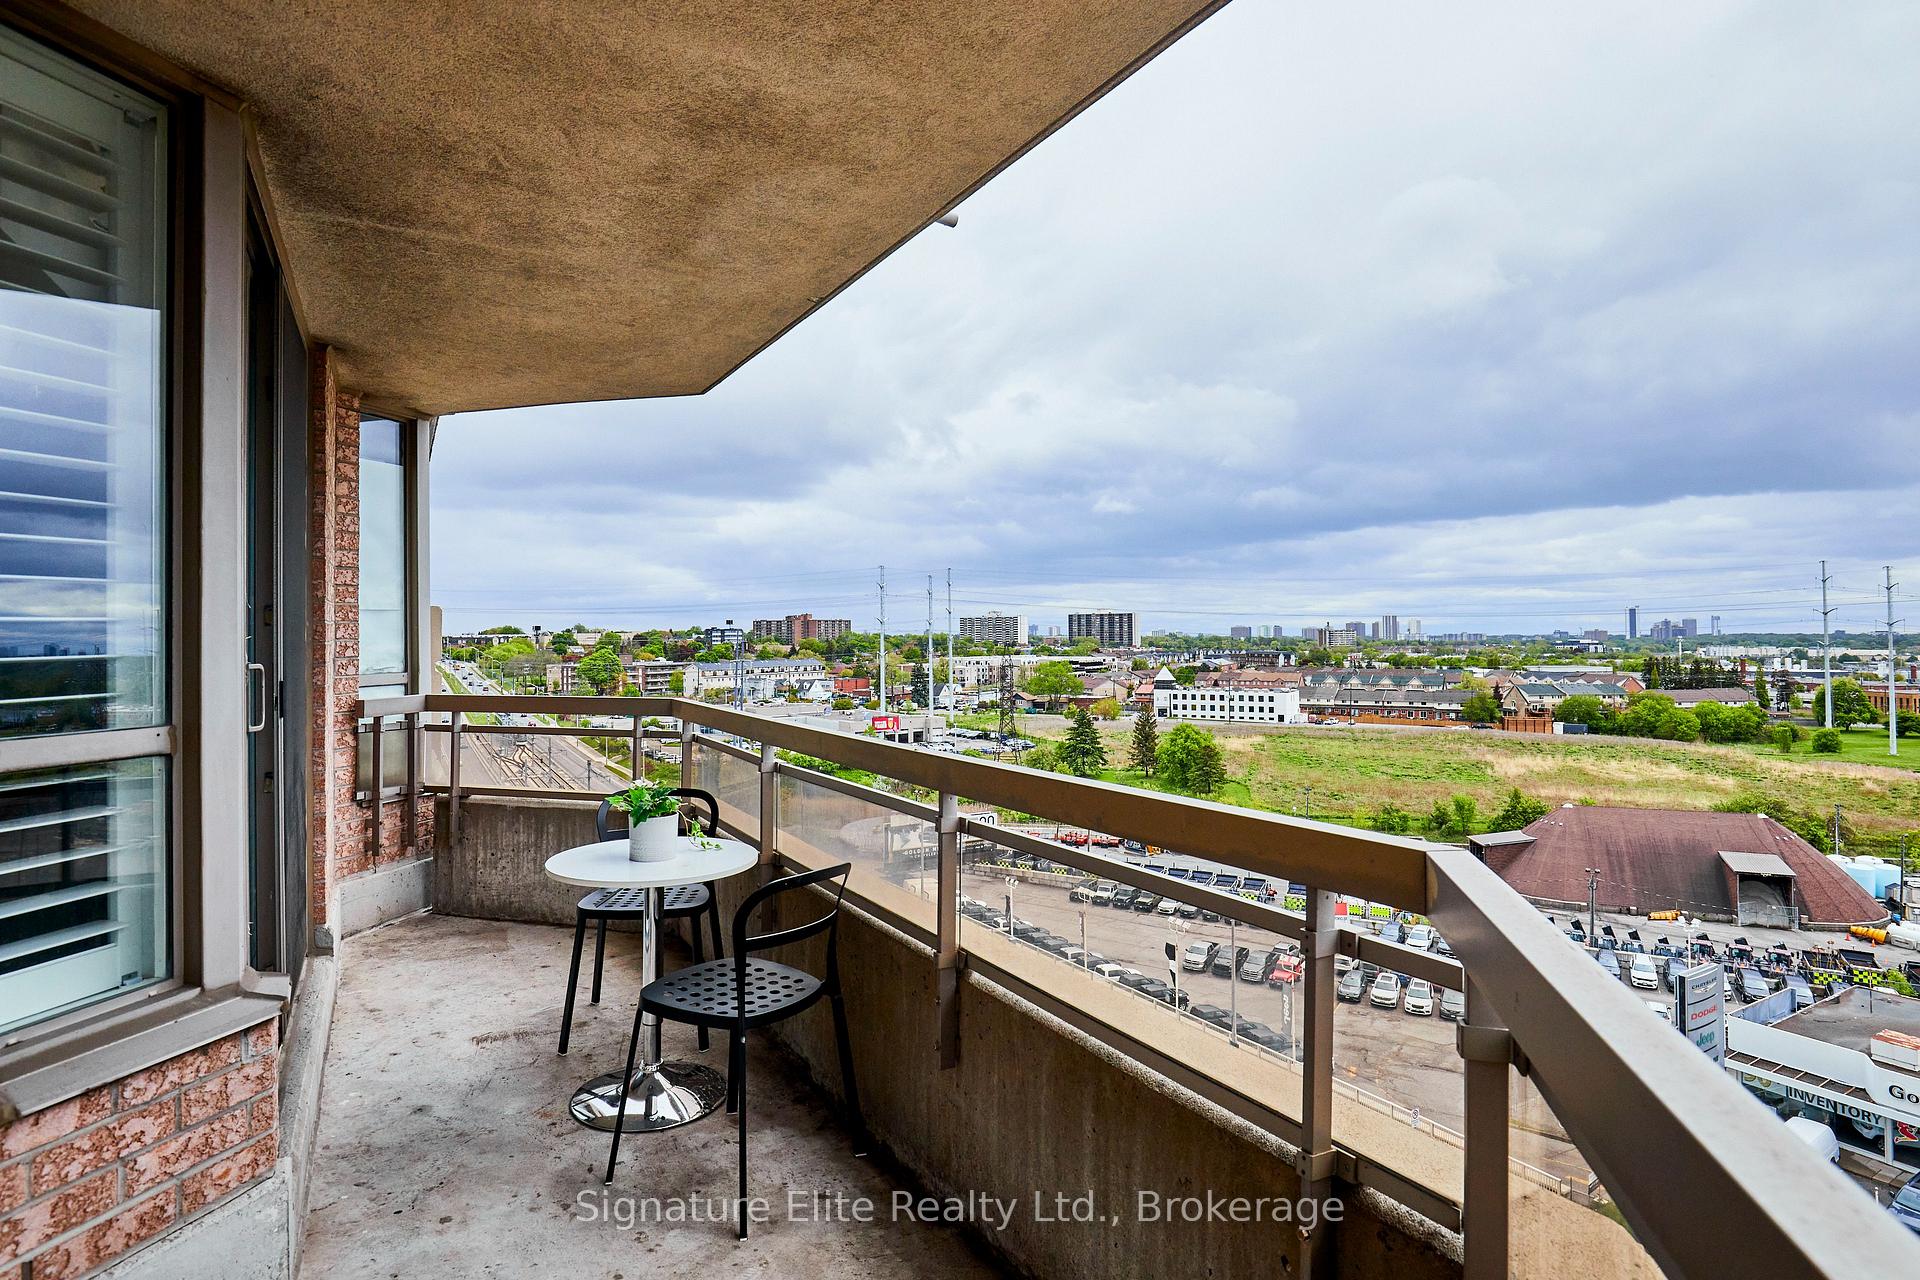 See all 38 photos
Property history
Facts and features
- ExposureSouth
- LaundryEnsuite
- LockerOwned
- BalconyTerrace
- Hardwood floors
- Central air
- Concierge
- Gym
- Outdoor pool
- Party room/meeting room
The homeCondo Apartment, Apartment, 900–999 sq ft
- Type: Condo Apartment
- Style: Apartment
- Living space: 900–999 sq ft
- Basement: None
- Exposure: South
InsideHardwood, Tile, Ensuite, main level, Carpet free
- Flooring: Hardwood, Tile
- Laundry: Ensuite, main level
- Features: Carpet free
- Security: Concierge/security
- Rooms above ground: 5
- Bedrooms: 2
- Bathrooms: 2
- Kitchens: 1
OutsideBrick, Terrace
- Exterior: Brick
- Balcony: Terrace
Parking and locker1 Parking, Underground, Parking type Owned
- Spaces: 1 Parking
- Garage: Underground
- Parking type: Owned
- Driveway: Underground
- Spot: 137
- Locker: Owned
- Locker number: 316
- Locker level: P1
BuildingOasis Condos, Storeys 12, Units 212
- Name: Oasis Condos
- Storeys: 12
- Units: 212
- Registered: 2000
- Condo corporation: 1321
- Amenities: Concierge, gym, outdoor pool, tennis court, visitor parking, party room/meeting room
- Pets: Allowed
Heating, water and powerForced air, gas, Central air
- Heating: Forced air, gas
- Cooling: Central air
Costs and taxesTaxes $2,289 a year, Condo fee $1,014 a month, Cac included, common elements included, heat included, hydro included, building insurance included, parking included, water included
- Taxes, 2024: $2,289 a year
- Condo fee: $1,014 a month
- Fee includes: Cac included, common elements included, heat included, hydro included, building insurance included, parking included, water included
- HST: No HST
Included in the saleAll appliances (fridge, stove, built-in rangehood, dishwasher, under-counter water filter). washer and dryer. see full list in schedule c., Decor mirrors (except bathroom mirrors), and all staging decor and fixtures. see full list in schedule c.
- Included: All appliances (fridge, stove, built-in rangehood, dishwasher, under-counter water filter). washer and dryer. see full list in schedule c.
- Not included: Decor mirrors (except bathroom mirrors), and all staging decor and fixtures. see full list in schedule c.
NearbyClear view, public transit, school, rec./commun.centre
- Close to: Clear view, public transit, school, rec./commun.centre
Listing detailsC12359143, Sold, Aug 22, 2025
- MLS® number: C12359143
- Status: Sold
- Listed on: Aug 22, 2025
- Days on market: 53
- Updated: Oct 14, 2025
- Possession: 60-89 days
- Occupied by: Owner
- Listing brokerage: Signature Elite Realty Ltd.
About this home
Unit 1106, 1700 Eglinton Avenue E, North York (Victoria Village), ON M4A 2X4
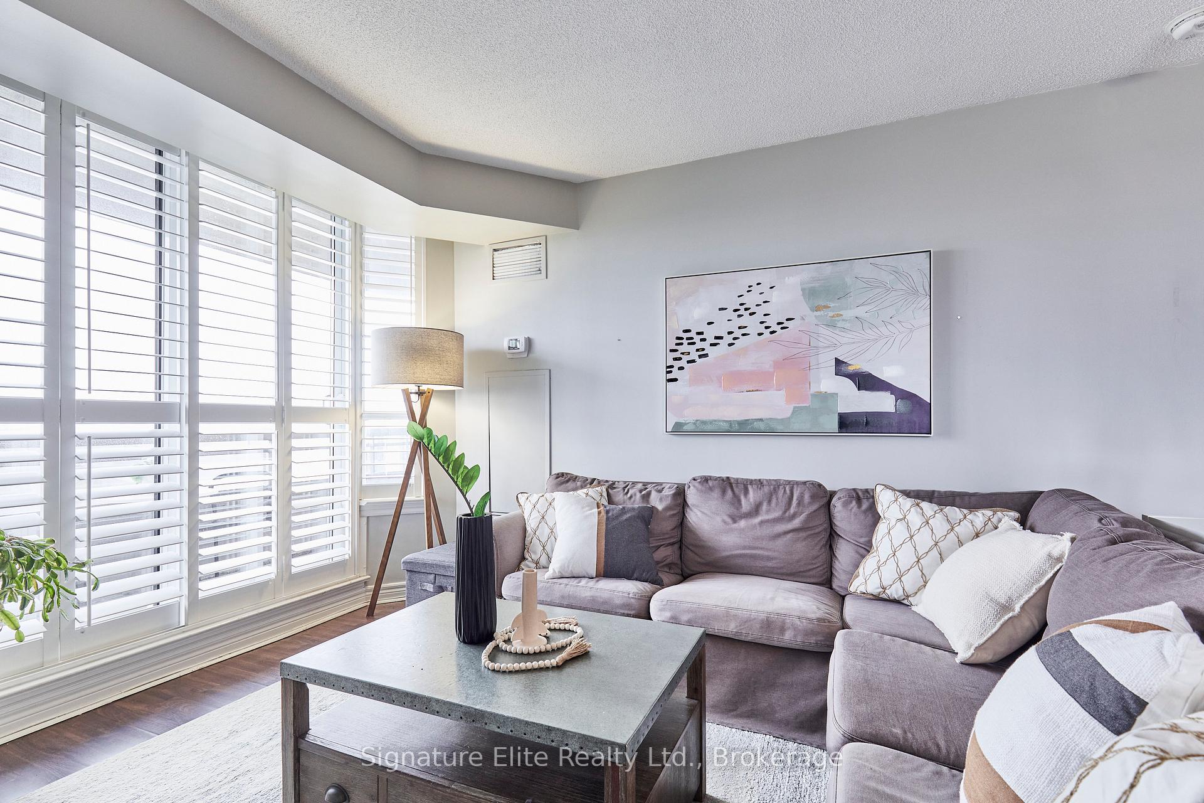
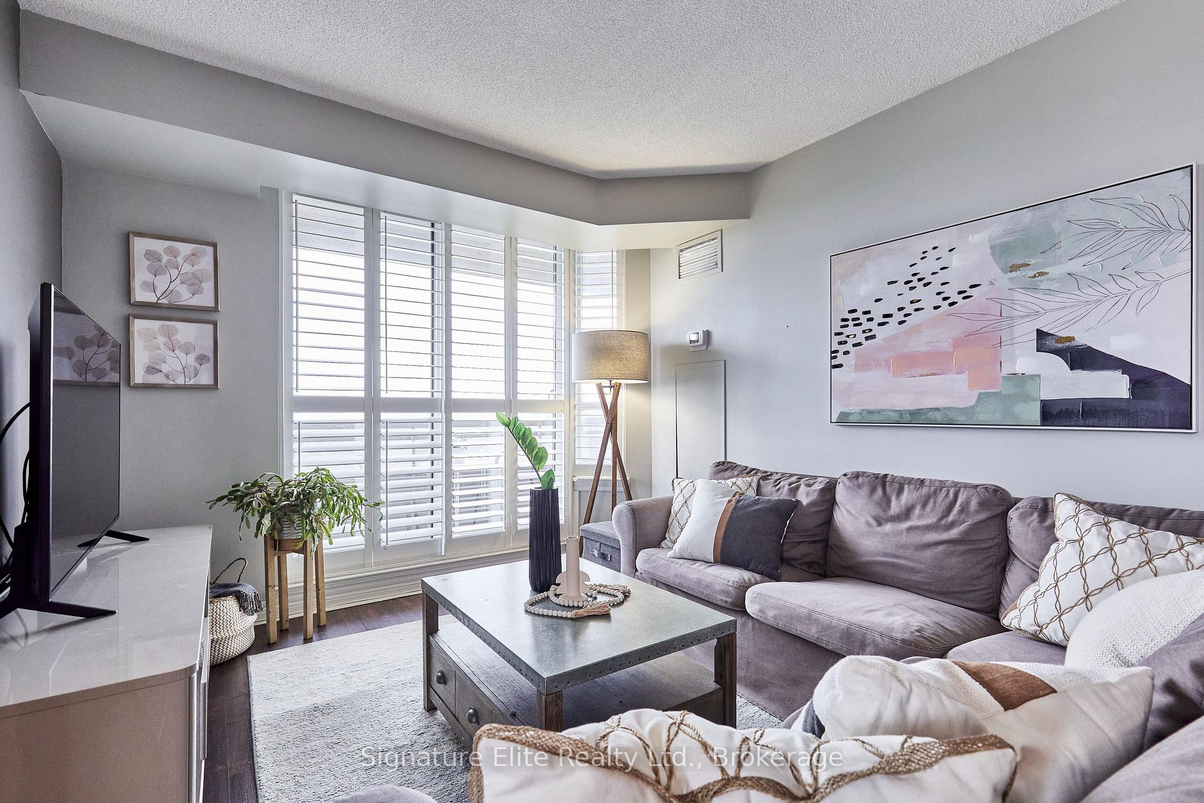
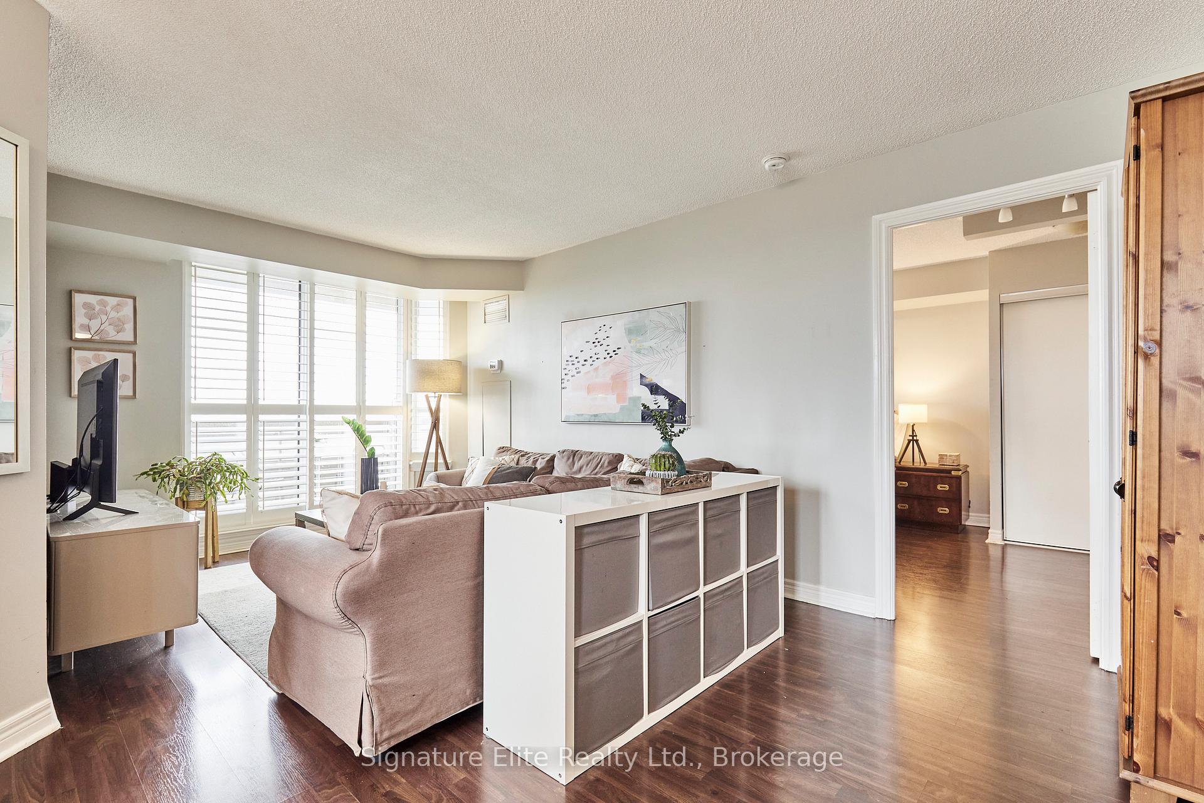
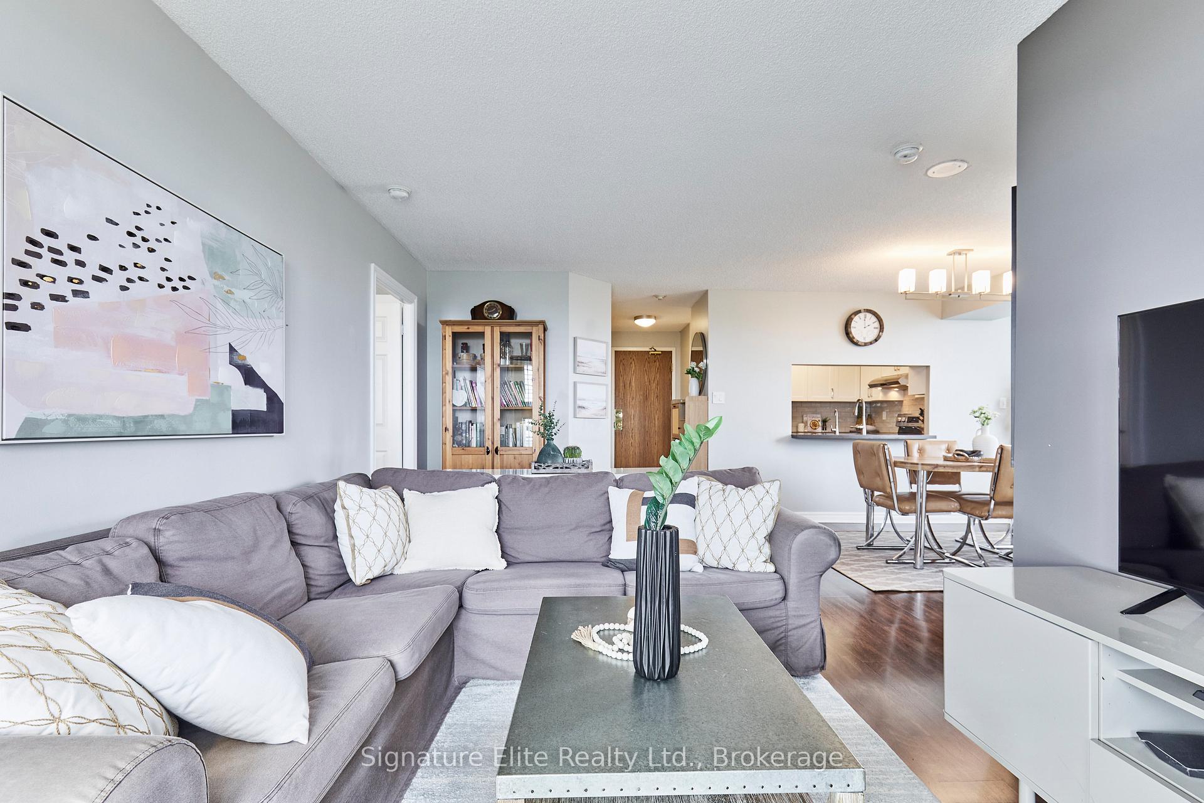
A Rare Find in Victoria Village Bright, Spacious, and Ready to Welcome You Home! This beautifully maintained condo in the heart of Victoria Village offers the perfect blend of comfort, style, and convenience. With two bedrooms, two full bathrooms, and two private outdoor spaces, there's plenty of room for the whole family to live, work, and relax.The thoughtfully designed layout includes a balcony off the living room and a large terrace off the dining area ideal for enjoying family meals outdoors, relaxing with a book, or entertaining friends and loved ones. Inside, the open-concept living and dining area is filled with natural light and features hardwood floors and California shutters throughout.The modern kitchen is both functional and stylish, with quartz countertops, stainless steel appliances, a pass-through window, and even an under-counter water filter to make daily life a little easier.The spacious primary bedroom offers a peaceful retreat, complete with a 4-piece ensuite bathroom and double closet. The second bedroom is perfect for kids, guests, or setting up a home office. A second full bathroom, in-unit laundry, and plenty of storage space add to the convenience of this well-designed home.This friendly, well-managed community offers incredible value, with resort-style amenities including a swimming pool, tennis courts, a fitness centre with sauna, and on-site security for peace of mind. You will love the location with transit right outside, easy access to the DVP, and just a short walk to parks, schools, walking trails, grocery stores, and other everyday essentials.With its spacious layout, natural light, family-friendly amenities, and unbeatable location, this is a rare opportunity to make your home in Victoria Village!
Ask about this home
A HOMEH agent will answer your questions about this home.
Know more about Oasis Condos
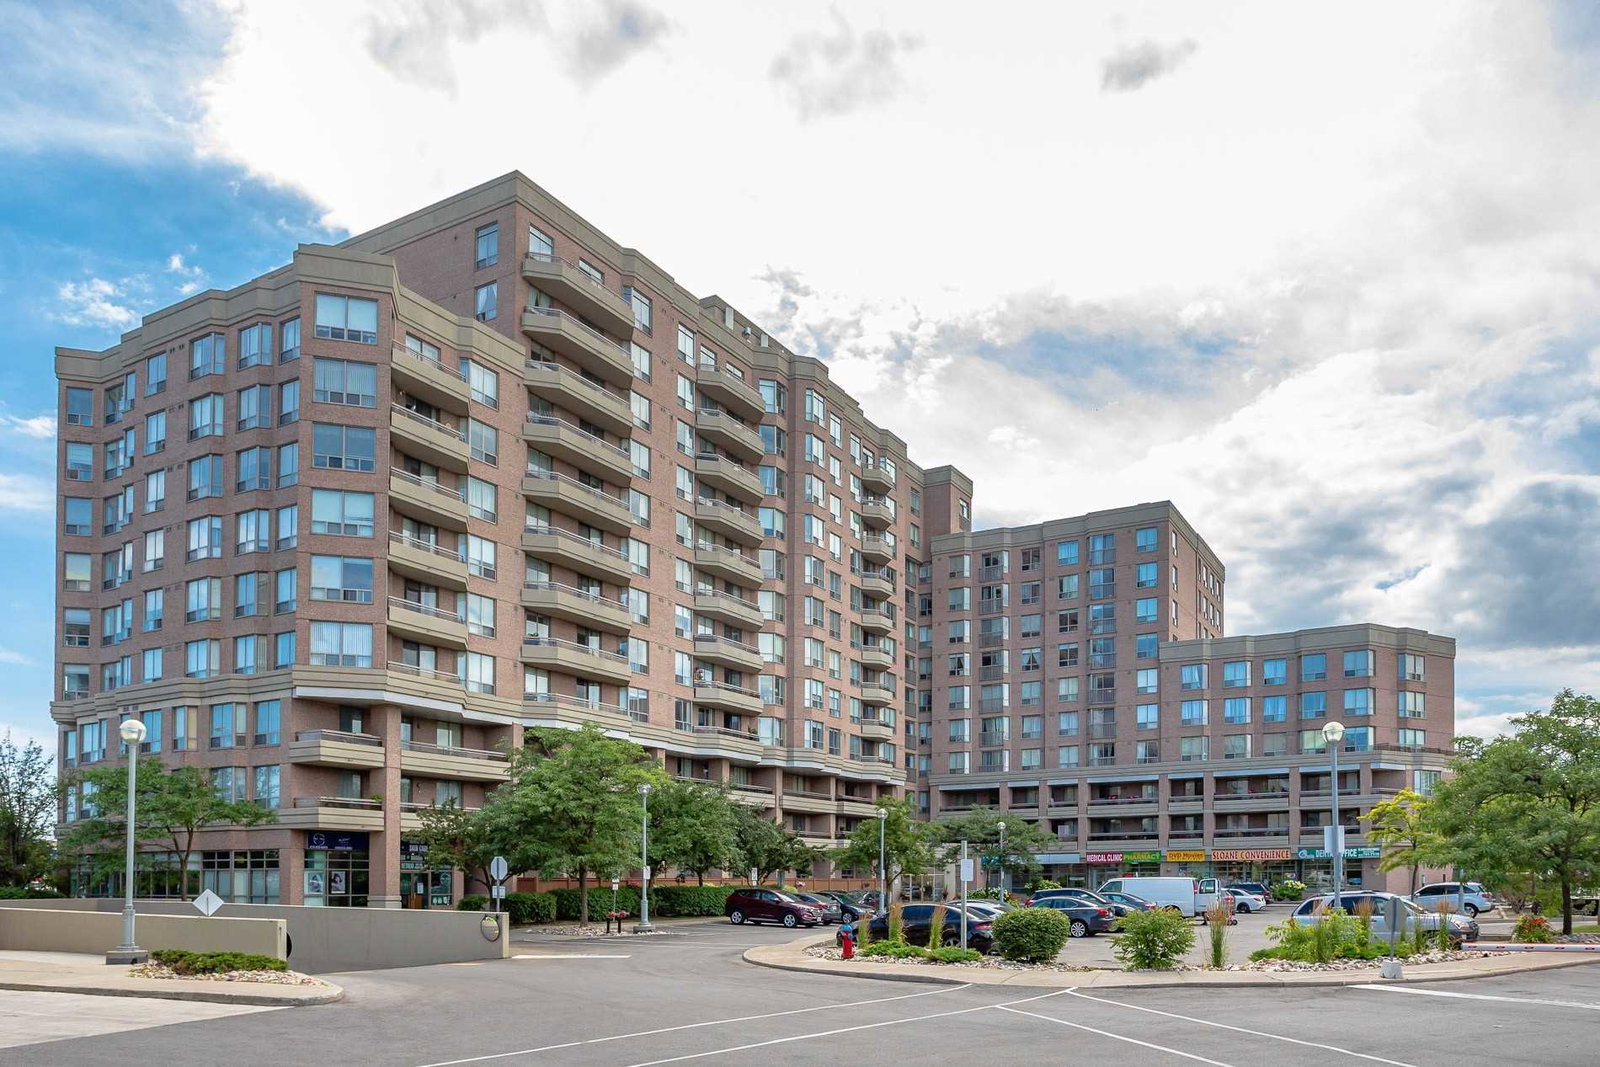
Condo building · 1700 Eglinton Avenue E
Oasis Condos is a 12-storey condo with 212 suites, built in 2000 by 779857 Ontario Inc. Right now 2 for sale are on the market here.
- 12storeys
- 212suites
- $513/sq ft
- 2000built
No similar units for sale in Oasis Condos right now.
Around this home
Daily convenience, out of 100, from the distances below
Schools nearby
School rating, out of 10.
Helpful calculators
Your HOMEH agent

"I would see it this week."