

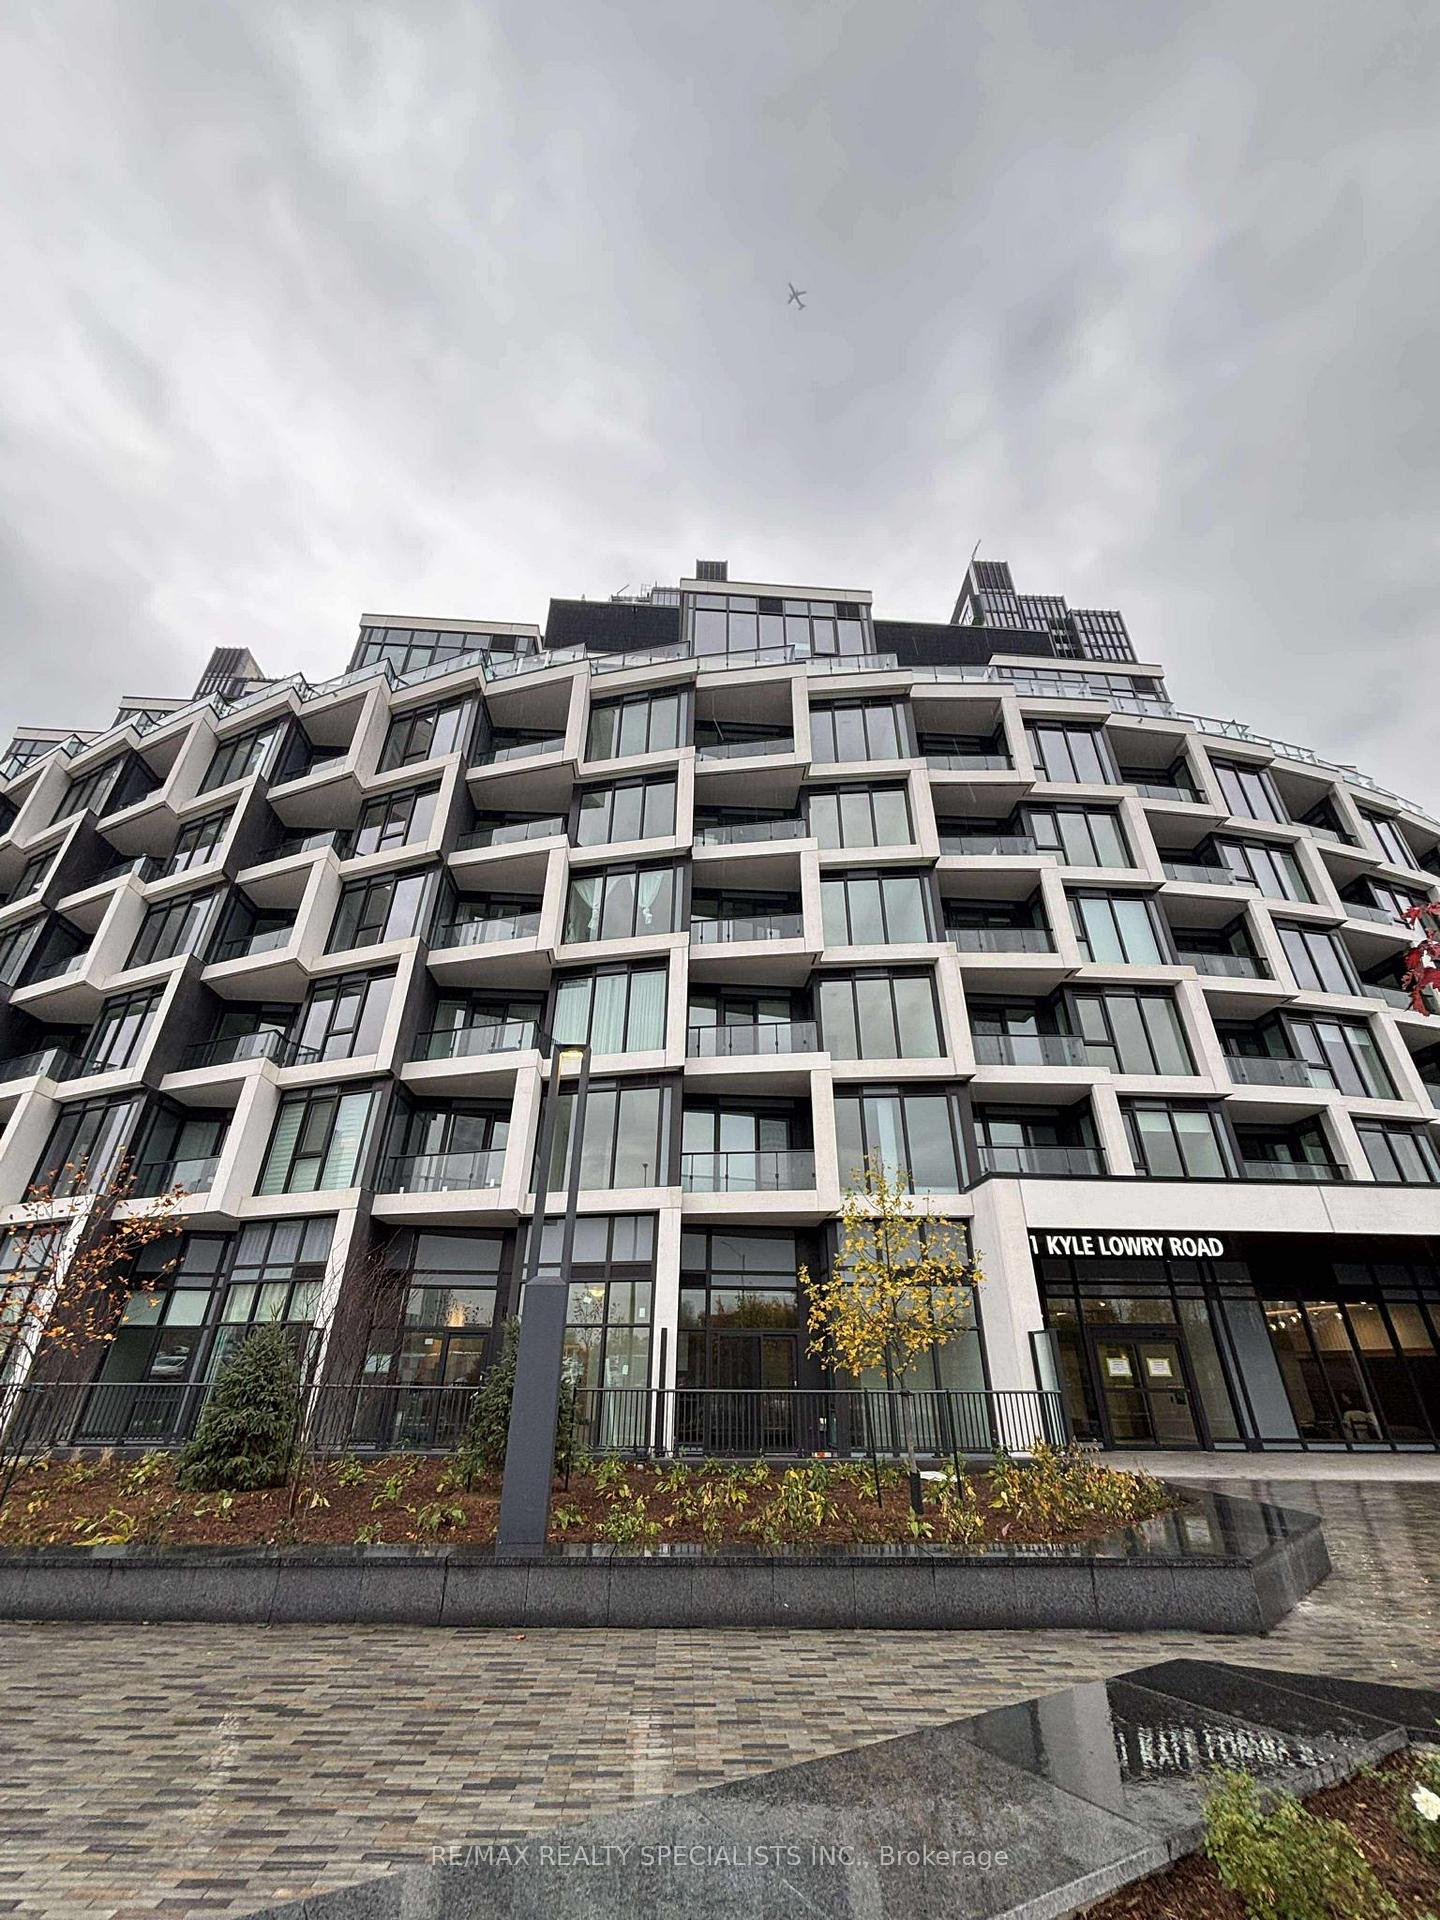
Unit 316, 1 Kyle Lowry Road
Unit 316, 1 Kyle Lowry Road
 See all 9 photos
Property history
- $1,850TerminatedList: 2025-12-23|End: 2025-12-27|4 daysC12648208
- $1,900TerminatedList: 2025-11-07|End: 2025-12-19|42 daysC12524764
Facts and features
- ExposureEast
- LaundryIn-suite
- LockerOwned
- BalconyOpen
- Central air
The homeCondo Apartment, Apartment, 600–699 sq ft
- Type: Condo Apartment
- Style: Apartment
- Living space: 600–699 sq ft
- Basement: None
- Exposure: East
InsideIn-suite laundry, Built-in oven, Rooms above ground 5
- Laundry: In-suite laundry
- Features: Built-in oven
- Rooms above ground: 5
- Bedrooms: 1 + 1 in the basement
- Bathrooms: 1
- Kitchens: 1
- Family room: Yes
OutsideAluminum siding, Open
- Exterior: Aluminum siding
- Balcony: Open
Parking and lockerParking type None, Locker Owned, Locker number 159
- Parking type: None
- Locker: Owned
- Locker number: 159
- Locker level: B
BuildingCrest at Crosstown, Storeys 8, Units 191
- Name: Crest at Crosstown
- Storeys: 8
- Units: 191
- Condo corporation: 1
- Pets: Allowed
Heating, water and powerForced air, gas, Central air
- Heating: Forced air, gas
- Cooling: Central air
Rent and termsRent $1,900 a month, Main, Unfurnished
- Rent: $1,900 a month
- Space for rent: Main
- Furnished: Unfurnished
- Lease: 12 months
- Rent includes: Building insurance
- Deposit: Required
- Credit check: Required
- Employment letter: Required
- Rental application: Required
- References: Required
IncludedStainless kitchen appliances fridge, stove , dishwasher
- Included: Stainless kitchen appliances fridge, stove , dishwasher
Listing detailsC12524764, Terminated, Nov 7, 2025
- MLS® number: C12524764
- Status: Terminated
- Listed on: Nov 7, 2025
- Days on market: 42
- Updated: Dec 19, 2025
- Possession: Immediate
- Occupied by: Vacant
- Listing brokerage: RE/MAX WEST REALTY INC.
About this home
Unit 316, 1 Kyle Lowry Road, North York (Banbury-Don Mills), ON M3C 0S6
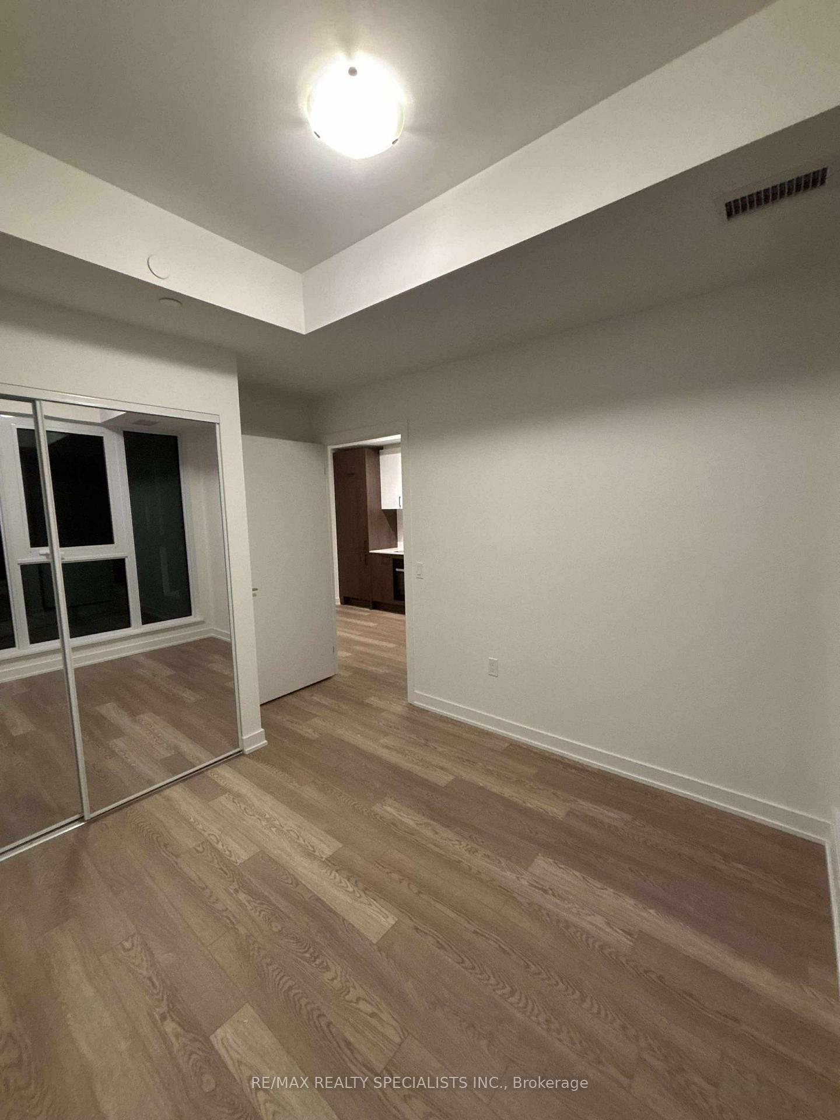
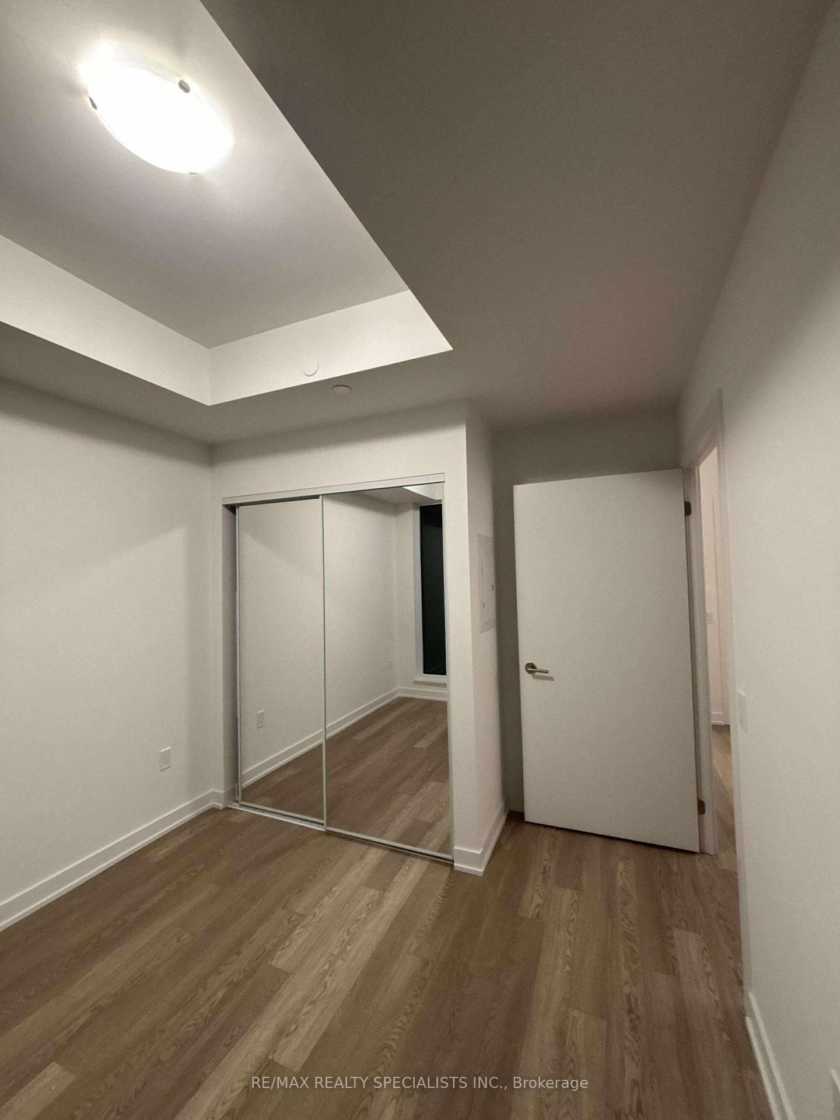
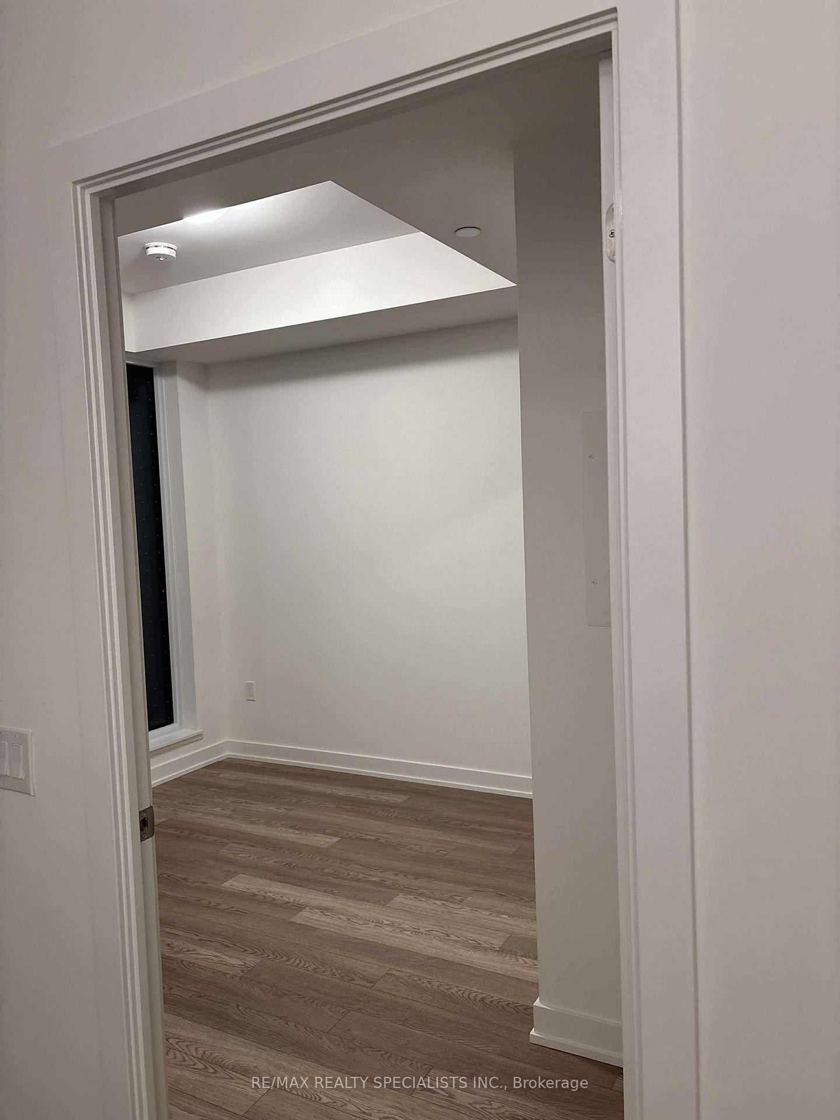
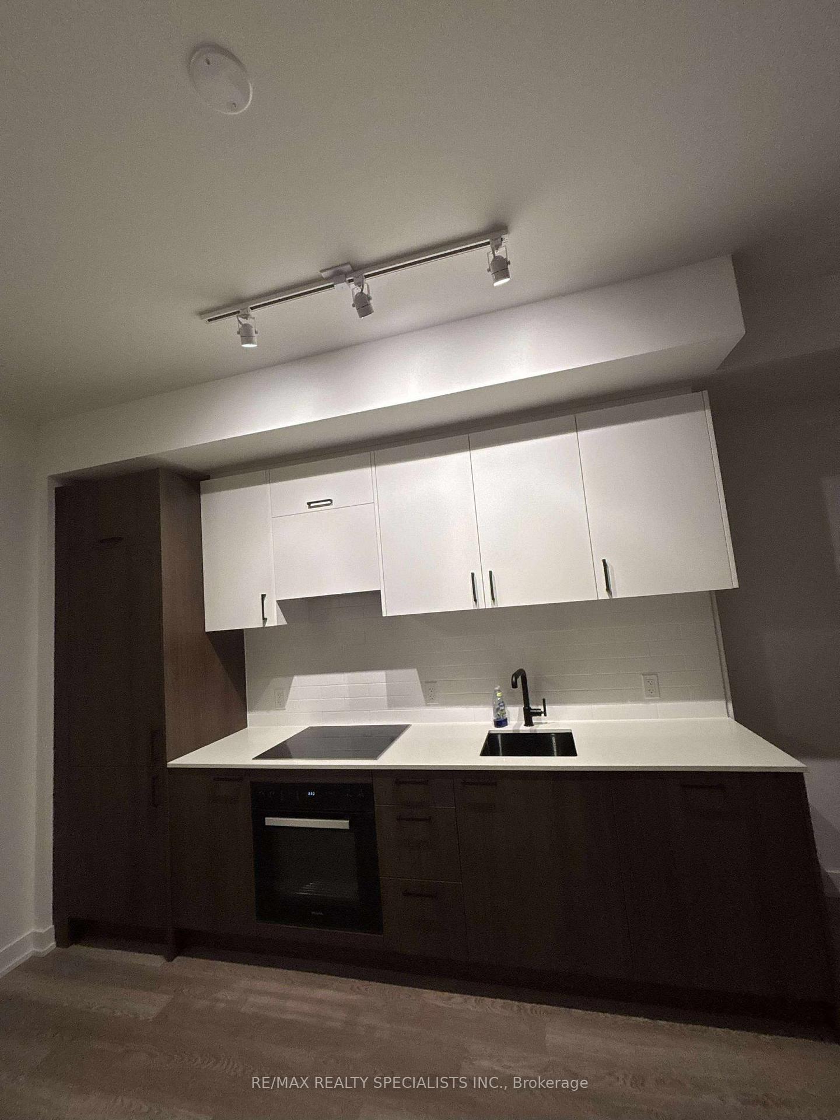
BRAND NEW! Be the first to live in this 1+ den suite at Crest Condos by Aspen Ridge. Featuring 10-foot ceilings and premium upgrades throughout, this bright and open unit comes with a Miele kitchen appliance package, pre-wired ceiling light fixtures, and a versatile den space that's perfect as a home office, dining area, or guest room. Enjoy 619 square feet of interior living space PLUS your own 157 sq ft landscaped private and fenced-in patio, complete with a BBQ gas line and hose bib - an absolute rare find for condo living! Residents also enjoy access to top-notch amenities, including a 24-hour concierge, state-of-the-art fitness center with yoga studio, co-working lounge, pet wash station, party room & outdoor BBQ terrace. Located just minutes from the Shops at Don Mills (grocery, restaurants, premium retail), the Aga Khan Museum, Ontario Science Centre, and Sunnybrook Hospital, and with quick access to the DVP, TTC, and the upcoming Eglinton LRT, you'll have everything you need at your doorstep!
Ask about this home
A HOMEH agent will answer your questions about this home.
Know more about Crest at Crosstown
Condo building · 824 Don Mills Road
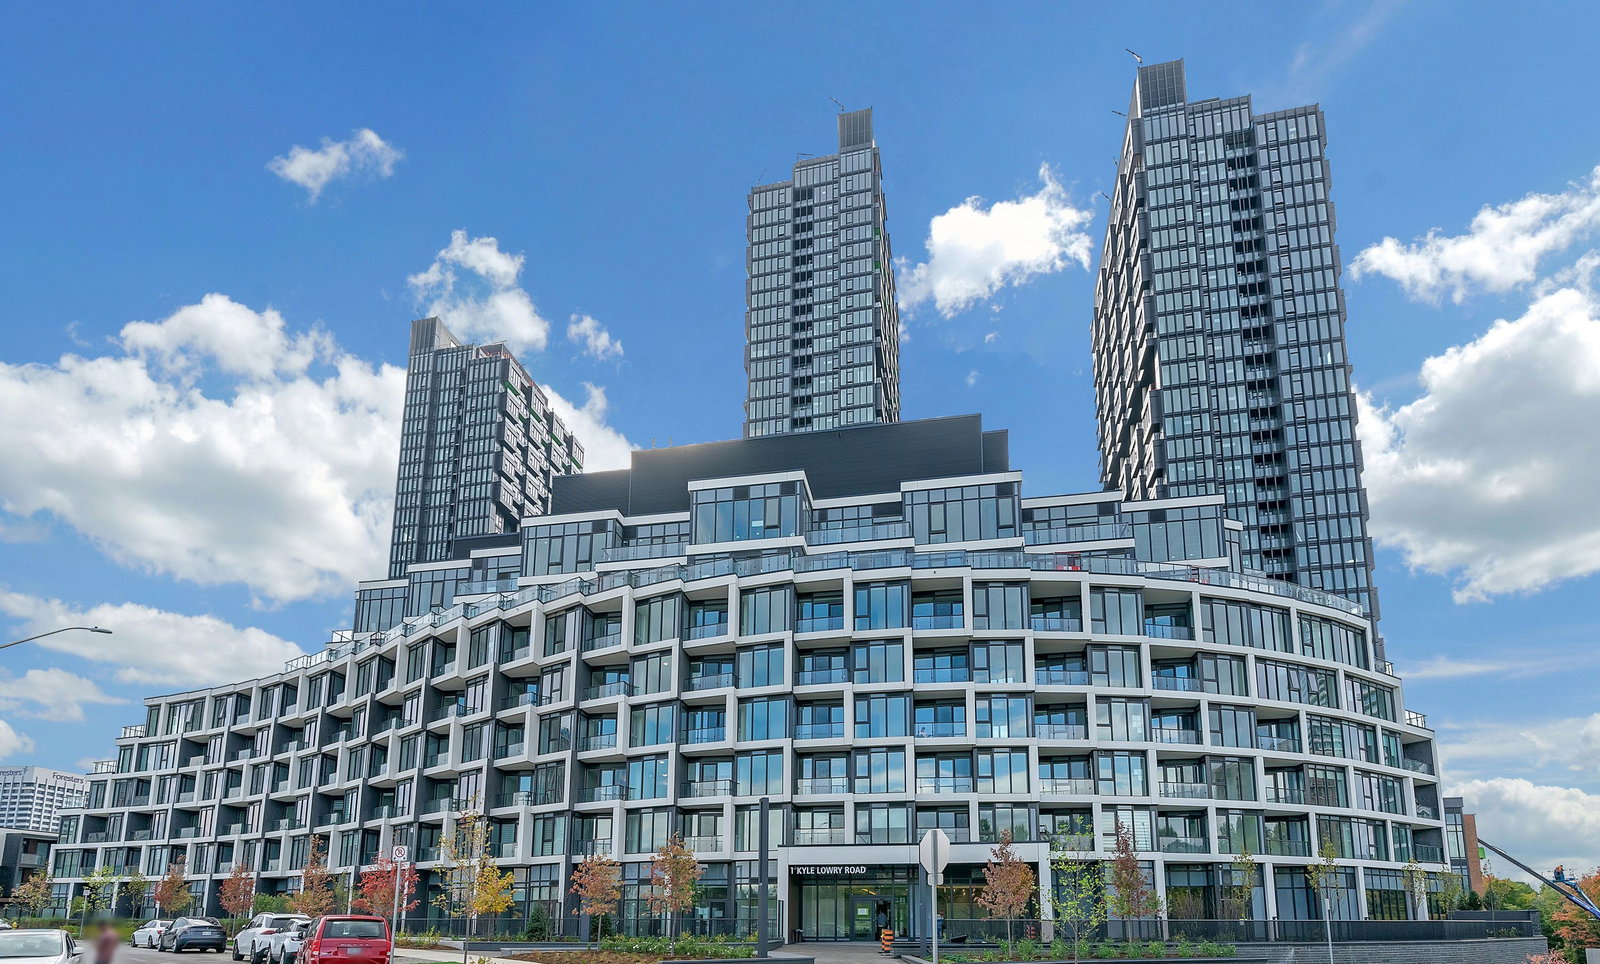
Crest at Crosstown is an 8-storey condo with 191 suites by Diamondcorp. No units are on the market here right now.
- 8storeys
- 191suites
No similar units for rent in Crest at Crosstown right now.
Around this home
Daily convenience, out of 100, from the distances below
Schools nearby
School rating, out of 10.
Helpful calculators
Your HOMEH agent

"I would see it this week."