

Unit 1610, 10 Deerlick Court
Unit 1610, 10 Deerlick Court
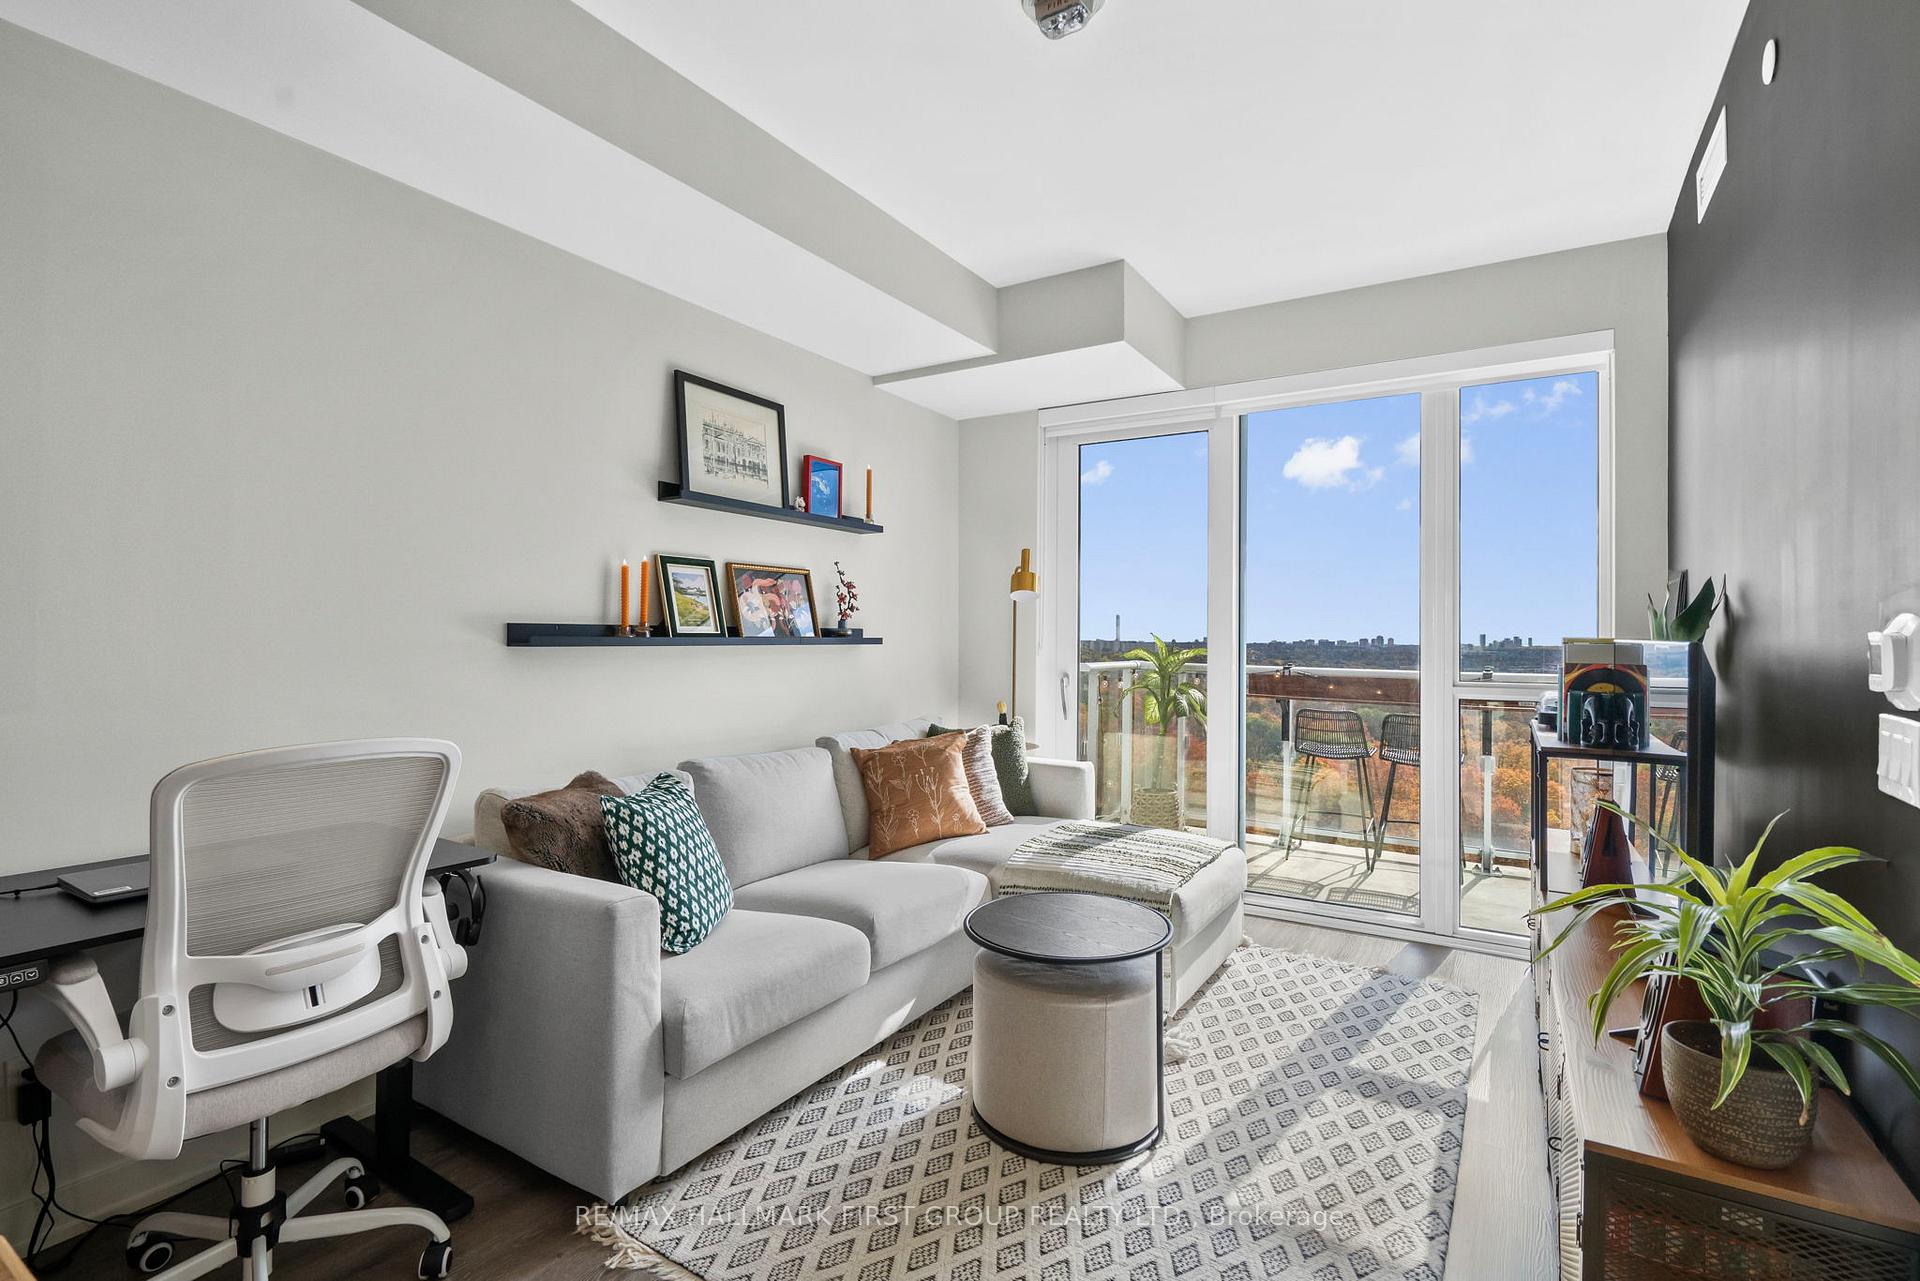 See all 25 photos
Property history
Facts and features
- ExposureSouth west
- LaundryEnsuite
- LockerOwned
- BalconyOpen
- Central air
The homeCondo Apartment, Apartment, 600–699 sq ft
- Type: Condo Apartment
- Style: Apartment
- Living space: 600–699 sq ft
- Basement: None
- Exposure: South West
InsideWindow floor to ceiling, Ensuite, Carpet free, storage
- Flooring: Window floor to ceiling
- Laundry: Ensuite
- Features: Carpet free, storage
- Rooms above ground: 5
- Bedrooms: 1 + 1 in the basement
- Bathrooms: 2
- Kitchens: 1
OutsideConcrete, Open
- Exterior: Concrete
- Balcony: Open
Parking and locker1 Parking, Underground, Parking type Owned
- Spaces: 1 Parking
- Garage: Underground
- Parking type: Owned
- Spot: 89
- Locker: Owned
- Locker unit: 66
- Locker level: 1
Building10 Deerlick Court, Storeys 20, Units 297
- Name: 10 Deerlick Court
- Storeys: 20
- Units: 297
- Registered: 2024
- Condo corporation: 3067
- Pets: Allowed
Heating, water and powerForced air, gas, Central air
- Heating: Forced air, gas
- Cooling: Central air
Costs and taxesTaxes $2,609 a year, Condo fee $526 a month, Common elements included
- Taxes, 2025: $2,609 a year
- Condo fee: $526 a month
- Fee includes: Common elements included
- HST: HST included in the price
Included in the saleStainless steel fridge, stainless steel stove, built-in range hood microwave, built-in dishwasher, stacked washer & dryer, Bathroom bidets
- Included: Stainless steel fridge, stainless steel stove, built-in range hood microwave, built-in dishwasher, stacked washer & dryer
- Not included: Bathroom bidets
Listing detailsC12483550, Sold, Oct 27, 2025
- MLS® number: C12483550
- Status: Sold
- Listed on: Oct 27, 2025
- Days on market: 24
- Updated: Nov 20, 2025
- Possession: Flexible
- Occupied by: Owner
- Listing brokerage: RE/MAX HALLMARK FIRST GROUP REALTY LTD.
About this home
Unit 1610, 10 Deerlick Court, North York (Parkwoods-Donalda), ON M3A 0A7
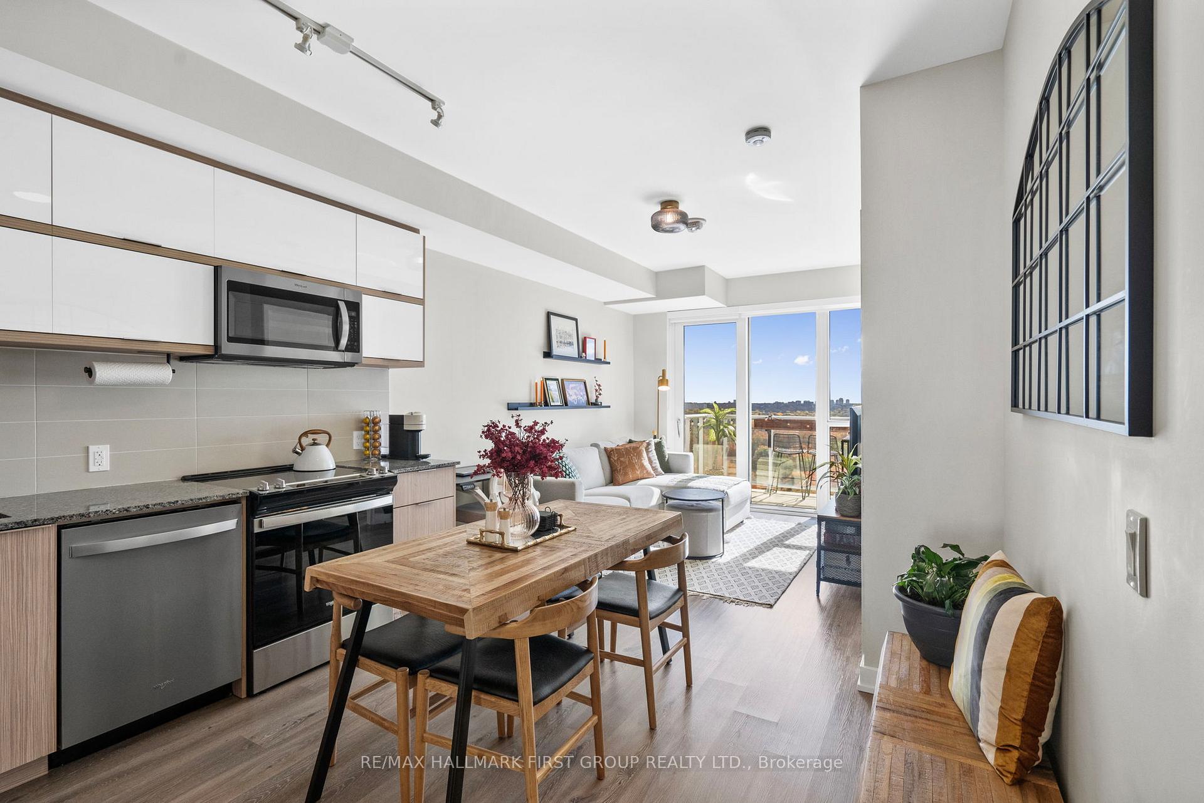
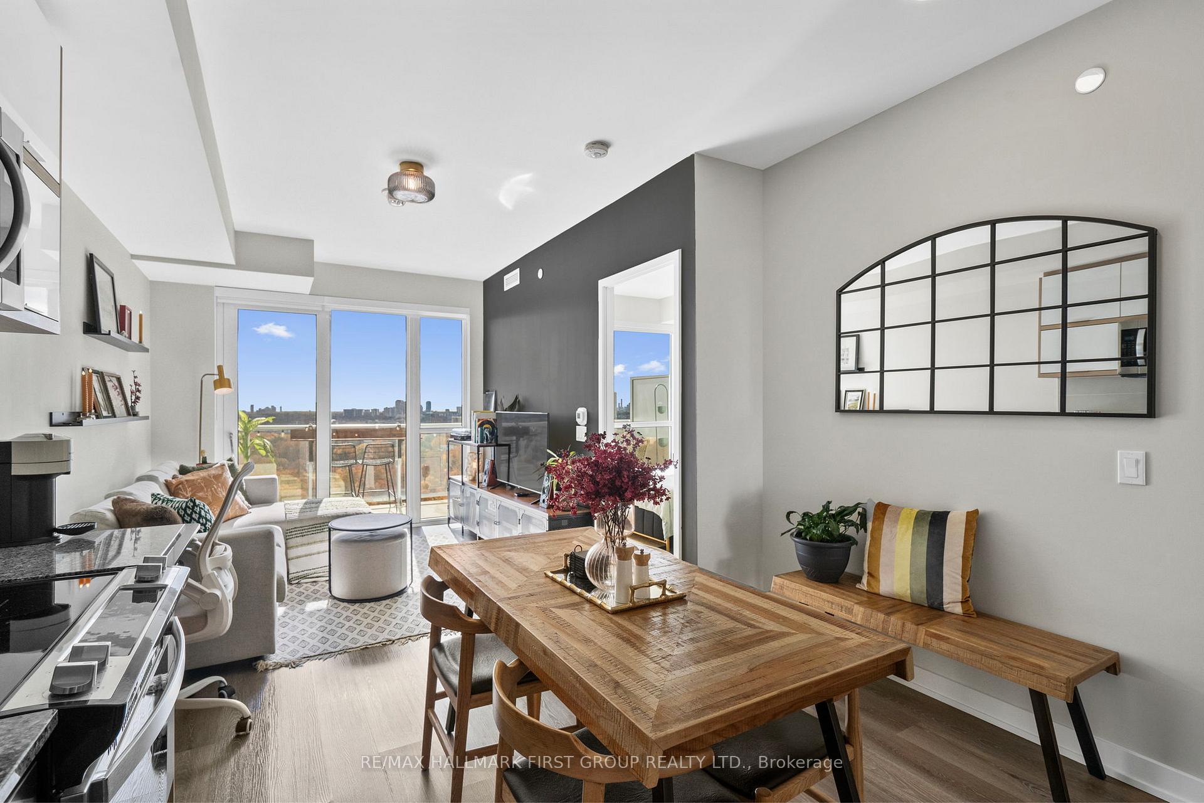
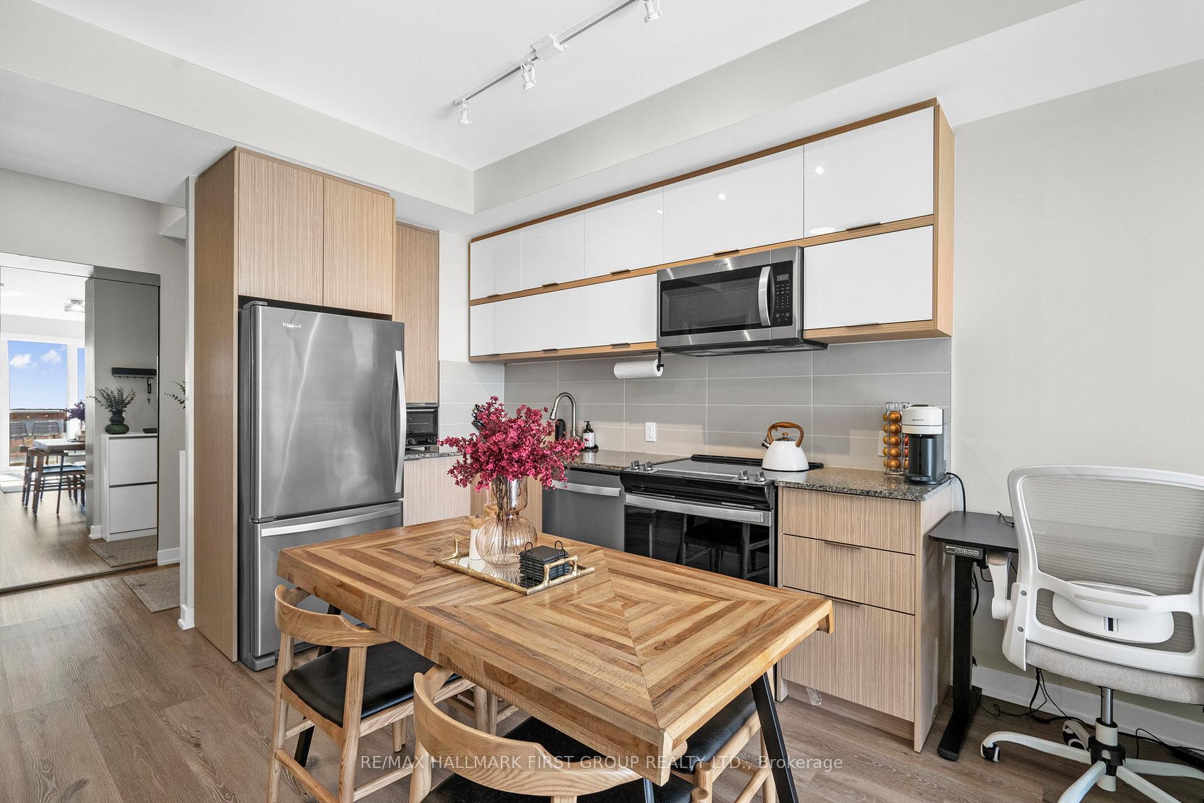
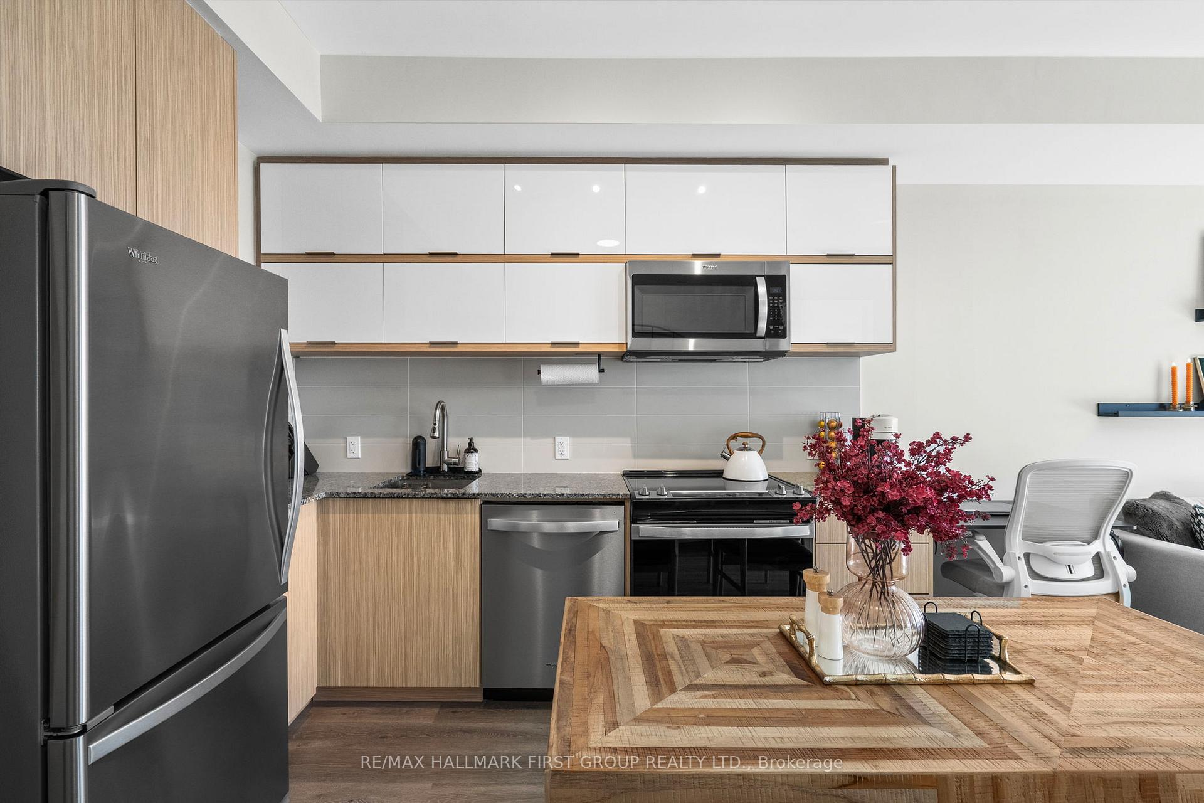
Discover Modern Living At Its Finest In This Bright And Spacious 1 Bedroom Plus Den Condo, Complete With Parking And Locker. Featuring A Smart, Efficient Layout With Soaring 9 Ft Ceilings, This Suite Is Designed To Maximize Comfort And Functionality. Enjoy A Large Private Balcony Overlooking The Ravine, DVP, And Views Of The Downtown Skyline, And Large Floor To Ceiling Windows Filling The Space With Natural Light. The Sleek Modern Kitchen Is Equipped With Granite Countertops And Stainless Steel Appliances, Making It Ideal For Both Cooking And Entertaining. Enjoy Exclusive Access To Premium Building Amenities, Including A 24/7 Concierge, Outdoor BBQ Terrace, Party Room, Fitness Centre, And Children's Playroom. Perfectly Situated With A TTC Bus Stop Right Outside (Including A Downtown Express Route) And Quick Access To The DVP And Hwy 401. Just Minutes To The Shops At Don Mills, Aga Khan Museum, Edwards Gardens, And Downtown Toronto. You'll Also Be Able To Step Outside To Enjoy Scenic Walkways And Hiking Trails Leading To Brookbanks Park. With Modern Designs, Everyday Convenience, And Breathtaking Views, This Stunning Condo Is Ready To Become Your New Home.
Ask about this home
A HOMEH agent will answer your questions about this home.
Know more about 10 Deerlick Court

Condo building · 10 Deerlick Court
10 Deerlick Court is a 20-storey condo with 297 suites, built in 2024 by ALIT Developments. Right now 4 for sale and 1 for rent are on the market here.
- 20storeys
- 297suites
- $725/sq ft
- 2024built
No similar units for sale in 10 Deerlick Court right now.
Around this home
Daily convenience, out of 100, from the distances below
Schools nearby
School rating, out of 10.
Helpful calculators
Your HOMEH agent

"I would see it this week."