

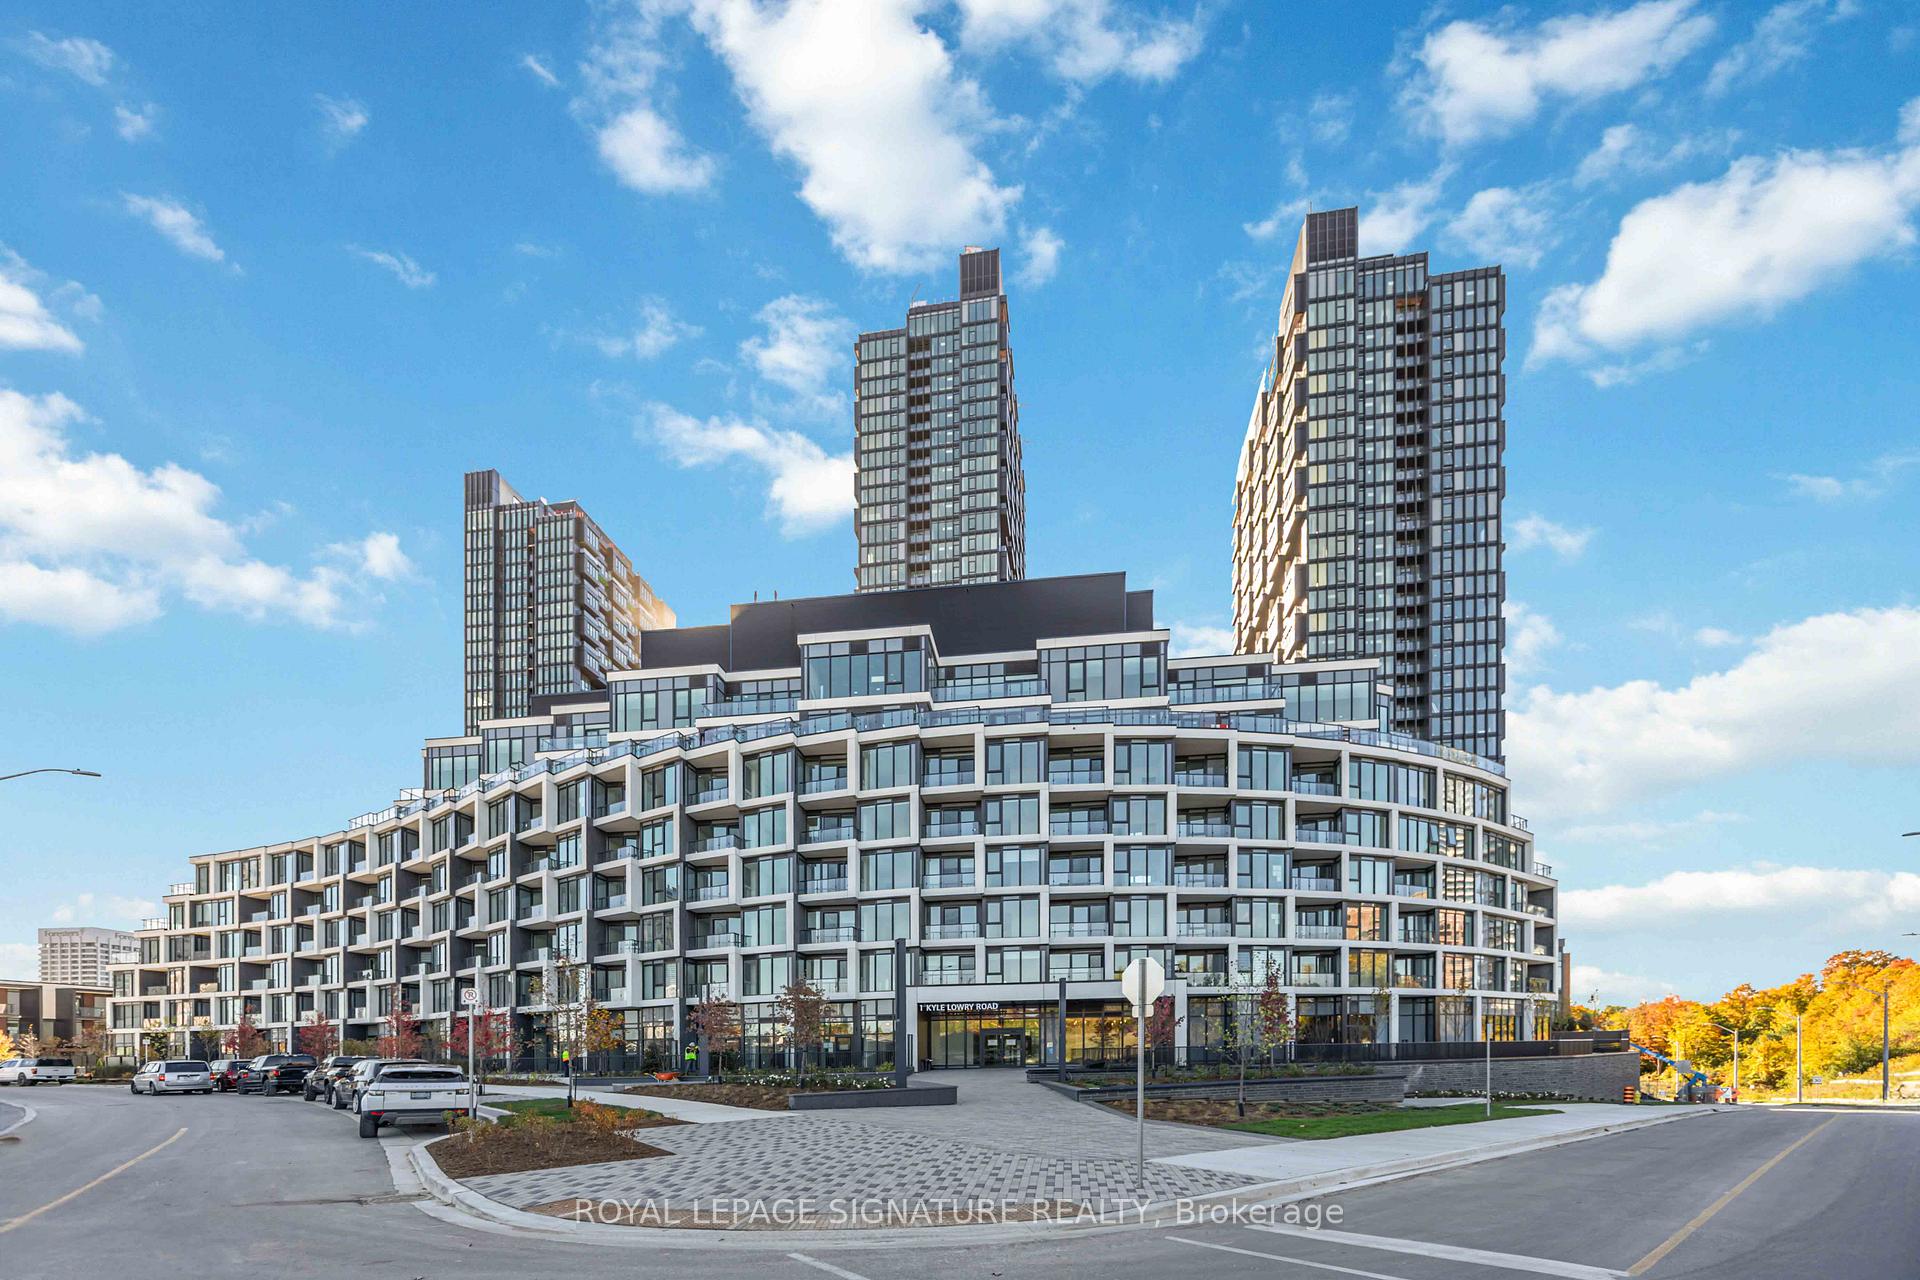
Unit 505, 1 Kyle Lowry Road
Unit 505, 1 Kyle Lowry Road
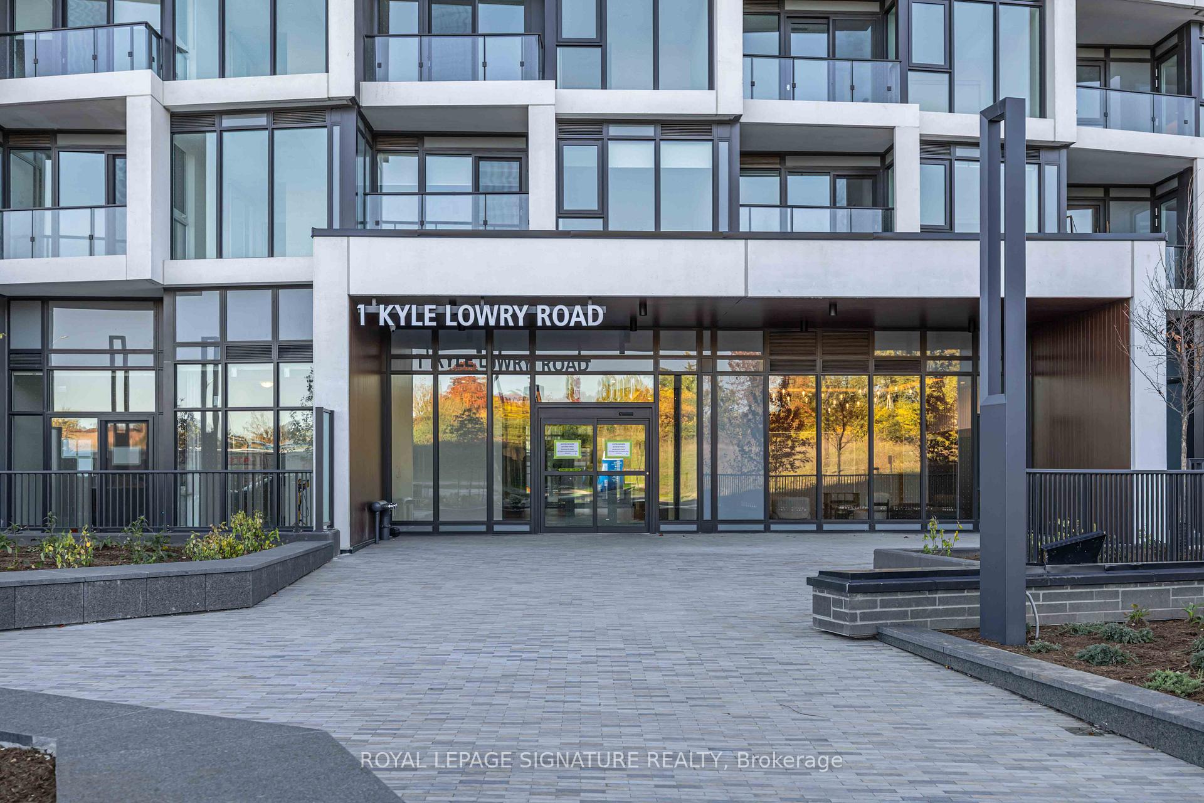
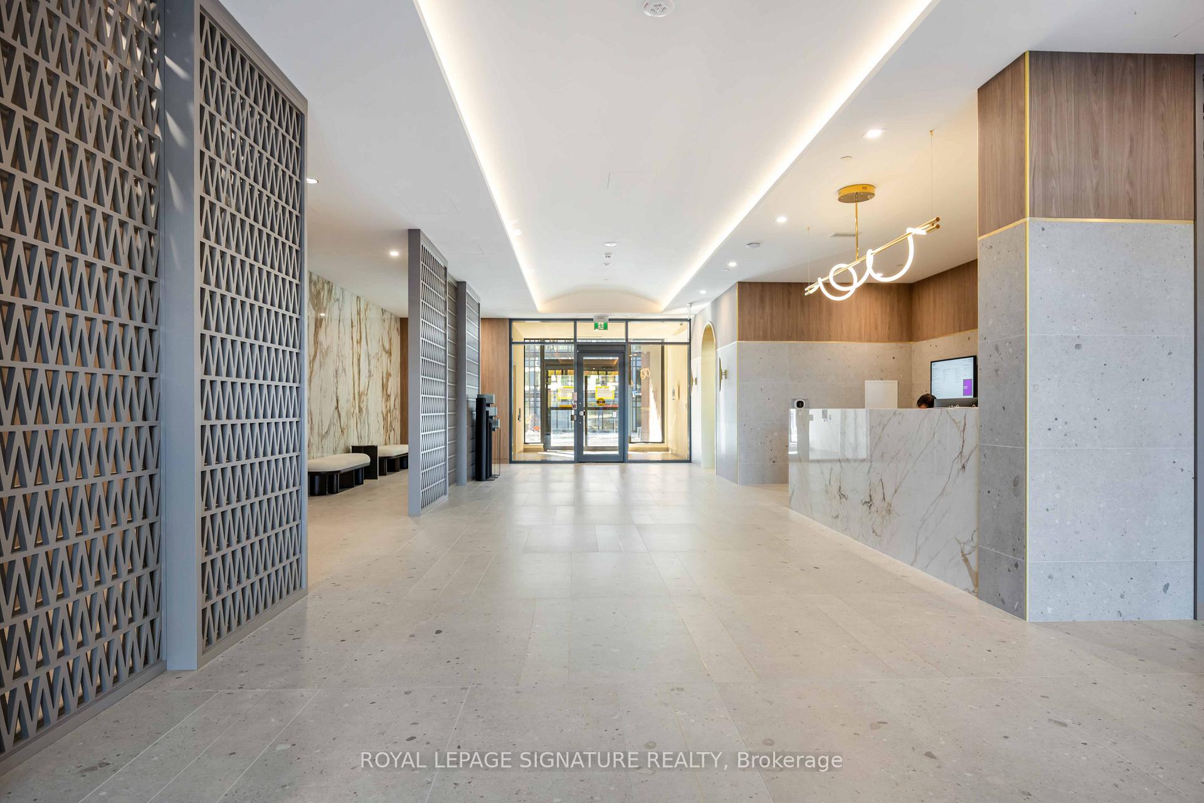
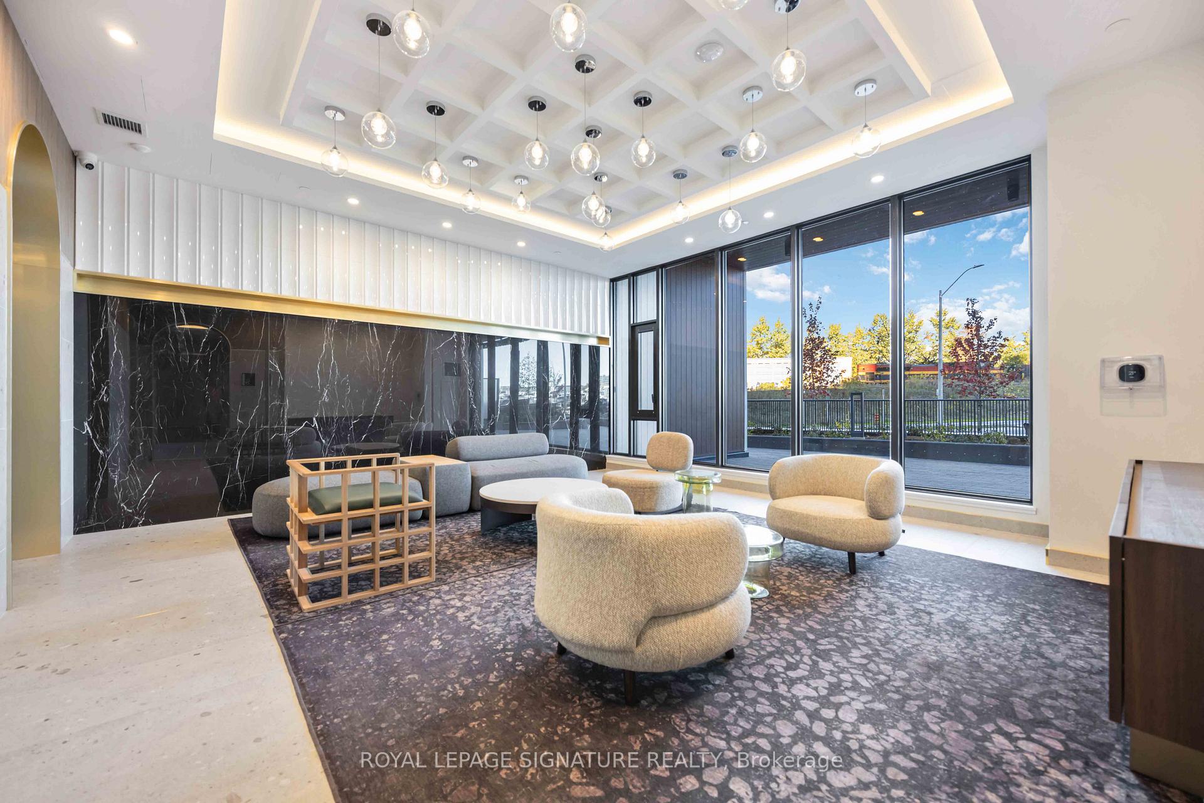
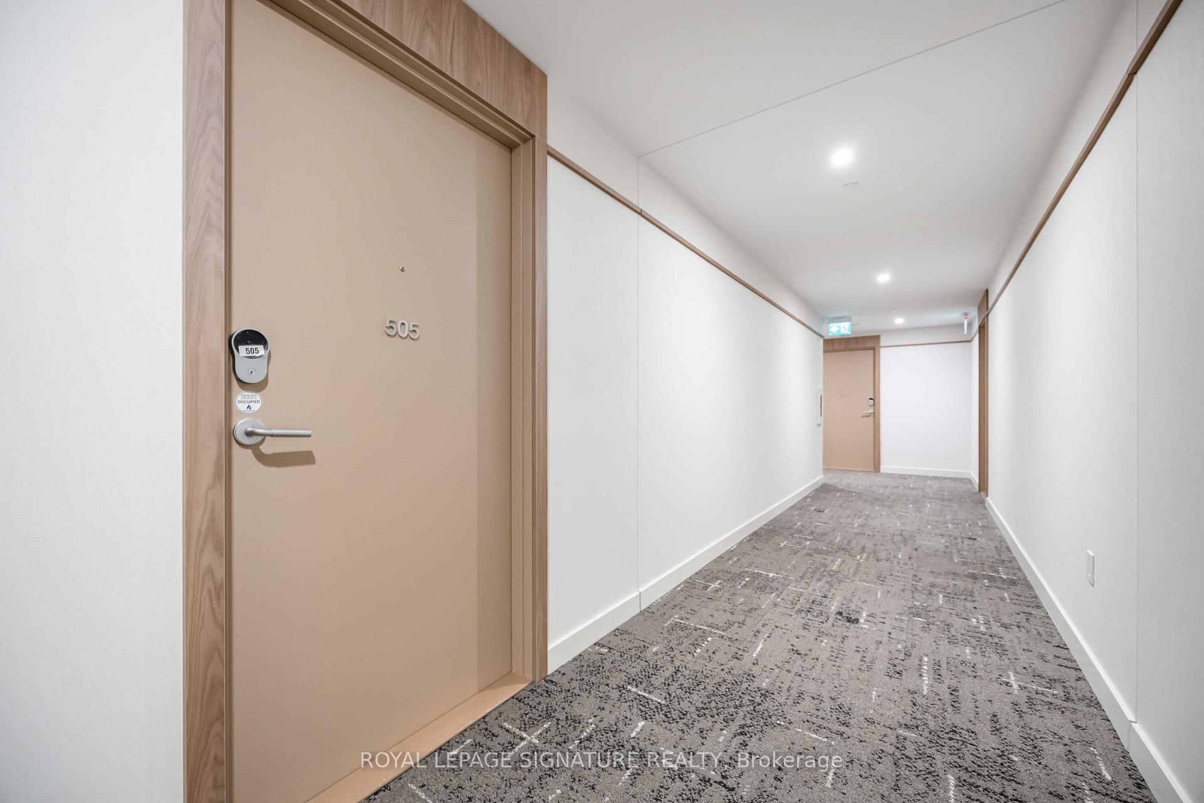 See all 32 photos
Property history
Facts and features
- ExposureNorth
- LaundryEnsuite
- LockerOwned
- BalconyOpen
- Central air
- Gym
- Party room/meeting room
The homeCondo Apartment, Apartment, New
- Type: Condo Apartment
- Style: Apartment
- Age: New
- Living space: 600–699 sq ft
- Basement: None
- Exposure: North
InsideWindow floor to ceiling, Ensuite, Carpet free, built-in oven
- Flooring: Window floor to ceiling
- Laundry: Ensuite
- Features: Carpet free, built-in oven
- Rooms above ground: 4
- Bedrooms: 2
- Bathrooms: 2
- Kitchens: 1
OutsideConcrete, aluminum siding, Open
- Exterior: Concrete, aluminum siding
- Balcony: Open
Parking and locker1 Parking, Underground, Parking type Owned
- Spaces: 1 Parking
- Garage: Underground
- Parking type: Owned
- Locker: Owned
BuildingCrest at Crosstown, Storeys 8, Units 191
- Name: Crest at Crosstown
- Storeys: 8
- Units: 191
- Condo corporation: 0
- Amenities: Community bbq, gym, party room/meeting room, visitor parking
- Pets: Allowed
Heating, water and powerForced air, electric, Central air
- Heating: Forced air, electric
- Cooling: Central air
Rent and termsRent $2,200 a month, Entire property, Unfurnished
- Rent: $2,200 a month
- Space for rent: Entire property
- Furnished: Unfurnished
- Lease: 12 months
- Rent includes: Parking
- Deposit: Required
- Credit check: Required
- Employment letter: Required
- Rental application: Required
- References: Required
IncludedUse of: fridge, stove, hood fan, dishwasher, washer/dryer, all existing electrical fixtures
- Included: Use of: fridge, stove, hood fan, dishwasher, washer/dryer, all existing electrical fixtures
NearbyRec./commun.centre, park, school, public transit
- Close to: Rec./commun.centre, park, school, public transit
Listing detailsC12476065, Rented, Oct 21, 2025
- MLS® number: C12476065
- Status: Rented
- Listed on: Oct 21, 2025
- Days on market: 8
- Updated: Oct 29, 2025
- Possession: Immediate
- Occupied by: Vacant
- Listing brokerage: ROYAL LEPAGE SIGNATURE REALTY
About this home
Unit 505, 1 Kyle Lowry Road, North York (Banbury-Don Mills), ON M3C 0S6
Experience elevated urban living in 1 Kyle Lowry Rd Suite 505, a brand new luxury 2-bedroom, 2-bathroom residence in the heart of Crosstown, one of Toronto's most exciting new master-planned communities. Thoughtfully designed with 9-foot ceilings and expansive floor-to-ceiling windows, this home is filled with natural light and showcases bright, modern finishes throughout. The open concept living, dining, and kitchen areas create an inviting flow, ideal for both everyday living and effortless entertaining, with a walkout to a private balcony overlooking the courtyard. The chef's kitchen is a showpiece, featuring premium built-in appliances, sleek cabinetry, granite counters and and plenty of storage space. Retreat to the primary bedroom suite, complete with a spa-inspired ensuite and generous closet space, offering comfort and tranquility. Residents enjoy a sophisticated lifestyle with premium amenities, including 24/7 concierge and security, fitness centre, terrace, stylish party room, and modern co-working lounge tailored for today's professionals. Beyond the walls, enjoy direct access to scenic walking and biking trails, connecting you to nature just minutes from your door. Perfectly positioned for convenience, this residence is close to CF Shops at Don Mills, Sunnybrook Hospital, Aga Khan Museum, Edward Gardens, top schools, the upcoming Crosstown LRT, and more, ensuring exceptional connectivity across the city. Includes one parking space and one locker.
Ask about this home
A HOMEH agent will answer your questions about this home.
Know more about Crest at Crosstown
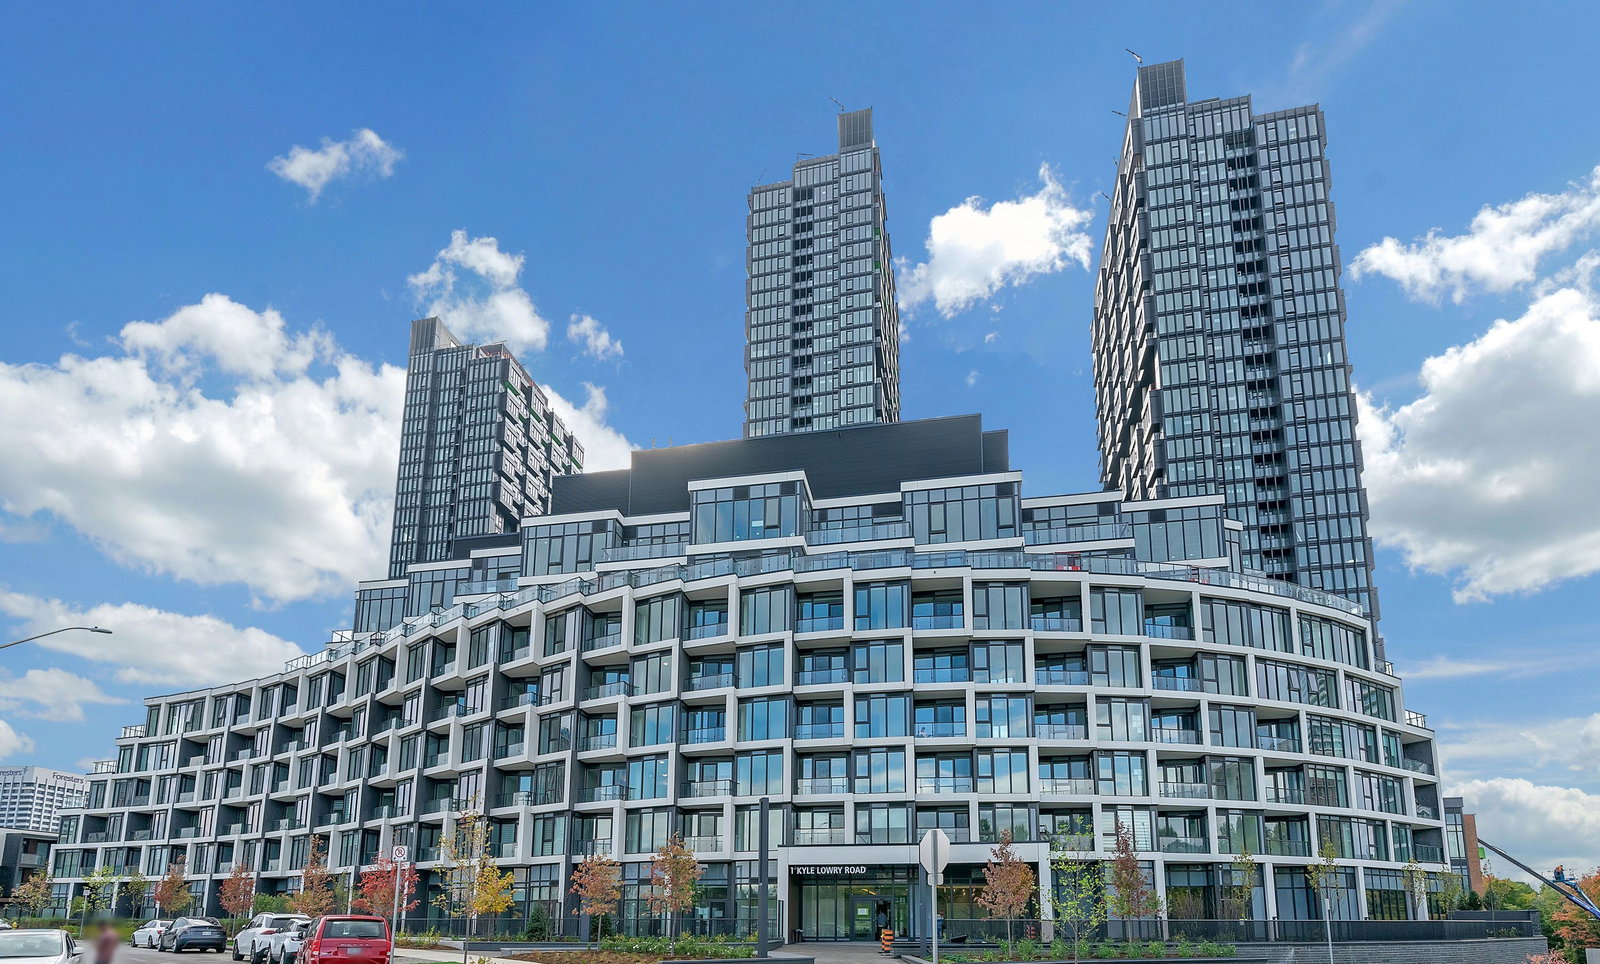
Condo building · 824 Don Mills Road
Crest at Crosstown is an 8-storey condo with 191 suites by Diamondcorp. No units are on the market here right now.
- 8storeys
- 191suites
No similar units for rent in Crest at Crosstown right now.
Around this home
Daily convenience, out of 100, from the distances below
Schools nearby
School rating, out of 10.
Helpful calculators
Your HOMEH agent

"I would see it this week."