

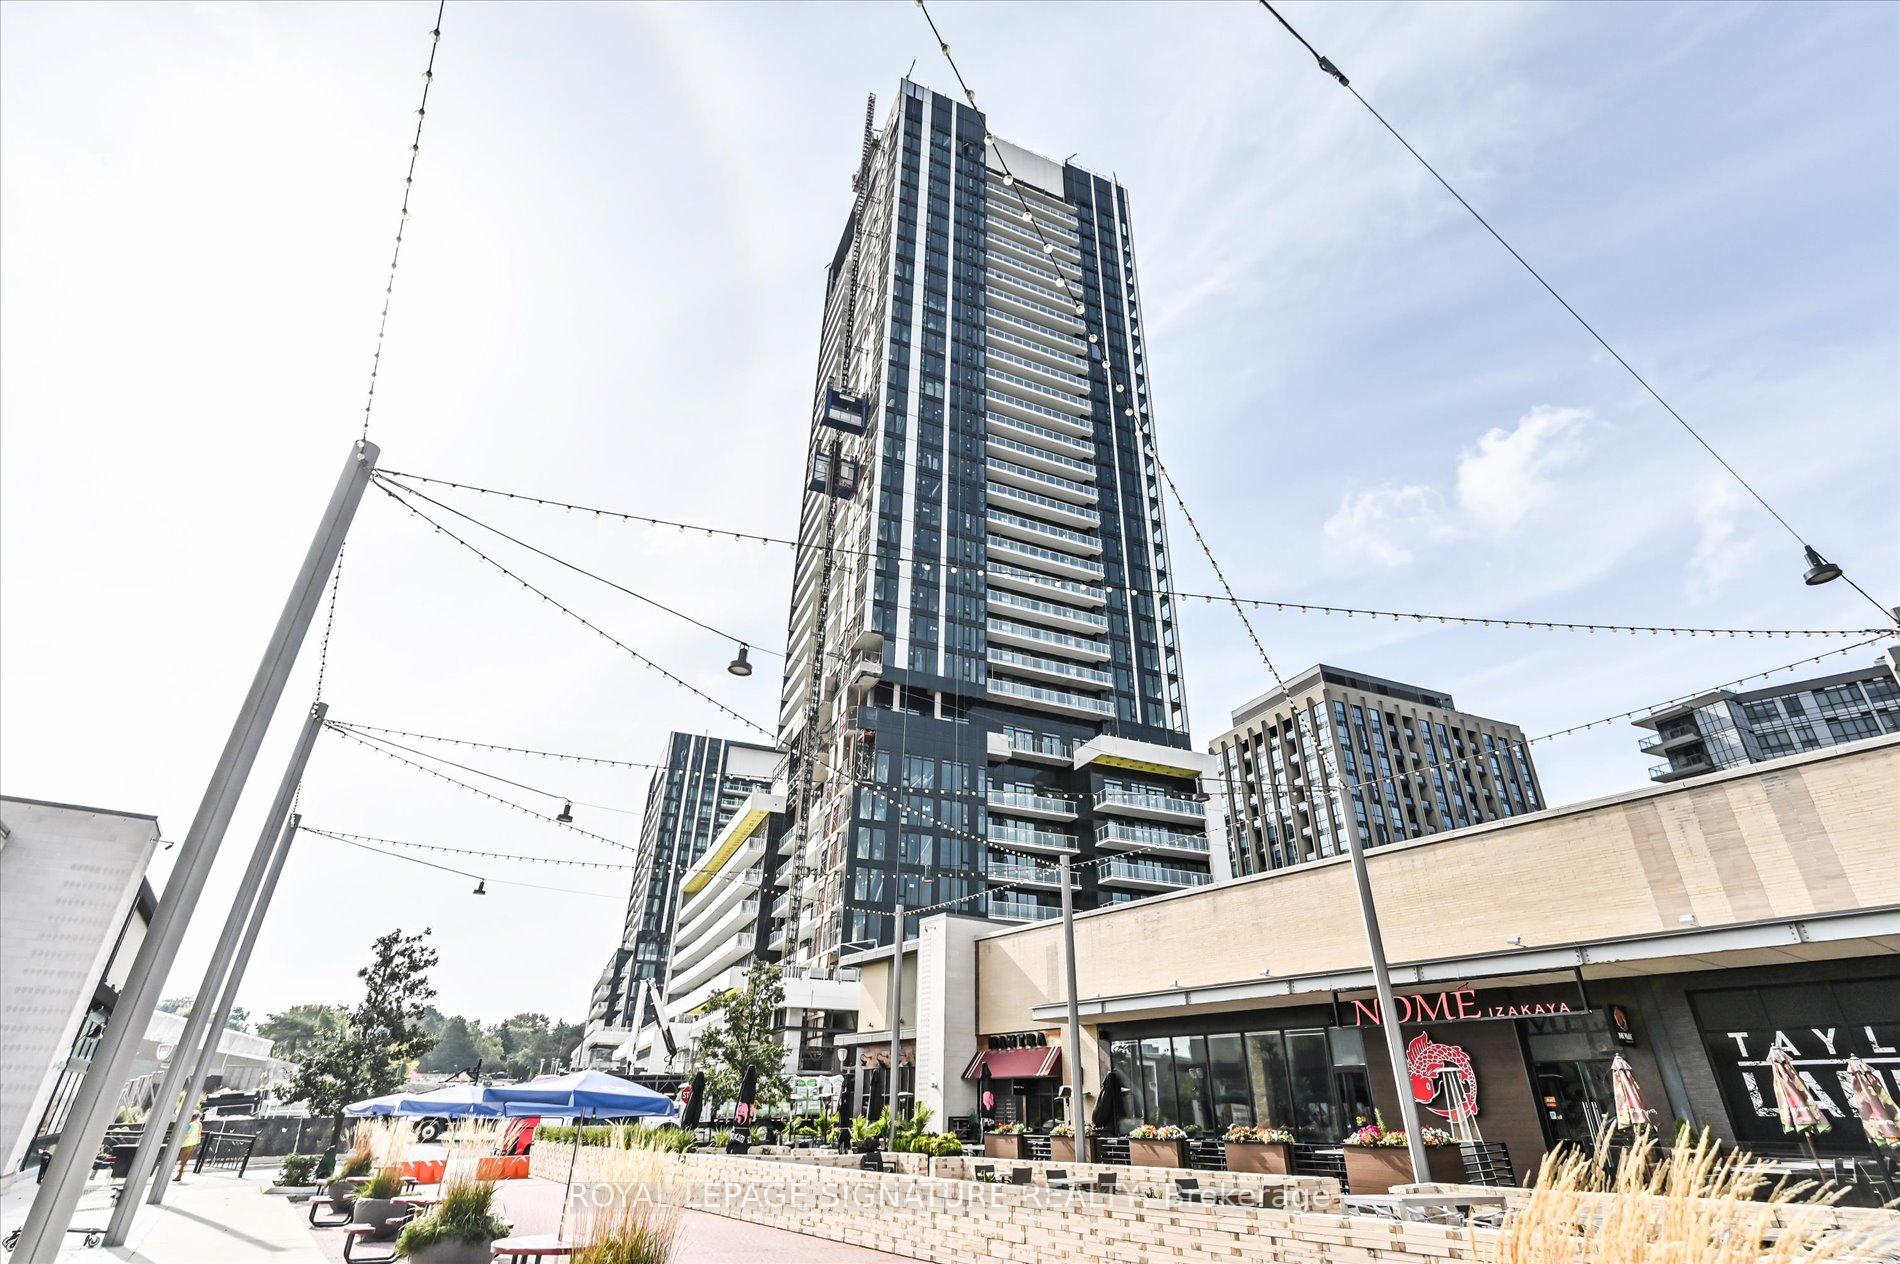
Unit 301, 50 O'Neill Rd
Unit 301, 50 O'Neill Rd
 See all 19 photos
Property history
Facts and features
- ExposureWest
- LaundryEnsuite
- LockerOwned
- BalconyOpen
- Central air
- Concierge
- Outdoor pool
- Party room/meeting room
The homeCondo Apartment, Apartment, Age 0–5 years
- TypeCondo Apartment
- StyleApartment
- Age0–5 years
- Living space600–699 sq ft
- BasementNone
- ExposureWest
InsideWindow floor to ceiling, Ensuite, Built-in oven, primary bedroom - main floor
- FlooringWindow floor to ceiling
- LaundryEnsuite
- FeaturesBuilt-in oven, primary bedroom - main floor
- Rooms above ground4
- Bedrooms1 + 1 in the basement
- Bathrooms1
- Kitchens1
OutsideConcrete, Open
- ExteriorConcrete
- BalconyOpen
Parking and locker1 Parking, Underground, Parking type Owned
- Spaces1 Parking
- GarageUnderground
- Parking typeOwned
- DrivewayUnderground
- LockerOwned
- Locker number241
- Locker levelP3
BuildingRodeo Drive Condos, Storeys 32, Units 425
- NameRodeo Drive Condos
- Storeys32
- Units425
- Registered2024
- Condo corporation0
- AmenitiesConcierge, visitor parking, outdoor pool, party room/meeting room
- PetsAllowed
Heating, water and powerHeat pump, electric, Central air
- HeatingHeat pump, electric
- CoolingCentral air
Rent and termsRent $2,450 a month, Entire property, Unfurnished
- Rent$2,450 a month
- Space for rentEntire property
- FurnishedUnfurnished
- Lease12 months
- PaidMonthly
- Rent includesBuilding insurance, parking, water, common elements
- DepositRequired
- Credit checkRequired
- Employment letterRequired
- Rental applicationRequired
- ReferencesRequired
- Rental itemsNone
IncludedIncludes use of: fridge, cooktop & oven, microwave, dishwasher, stacked washer/dryer, window coverings, 1 parking spot and locker, Not included None
- IncludedIncludes use of: fridge, cooktop & oven, microwave, dishwasher, stacked washer/dryer, window coverings, 1 parking spot and locker
- Not includedNone
NearbyPublic transit, park
- Close toPublic transit, park
Listing detailsC12528338, Rented, Nov 10, 2025
- MLS® numberC12528338
- StatusRented
- Listed onNov 10, 2025
- Days on market9
- UpdatedNov 19, 2025
- PossessionImmediate
- Occupied byVacant
- Listing brokerageROYAL LEPAGE SIGNATURE REALTY
About this home
Unit 301, 50 O'Neill Rd, North York (Banbury-Don Mills), ON M3C 0H1
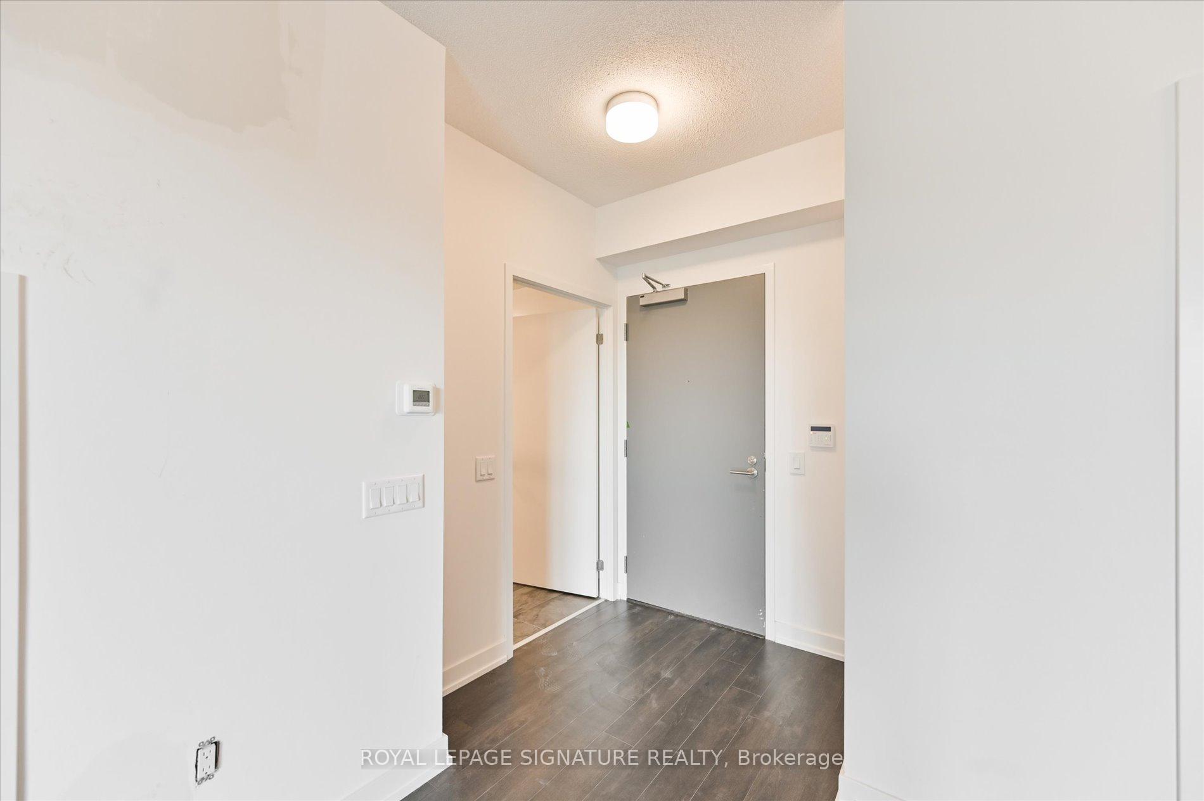
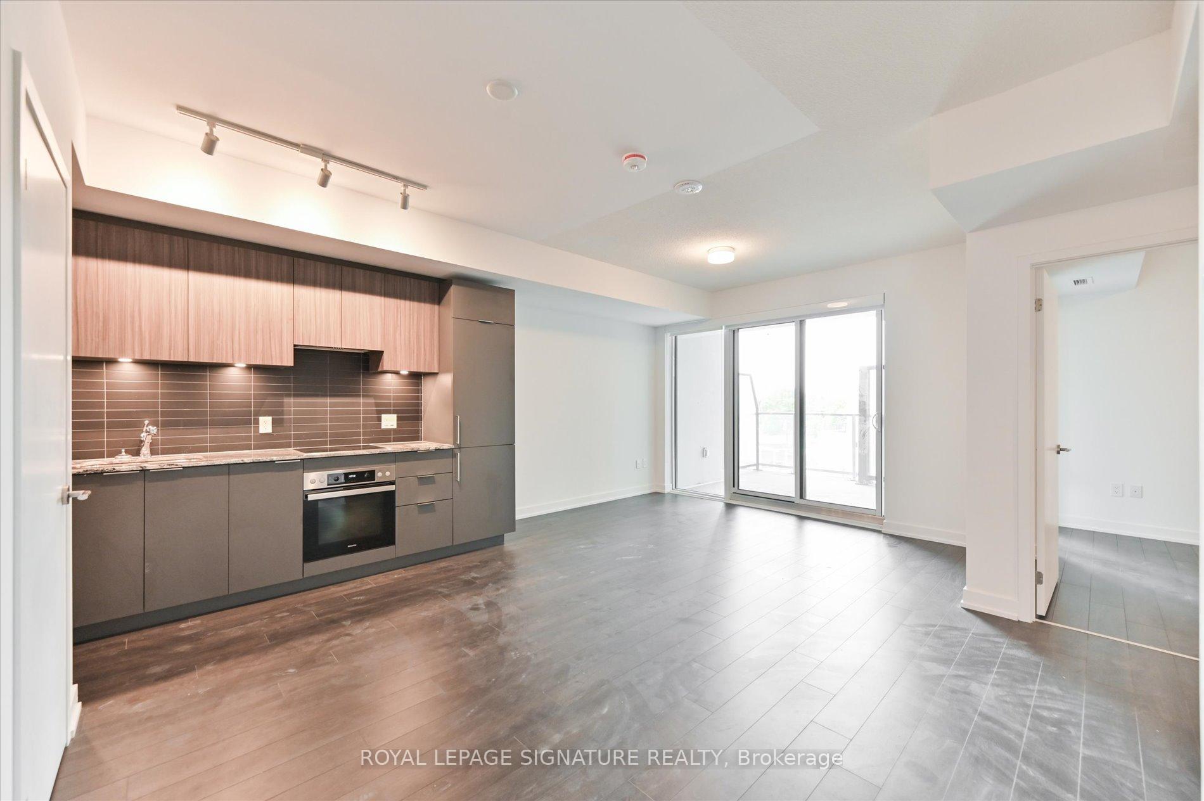
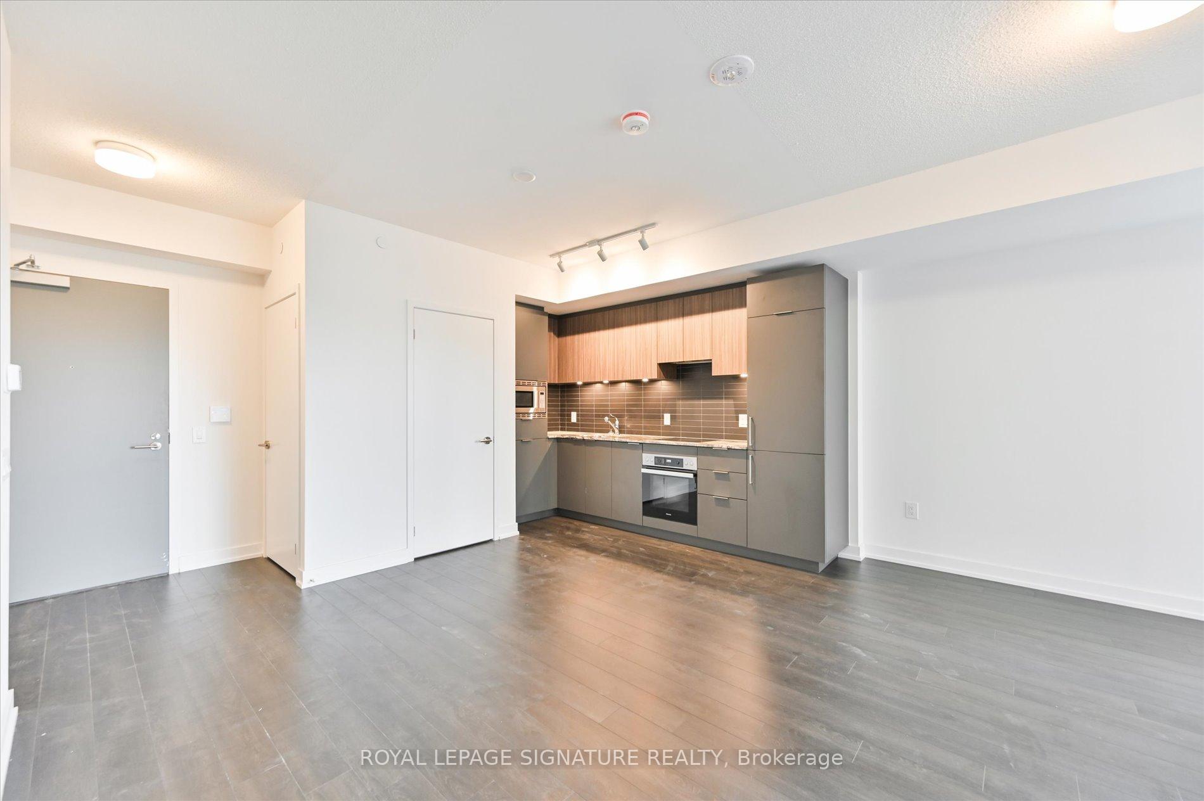
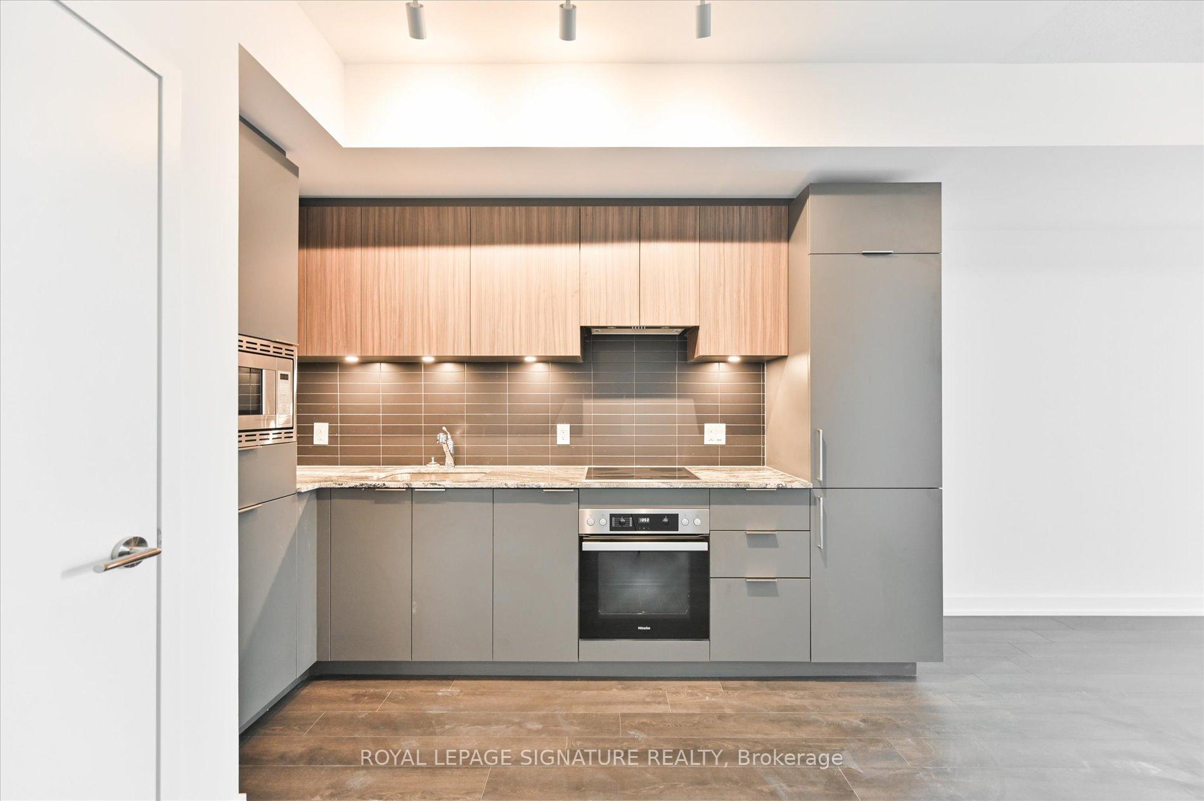
Welcome to this bright and spacious 1 Bedroom + Den suite (662 sq. ft. as per builder's floorplan), perfectly located in one of Toronto's most vibrant communities - The Shops at Don Mills. Enjoy a breathtaking west-facing city view from your private open balcony. The floor-to-ceiling windows in both the living room and primary bedroom fill the space with natural light throughout the day. Features an open-concept living & dining area with sleek laminate flooring, a modern kitchen with quality finishes and integrated appliances, and a large den -perfect for a home office, guest space, or studio. Steps away from premium shopping, dining, cafes, and entertainment, with easy access to transit and major highways.
Ask about this home
A HOMEH agent will answer your questions about this home.
Know more about Rodeo Drive Condos

Condo building · 49 The Donway West
Rodeo Drive Condos is a 32-storey condo with 425 suites, built in 2024 by Lanterra Developments. No units are on the market here right now.
- 32storeys
- 425suites
- $809/sq ft
- 2024built
No similar units for rent in Rodeo Drive Condos right now.
Around this home
Daily convenience, out of 100, from the distances below
Schools nearby
School rating, out of 10.
Helpful calculators
Your HOMEH agent

"I would see it this week."