

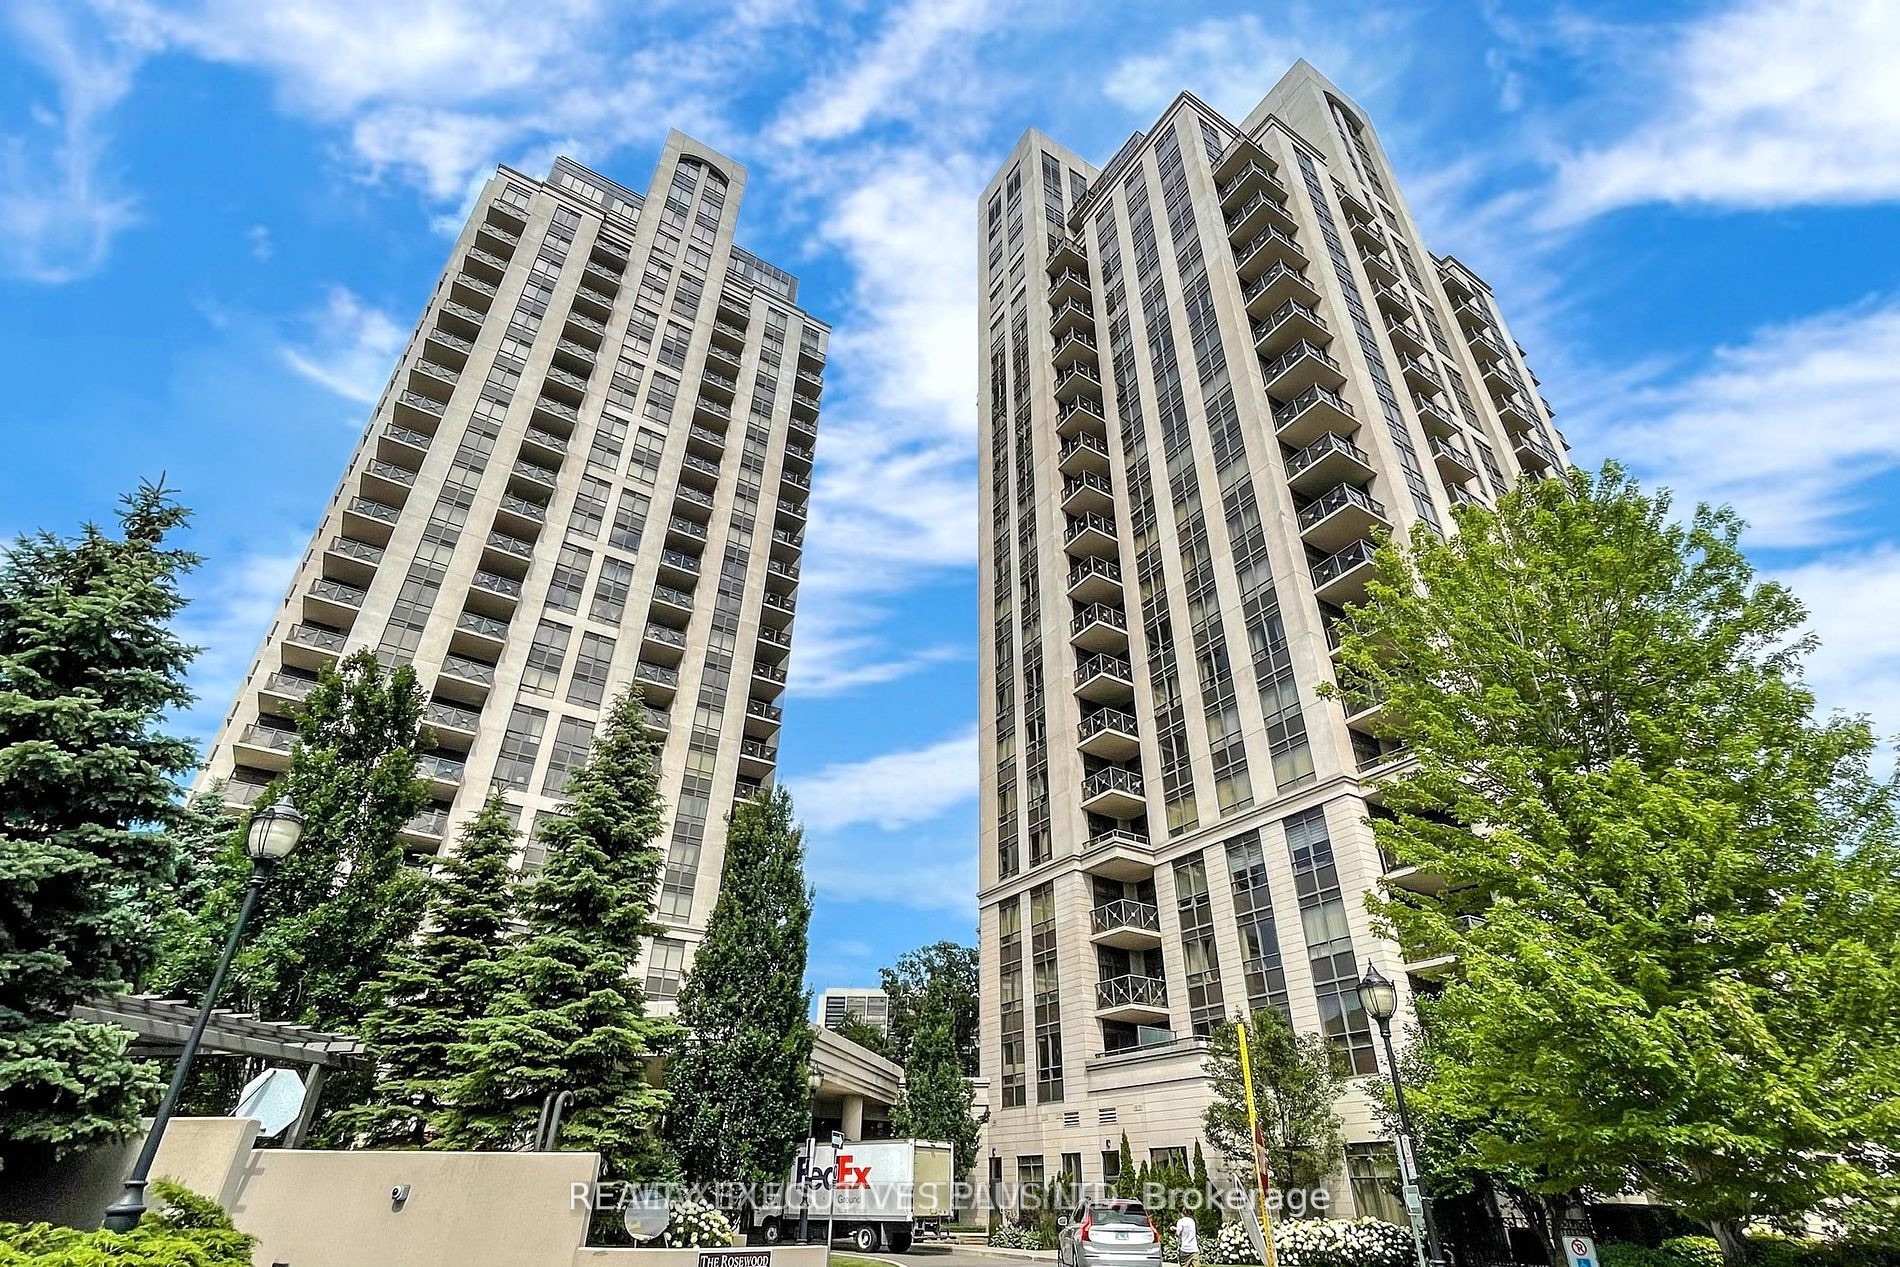
Unit 601, 135 Wynford Drive
Unit 601, 135 Wynford Drive
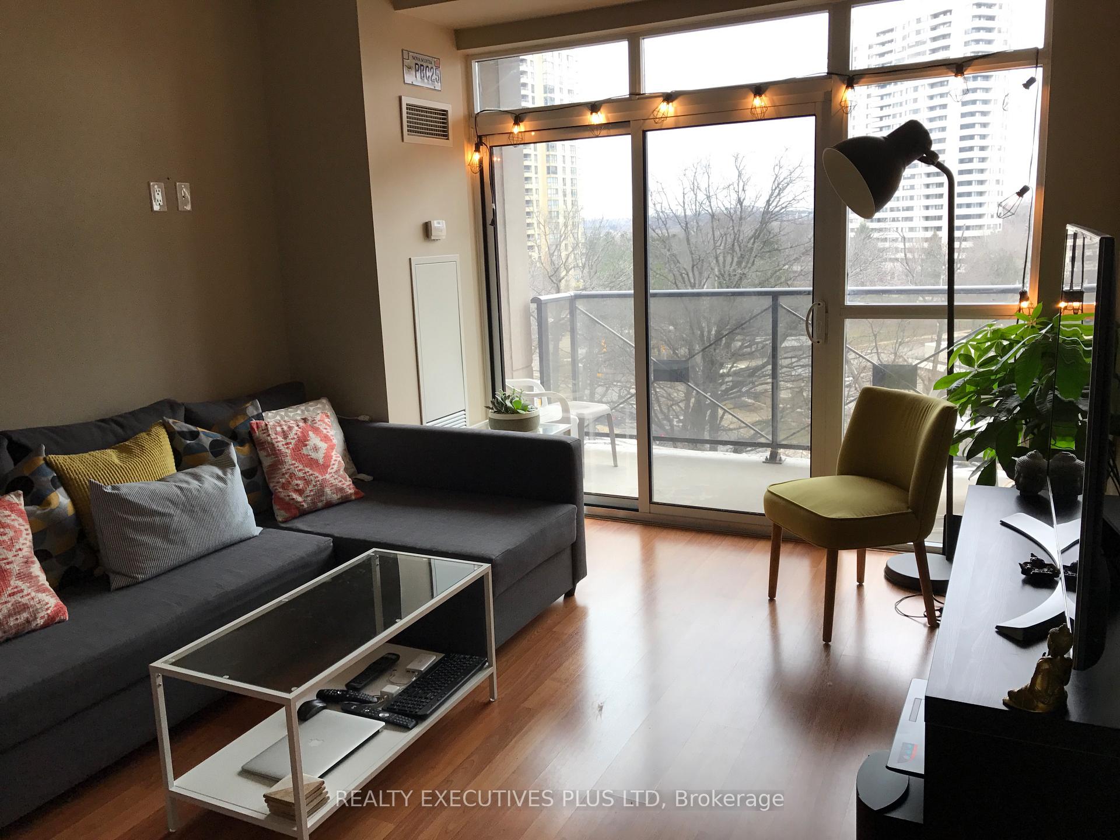
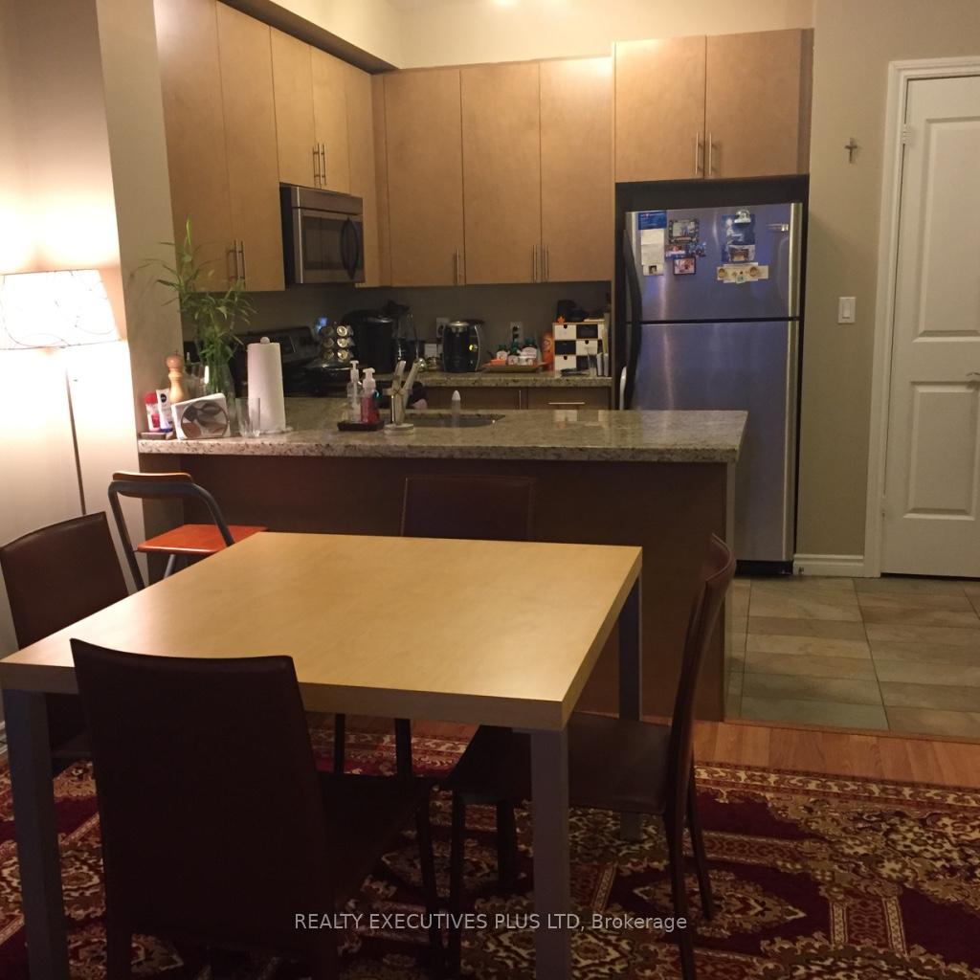
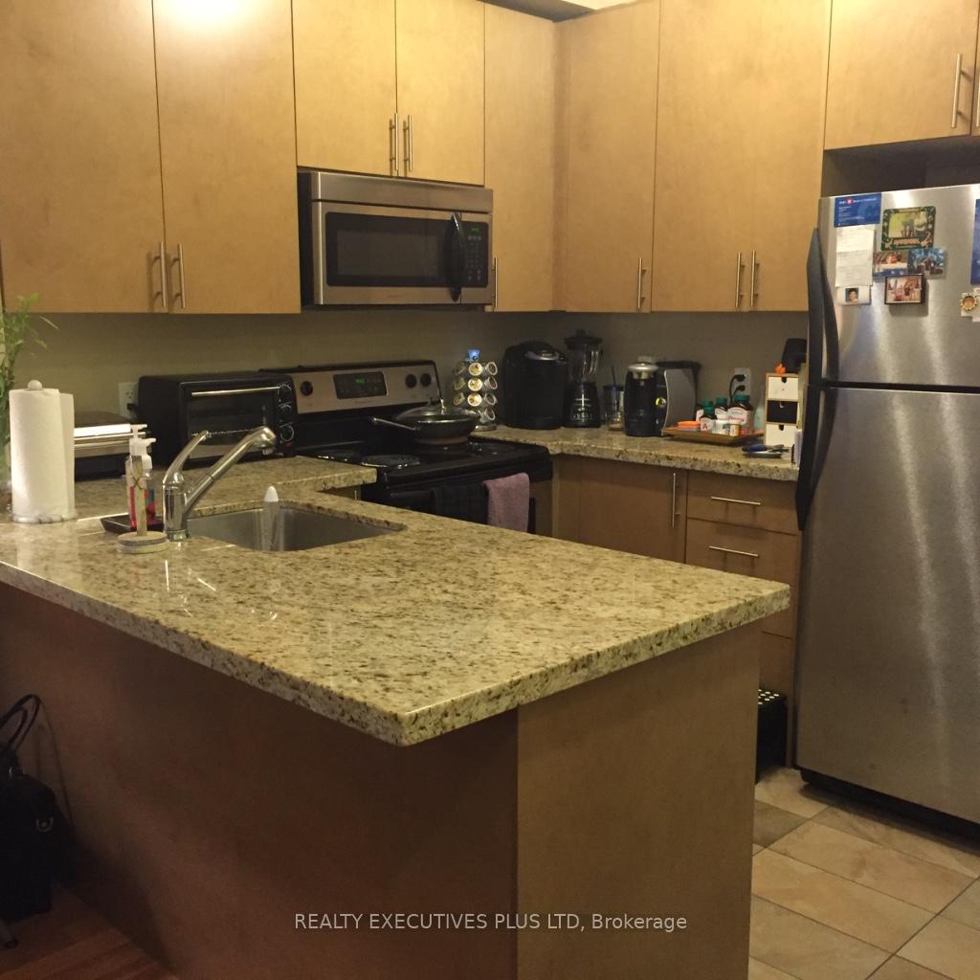
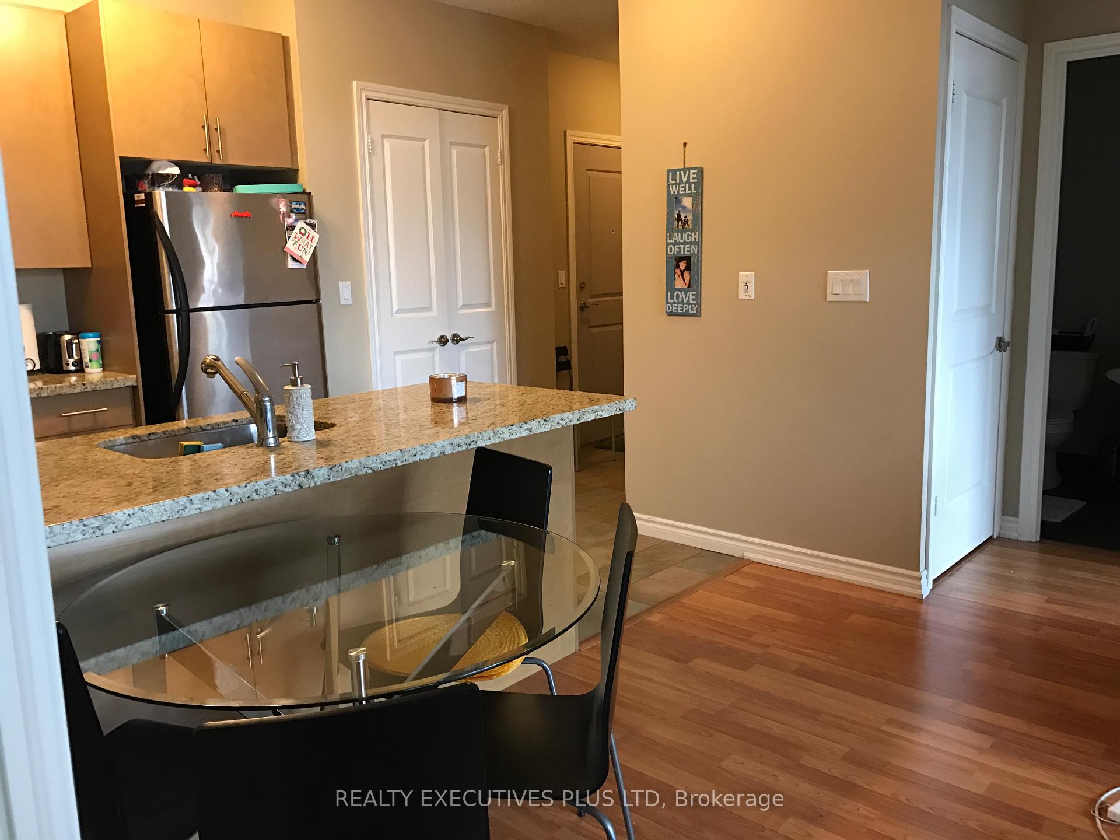 See all 24 photos
Property history
Facts and features
- ExposureEast
- LaundryEnsuite
- LockerOwned
- BalconyOpen
- Central air
- Concierge
- Exercise room
The homeCondo Apartment, Apartment, 800–899 sq ft
- Type: Condo Apartment
- Style: Apartment
- Living space: 800–899 sq ft
- Basement: None
- Exposure: East
InsideCeramic, Ensuite, main level, Carpet free
- Flooring: Ceramic
- Laundry: Ensuite, main level
- Features: Carpet free
- Security: Security guard
- Elevator: Yes
- Rooms above ground: 5
- Bedrooms: 2
- Bathrooms: 2
- Kitchens: 1
OutsideConcrete, stucco (plaster), Open
- Exterior: Concrete, stucco (plaster)
- Balcony: Open
Parking and locker1 Parking, Underground, Parking type Owned
- Spaces: 1 Parking
- Garage: Underground
- Parking type: Owned
- Driveway: Underground
- Locker: Owned
- Locker unit: 116
- Locker number: 116
- Locker level: 1
BuildingThe Rosewood Condos, Storeys 25, Units 355
- Name: The Rosewood Condos
- Storeys: 25
- Units: 355
- Registered: 2010
- Condo corporation: 2057
- Amenities: Concierge, exercise room, game room, visitor parking
- Pets: Not allowed
Heating, water and powerForced air, gas, Central air
- Heating: Forced air, gas
- Cooling: Central air
Rent and termsRent $2,550 a month, Entire property, Unfurnished
- Rent: $2,550 a month
- Space for rent: Entire property
- Furnished: Unfurnished
- Lease: 12 months
- Rent includes: Building insurance, building maintenance, common elements, grounds maintenance, exterior maintenance, water
- Deposit: Required
- Credit check: Required
- Employment letter: Required
- Rental application: Required
- References: Required
IncludedStainless steel new fridge, new stove, new built in microwave, window coverings, electric light fixtures, stacked washer, dryer, built in dishwasher
- Included: Stainless steel new fridge, new stove, new built in microwave, window coverings, electric light fixtures, stacked washer, dryer, built in dishwasher
NearbyPark, place of worship, public transit
- Close to: Park, place of worship, public transit
Listing detailsC12448620, Rented, Oct 7, 2025
- MLS® number: C12448620
- Status: Rented
- Listed on: Oct 7, 2025
- Days on market: 23
- Updated: Oct 30, 2025
- Possession: 2025-11-01 / 30-59 days
- Occupied by: Tenant
- Listing brokerage: Realty Executives Plus Ltd
About this home
Unit 601, 135 Wynford Drive, North York (Banbury-Don Mills), ON M3C 0J4
Luxury 2 Br. 2Bath Condo, Freshly painted and professionally cleaned, With Gorgeous Views Of Ravine,Ttc @ The Door, 1 Bus To Subway, 24 Hr Concierge, Ez Access To Dvp/401, Minutes To Downtown, OpenConcept Design, Faces Away From Dvp, Stainless Steel Appl Granite Counters In Kitchen, 1 UndergroundParking/ 1 Locker Incl. Cert 1st And Last Months Upon Acceptance, 10 Post Dated Chqs Prior To Occupancy And $300 Key/Fob Refundable Deposit. Unit Approx 824 Sq ft + 48 Sq Ft Balcony, 9 FtCeiling, No Pets, No Smokers Only, tenants to pay Hydro and have tenants insurance with minimum 1M liability coverage, Tenant to be responsible for first $300 of any repairs, and fully responsible for any damage that they directly cause., tenants may not install any fixtures (Bidet) without prior approval of Condo Admin and Landlord, (NOTE: Condo Corporation charges non refundable $200 for each move in/out) Plus usual elevator and Delivery refundable deposits etc. Pls check with security desk or management: 647-344-7242
Ask about this home
A HOMEH agent will answer your questions about this home.
Know more about The Rosewood Condos
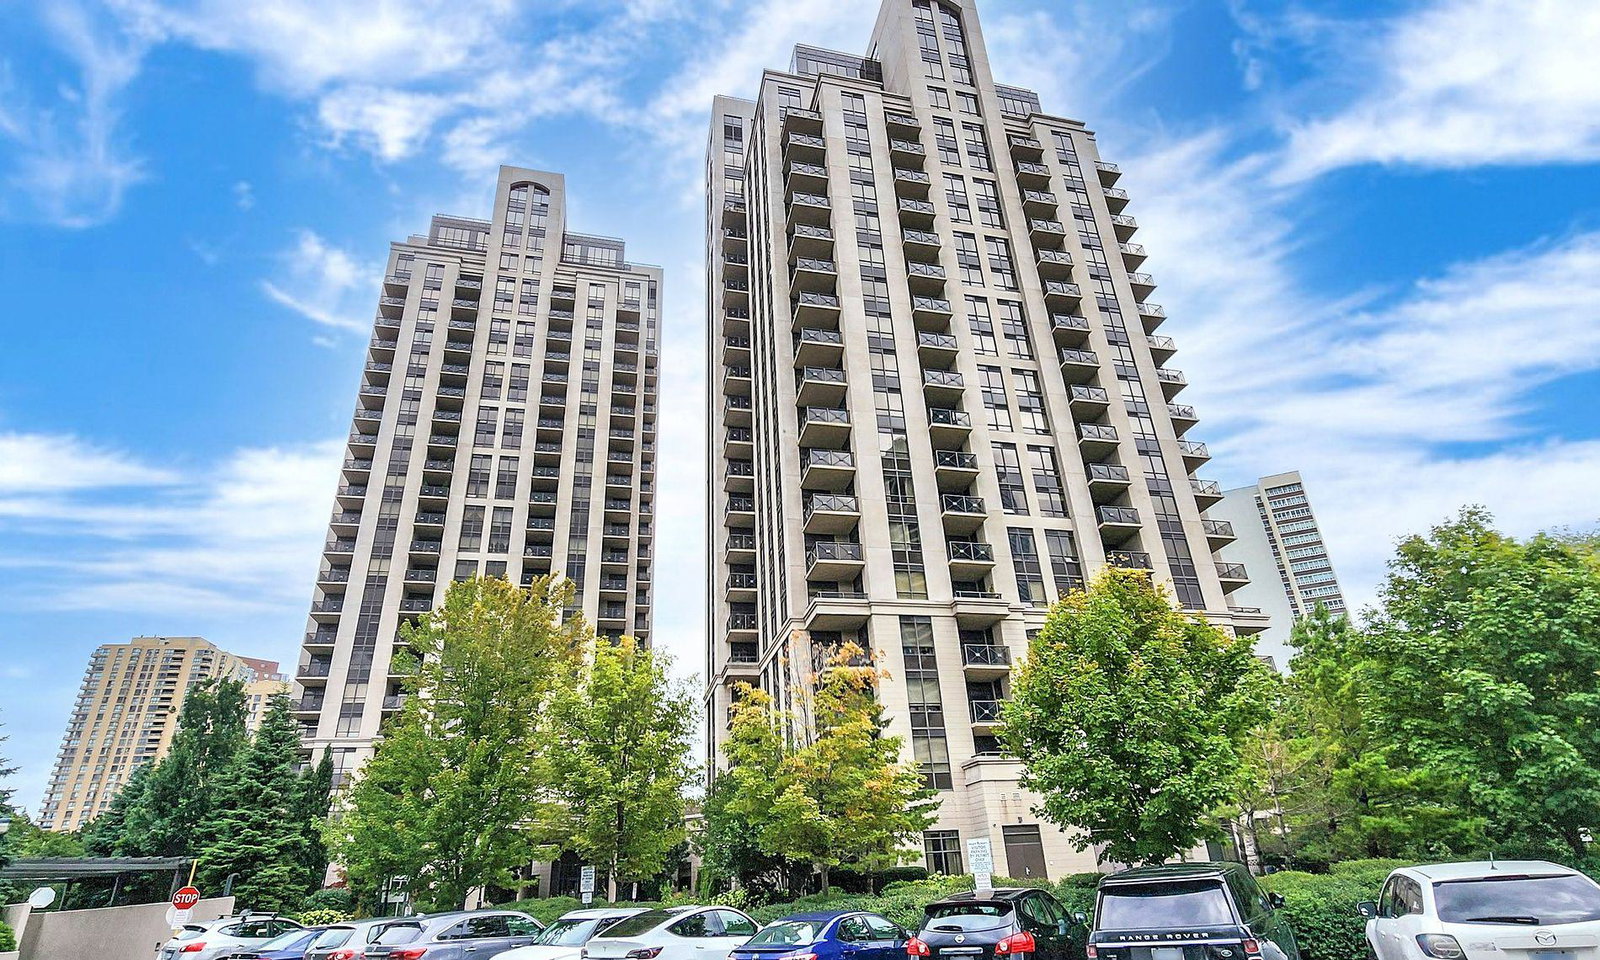
Condo building · 133 Wynford Drive
The Rosewood Condos is a 25-storey condo with 355 suites, built in 2010 by Greenpark Homes. Right now 3 for sale and 2 for rent are on the market here.
- 25storeys
- 355suites
- 2010built
No similar units for rent in The Rosewood Condos right now.
Around this home
Daily convenience, out of 100, from the distances below
Schools nearby
School rating, out of 10.
Helpful calculators
Your HOMEH agent

"I would see it this week."