

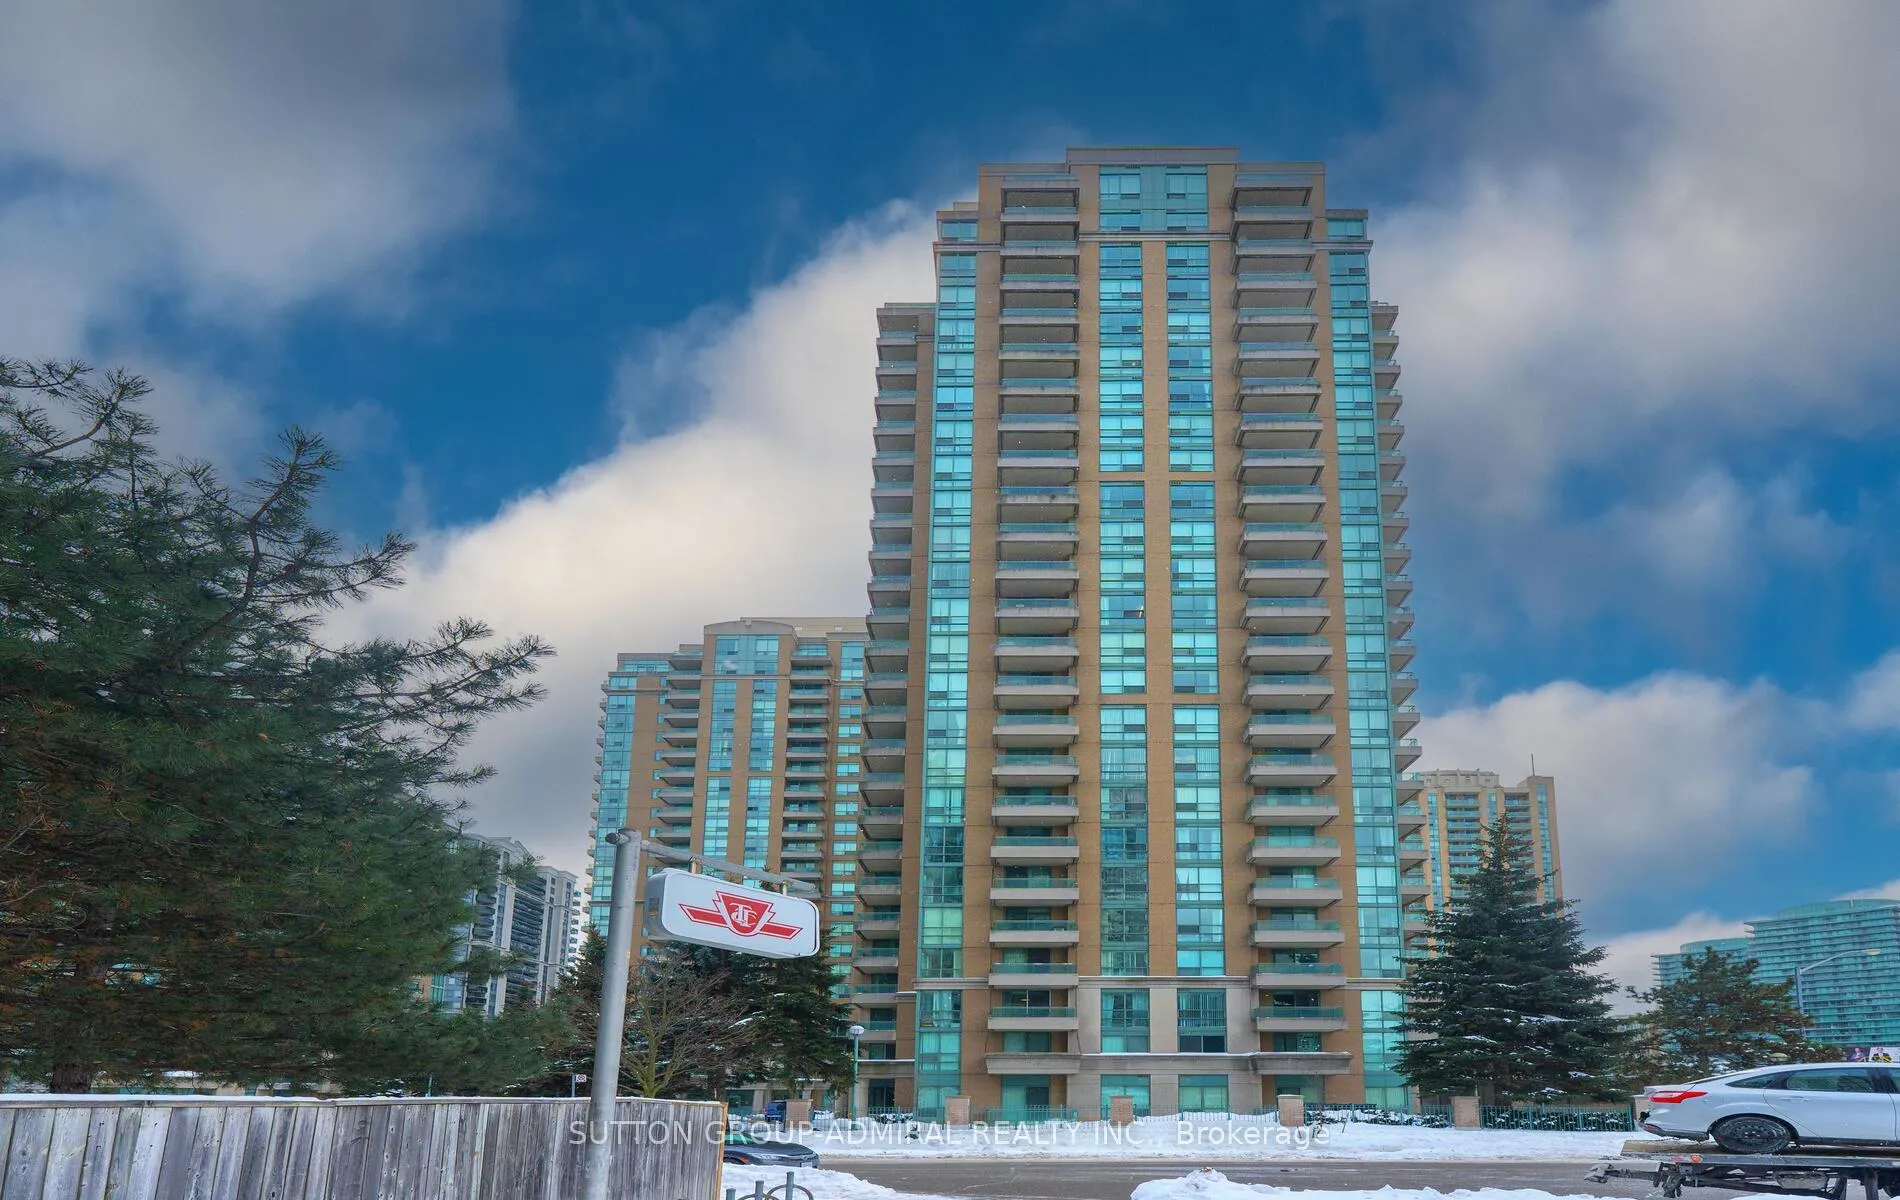
Unit 1802, 1 Pemberton Avenue
Unit 1802, 1 Pemberton Avenue
 See all 30 photos
Property history
Facts and features
- ExposureNorth east
- LaundryEnsuite
- LockerOwned
- BalconyOpen
- Central air
- Exercise room
- Party room/meeting room
The homeCondo Apartment, Apartment, 700–799 sq ft
- Type: Condo Apartment
- Style: Apartment
- Living space: 700–799 sq ft
- Basement: None
- Exposure: North East
InsideVinyl, Ceramic, Ensuite, main level, Other
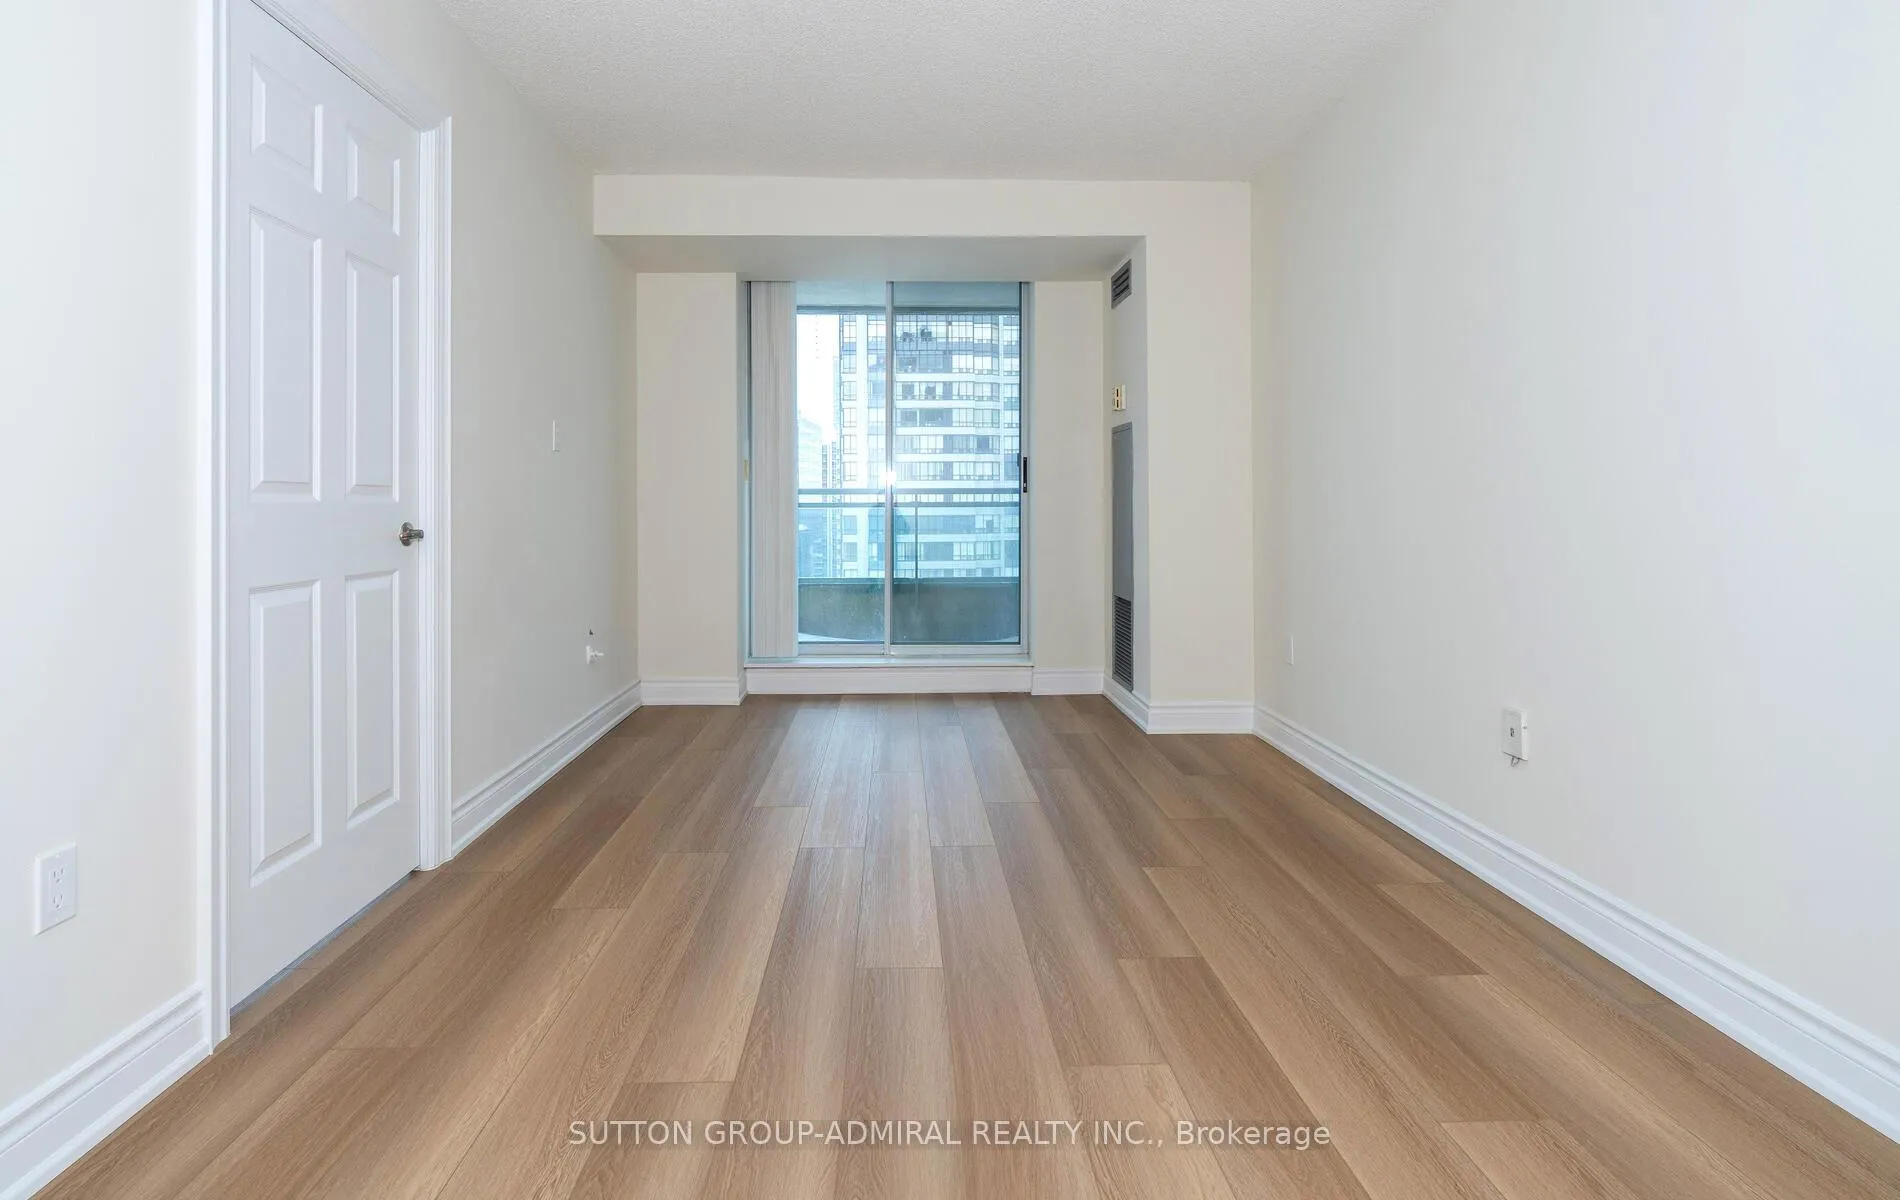
- Flooring: Vinyl, Ceramic
- Laundry: Ensuite, main level
- Features: Other
- Security: Security guard
- Rooms above ground: 5
- Bedrooms: 2
- Bathrooms: 1
- Kitchens: 1
OutsideBrick, Other, Other
- Exterior: Brick
- Roof: Other
- Foundation: Other
- Balcony: Open
Parking and locker1 Parking, Underground, Parking type Owned
- Spaces: 1 Parking
- Garage: Underground
- Parking type: Owned
- Driveway: Underground
- Locker: Owned
- Locker unit: 110
- Locker level: P1
BuildingExclusive park lane building, Storeys 25, Units 192
- Name: Exclusive park lane building
- Storeys: 25
- Units: 192
- Registered: 1999
- Condo corporation: 1231
- Amenities: Bike storage, exercise room, party room/meeting room, visitor parking
- Pets: Not allowed
Heating, water and powerForced air, gas, Central air
- Heating: Forced air, gas
- Cooling: Central air
Rent and termsRent $2,799 a month, Entire property, Unfurnished
- Rent: $2,799 a month
- Space for rent: Entire property
- Furnished: Unfurnished
- Lease: 12 months
- Paid: Monthly
- Rent includes: All inclusive
- Deposit: Required
- Credit check: Required
- Employment letter: Required
- Rental application: Required
- References: Required
IncludedBrand new stainless steel kitchen appliances: whirlpool fridge, ceran-top stove, built-in dw; nutone range hood fan. moen shower tap. quartz counters, ceramic and vinyl floors.
- Included: Brand new stainless steel kitchen appliances: whirlpool fridge, ceran-top stove, built-in dw; nutone range hood fan. moen shower tap. quartz counters, ceramic and vinyl floors.
NearbyPublic transit
- Close to: Public transit
Listing detailsC11976185, Rented, Feb 18, 2025
- MLS® number: C11976185
- Status: Rented
- Listed on: Feb 18, 2025
- Days on market: 57
- Updated: Apr 16, 2025
- Possession: 2025-04-01 / Flexible
- Occupied by: Vacant
- Listing brokerage: SUTTON GROUP-ADMIRAL REALTY INC.
About this home
Unit 1802, 1 Pemberton Avenue, North York (Newtonbrook East), ON M2M 4L9
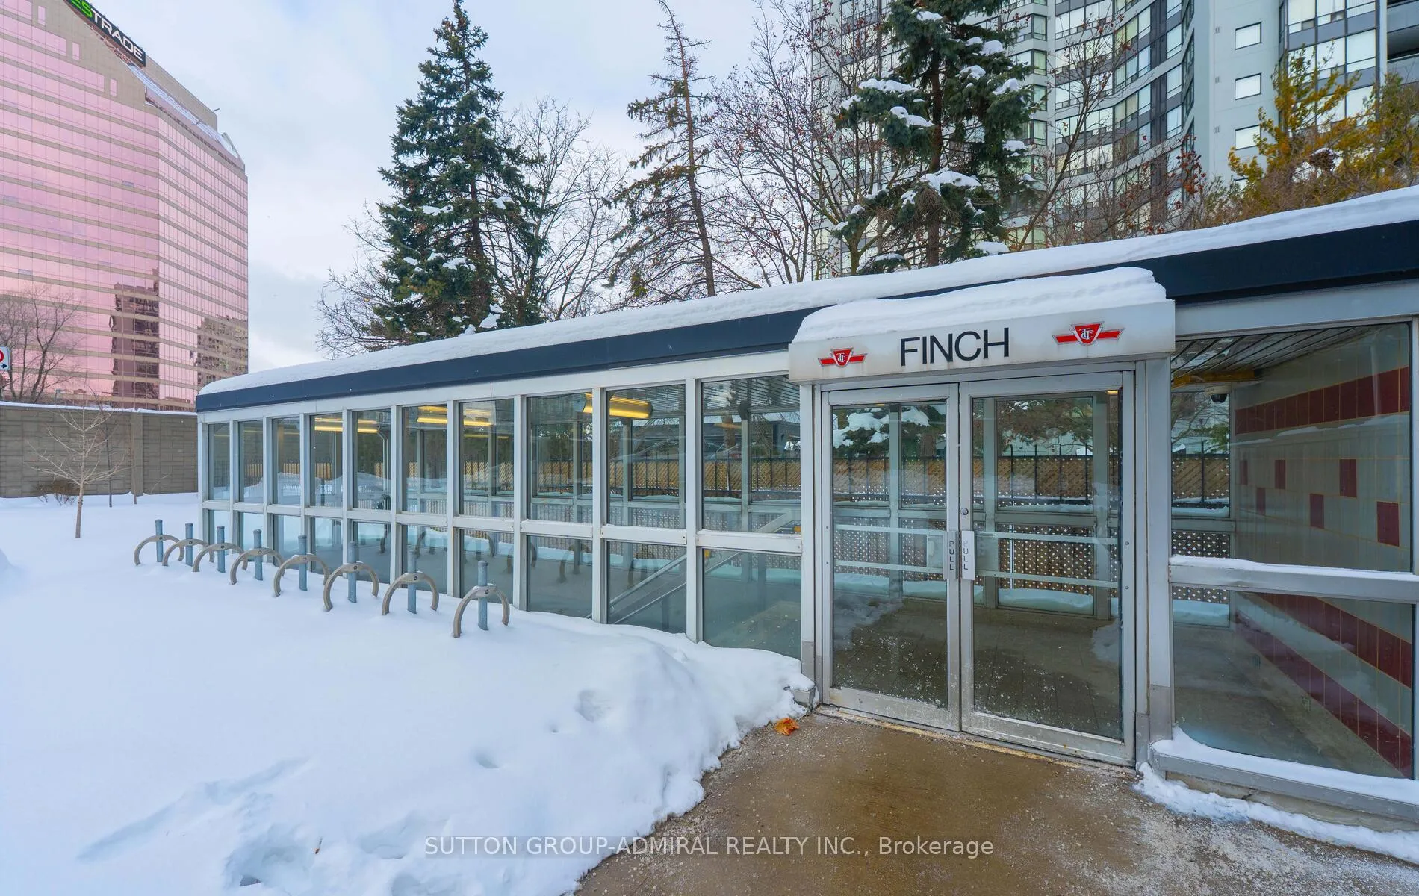
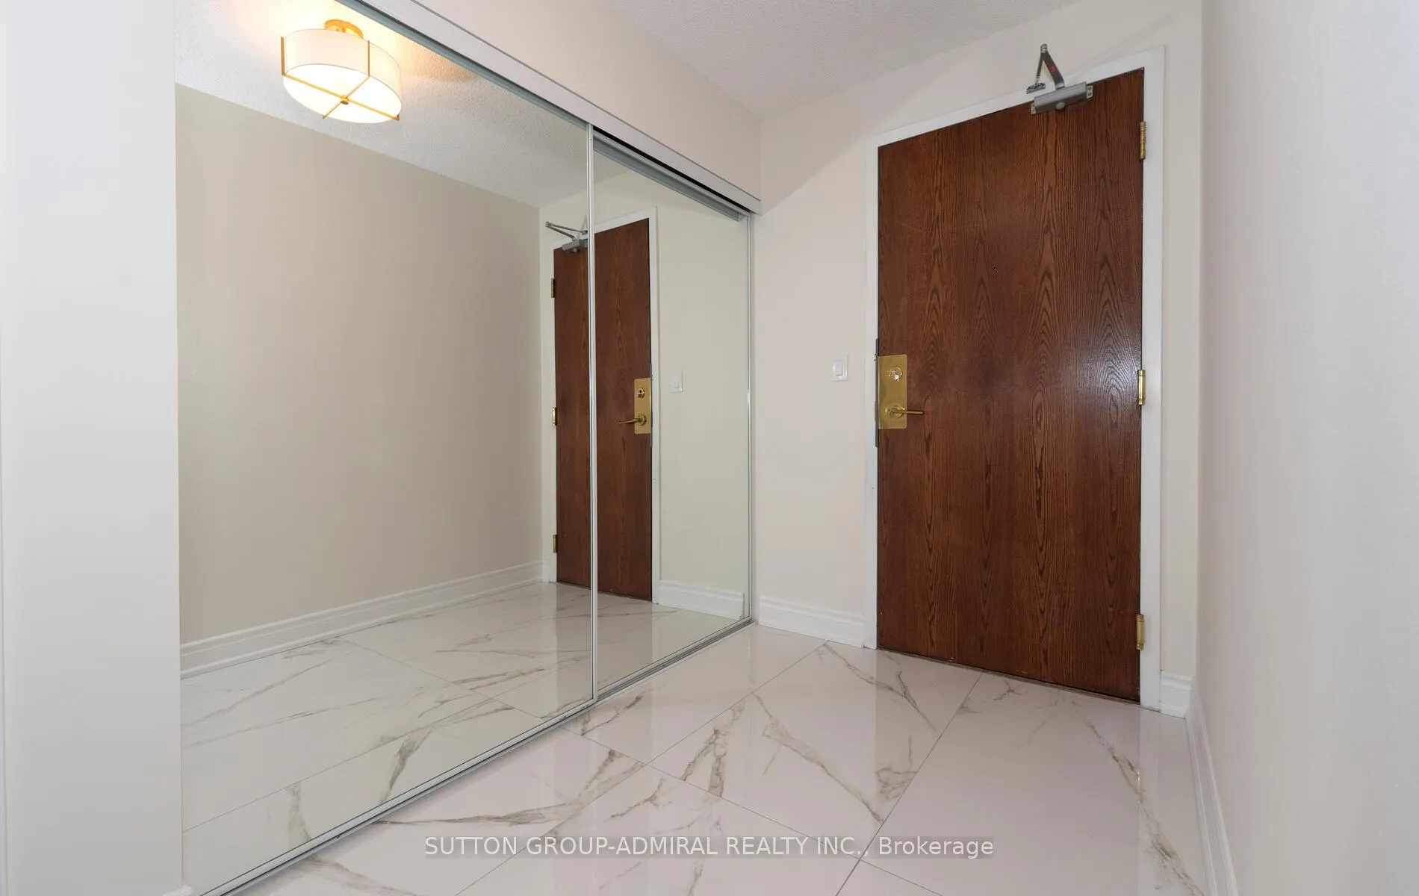
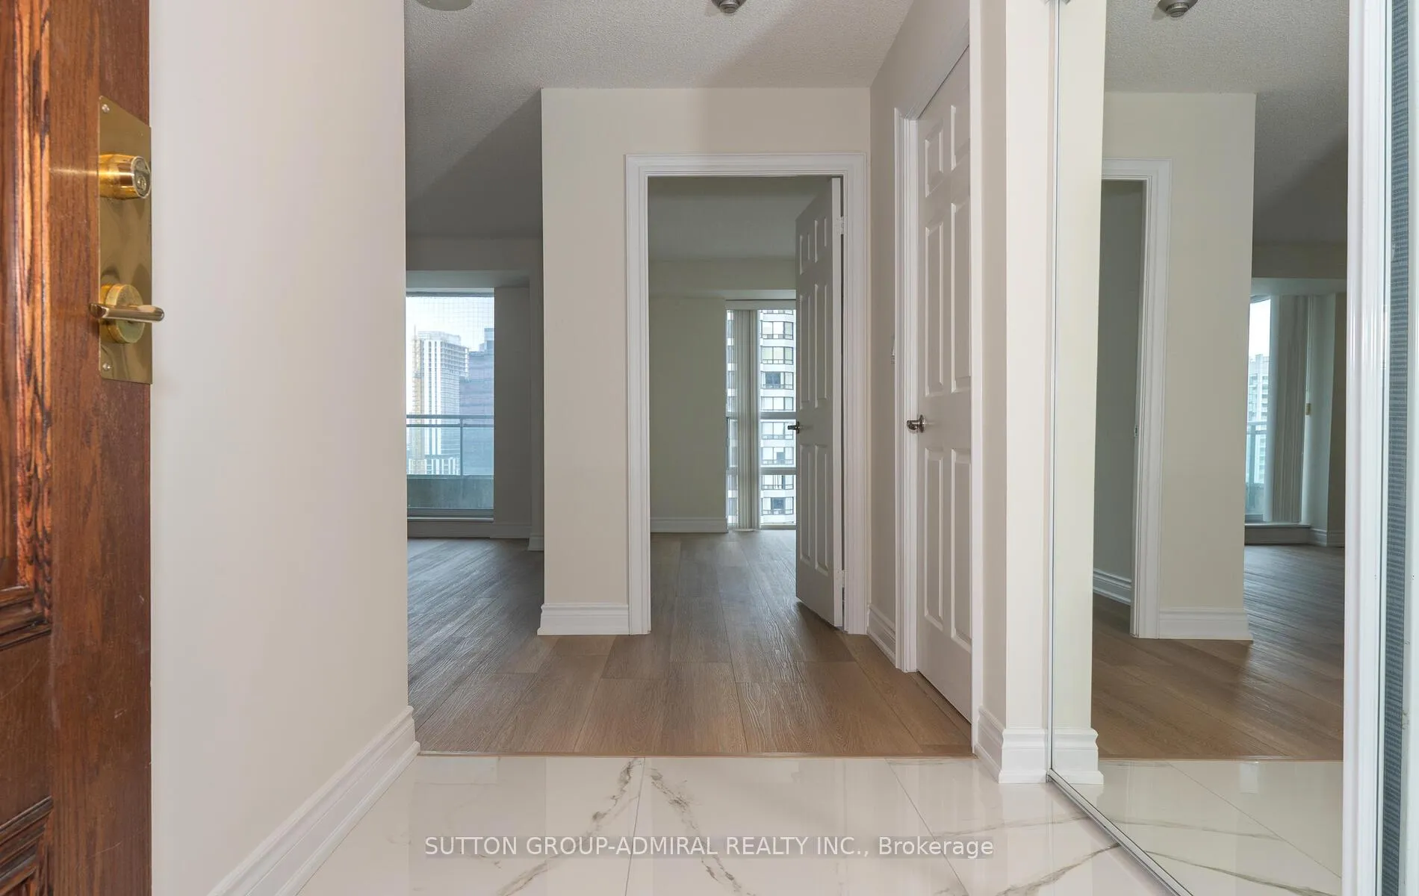
It doesn't get better than this - Rarely available for lease - Large, Bright 1 + 1 Corner Unit with Balcony, Parking, Locker AND Exceptionally Located with Direct Underground Access to TTC Finch Subway (NO Coats or Boots required)! Fully Renovated in 2025! be the first to appreciate this Never lived-in, Upgraded Unit: Brand New Whirlpool S/S Kitchen appliances, Quartz Countertops, Ceramic Backsplash, Shaker Cabinetry. Wide-Plank Vinyl Floors; 2' X 2' Ceramic Tiles (Kitchen, Washroom), (2' X 4' in Foyer). Brand new Hotel-Style 4-Piece Washroom. Stackbale Laundry and large Hallway Closet with mirrored doors. Very functional layout: Split Bedroom & Den allows for work @ Home; Wall to Wall, floor to ceiling windows for maximum Natural Light exposure. Enjoy Sunsets from you Private balcony. Ideal for Young Professional Singles or Couple. All Utilities are included in the Rent! Freshly painted in Neutral, Bright off-white. Designated Parking space on P1 near door; Private Storage Locker on same level.
Ask about this home
A HOMEH agent will answer your questions about this home.
Know more about Park Lane I Condos
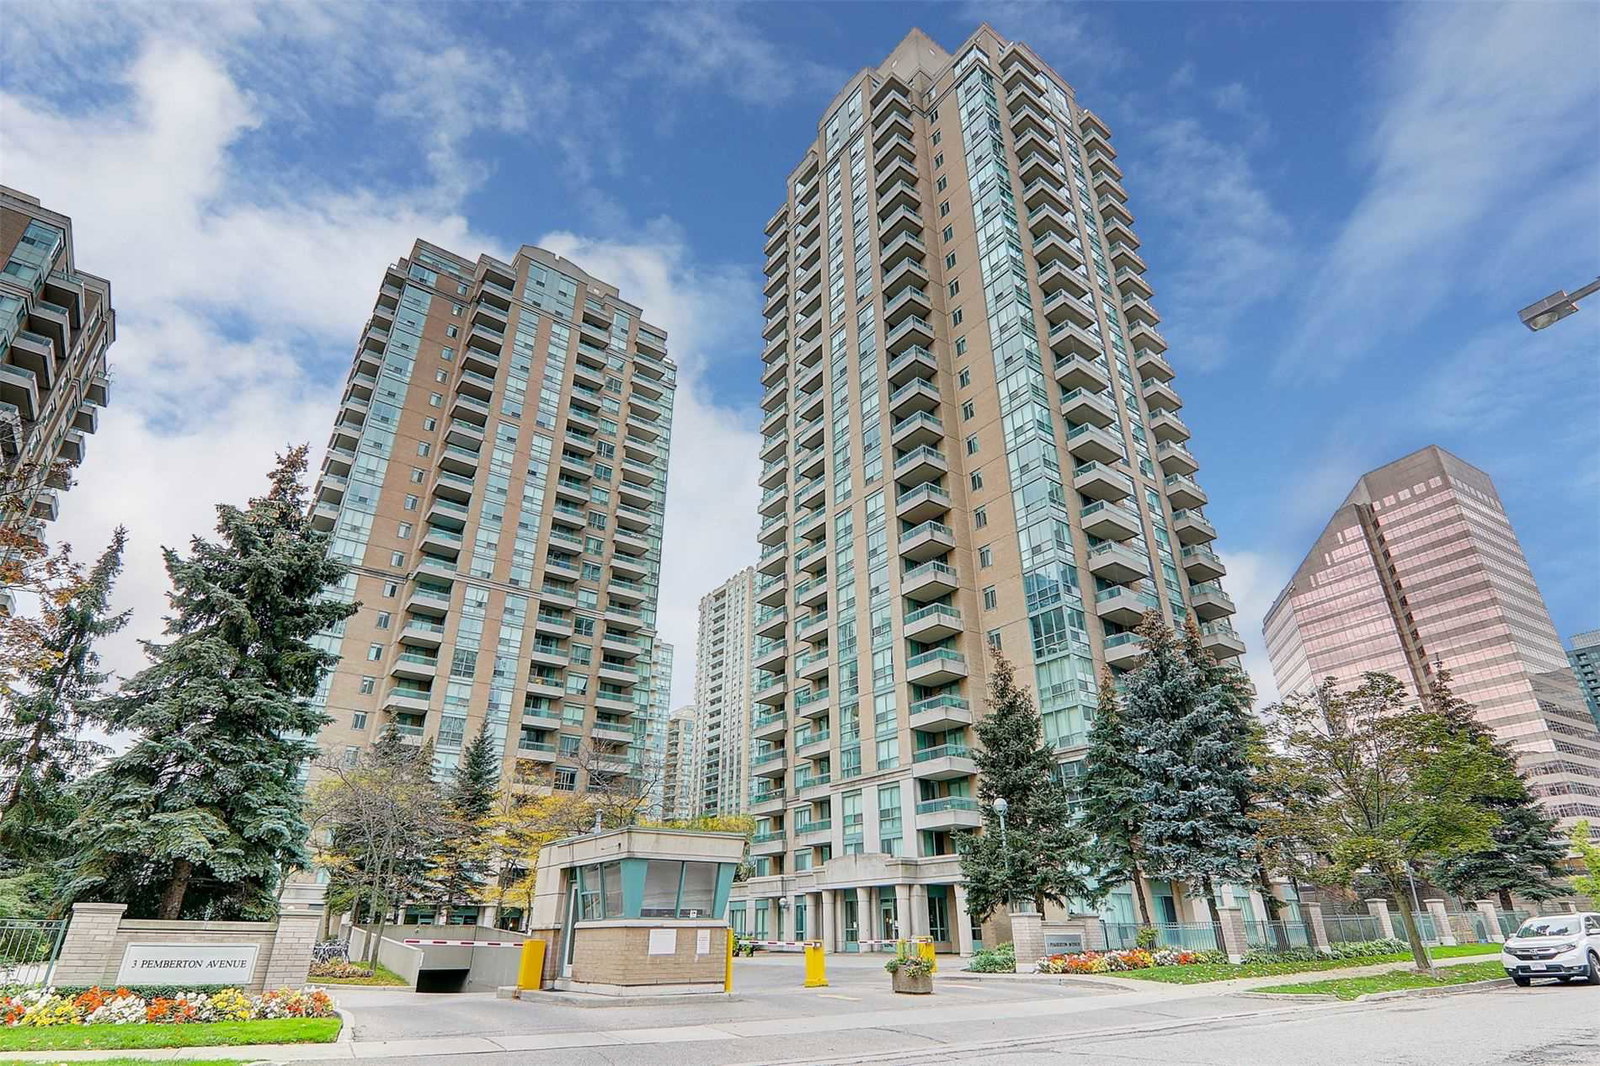
Condo building · 1 Pemberton Avenue
Park Lane I Condos is a 25-storey condo with 192 suites, built in 1999 by Pemberton Group. Right now 2 for sale and 1 for rent are on the market here.
- 25storeys
- 192suites
- $760/sq ft
- 1999built
No similar units for rent in Park Lane I Condos right now.
Around this home
Daily convenience, out of 100, from the distances below
Schools nearby
School rating, out of 10.
Helpful calculators
Your HOMEH agent

"I would see it this week."