

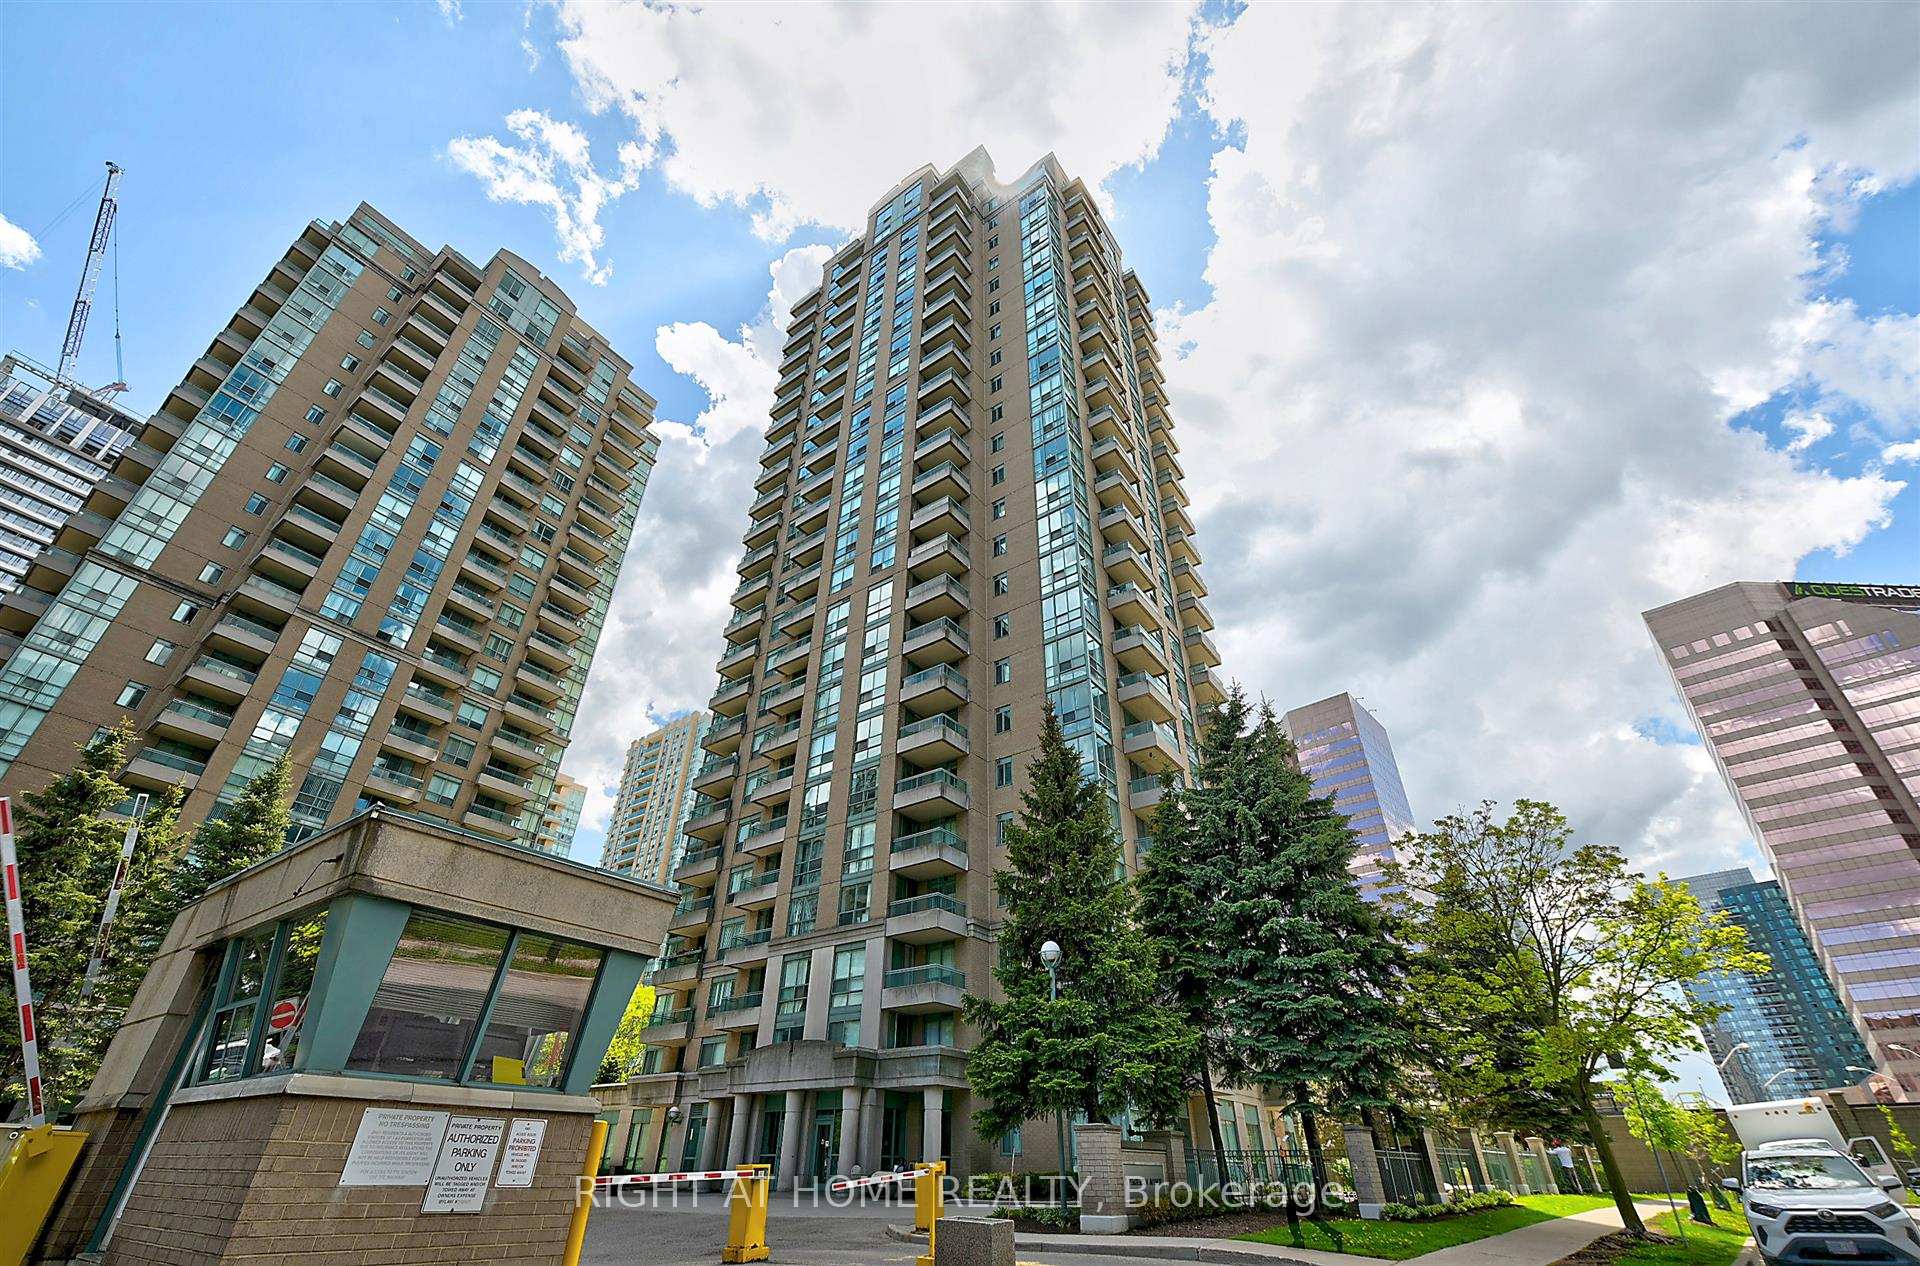
Unit 903, 1 Pemberton Avenue
Unit 903, 1 Pemberton Avenue
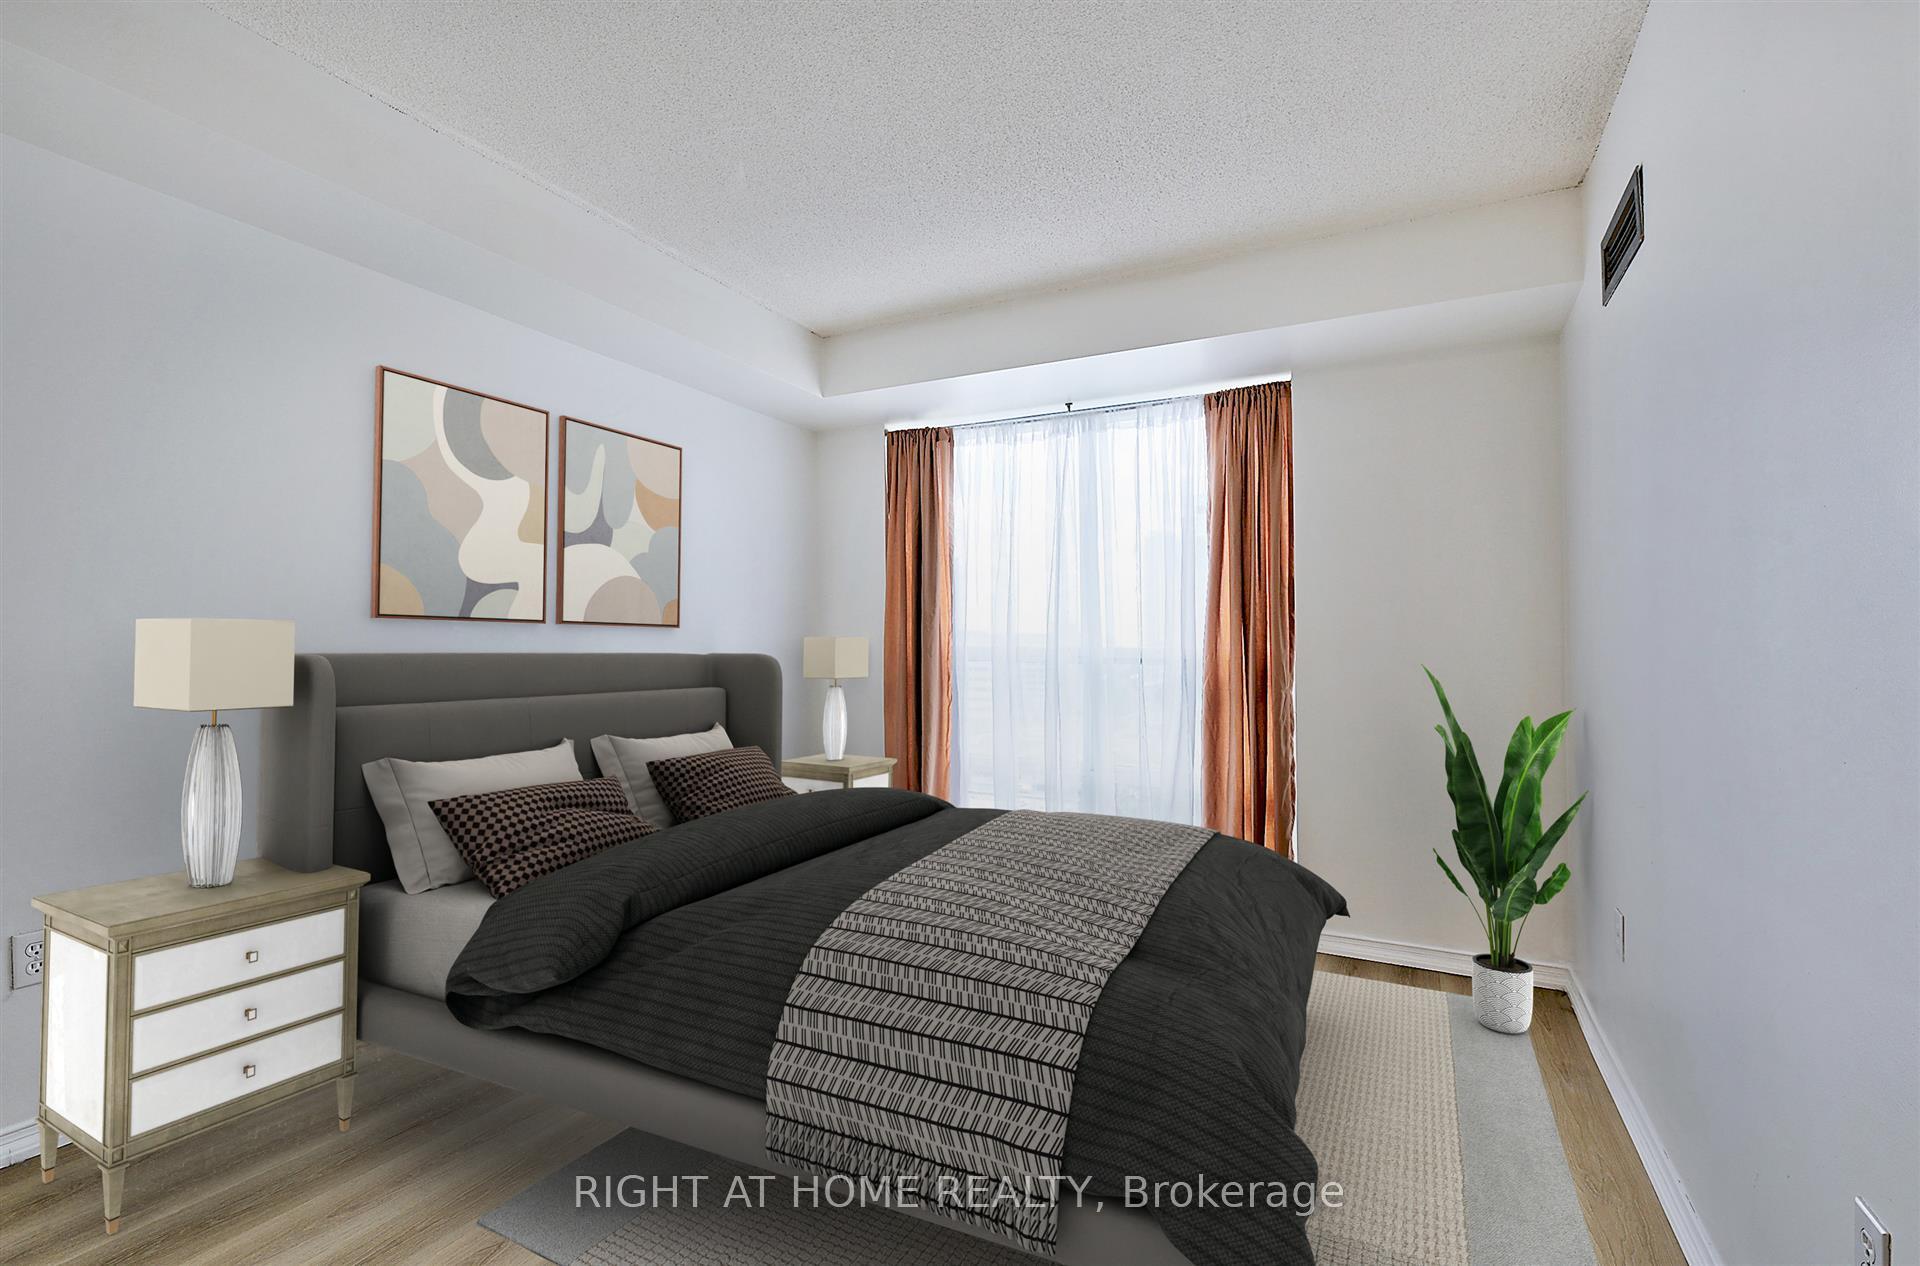 See all 24 photos
Property history
Facts and features
- ExposureNorth east
- LaundryIn-suite
- LockerOwned
- BalconyOpen
- Central air
- Party room/meeting room
- Exercise room
- Concierge
The homeCondo Apartment, Apartment, Age 16–30 years
- Type: Condo Apartment
- Style: Apartment
- Age: 16–30 years
- Living space: 700–799 sq ft
- Basement: None
- Exposure: North East
- View: Clear
InsideVinyl, Window floor to ceiling, Ceramic, In-suite laundry, Rooms above ground 5
- Flooring: Vinyl, Window floor to ceiling, Ceramic
- Laundry: In-suite laundry
- Rooms above ground: 5
- Bedrooms: 1 + 1 in the basement
- Bathrooms: 1
- Kitchens: 1
OutsideConcrete, Open
- Exterior: Concrete
- Balcony: Open
Parking and locker1 Parking, Underground, Parking type Owned
- Spaces: 1 Parking
- Garage: Underground
- Parking type: Owned
- Spot: 61
- Locker: Owned
- Locker unit: L207-118
- Locker number: 118
- Locker level: P2
BuildingPark Lane I Condos, Storeys 25, Units 192
- Name: Park Lane I Condos
- Storeys: 25
- Units: 192
- Registered: 1999
- Condo corporation: 1231
- Amenities: Party room/meeting room, visitor parking, exercise room, concierge
- Pets: Not allowed
Heating, water and powerForced air, gas, Central air
- Heating: Forced air, gas
- Cooling: Central air
Costs and taxesTaxes $2,275 a year, Condo fee $752 a month, Heat included, hydro included, cac included, common elements included, parking included, water included, building insurance included
- Taxes, 2024: $2,275 a year
- Condo fee: $752 a month
- Fee includes: Heat included, hydro included, cac included, common elements included, parking included, water included, building insurance included
- HST: No HST
Included in the saleS/s fridge. s/s stove, dishwasher, range hood, washer/dryer
- Included: S/s fridge. s/s stove, dishwasher, range hood, washer/dryer
Listing detailsC12202744, Sold, Jun 6, 2025
- MLS® number: C12202744
- Status: Sold
- Listed on: Jun 6, 2025
- Days on market: 18
- Updated: Jun 24, 2025
- Possession: Flexible
- Occupied by: Vacant
- Listing brokerage: RIGHT AT HOME REALTY
About this home
Unit 903, 1 Pemberton Avenue, North York (Newtonbrook East), ON M2M 4K9
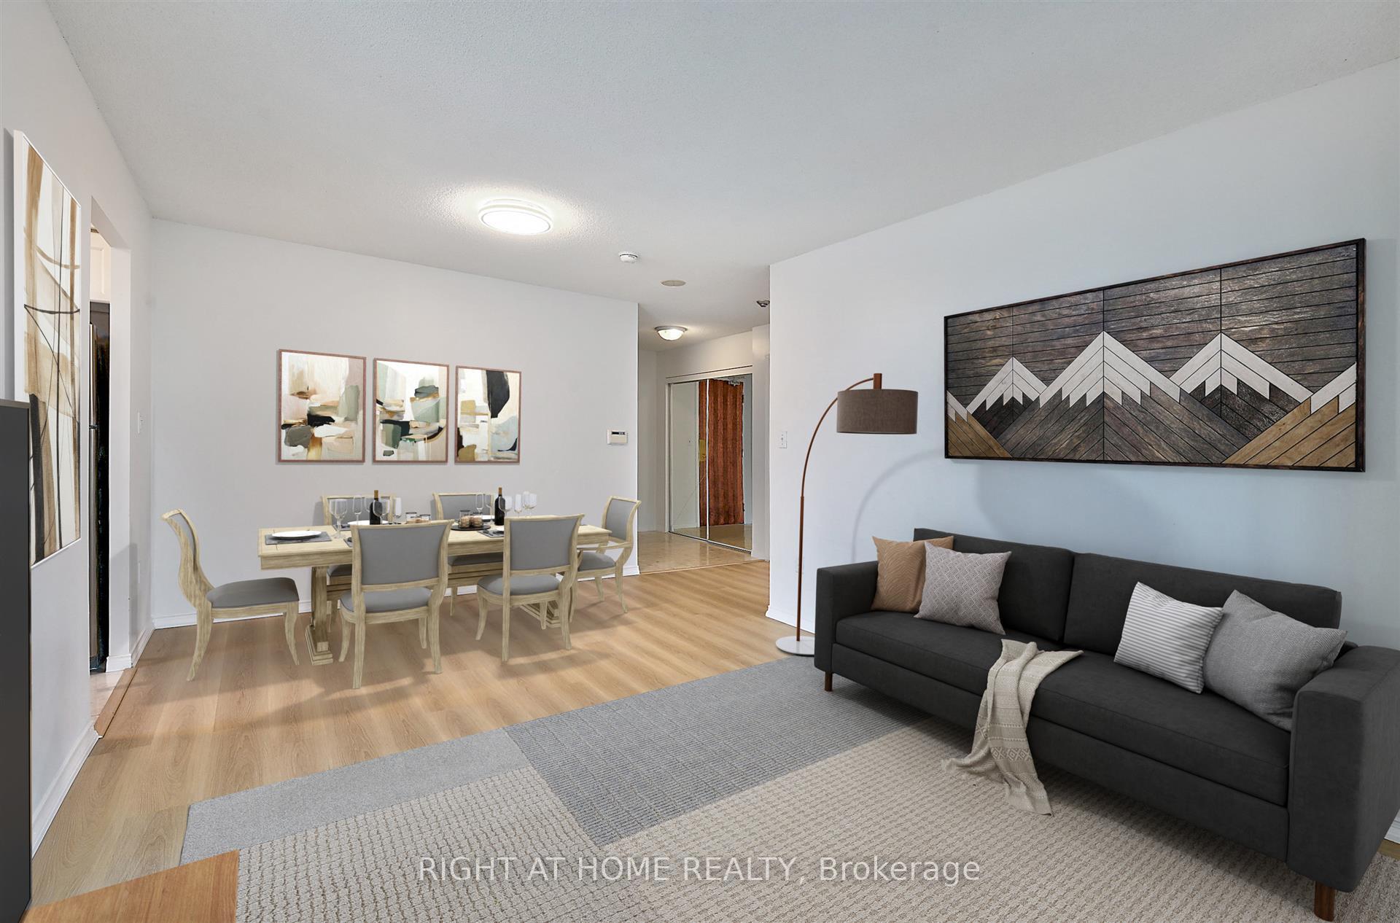
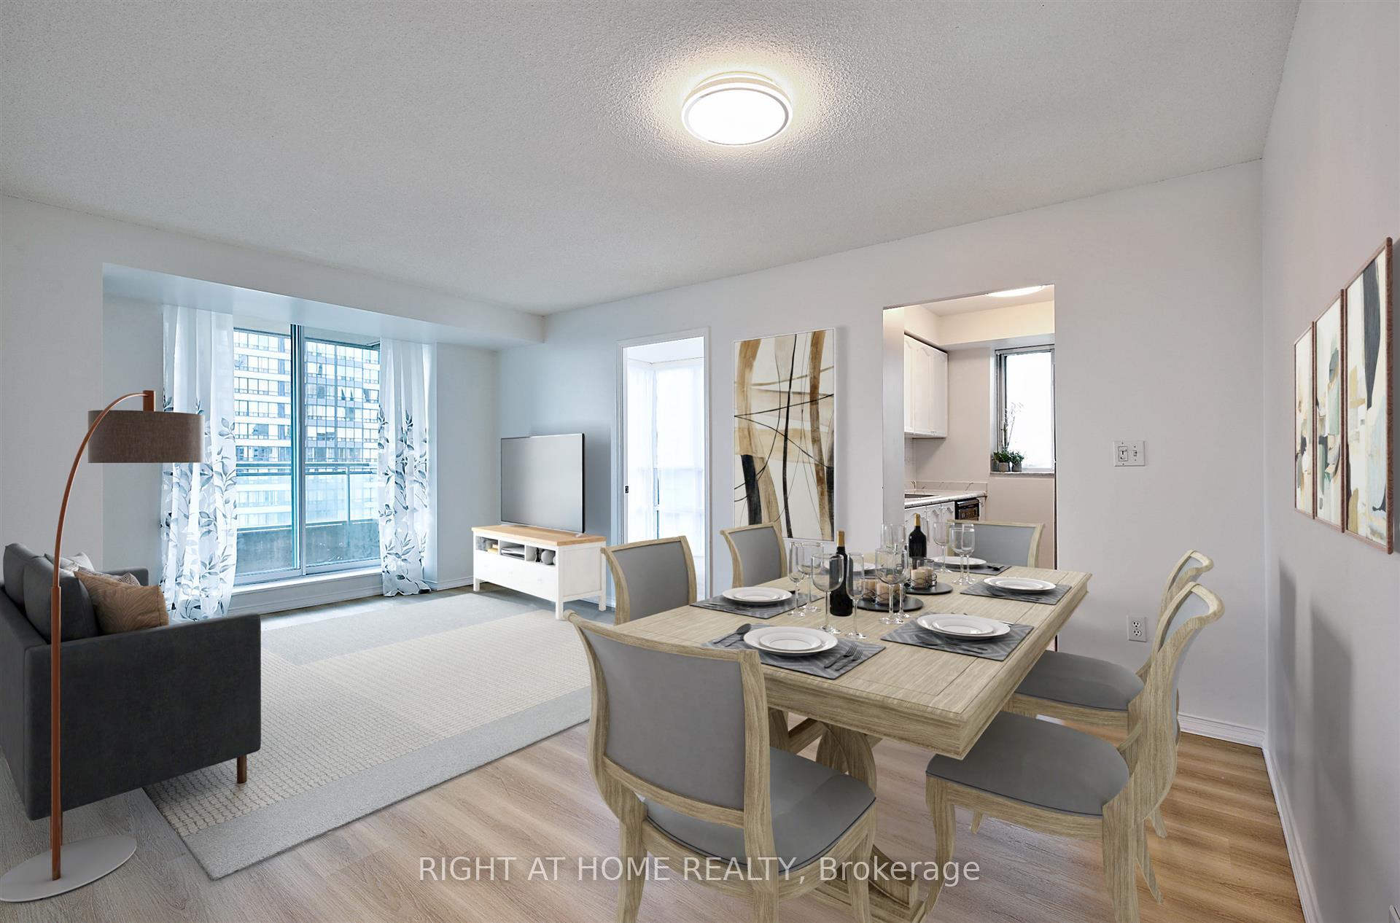
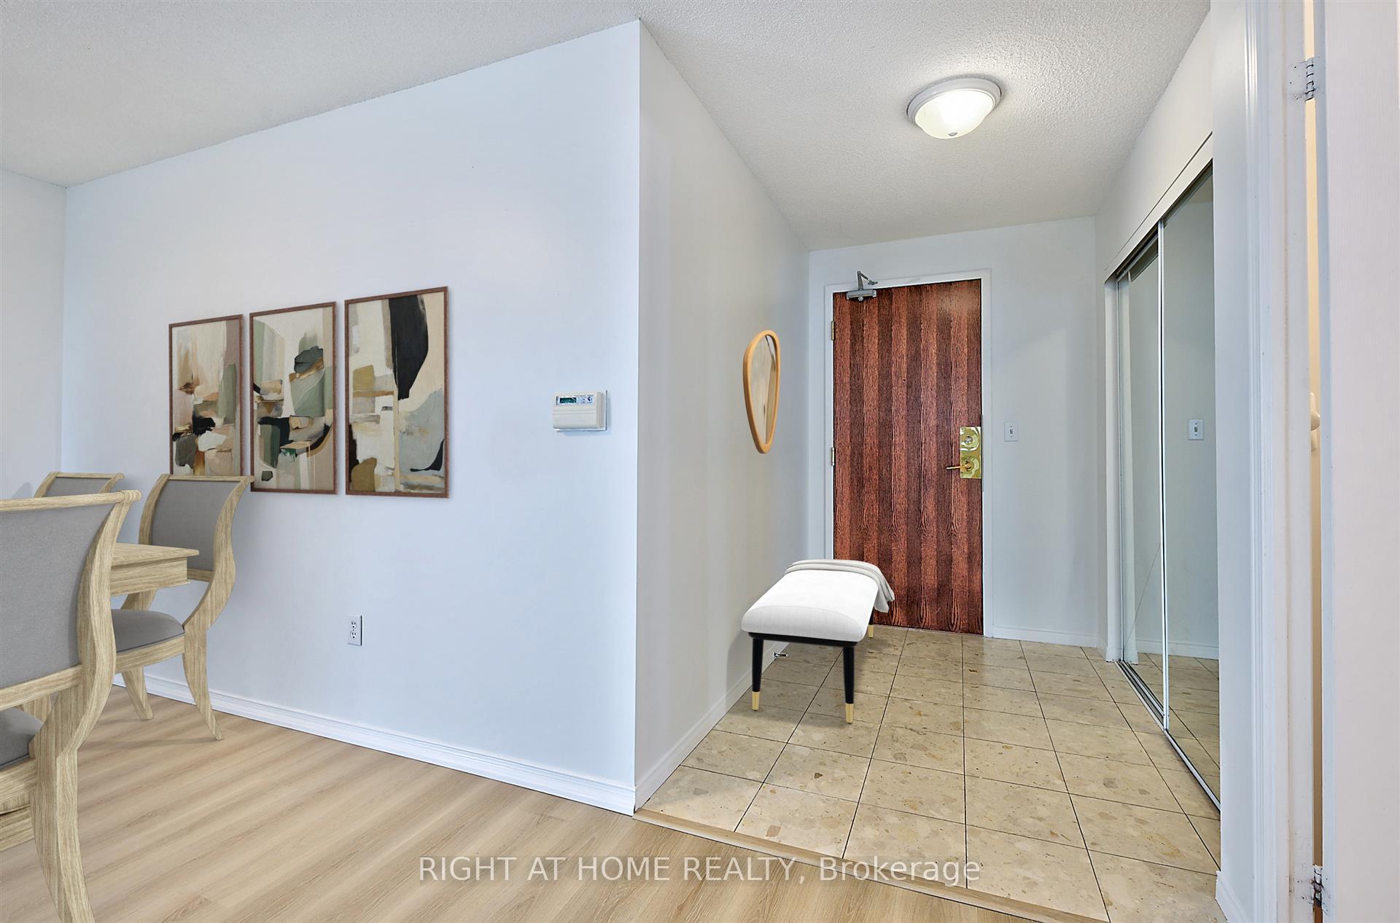
Bright & Versatile 1+Den Corner Suite with Direct Subway Access. This sun-filled northeast corner unit has been freshly painted and upgraded with brand-new luxury vinyl flooring, creating a modern and inviting space you'll love coming home to. The den features both a window and a door, making it a perfect second bedroom, private office, or cozy guest room ideal for todays flexible living needs. The apartment comes with a parking space and a locker. Pets Free Building. Located in a building with direct underground access to Finch Subway Station, TTC, York Region Transit, GO Bus, and Viva commuting is effortless and convenient in any season. Live in the heart of vibrant North York, just steps from trendy cafes, pharmacies, restaurants, supermarkets, and top-rated schools. Situated in the Earl Haig Secondary School district (buyer to verify). Enjoy peace of mind with all-inclusive maintenance fees that cover heat, hydro, water, and central air conditioning offering comfort, simplicity, and exceptional value.
Ask about this home
A HOMEH agent will answer your questions about this home.
Know more about Park Lane I Condos
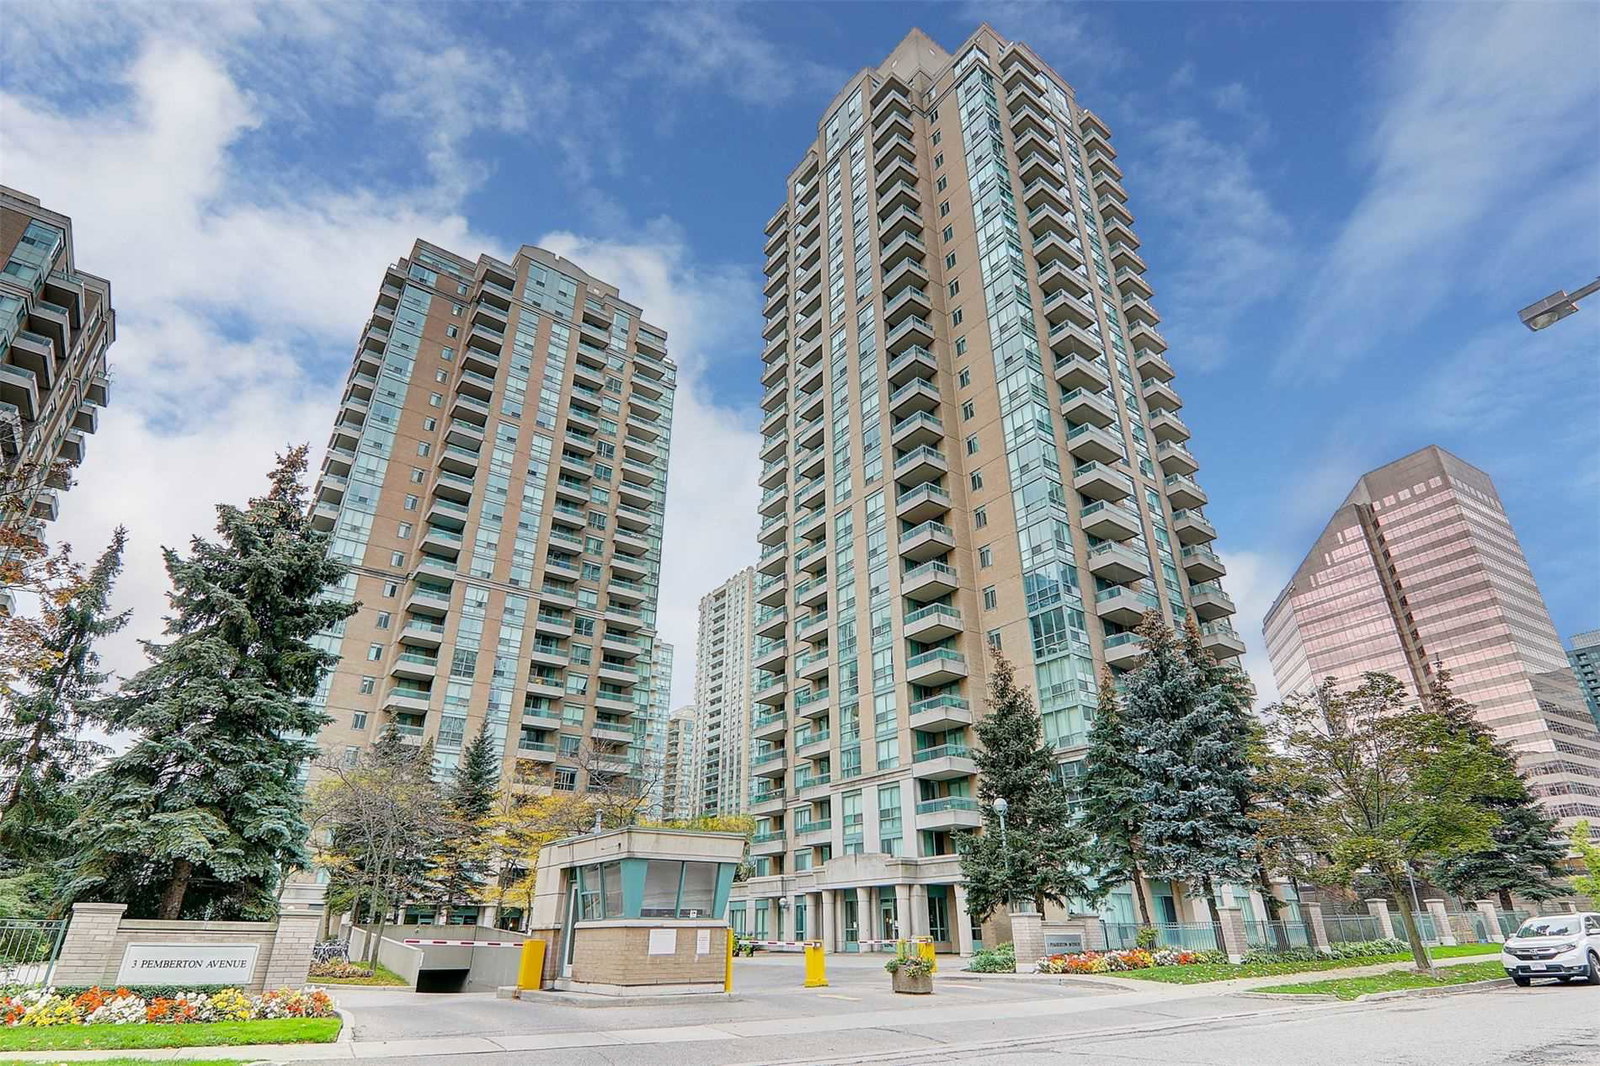
Condo building · 1 Pemberton Avenue
Park Lane I Condos is a 25-storey condo with 192 suites, built in 1999 by Pemberton Group. Right now 2 for sale and 1 for rent are on the market here.
- 25storeys
- 192suites
- $760/sq ft
- 1999built
No similar units for sale in Park Lane I Condos right now.
Around this home
Daily convenience, out of 100, from the distances below
Schools nearby
School rating, out of 10.
Helpful calculators
Your HOMEH agent

"I would see it this week."