

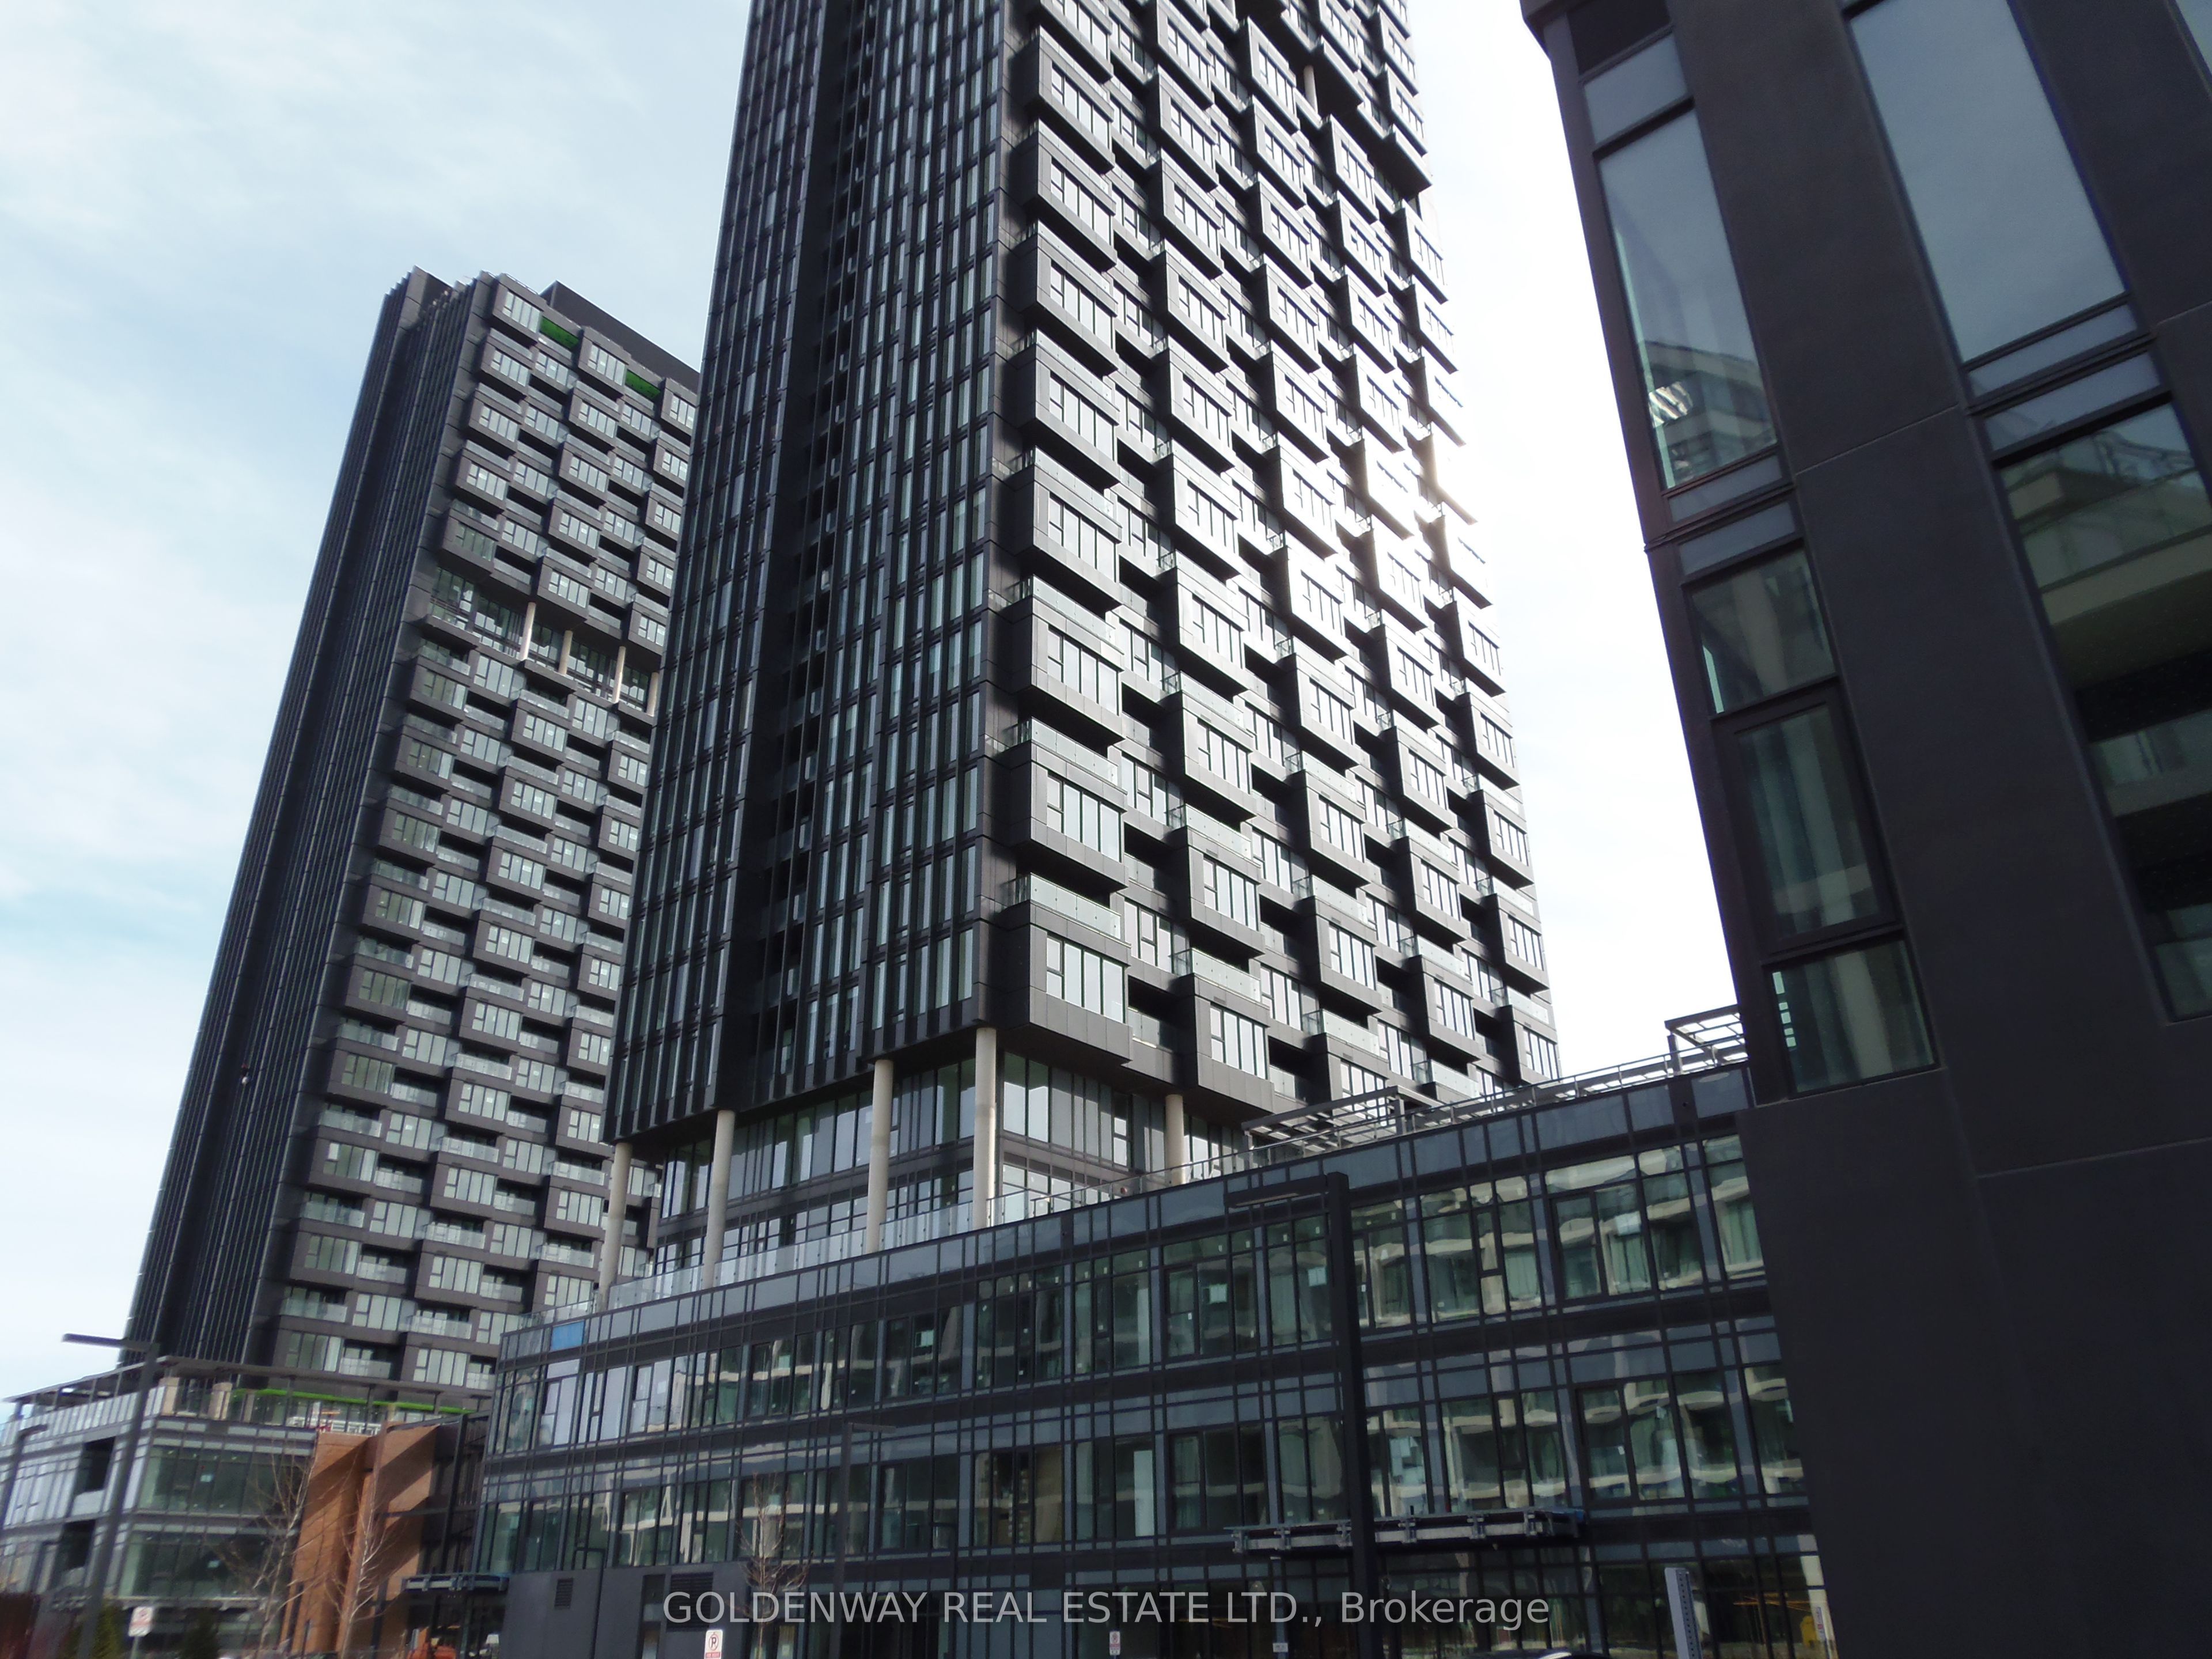
Unit 1208, 1 Quarrington Lane
Unit 1208, 1 Quarrington Lane
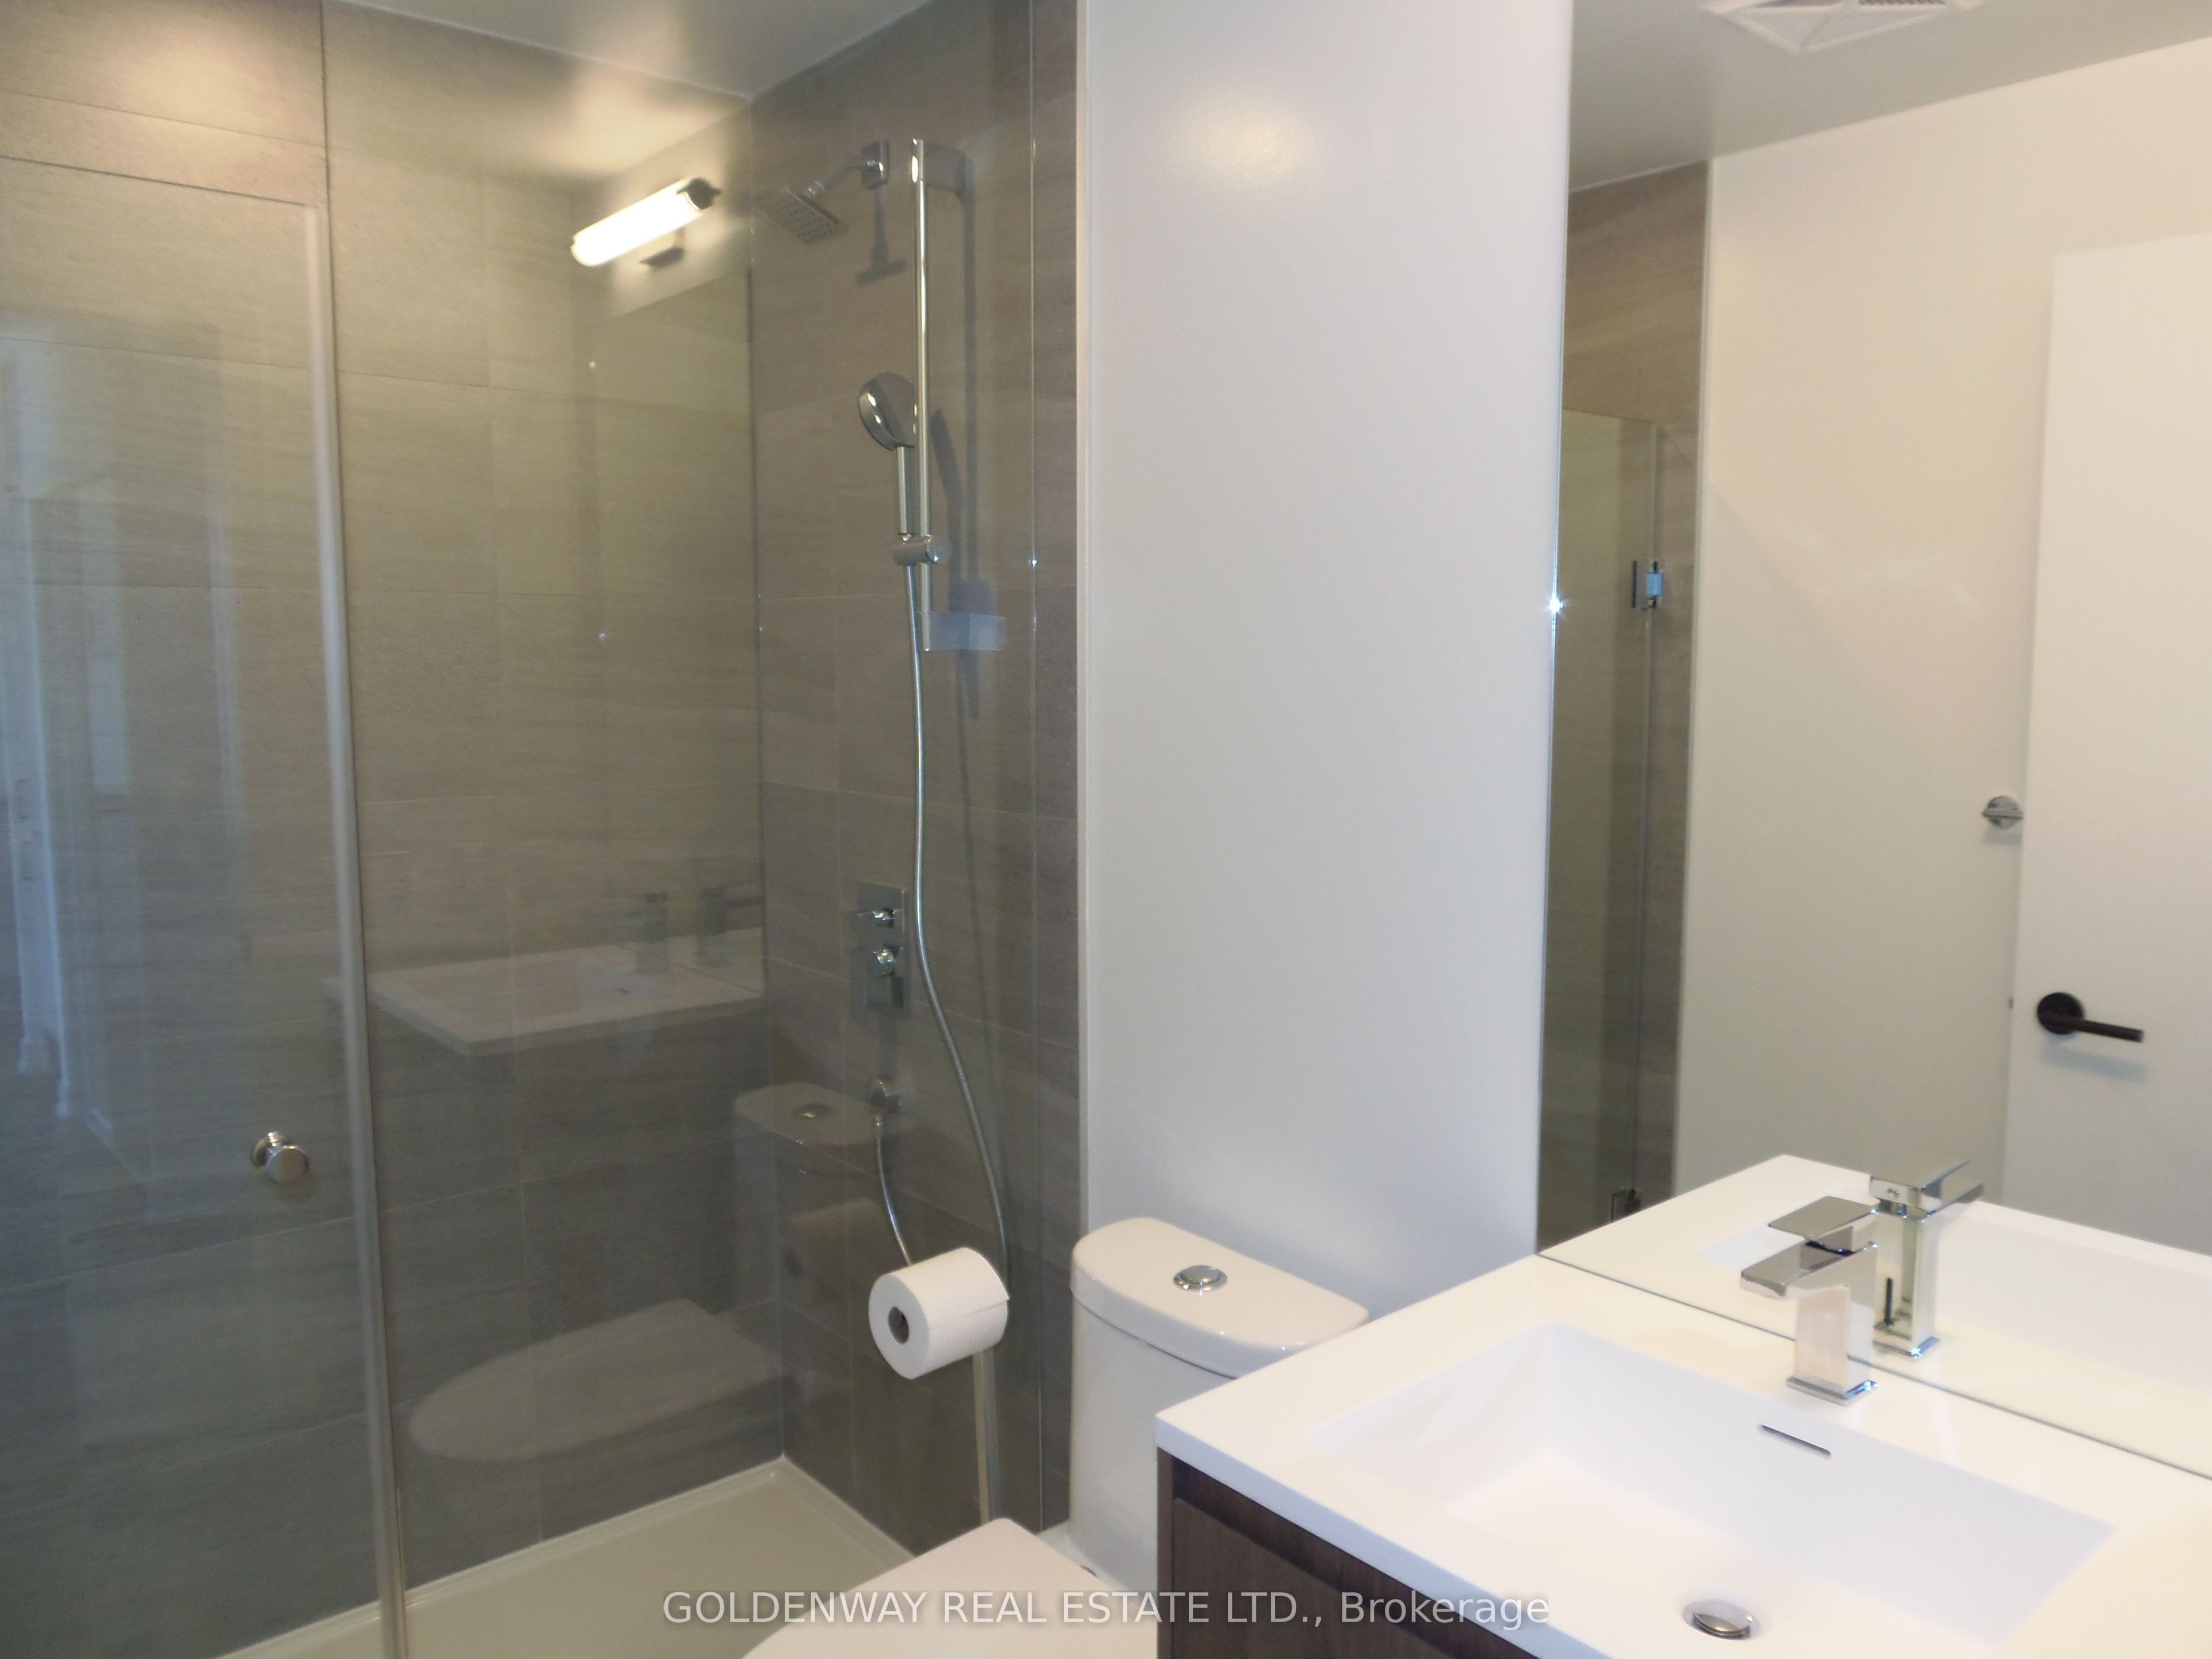 See all 12 photos
Property history
Facts and features
- ExposureNorth
- LaundryIn-suite
- LockerNone
- BalconyOpen
- Central air
- Concierge
- Exercise room
- Gym
- Party room/meeting room
The homeCondo Apartment, Apartment, New
- Type: Condo Apartment
- Style: Apartment
- Age: New
- Living space: 500–599 sq ft
- Basement: None
- Exposure: North
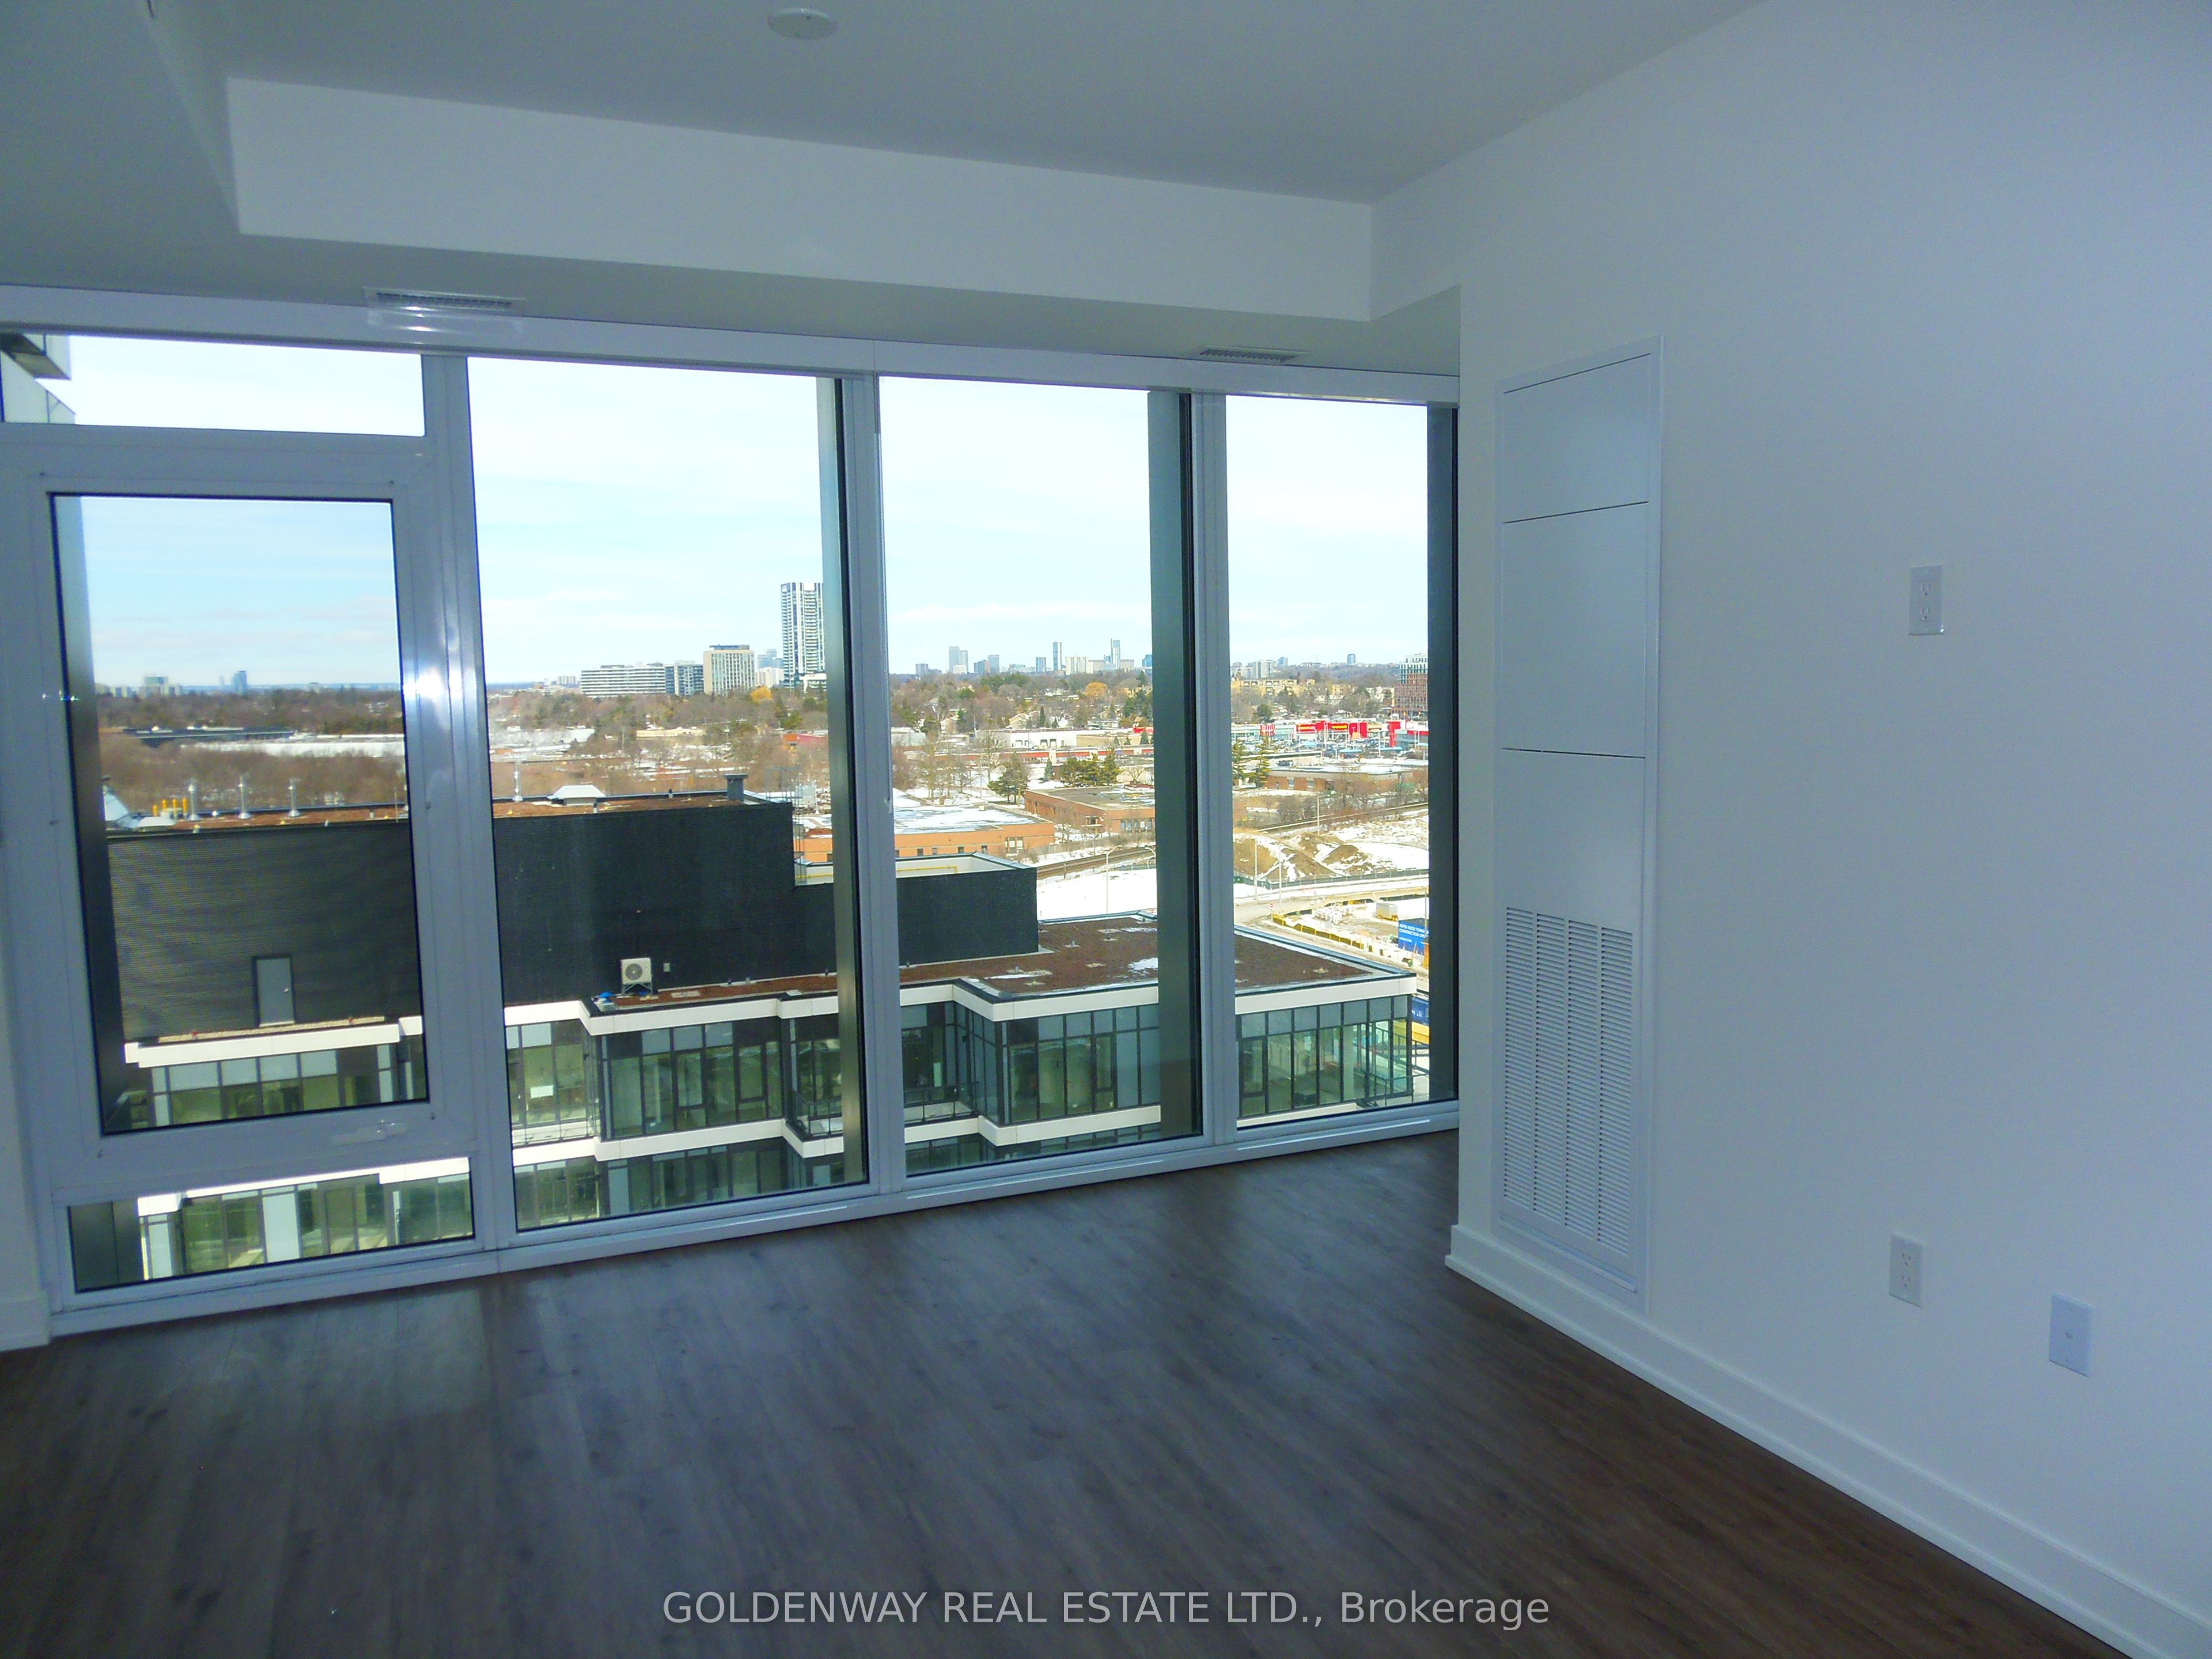
- View: City, skyline
InsideWindow floor to ceiling, In-suite laundry, Carpet free
- Flooring: Window floor to ceiling
- Laundry: In-suite laundry
- Features: Carpet free
- Security: Concierge/security
- Rooms above ground: 4
- Bedrooms: 1
- Bathrooms: 1
- Kitchens: 1
OutsideConcrete, Open
- Exterior: Concrete
- Balcony: Open
Parking and lockerUnderground, Parking type None, Locker None
- Garage: Underground
- Parking type: None
- Locker: None
BuildingOne crosstown, Condo corporation 0, Concierge, exercise room, game room, gym, party room/meeting room
- Name: One crosstown
- Condo corporation: 0
- Amenities: Concierge, exercise room, game room, gym, party room/meeting room
- Pets: Not allowed
Heating, water and powerHeat pump, electric, Central air
- Heating: Heat pump, electric
- Cooling: Central air
Rent and termsRent $1,825 a month, Entire property, Unfurnished
- Rent: $1,825 a month
- Space for rent: Entire property
- Furnished: Unfurnished
- Lease: 12 months
- Paid: Monthly
- Rent includes: Building insurance, building maintenance, central air conditioning, common elements, recreation facility
- Deposit: Required
- Credit check: Required
- Employment letter: Required
- Rental application: Required
- References: Required
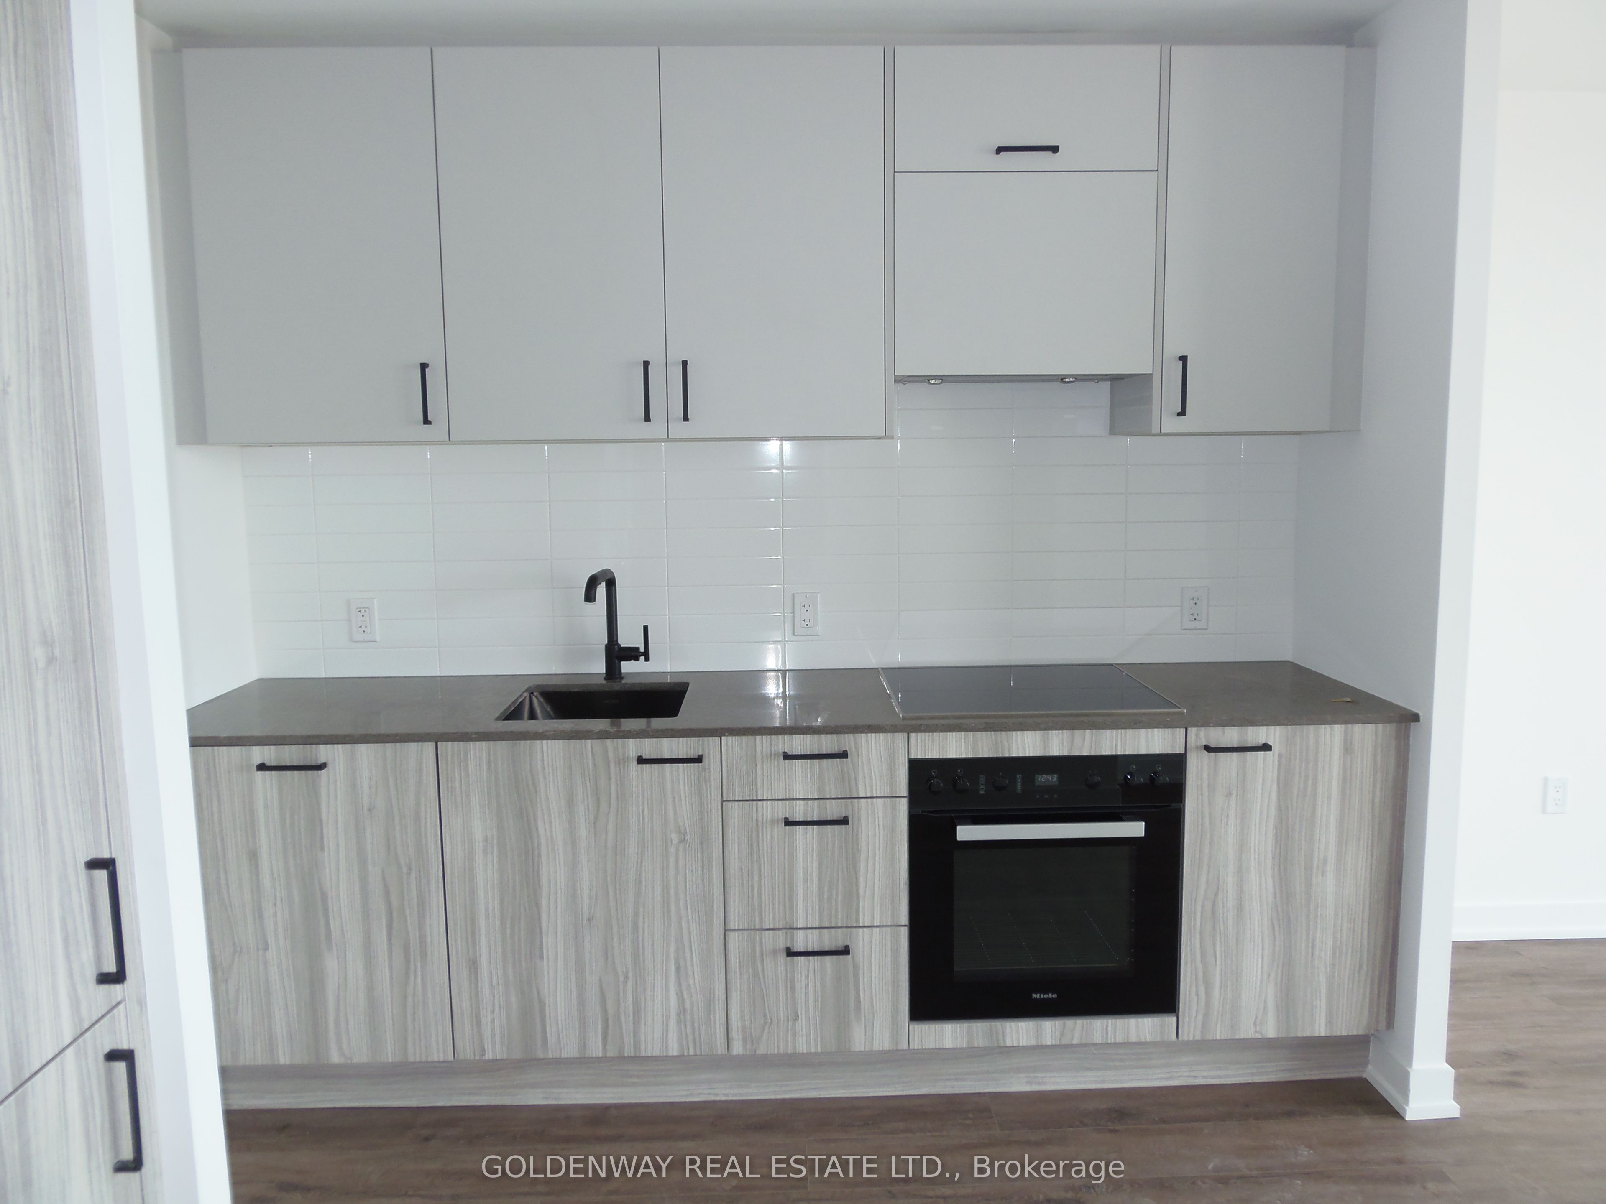
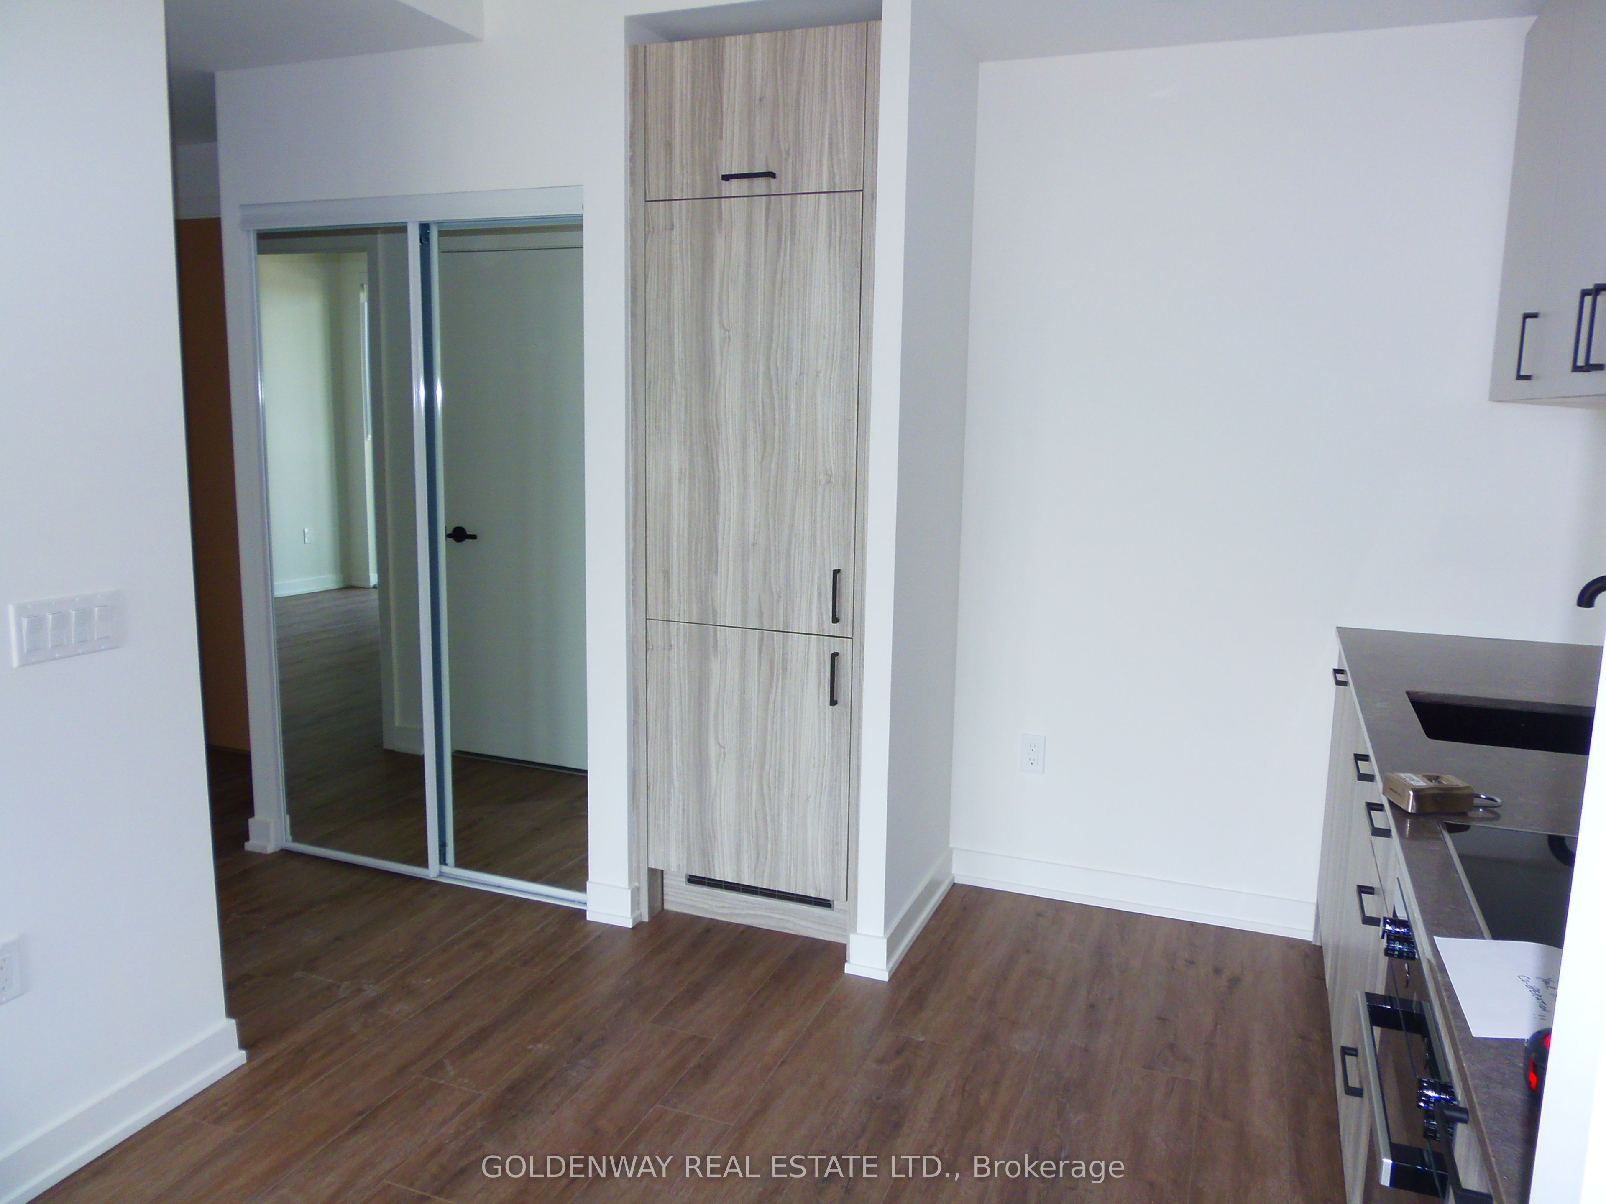
IncludedIncluded in the lease for tenants use during the lease term are: brand new miele fridge, cook top, oven and hood fan, built - in dishwasher, blomberg washer and dryer, chic neutral shade roller window blinds and electric light fixtures on premises. basic roger's internet services available as per offers by the building . amazing amenities including meet and greet cafe lounge, party room, games room, gym and much more., Tenant to set up utility account with carma corp to pay for hydro and water usage for consumption and heat pump operation.
- Included: Included in the lease for tenants use during the lease term are: brand new miele fridge, cook top, oven and hood fan, built - in dishwasher, blomberg washer and dryer, chic neutral shade roller window blinds and electric light fixtures on premises. basic roger's internet services available as per offers by the building . amazing amenities including meet and greet cafe lounge, party room, games room, gym and much more.
- Not included: Tenant to set up utility account with carma corp to pay for hydro and water usage for consumption and heat pump operation.
NearbyPark, public transit
- Close to: Park, public transit
Listing detailsC12834400, Rented, Mar 2, 2026
- MLS® number: C12834400
- Status: Rented
- Listed on: Mar 2, 2026
- Days on market: 14
- Updated: Mar 16, 2026
- Possession: 2026-03-09 / Immediate
- Occupied by: Vacant
- Listing brokerage: GOLDENWAY REAL ESTATE LTD.
About this home
Unit 1208, 1 Quarrington Lane, North York (Banbury-Don Mills), ON M3C 0S4
Brand new never lived in one bedroom condo at One Cross town by Aspen Ridge. Located within the beautiful 60 acre Crosstown community. Nestled by an amazing transit system at the corner of Don Mills and Eglinton with direct access to the LRT line 5 and future Ontario line. Top notch Miele kitchen appliances, Blomberg washer and dryer. Clear north west city view and skyline from the balcony. Enjoy all the convenience this talk of the town live/work complex has to offer. Check it out and call this lovely unit yours today.
Ask about this home
A HOMEH agent will answer your questions about this home.
Know more about 1 Quarrington Lane

Condo building · 1-5 Quarrington Lane
1 Quarrington Lane is a condo. Right now 1 for sale and 2 for rent are on the market here.
No similar units for rent in 1 Quarrington Lane right now.
Around this home
Daily convenience, out of 100, from the distances below
Schools nearby
School rating, out of 10.
Helpful calculators
Your HOMEH agent

"I would see it this week."