

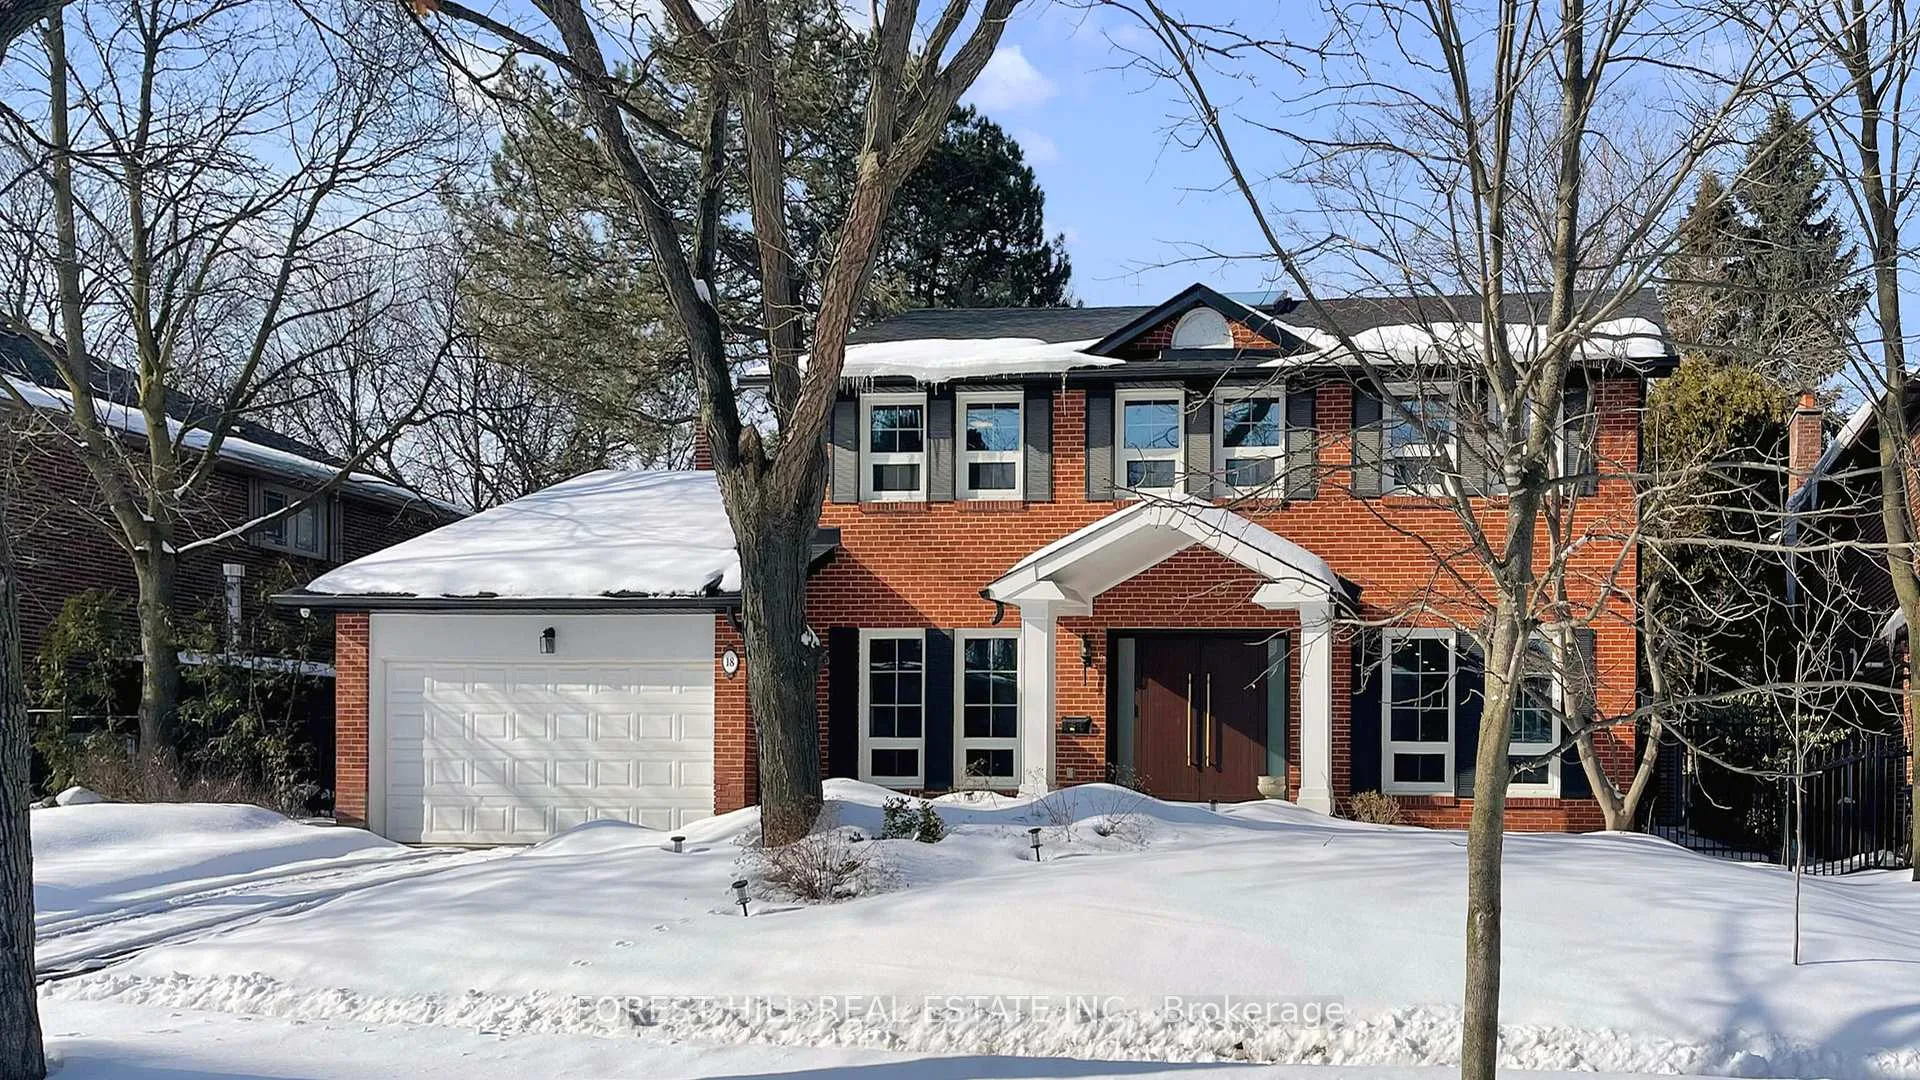
18 Cheval Drive
18 Cheval Drive
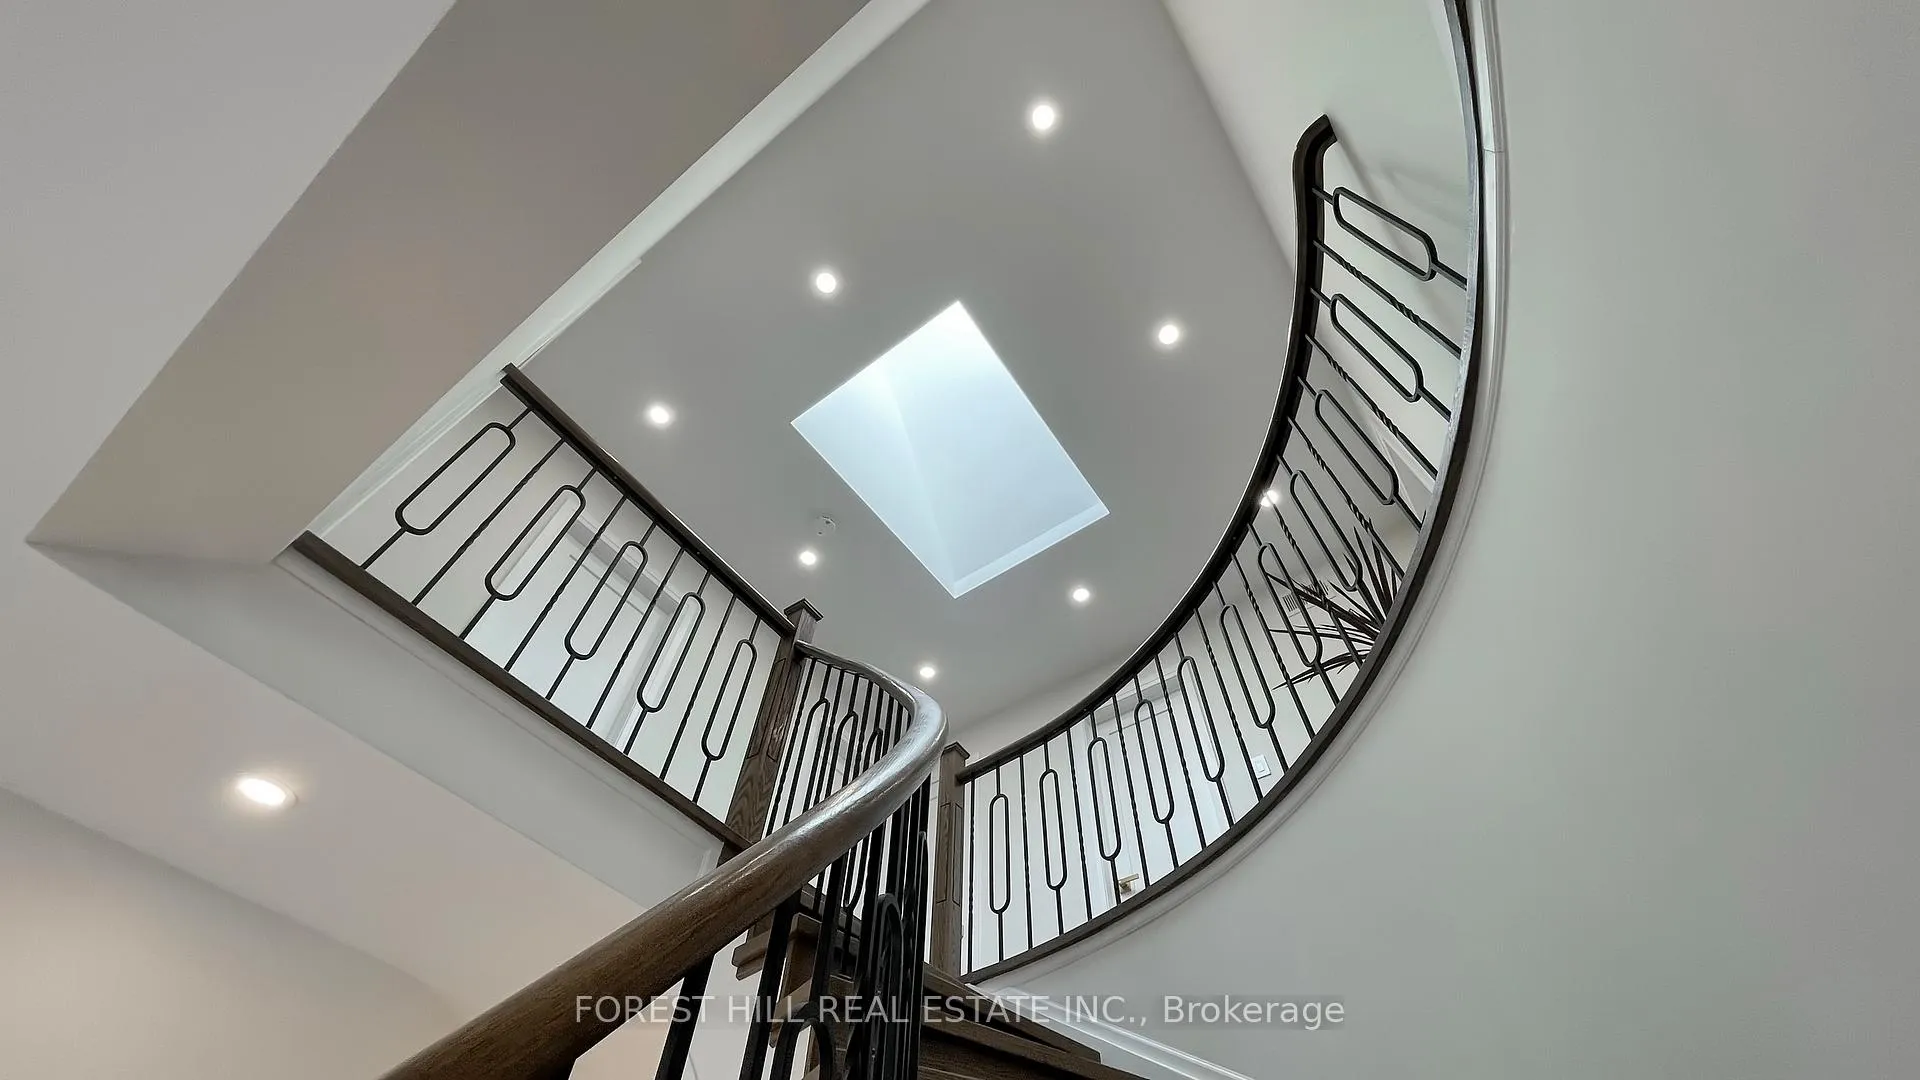 See all 49 photos
Property history
Facts and features
- BasementFinished
- Lot size70 × 110 ft
- Lease term12 months
- FurnishedUnfurnished
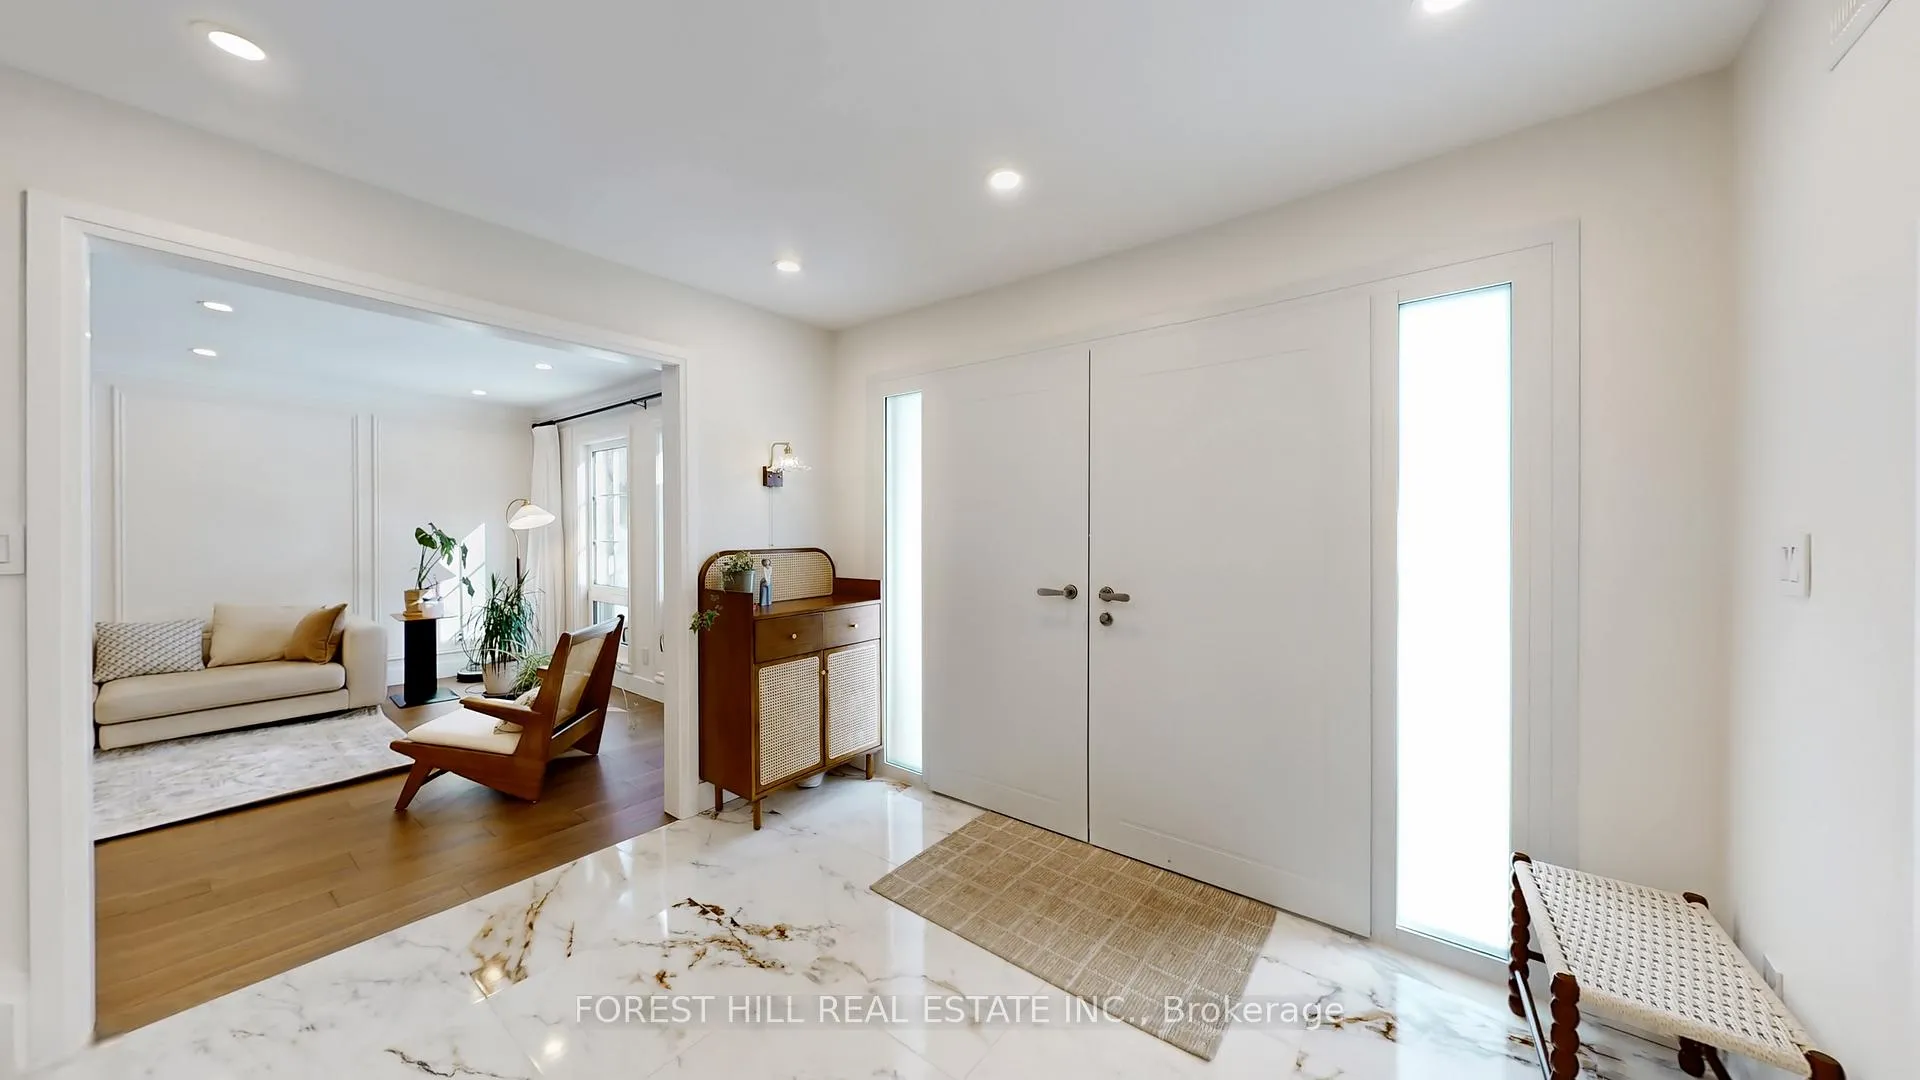
- Hardwood floors
- Fireplace
- Central air
The homeDetached, 2-storey, 3,000–3,500 sq ft
- Type: Detached
- Style: 2-storey
- Living space: 3,000–3,500 sq ft
- Basement: Finished, full
InsideFireplace Yes, Hardwood, Broadloom, Laundry room, main level
- Fireplace: Yes
- Flooring: Hardwood, Broadloom
- Laundry: Laundry room, main level
- Features: Atrium, auto garage door remote, built-in oven, carpet free, water purifier
- Rooms above ground: 9
- Rooms in the basement: 2
- Bedrooms: 4
- Bathrooms: 4
- Kitchens: 1
- Family room: Yes
Outside and lotBrick, Asphalt shingle, Concrete
- Exterior: Brick
- Roof: Asphalt shingle
- Foundation: Concrete
- Size: 70 × 109.5 ft
Parking2 Garage, Attached, Private
- Spaces: 2 Garage
- Garage: Attached
- Driveway: Private
Heating, water and powerForced air, gas, Central air, Municipal water
- Heating: Forced air, gas
- Cooling: Central air
- Water: Municipal water
- Sewer: Municipal sewer
Rent and termsRent $7,995 a month, Entire property, Unfurnished
- Rent: $7,995 a month
- Space for rent: Entire property
- Furnished: Unfurnished
- Lease: 12 months
- Paid: Monthly
- Rent includes: Parking, central air conditioning
- Deposit: Required
- Credit check: Required
- Employment letter: Required
- Rental application: Required
- References: Required
IncludedHrdwd flr on top 2 levels. b/i cabinetry throughout the home. private backyard with low maintenance landscaping, mature trees and inground sprinkler system. inc all appliances, elfs, window coverings, movie screen in bsmt., Bsmt exercise room.
- Included: Hrdwd flr on top 2 levels. b/i cabinetry throughout the home. private backyard with low maintenance landscaping, mature trees and inground sprinkler system. inc all appliances, elfs, window coverings, movie screen in bsmt.
- Not included: Bsmt exercise room.
NearbyFenced yard, hospital, library, park, public transit, school
- Close to: Fenced yard, hospital, library, park, public transit, school
Listing detailsC12832182, Rented, Mar 1, 2026
- MLS® number: C12832182
- Status: Rented
- Listed on: Mar 1, 2026
- Days on market: 67
- Updated: May 7, 2026
- Possession: 1-29 days
- Occupied by: Owner
- Listing brokerage: FOREST HILL REAL ESTATE INC.
About this home
18 Cheval Drive, North York (Banbury-Don Mills), ON M3B 1R6
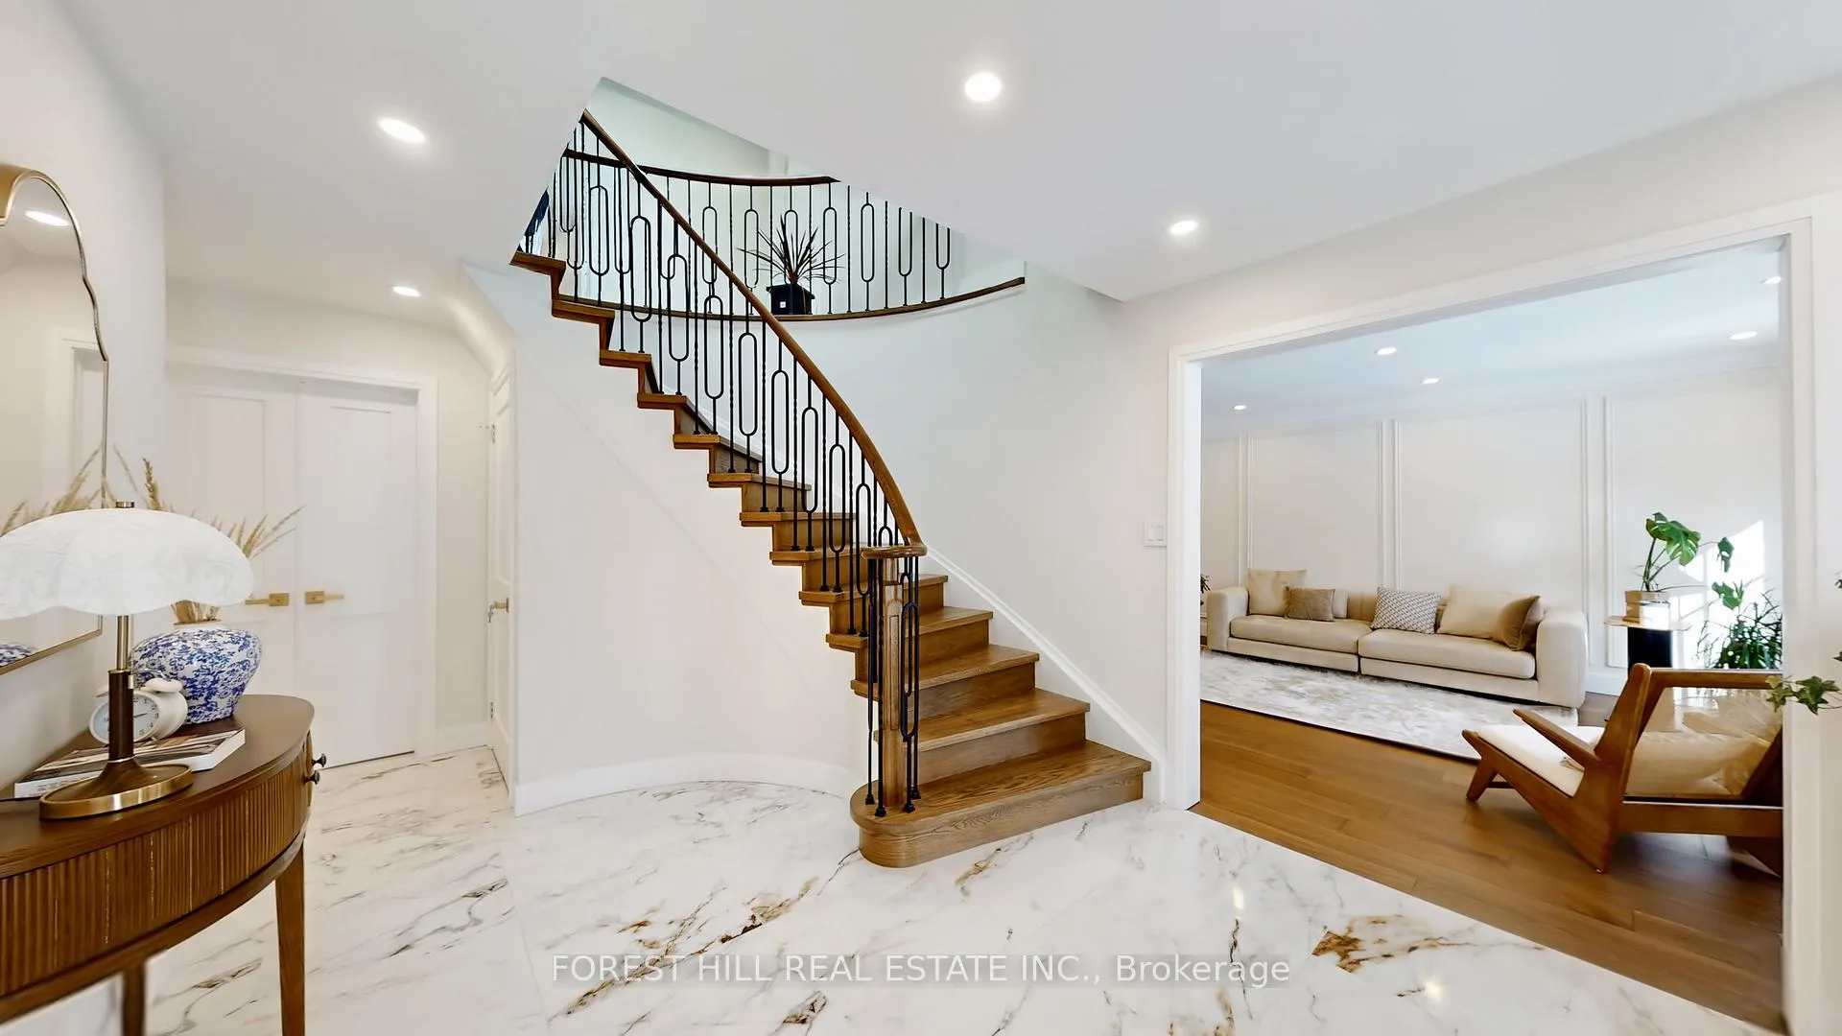
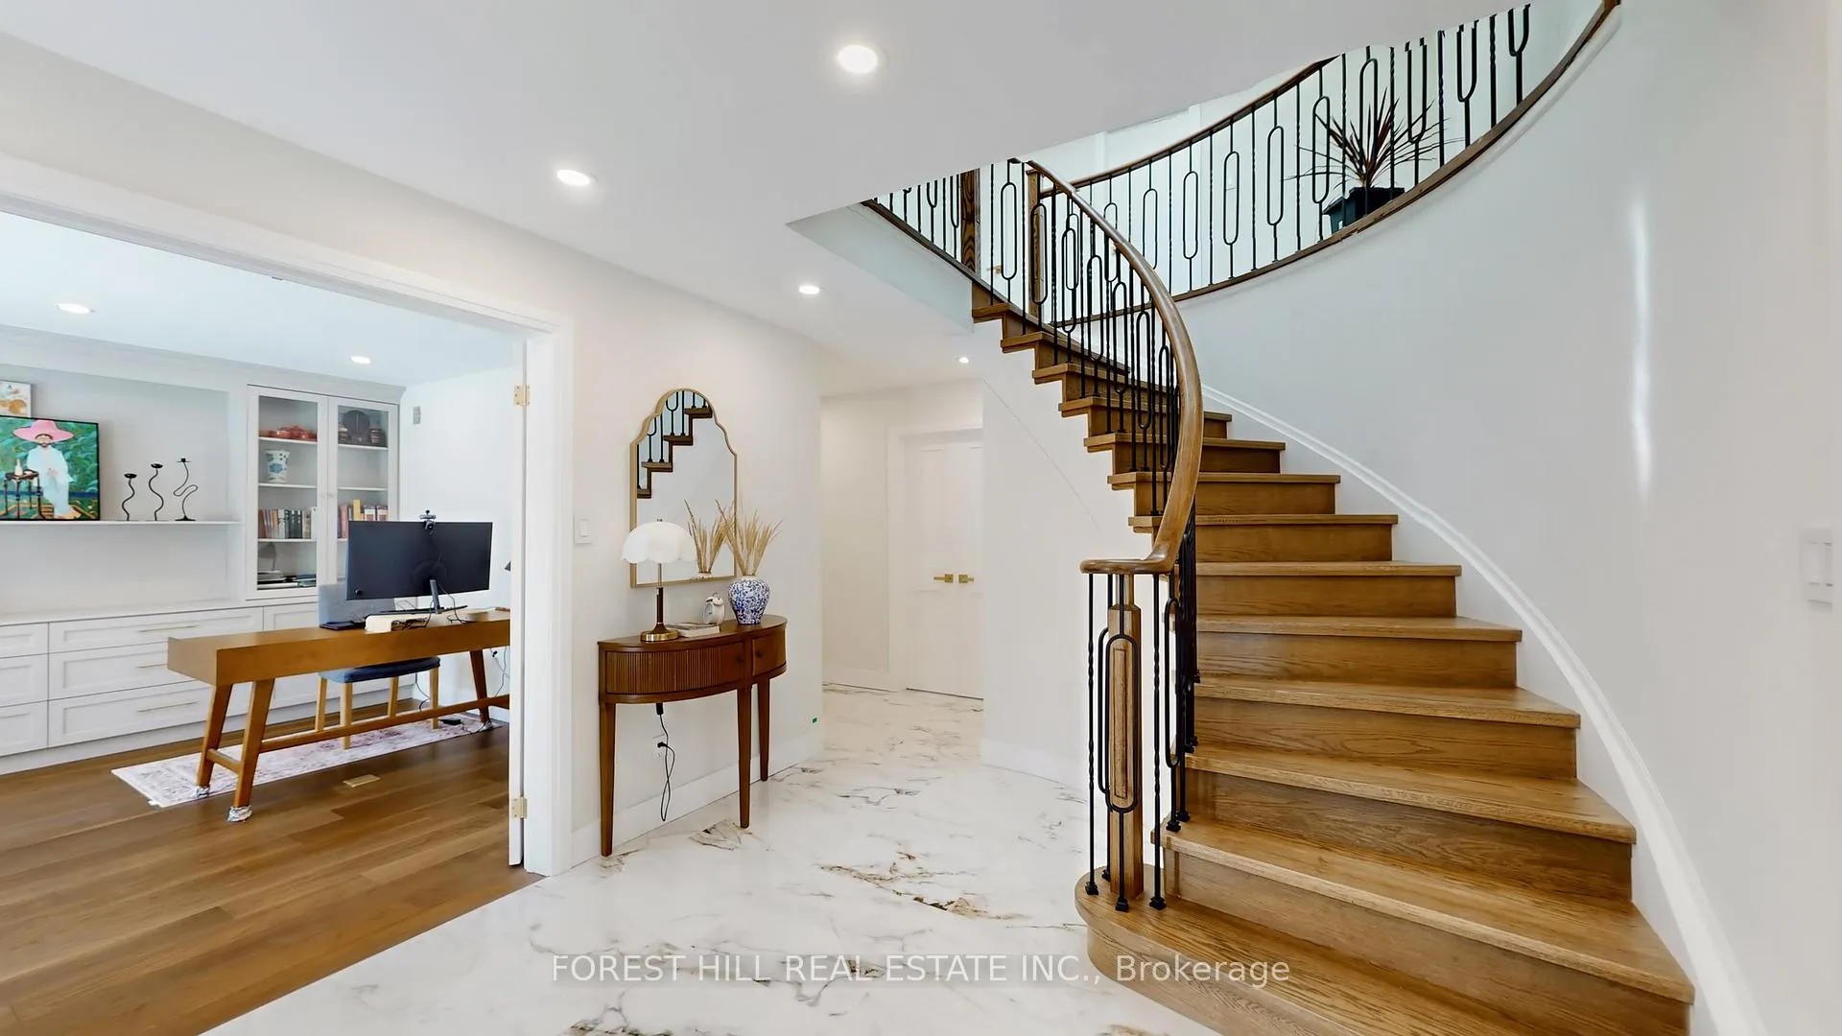
Executive Newly high-end Renovated 4-bdrm & 4-bath detached residence on an impressive 70-ft lot, featuring a 2-car garage and a fully finished bsmt in one of Don Mills most prestigious enclaves. Nestled on a quiet crescent and surrounded by top-tier public and private schools, this home offers exceptional convenience with quick access to shops, restaurants, parks, and major highways (401/DVP).The functional layout includes a classic center staircase, a main-floor office, and a dedicated laundry room. The open-concept living and dining areas create an elegant setting for gatherings and everyday living. The spacious primary suite features a 5-piece ensuite and walk-in closet, complemented by three additional generously sized bedrooms. The finished bsmt extends the living space with a home theatre and recreational area, storage room, and an additional laundry room - ideal for both entertainment and organization.
Ask about this home
A HOMEH agent will answer your questions about this home.
Around this home
Daily convenience, out of 100, from the distances below
Schools nearby
School rating, out of 10.
Helpful calculators
Your HOMEH agent

"I would see it this week."